138 Luscombe Street, Hamilton, Ontario L9A 2K3

Listed for:
$559,000
2 beds
2 baths
Listed 26 days ago
House for rent: 138 Luscombe Street, Hamilton, Ontario L9A 2K3

View all 39 photos

About

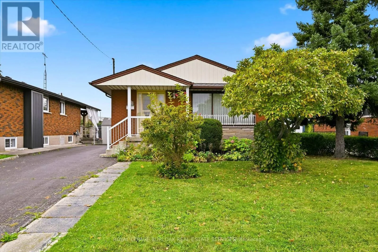
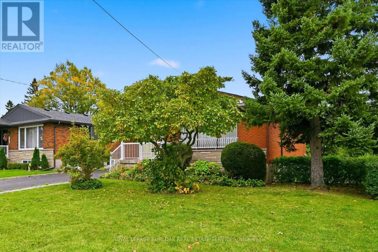
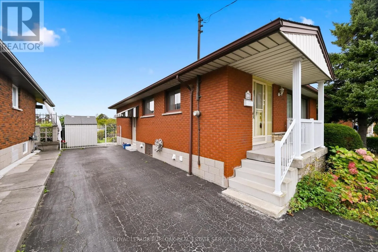
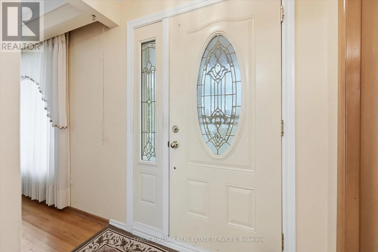
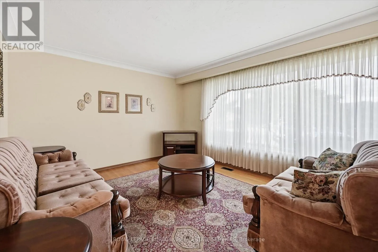
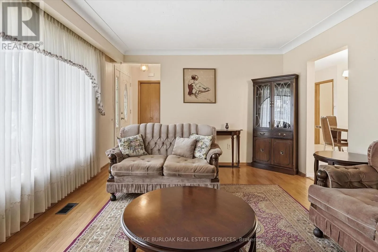
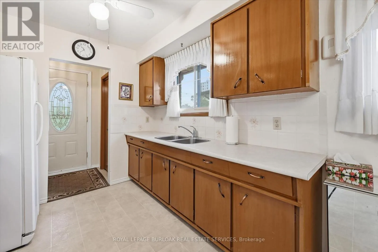
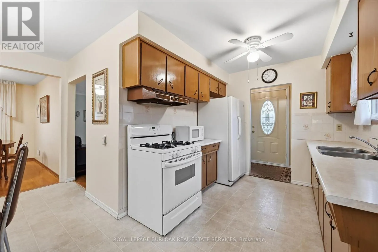
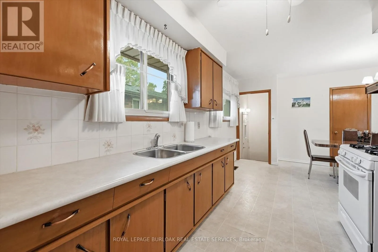
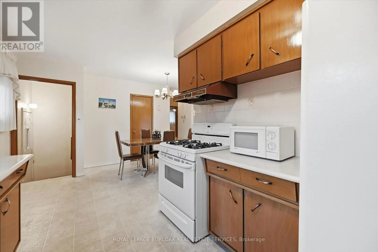
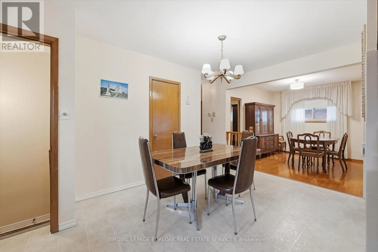
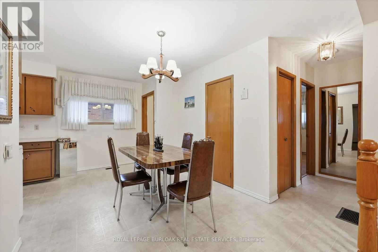
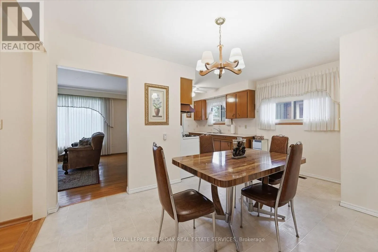
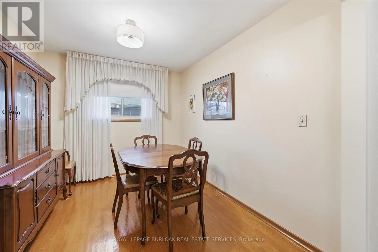
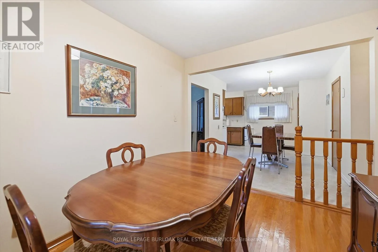
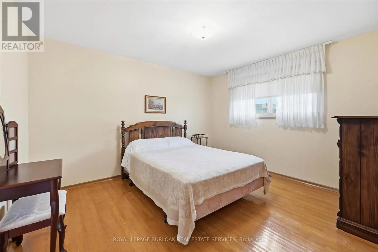
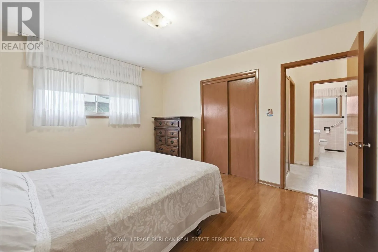
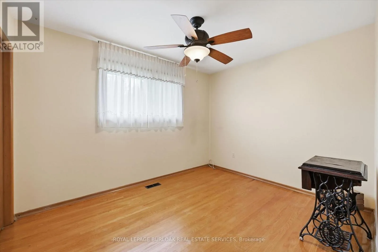
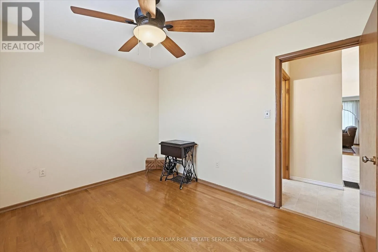
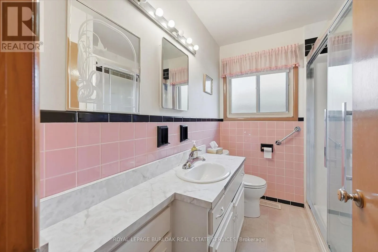
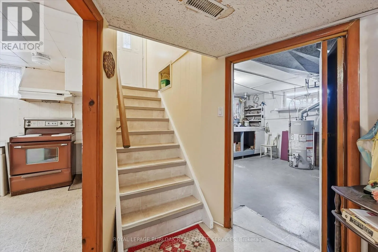
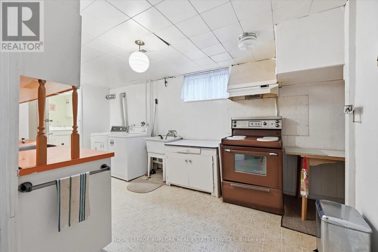
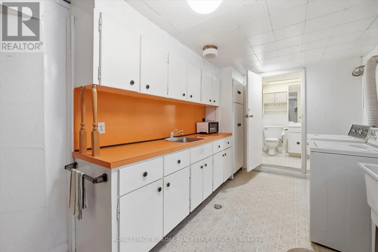
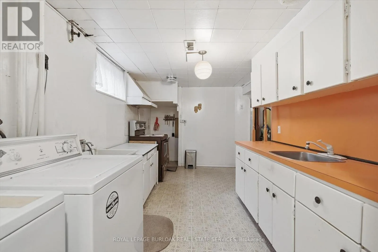
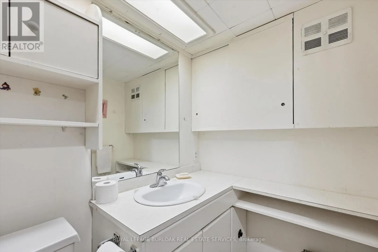
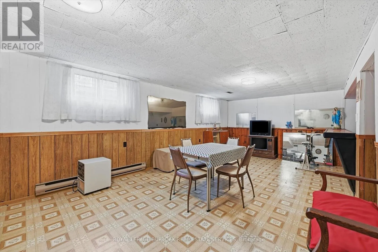
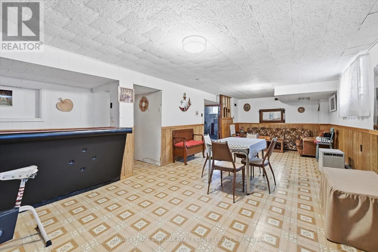
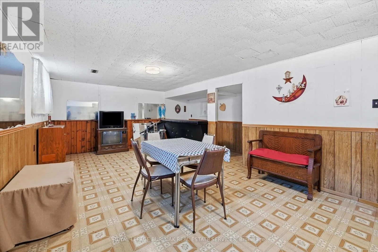
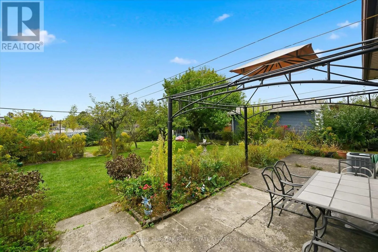
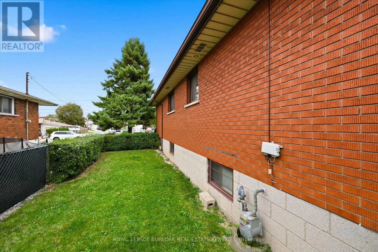
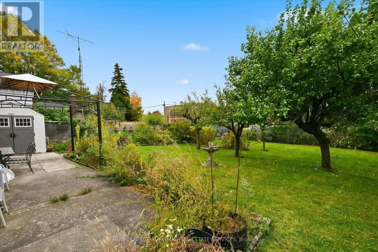
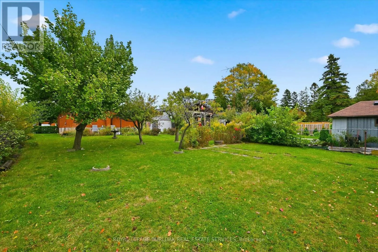
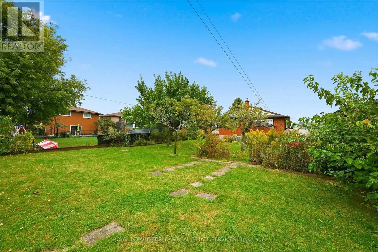
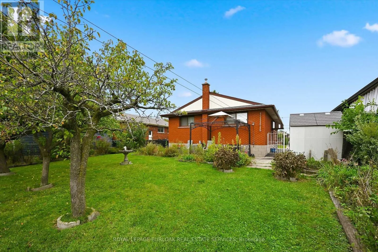
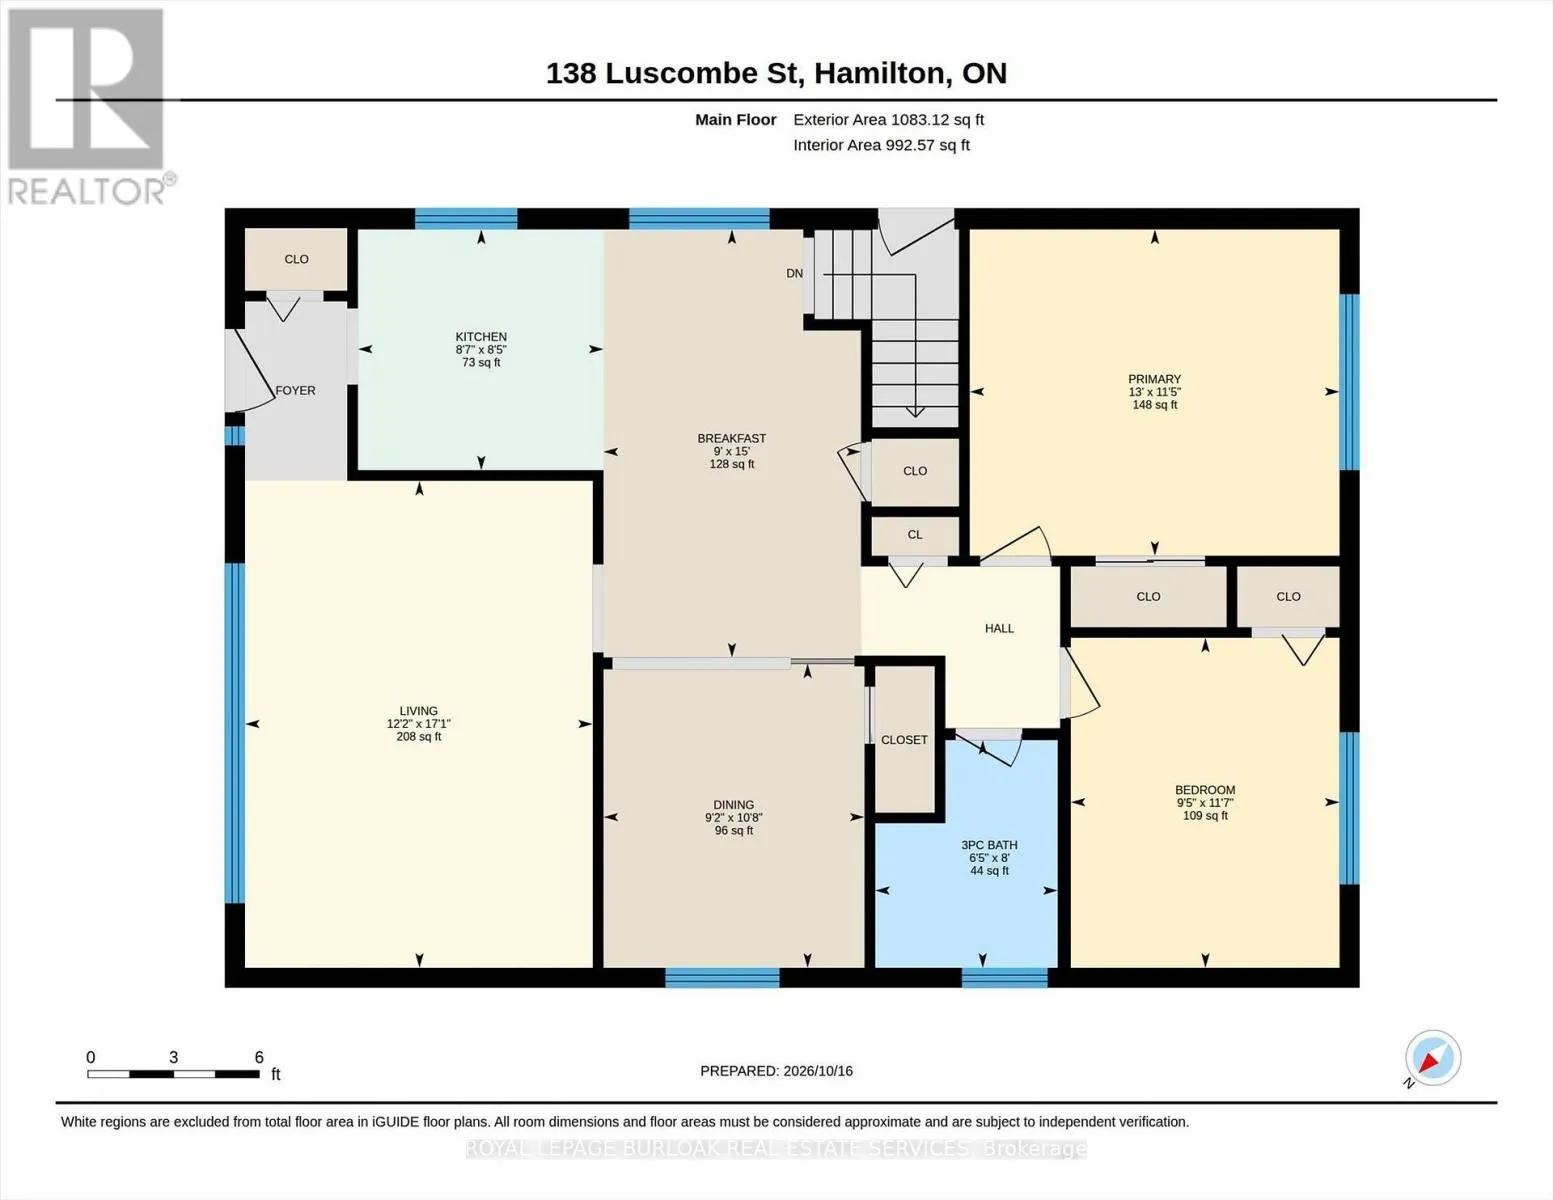
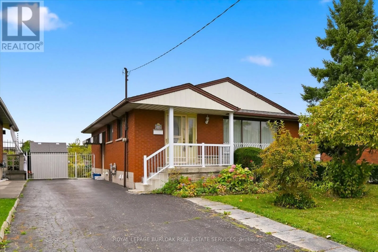
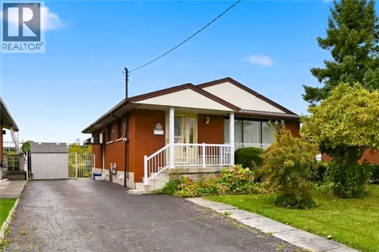
UPPER WELLINGTON ST/LUSCOMBE ST Welcome to this solid, all-brick bungalow in Hamilton's Greeningdon community on the Mountain! Pride of ownership is evident throughout this well-maintained home. The main level features hardwood flooring, two bedrooms (originally designed as three, with the dining room offering the potential to be converted back), a bright kitchen, spacious living room and a 3-piece bathroom. The partially finished basement includes an additional 3-piece bathroom and laundry area. Recent updates include a newer roof and furnace, while the driveway offers parking for at least four vehicles. A rare 150-foot-deep, fully fenced lot provides plenty of space for gardening, outdoor entertaining or creating your own backyard oasis. Conveniently located close to schools, shopping, parks and major highway access, this property offers excellent potential for first-time buyers, investors or renovators looking to add value and make it their own. An opportunity to unlock the potential in a desirable Mountain location! Property is being sold in "as is, where is" condition. (id:27476)

Property Highlights

MLS® Number
X14093464
Type
Single Family
Community Name
Greeningdon
Ownership Type
Freehold
Land Size
50 x 150.3 FT|under 1/2 acre
Parking Space Total
4

Building

Building Type
House
Storeys
1.00
Square Footage
700 - 1100 sqft
Bathrooms Total
2
Bedrooms Above Ground
2
Bedrooms Total
2
Amenities
Public Transit, Schools
Exterior Finish
Brick, Steel
Fireplace Present
No
Basement Type
Full (Partially finished)
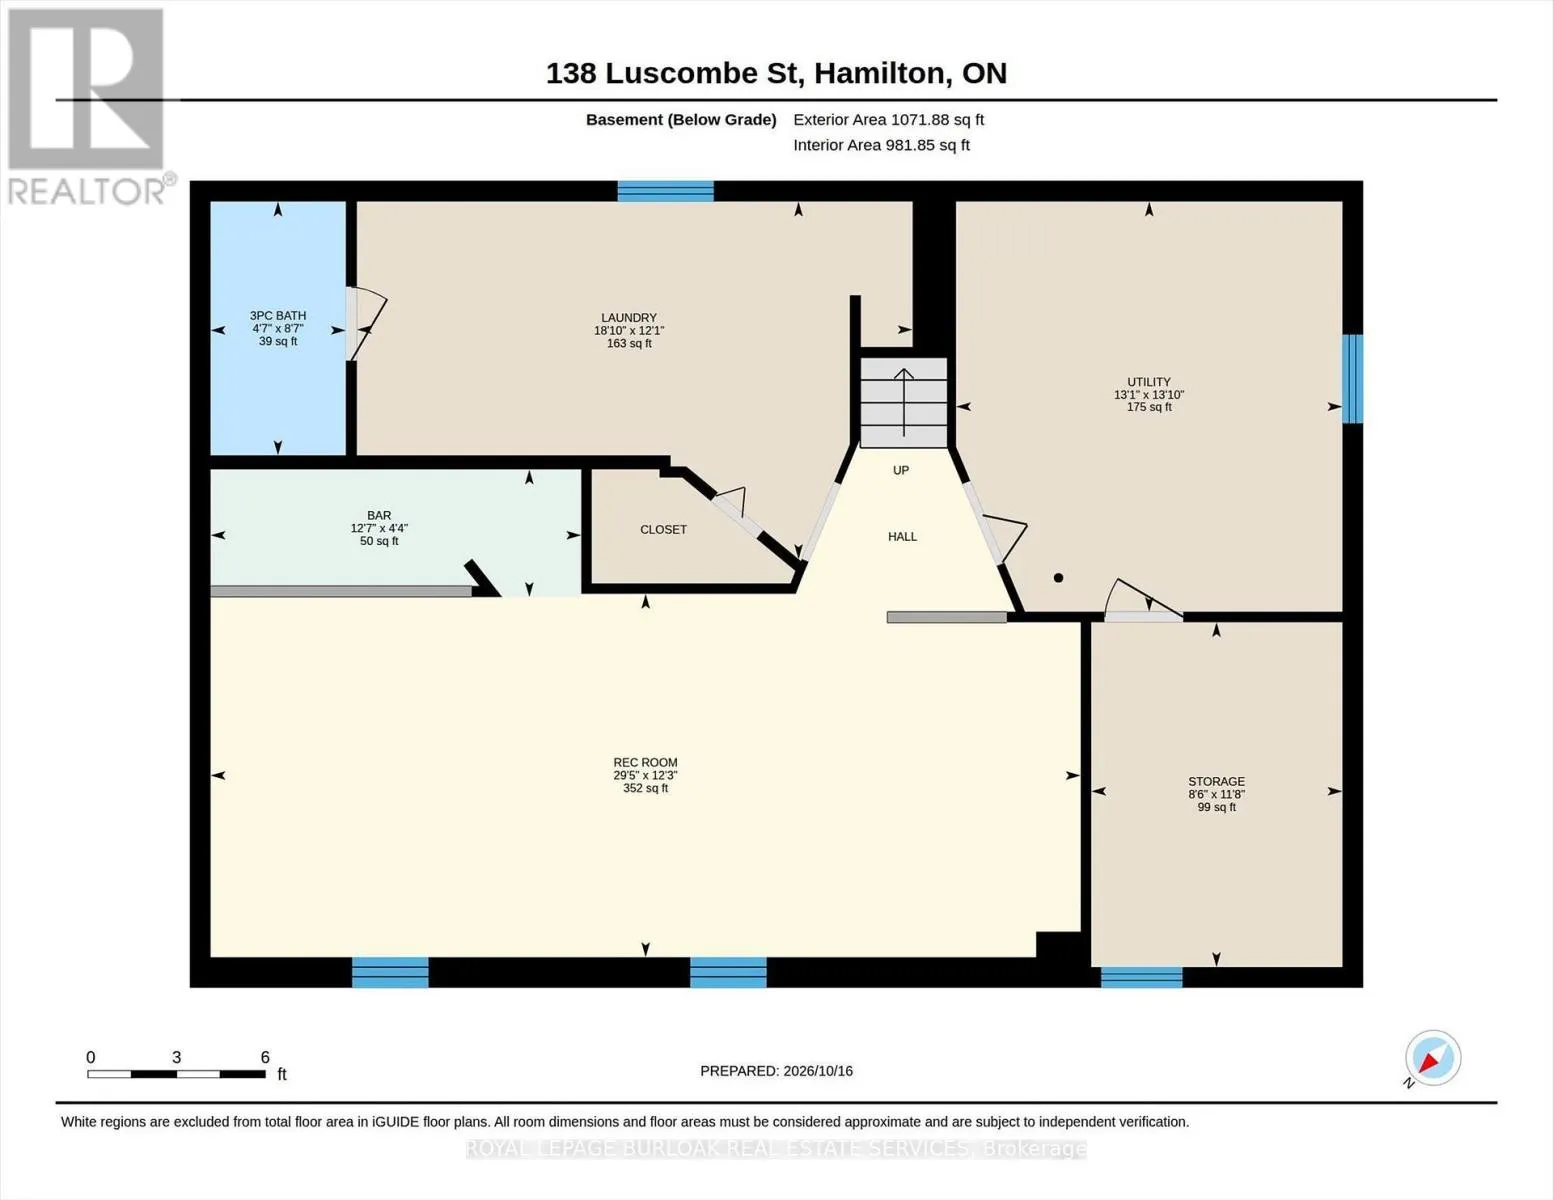
Basement Features
Building Heating Type
Forced air
Heating Fuel
Natural gas
Building Cooling Type
Central air conditioning

Utilities

Water
Municipal water
Utility Sewer
Sanitary sewer

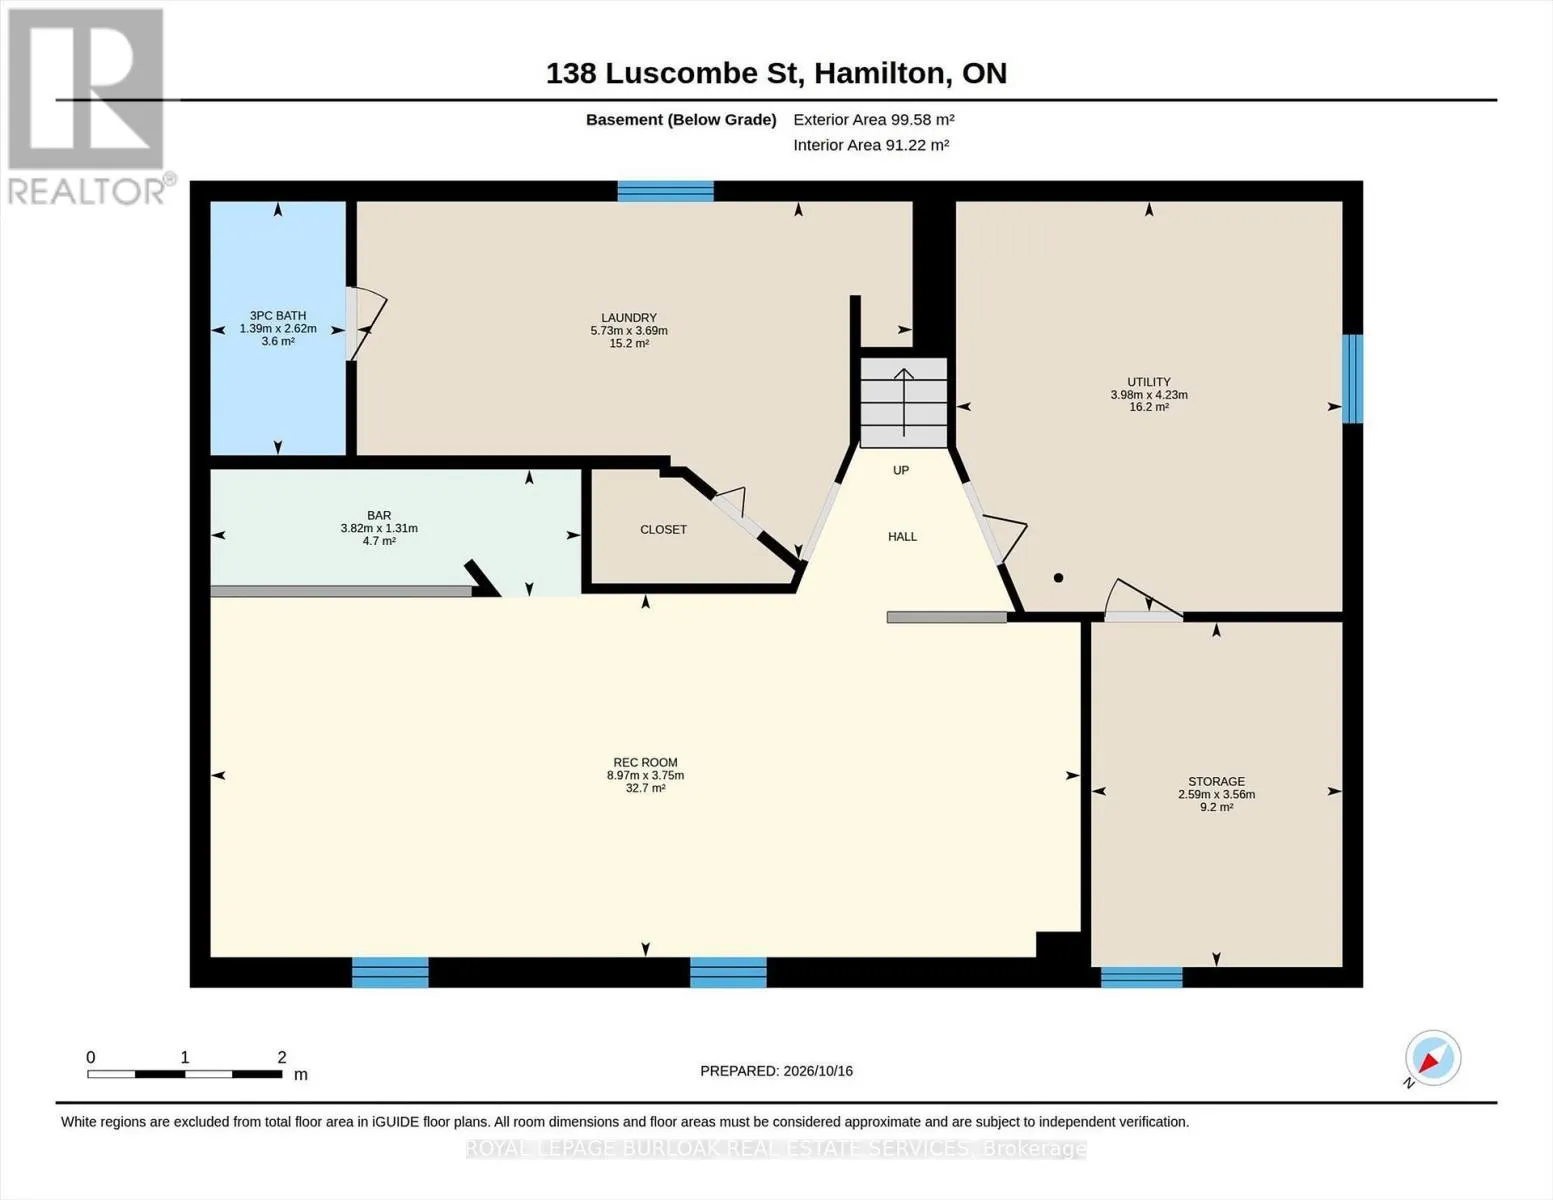
Room Layout

Bathroom
Basement
2.62 m x 1.39 m
Utility room
Basement
4.23 m x 3.98 m
Other
Basement
3.56 m x 2.59 m
Recreational, Games room
Basement
8.97 m x 3.75 m
Other
Basement
3.82 m x 1.31 m
Laundry room
Basement
5.73 m x 3.69 m
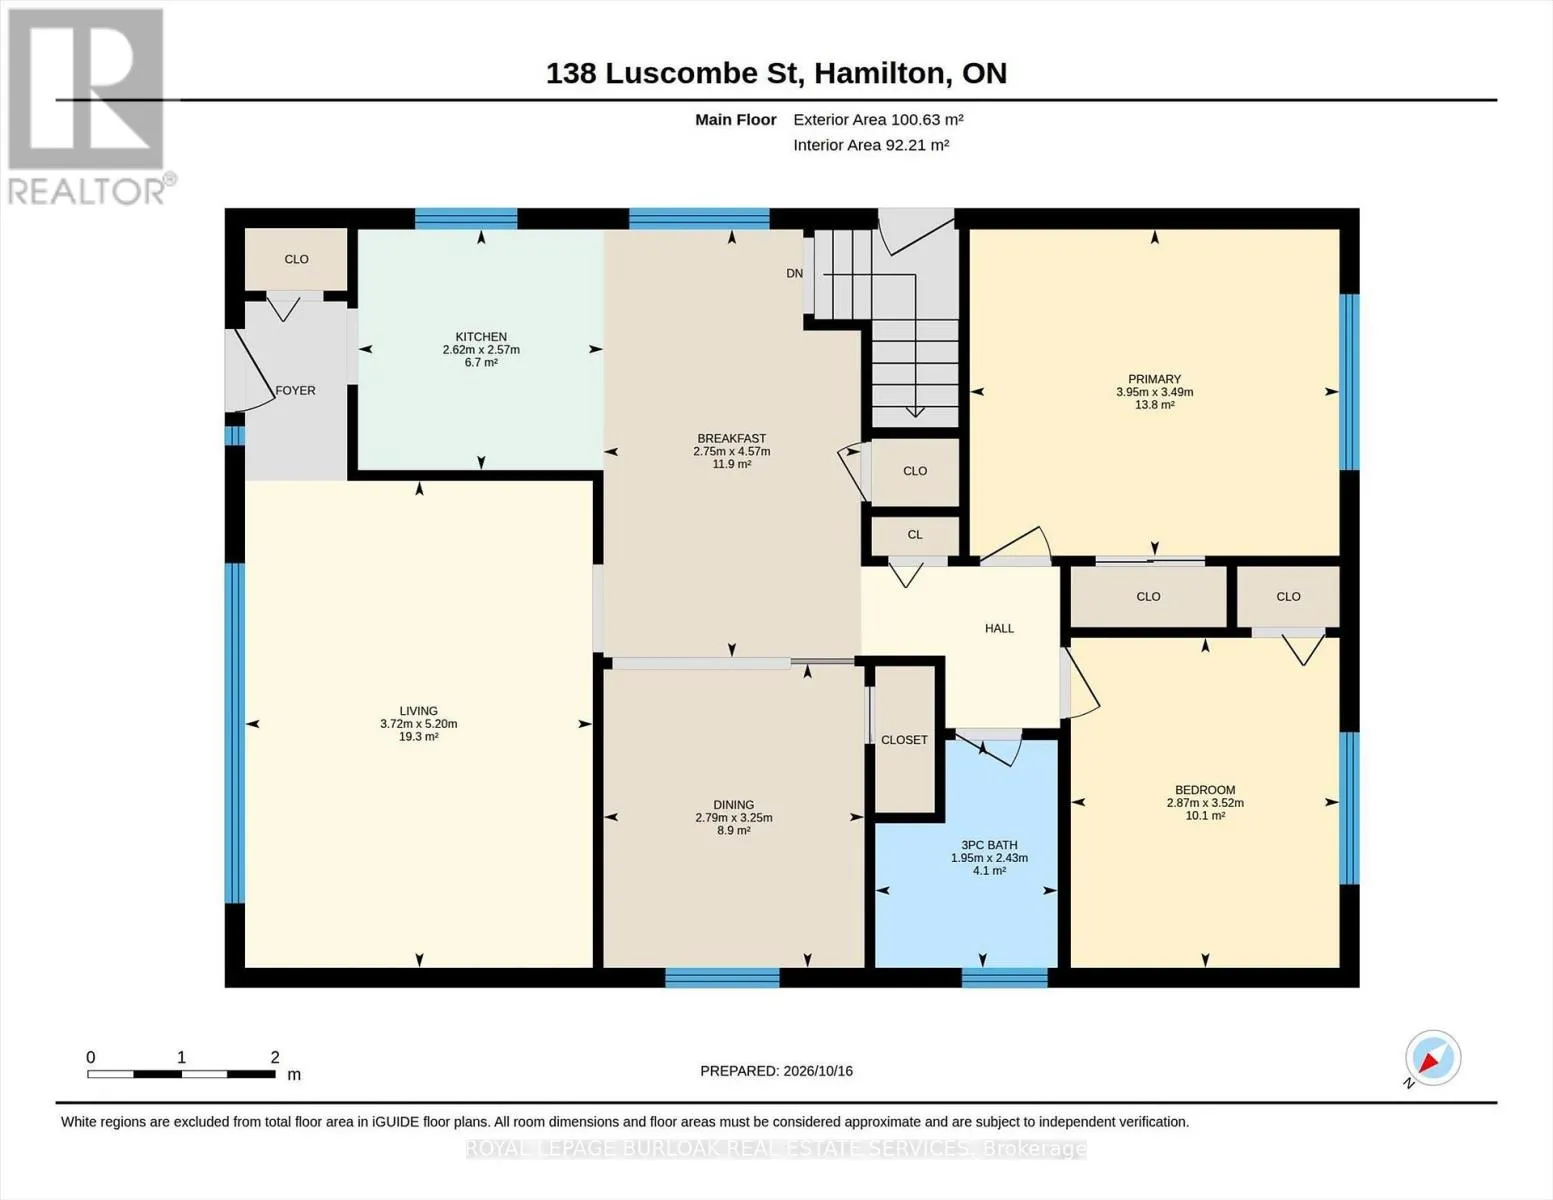
Kitchen
Main level
2.62 m x 2.57 m
Eating area
Main level
4.57 m x 2.75 m
Dining room
Main level
3.25 m x 2.79 m
Living room
Main level
5.2 m x 3.72 m
Bathroom
Main level
2.43 m x 1.95 m
Primary Bedroom
Main level
3.95 m x 3.49 m
Bedroom 2
Main level
3.52 m x 2.87 m

Location

Learn more about this property
Listing provided by:
ROYAL LEPAGE BURLOAK REAL ESTATE SERVICES
MLS® number:
X14093464
Agent:
Barbara Beers
*Indicates required field
Name is required
Email is required
Please enter a valid phone number (e.g., 416-111-1111).