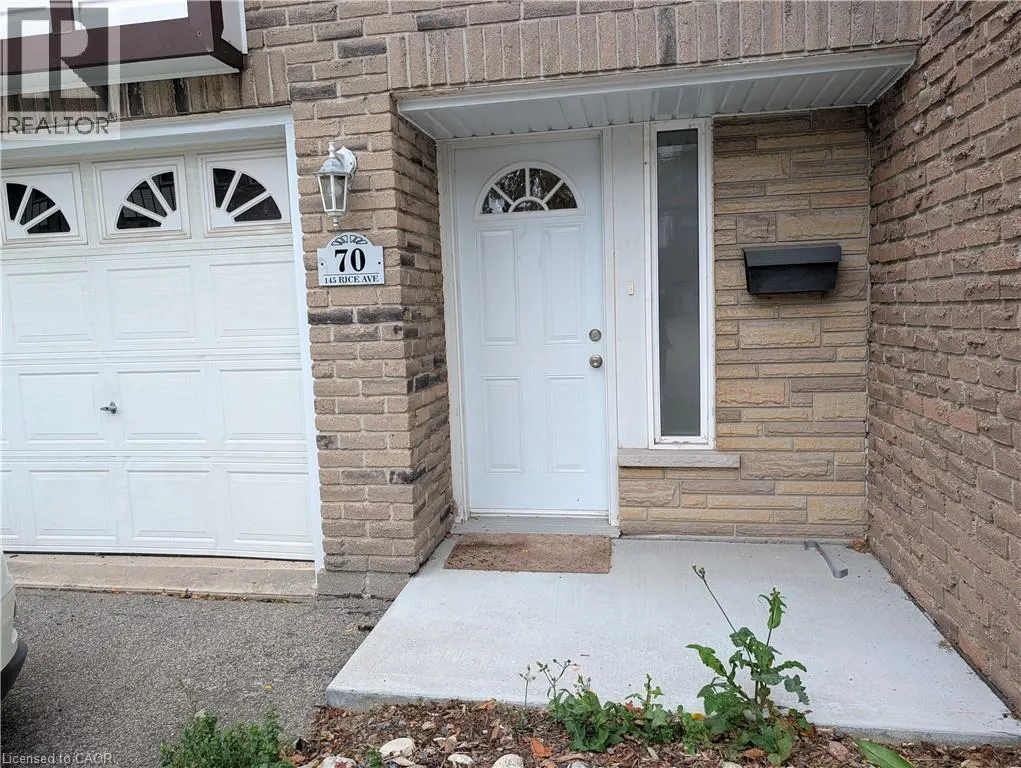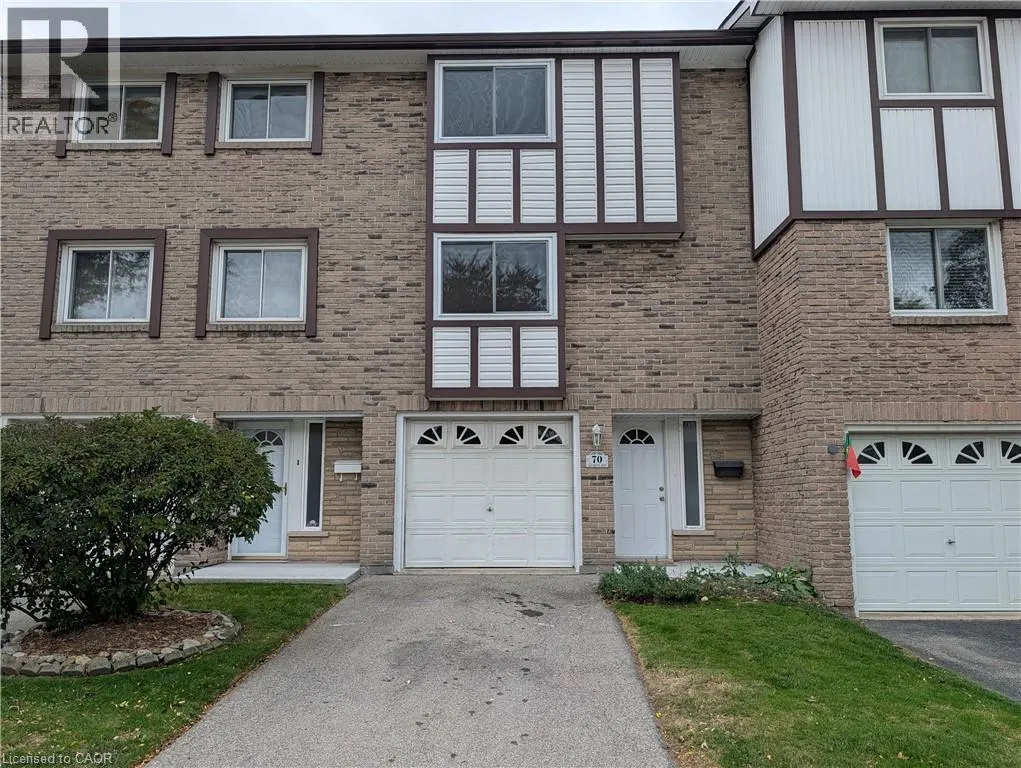
145 Rice Avenue Unit# 70, Hamilton, Ontario L9C 6R3

Listed for:
$2,850
3 beds
2 baths
Listed 26 days ago
Row / Townhouse for rent: 145 Rice Avenue Unit# 70, Hamilton, Ontario L9C 6R3

View all 16 photos

About

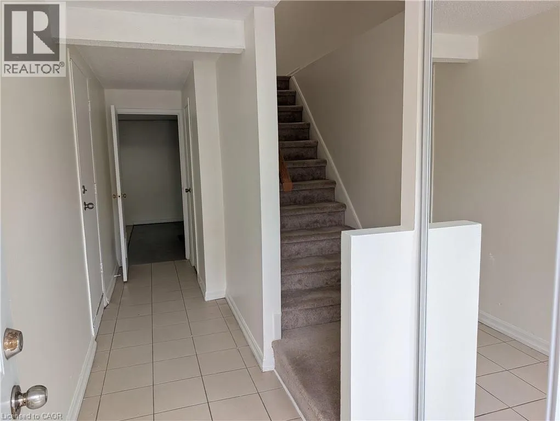
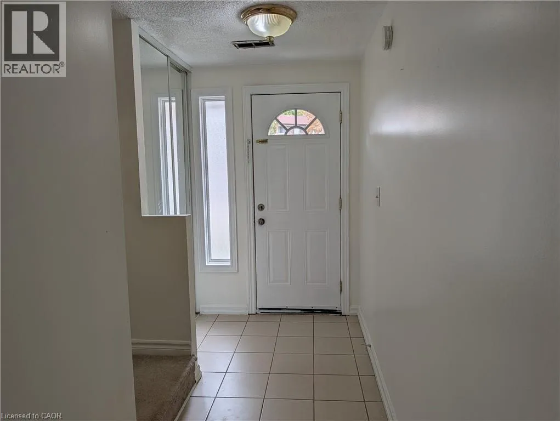
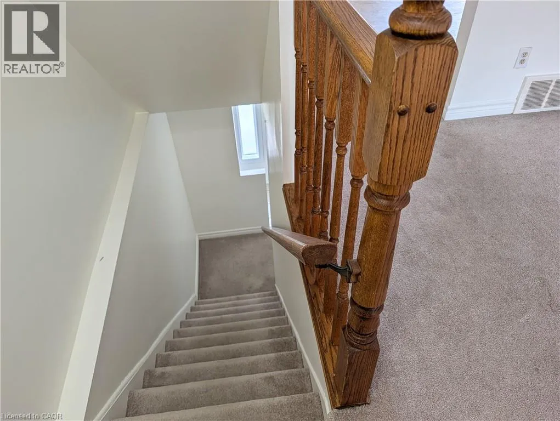
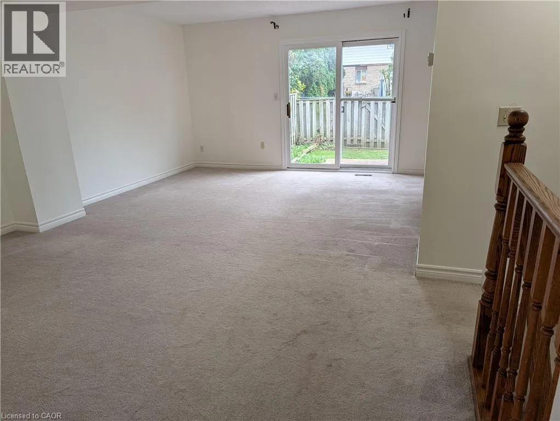
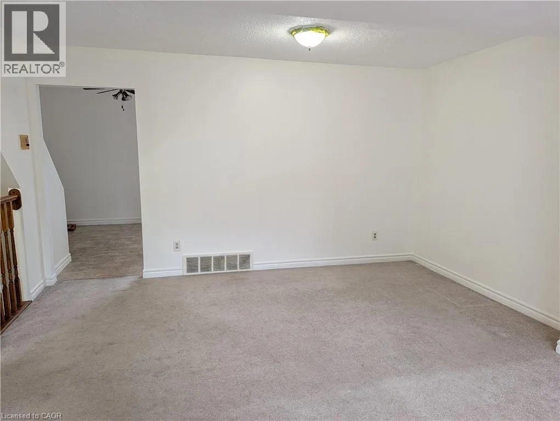
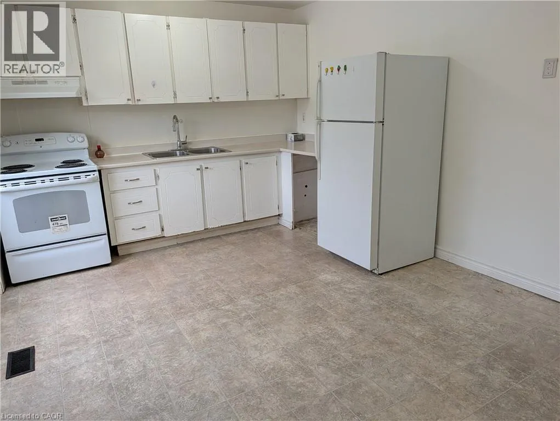
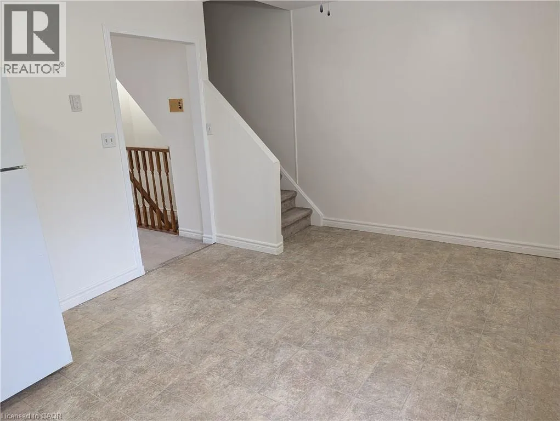
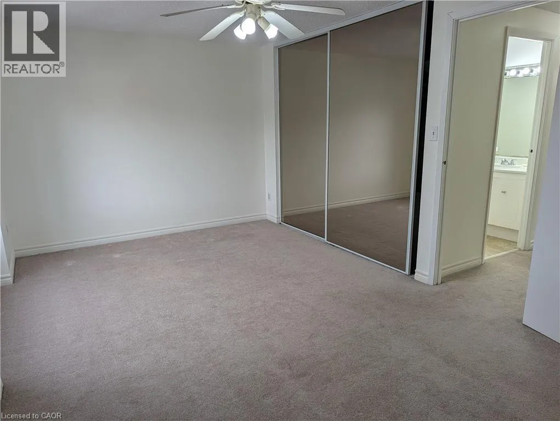
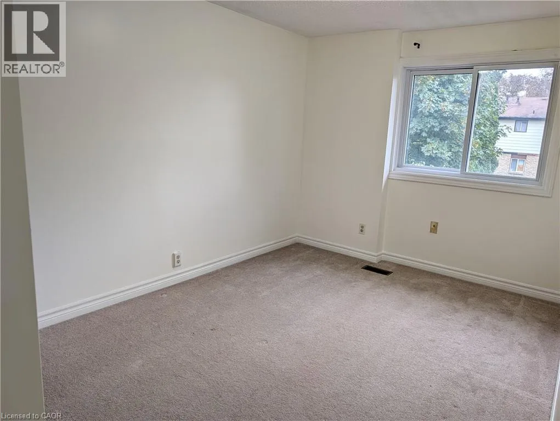
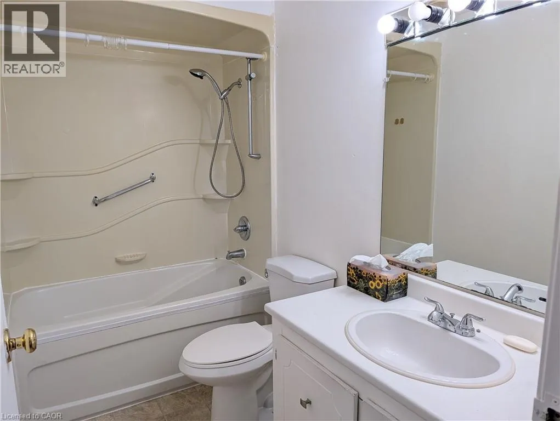
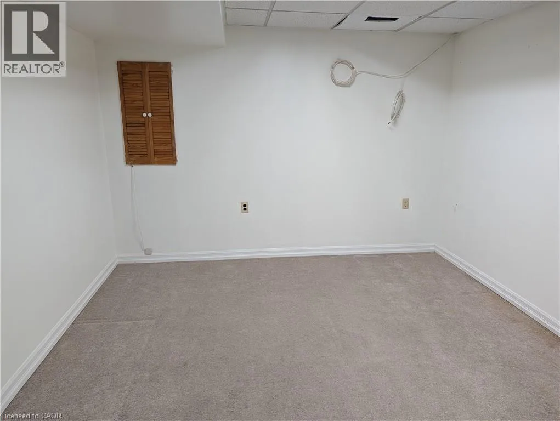
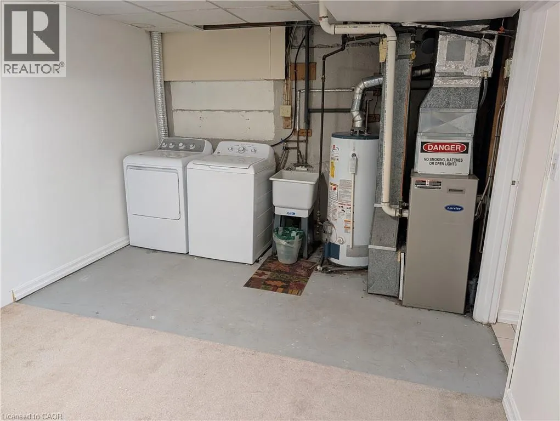
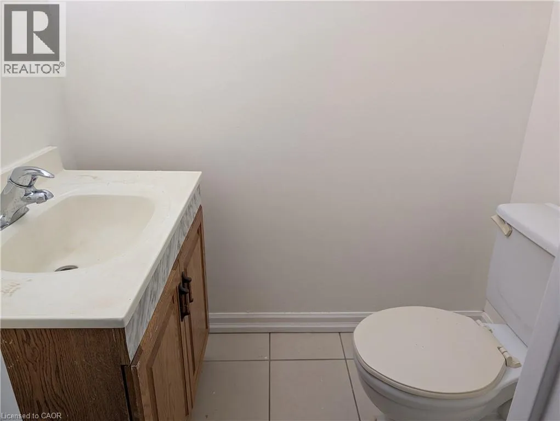
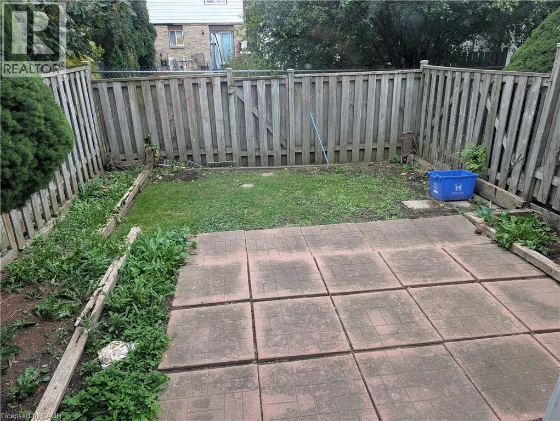
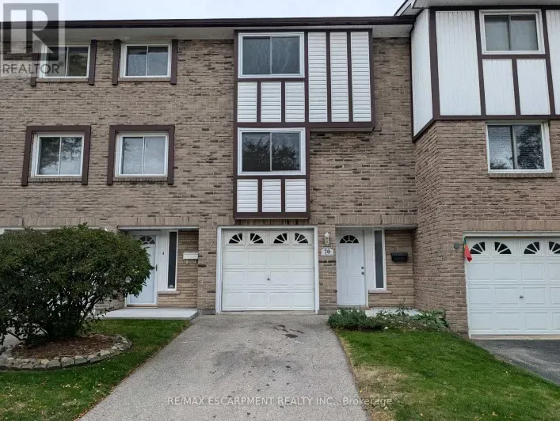
Mohawk To Rice Excellent West Mountain Townhome In A Well-Maintained, Family-Friendly Complex With Ample Visitor Parking! This Home Offers A Bright And Functional Layout, Featuring A Generous Eat-In Kitchen Perfect For Family Meals While The Open-Concept Living And Dining Rooms Provide Versatile Space For Relaxing Or Entertaining. Upstairs Are Three Well-Sized Bedrooms And A 4 Piece Bath, While The Lower Level Offers A Den Or Rec Room, (Ideal For A Playroom Or Home Office), A Laundry Area, A Handy 2 Piece Bathroom And Inside Access To The Attached Garage. The Fenced Rear Yard Provides Private Outdoor Space To Enjoy. This Freshly Painted Home Is Perfect For Professionals And Families Alike. Convenient West Mountain Location Is Steps To Parks, Schools, Shopping & Transit. Perfect For Commuters With Quick Access To HWY 403 And The Linc. Quick Possession Is Available! Welcome Home! (id:27476)

Property Highlights

MLS® Number
40872113
Type
Single Family
Ownership Type
Condominium
Land Size
Unknown
Parking Space Total
2

Building

Building Type
Row / Townhouse
Storeys
3.00
Square Footage
1244 sqft
Bathrooms Total
2
Bedrooms Above Ground
3
Bedrooms Total
3
Amenities
Park, Place of Worship, Public Transit, Schools
Exterior Finish
Brick
Fireplace Present
No
Basement Type
Partial (Partially finished)
Basement Features
Building Heating Type
Forced air
Heating Fuel
Natural gas
Building Cooling Type
Central air conditioning

Utilities

Water
Municipal water
Utility Sewer
Municipal sewage system

Room Layout

4pc Bathroom
Third level
Measurements not available
Bedroom
Third level
10'0'' x 8'8''
Bedroom
Third level
11'10'' x 8'8''
Primary Bedroom
Third level
17'8'' x 11'0''
2pc Bathroom
Lower level
Measurements not available
Recreation room
Lower level
10'10'' x 10'0''
Eat in kitchen
Main level
8'10'' x 10'
Dining room
Main level
11'6'' x 8'0''
Living room
Main level
17'8'' x 10'0''

Location

Learn more about this property
Listing provided by:
RE/MAX Escarpment Realty Inc.
MLS® number:
40872113
Agent:
Ron Lewyckyj
*Indicates required field
Name is required
Email is required
Please enter a valid phone number (e.g., 416-111-1111).