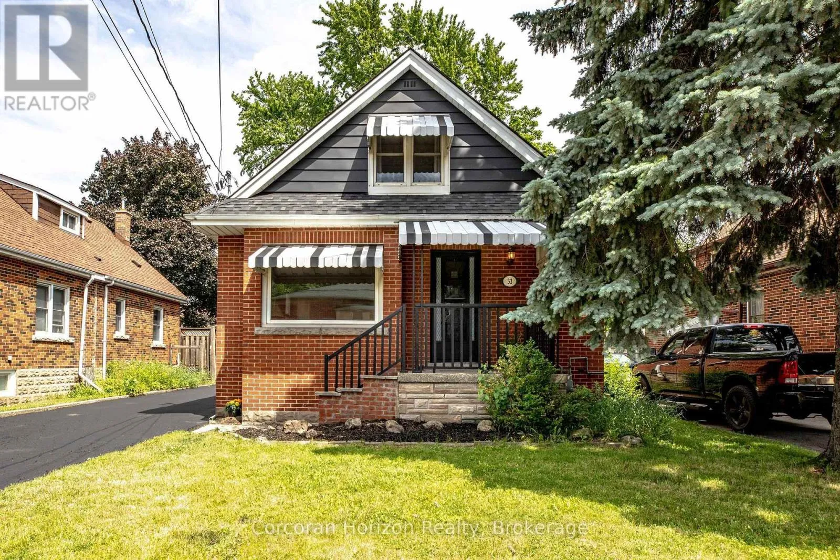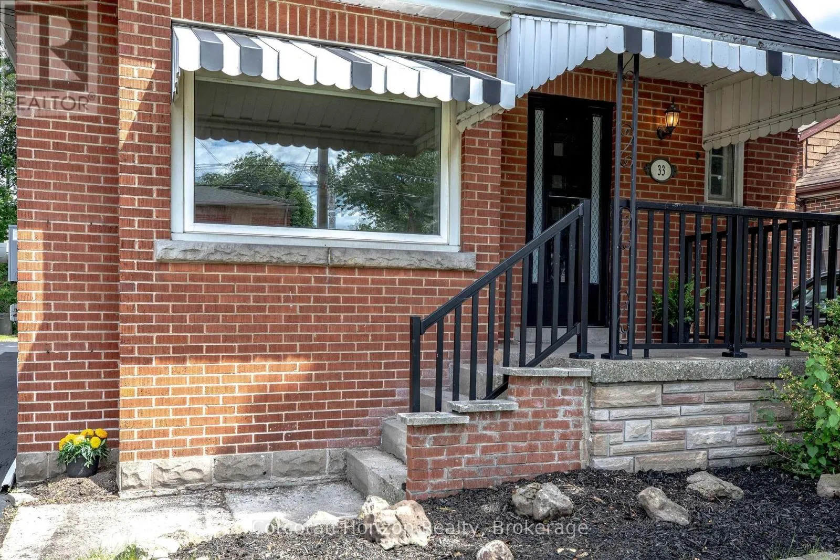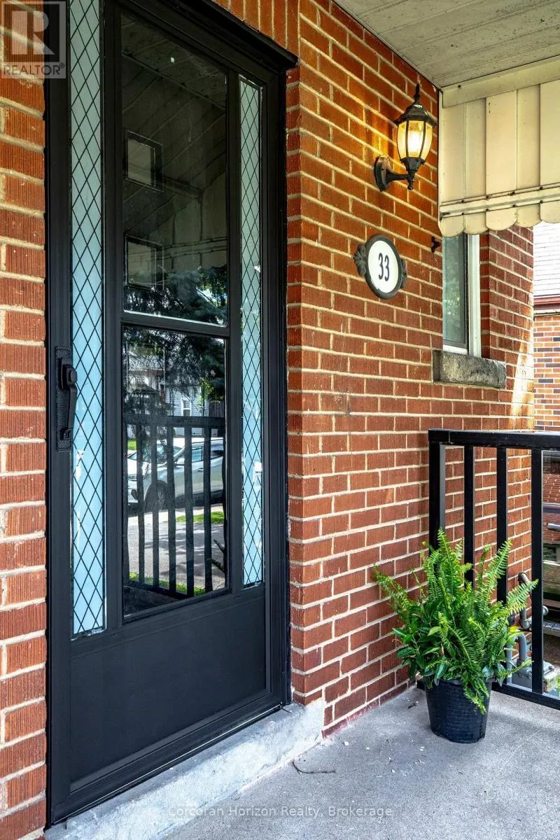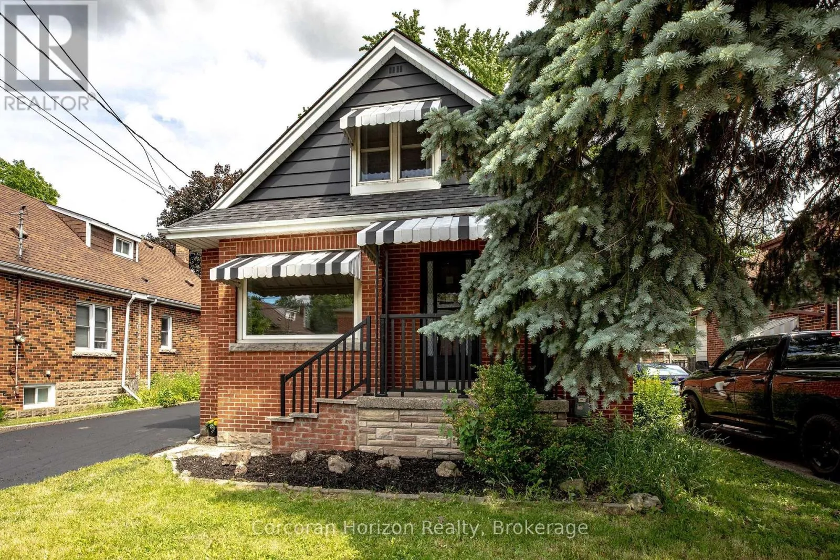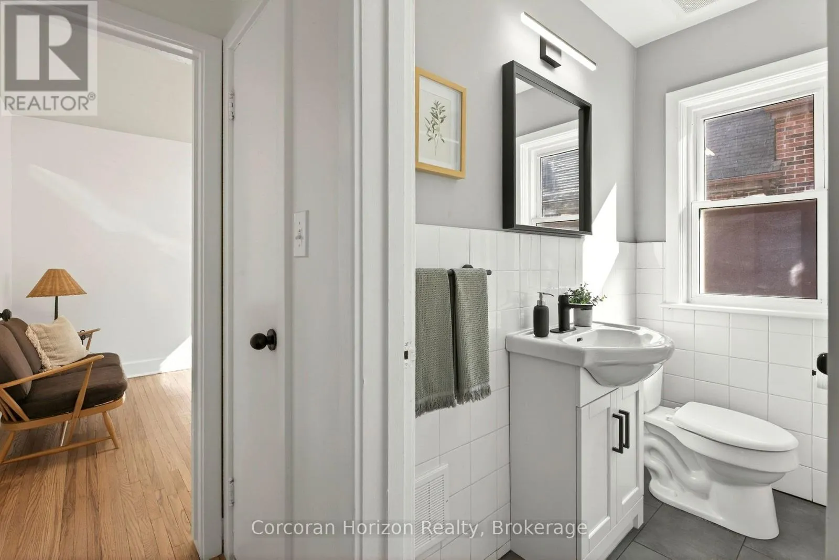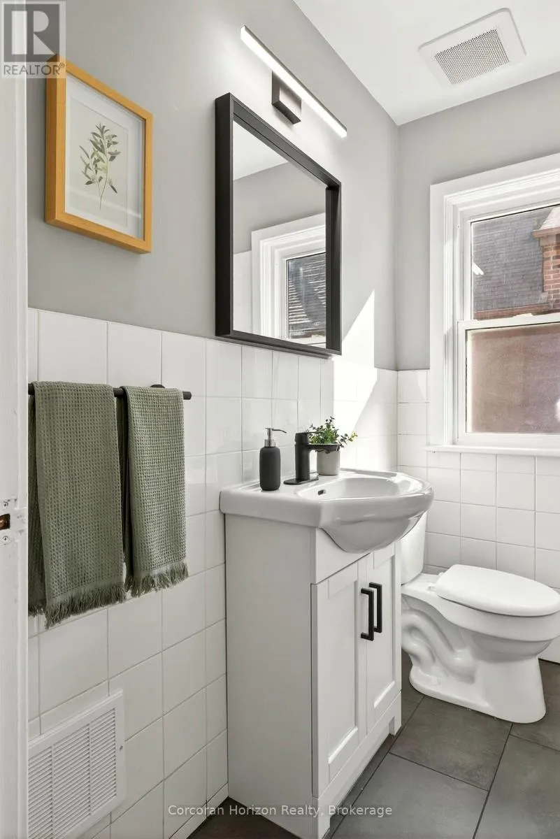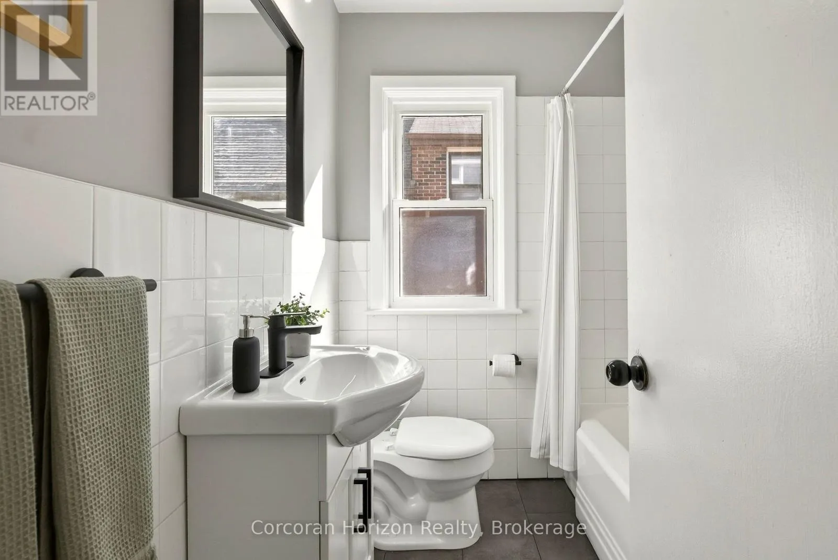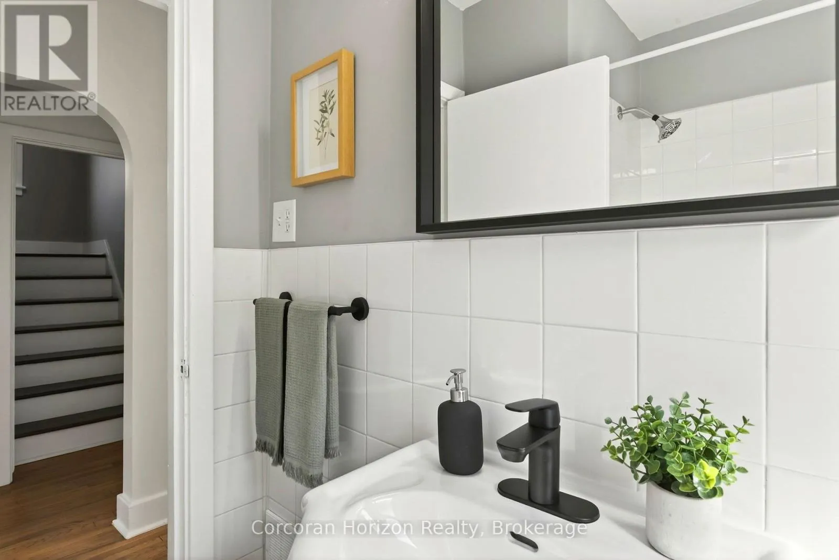
1 - 33 East 34th Street, Hamilton, Ontario L8V 3W2

Listed for:
$2,800
4 beds
2 baths
Listed 4 days ago
House for rent: 1 - 33 East 34th Street, Hamilton, Ontario L8V 3W2

View all 43 photos

About

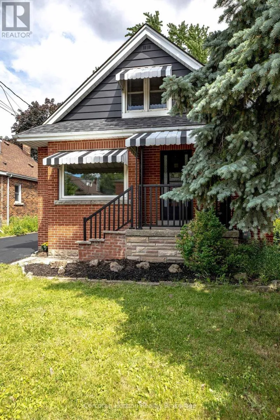
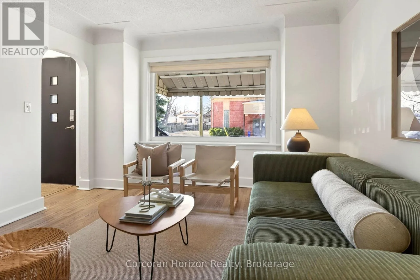
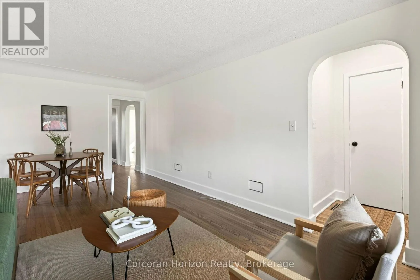
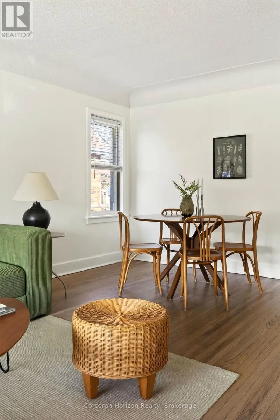
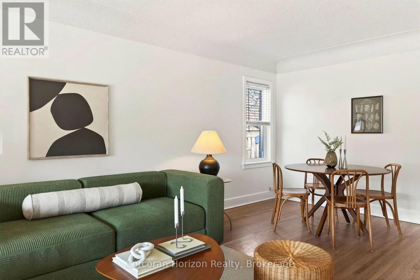
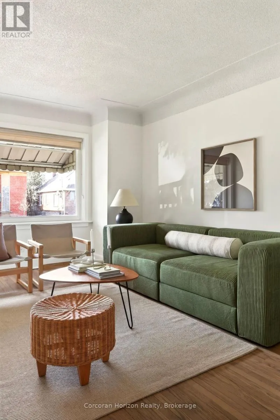
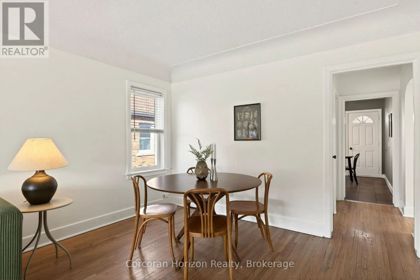
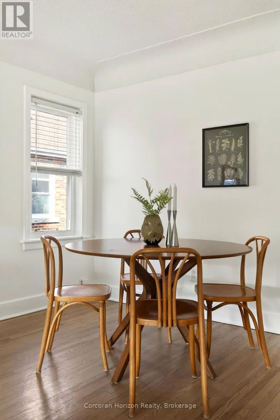
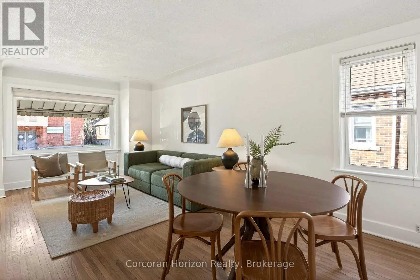
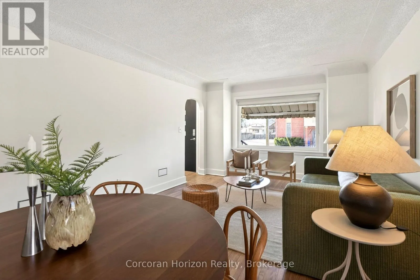
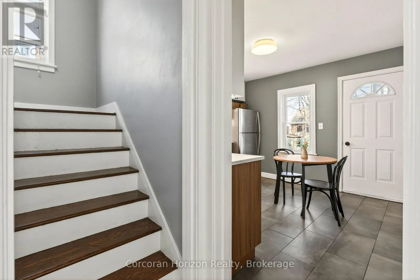
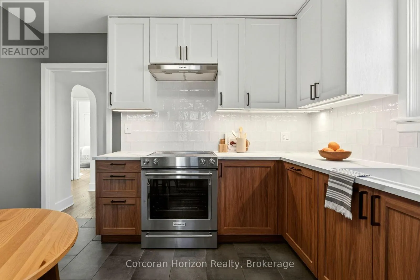
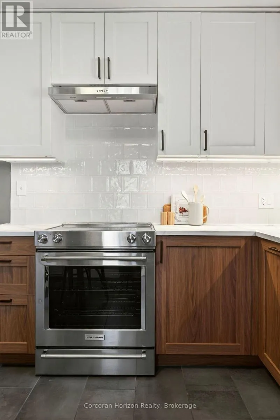
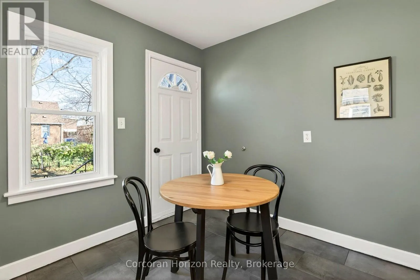
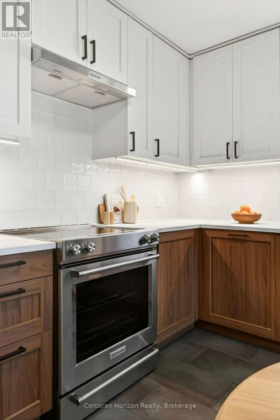
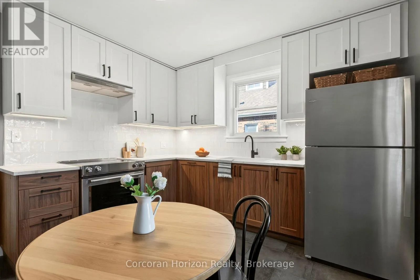
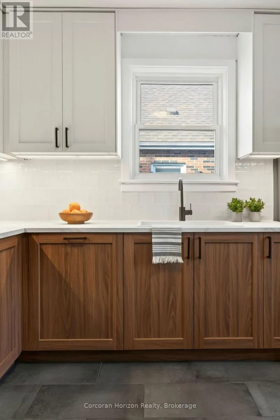
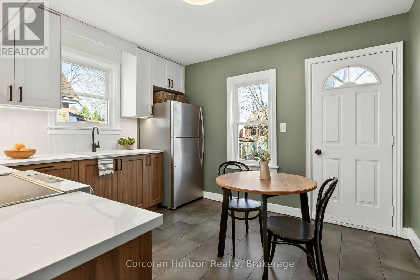
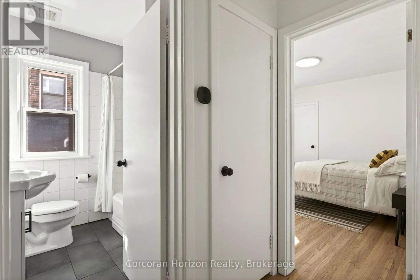
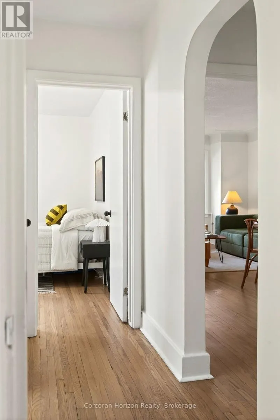
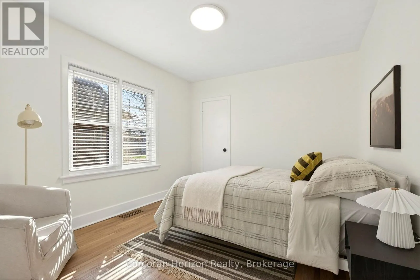
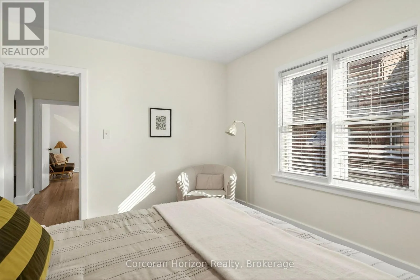
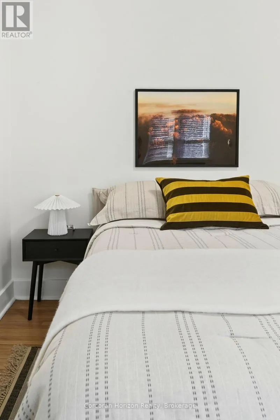
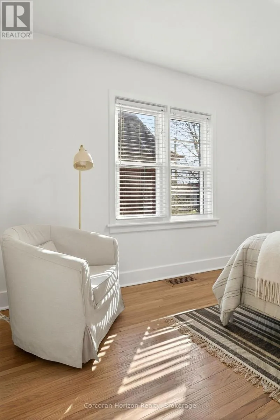
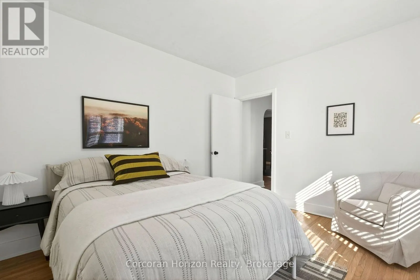
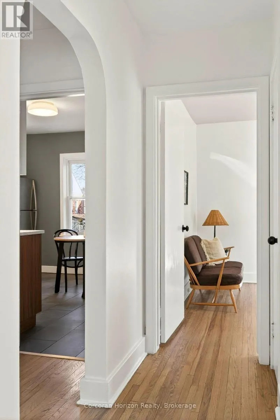
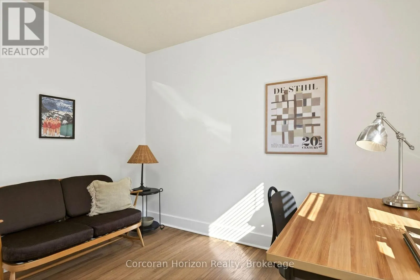
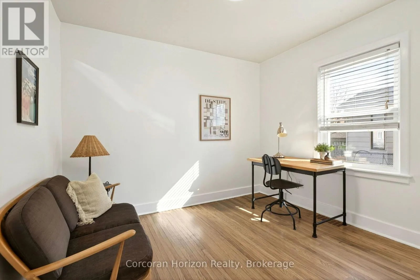
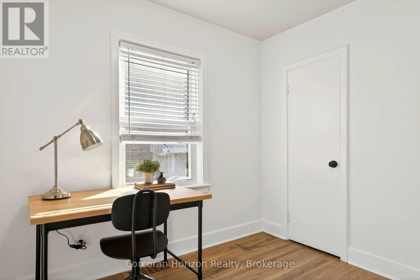
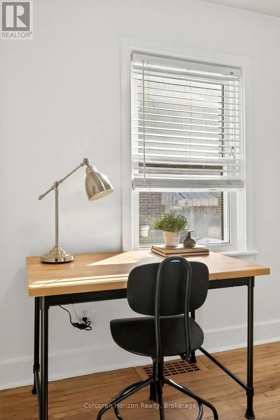
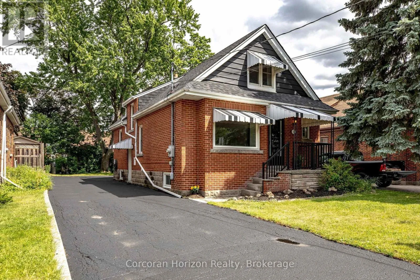
Cross Streets: Crockett St. ** Directions: Crockett St to East 34th St. Welcome to this beautifully renovated 4-bedroom, 2-bathroom home nestled in a quiet and desirable East Mountain neighbourhood. Thoughtfully updated, this home offers a functional layout with comfortable living spaces, ideal for families or professionals seeking both space and convenience.The open-concept living and dining area creates a welcoming atmosphere, perfect for everyday living and entertaining. The eat-in kitchen offers a practical space for preparing meals and enjoying casual dining. With four well-appointed bedrooms and two full bathrooms, there is plenty of room to accommodate a variety of living arrangements. Enjoy the convenience of 2 exclusive parking spaces and a location close to Juravinski Hospital, Concession Street's shops, restaurants, and everyday amenities. Easy access to the lower mountain. Located in an established residential neighbourhood, this home combines comfortable living with convenient access to local amenities and major routes. Basement is not included in the lease. A wonderful opportunity to lease a tastefully renovated home in a sought-after East Mountain location! (id:27476)

Property Highlights

MLS® Number
X14095112
Type
Single Family
Community Name
Raleigh
Ownership Type
Freehold
Land Size
43 x 94 FT
Parking Space Total
2

Building

Building Type
House
Storeys
1.50
Square Footage
1100 - 1500 sqft
Bathrooms Total
2
Bedrooms Above Ground
4
Bedrooms Total
4
Amenities
Hospital, Park, Place of Worship, Public Transit
Exterior Finish
Aluminum siding, Brick
Fireplace Present
No
Basement Type
None
Basement Features
Building Heating Type
Forced air
Heating Fuel
Natural gas
Building Cooling Type
Central air conditioning

Utilities

Water
Municipal water
Utility Sewer
Sanitary sewer

Room Layout

Bedroom 3
Second level
3.33 m x 3.12 m
Primary Bedroom
Second level
3.56 m x 5.46 m
Bathroom
Second level
2.13 m x 1.83 m
Living room
Main level
3.53 m x 4.06 m
Dining room
Main level
3.53 m x 1.8 m
Kitchen
Main level
3.53 m x 3.15 m
Bedroom
Main level
3.15 m x 3.12 m
Bedroom 2
Main level
3.2 m x 3.63 m
Bathroom
Main level
2.13 m x 1.85 m

Location

Learn more about this property
Listing provided by:
Corcoran Horizon Realty
MLS® number:
X14095112
Agent:
Martinus Geleynse
*Indicates required field
Name is required
Email is required
Please enter a valid phone number (e.g., 416-111-1111).