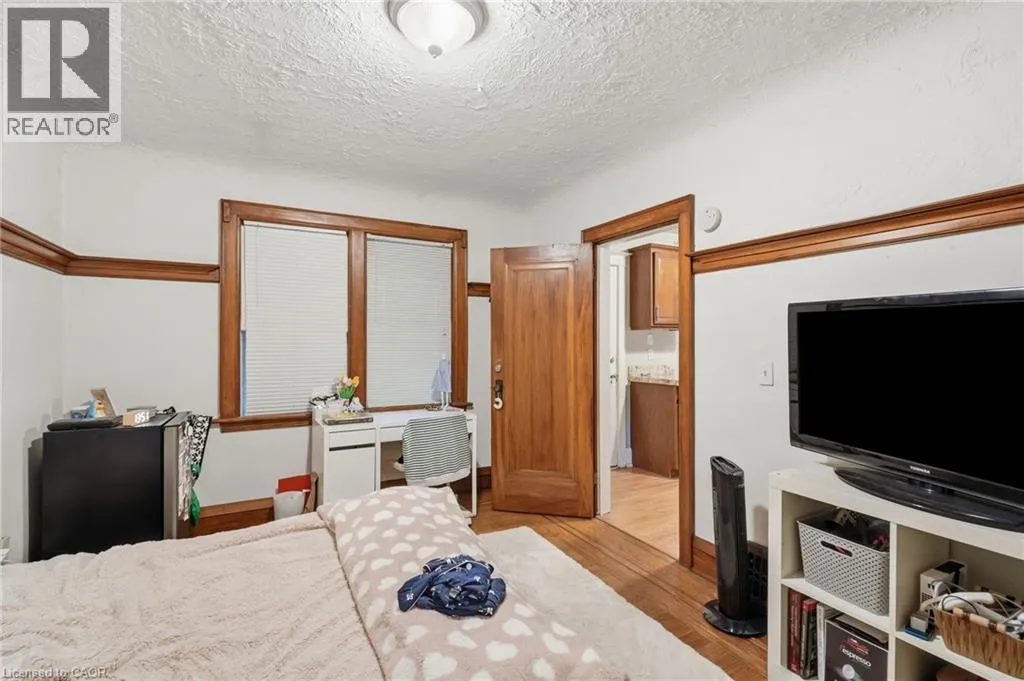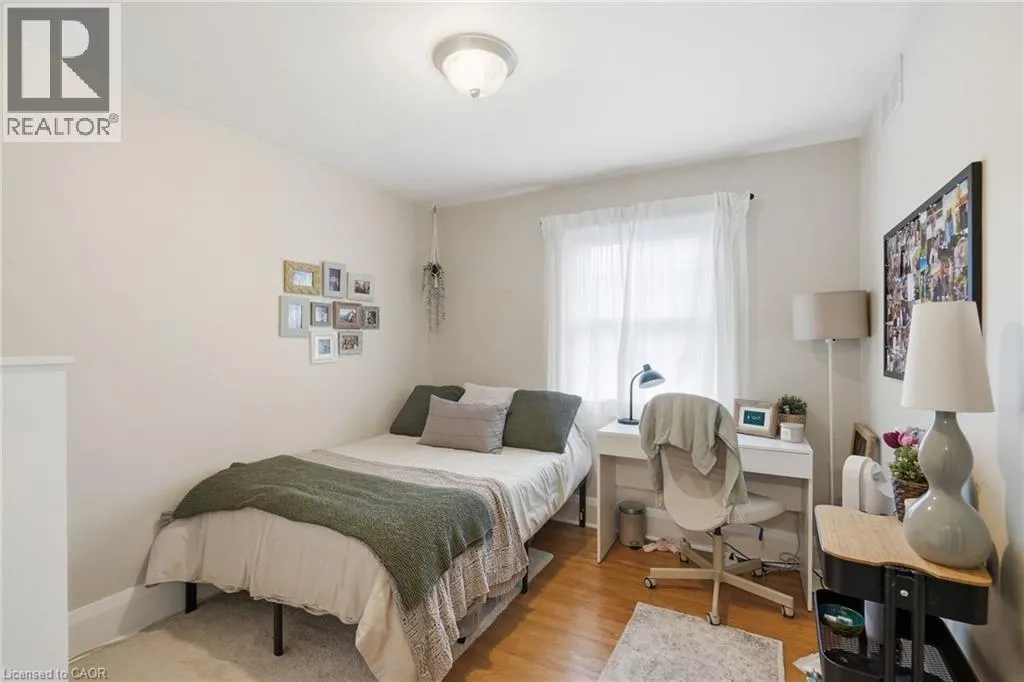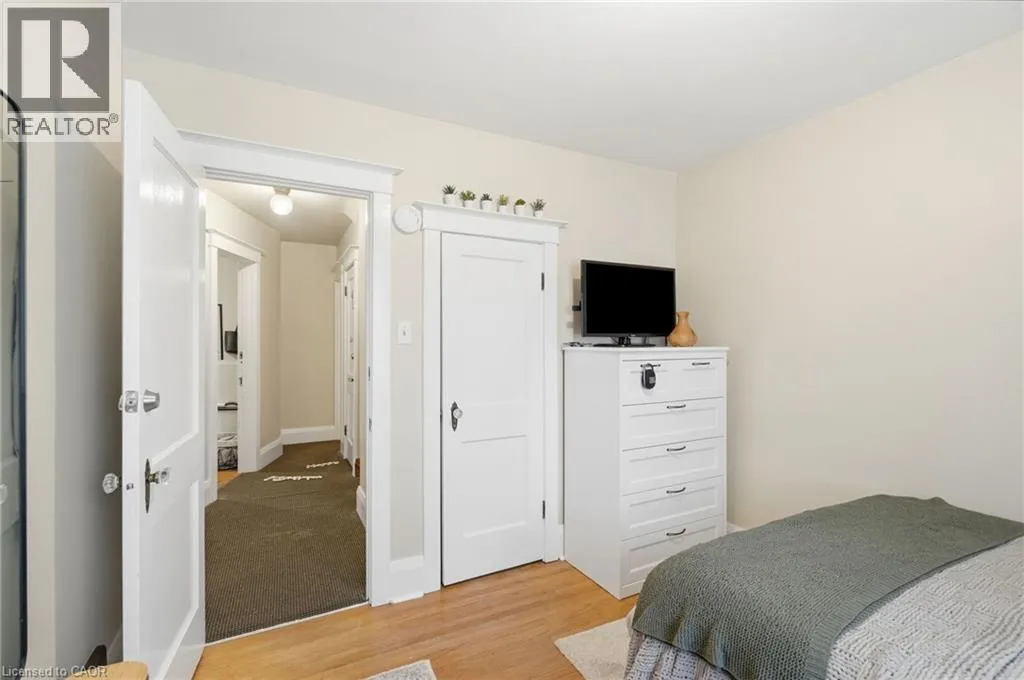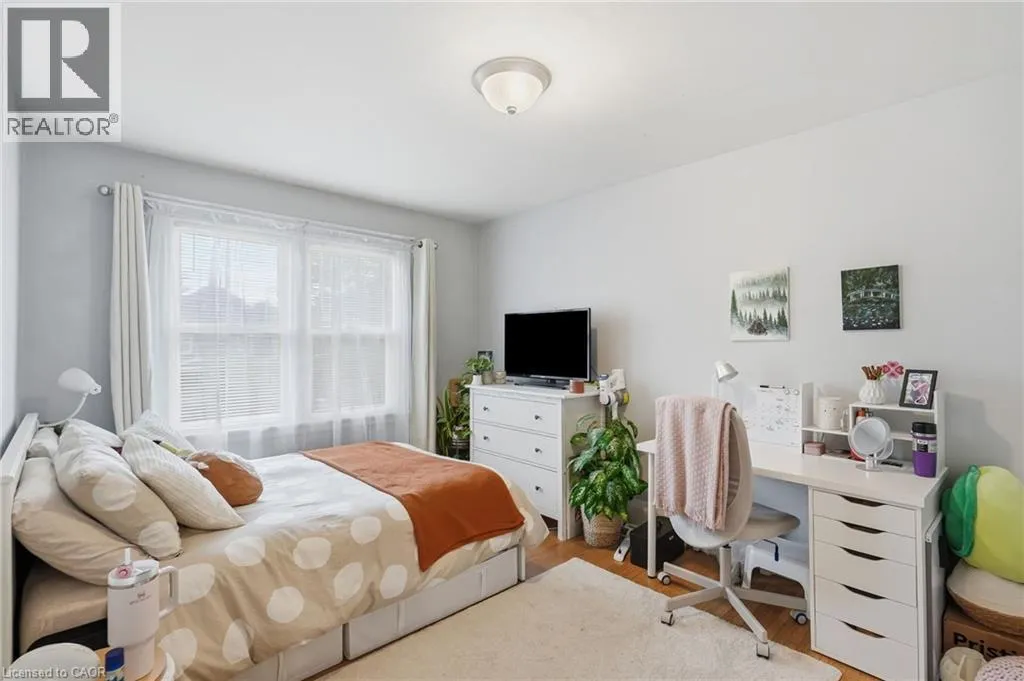
44 Dalewood Crescent, Hamilton, Ontario L8S 4B6

Listed for:
$949,000
7 beds
2 baths
Listed 26 days ago
House for rent: 44 Dalewood Crescent, Hamilton, Ontario L8S 4B6

View all 30 photos

About

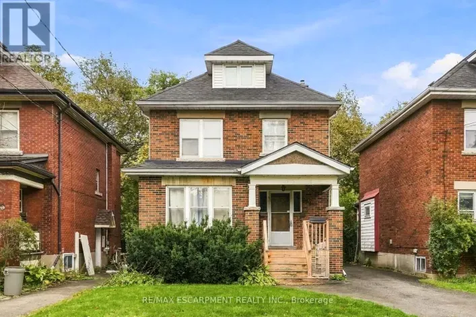
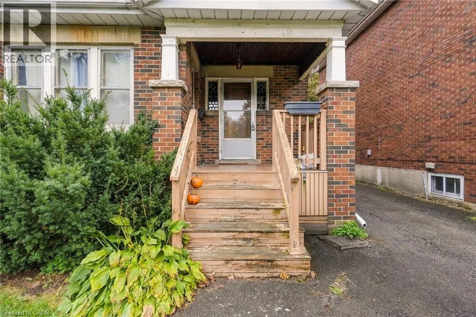
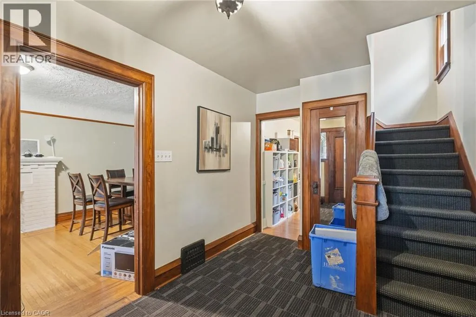
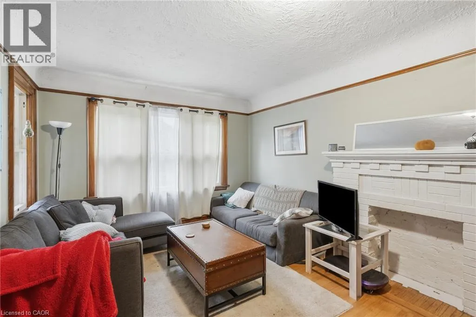
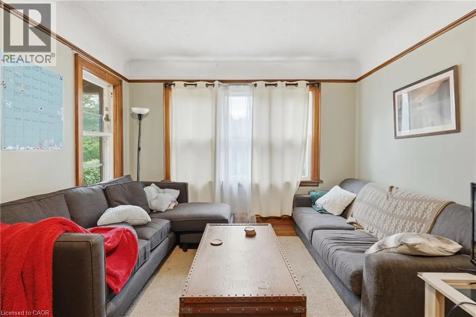
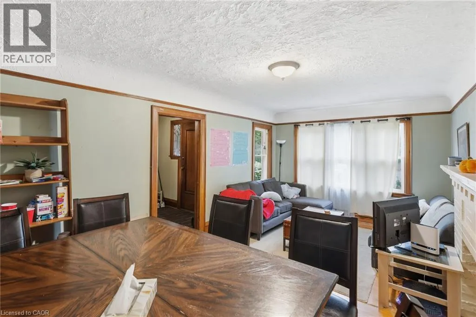
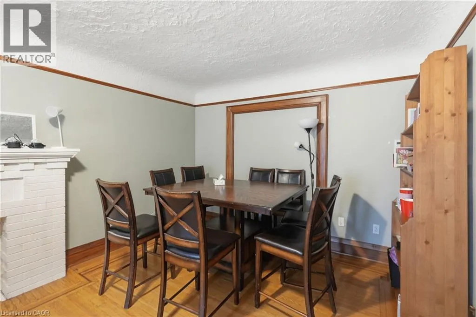
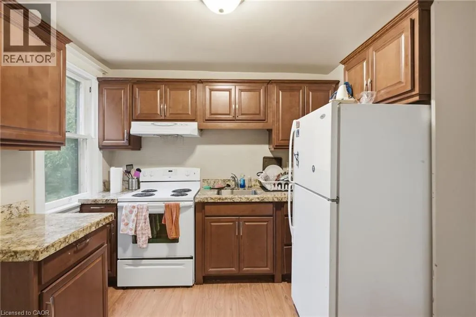
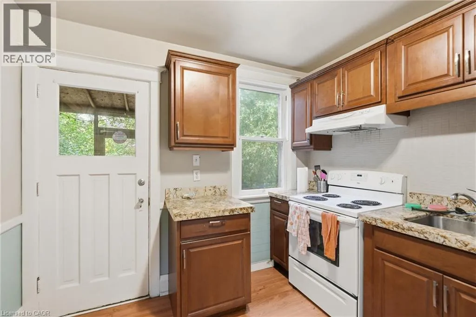
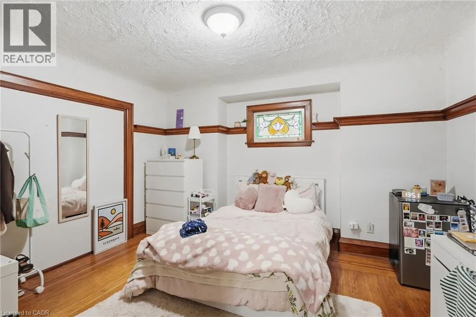
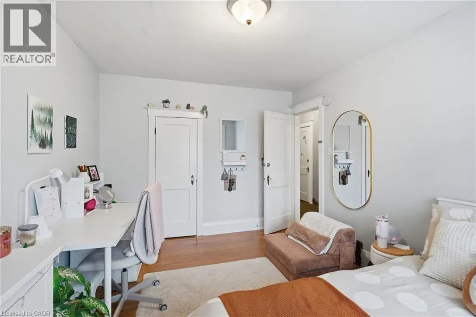
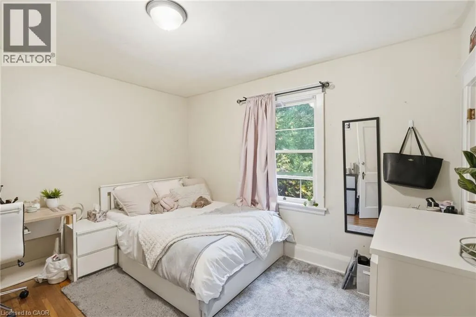
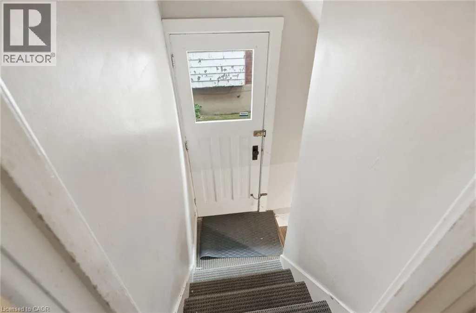
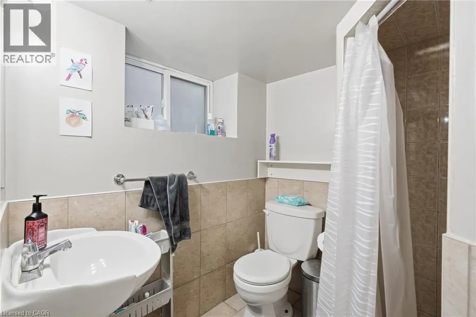
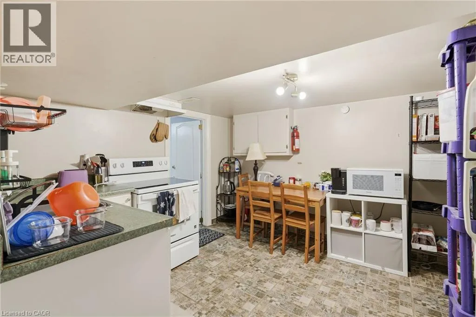
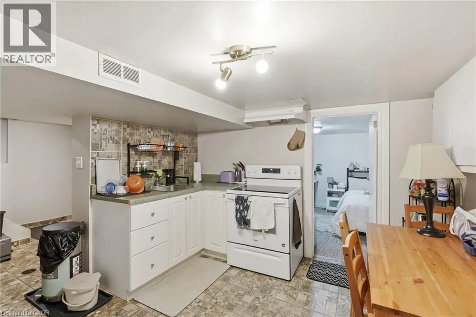
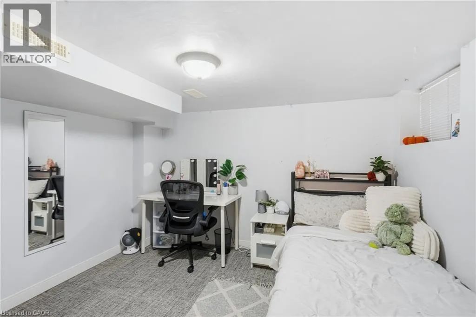
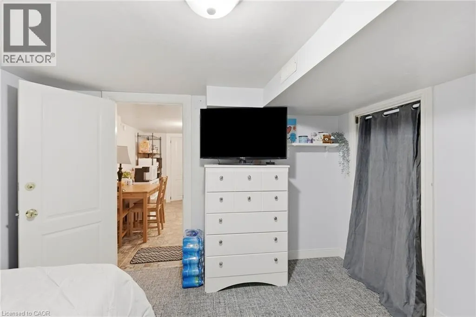
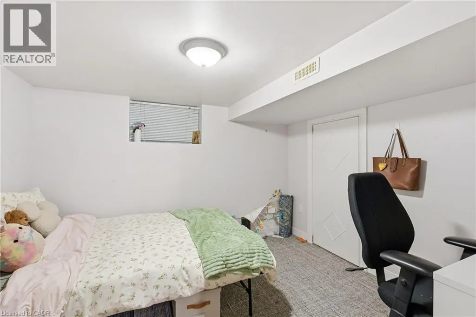
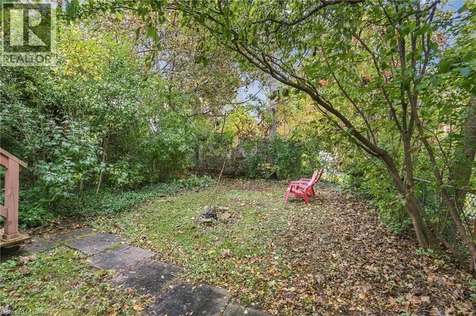
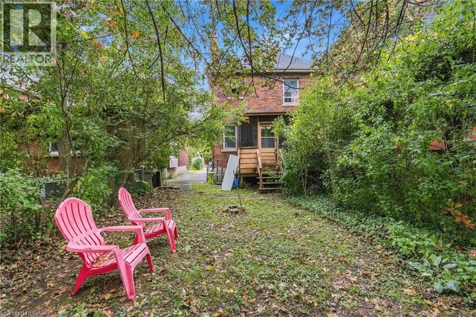
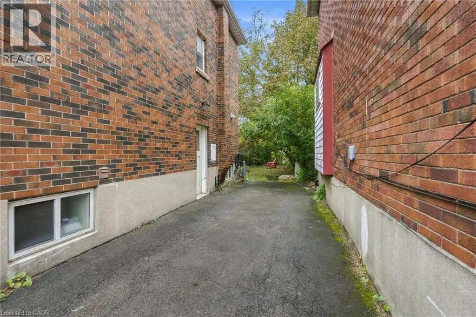
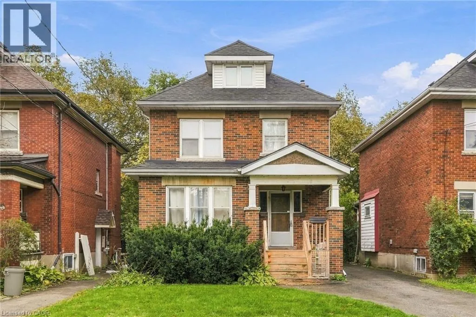
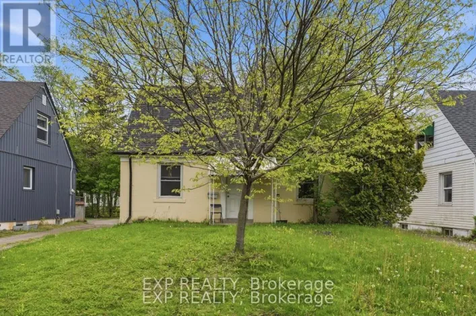
BETWEEN KING ST W & STERLING STREET Great location and it could be a great Investment Opportunity in the Heart of the Westdale Village! This 2.5 storey home is well-maintained student rental just a short walk to McMaster University, shopping, groceries and everything that Westdale has to offer. This location is ideal for investors or parents looking for a smart and secure property for their children. Featuring seven spacious bedrooms, two full bathrooms, and two kitchens, this home has so much to offer. The home is fully tenanted until April 2027 with reliable renters. Whether you’re expanding your portfolio or securing a house for your student and their university friends, this is a move in ready opportunity for you. Back flow valve. parking for three cars and great walkability.Don’t be TOO LATE *! *REG TM. RSA (id:27476)

Property Highlights

MLS® Number
40872504
Type
Single Family
Ownership Type
Freehold
Land Size
under 1/2 acre
Parking Space Total
3

Building

Building Type
House
Storeys
2.50
Square Footage
1666 sqft
Bathrooms Total
2
Bedrooms Above Ground
5
Bedrooms Total
7
Amenities
Hospital, Park, Public Transit, Schools, Shopping
Exterior Finish
Brick
Fireplace Present
No
Basement Type
Full (Finished)
Basement Features
Building Heating Type
Forced air
Heating Fuel
Building Cooling Type
Central air conditioning

Utilities

Water
Municipal water
Utility Sewer
Municipal sewage system

Room Layout

Bedroom
Second level
10'0'' x 13'4''
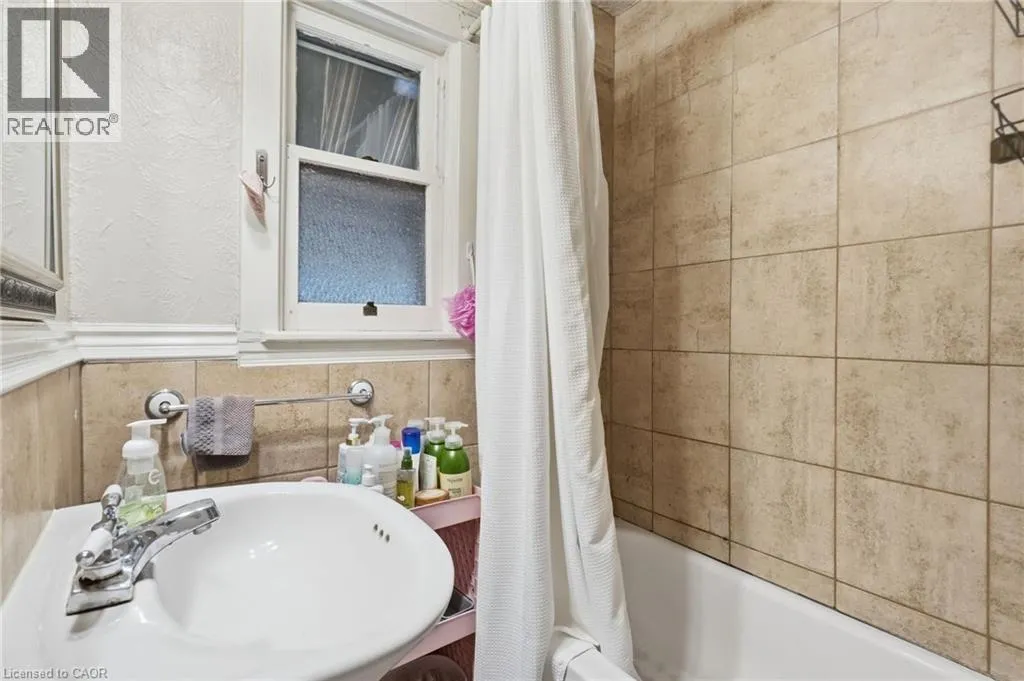
4pc Bathroom
Second level
5'5'' x 7'2''
Bedroom
Second level
9'8'' x 10'4''
Bedroom
Second level
11'5'' x 11'4''
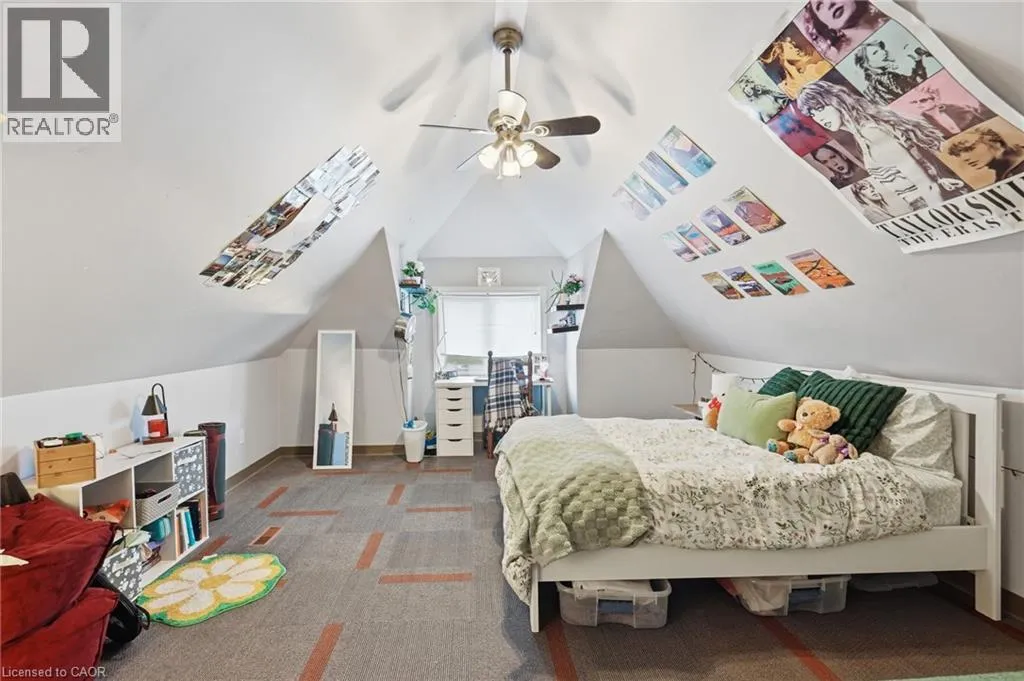
Bedroom
Third level
13'7'' x 24'2''
Laundry room
Basement
8'8'' x 9'4''
3pc Bathroom
Basement
Measurements not available
Bedroom
Basement
10'8'' x 12'1''
Bedroom
Basement
10'6'' x 9'7''
Kitchen
Basement
10'8'' x 12'1''
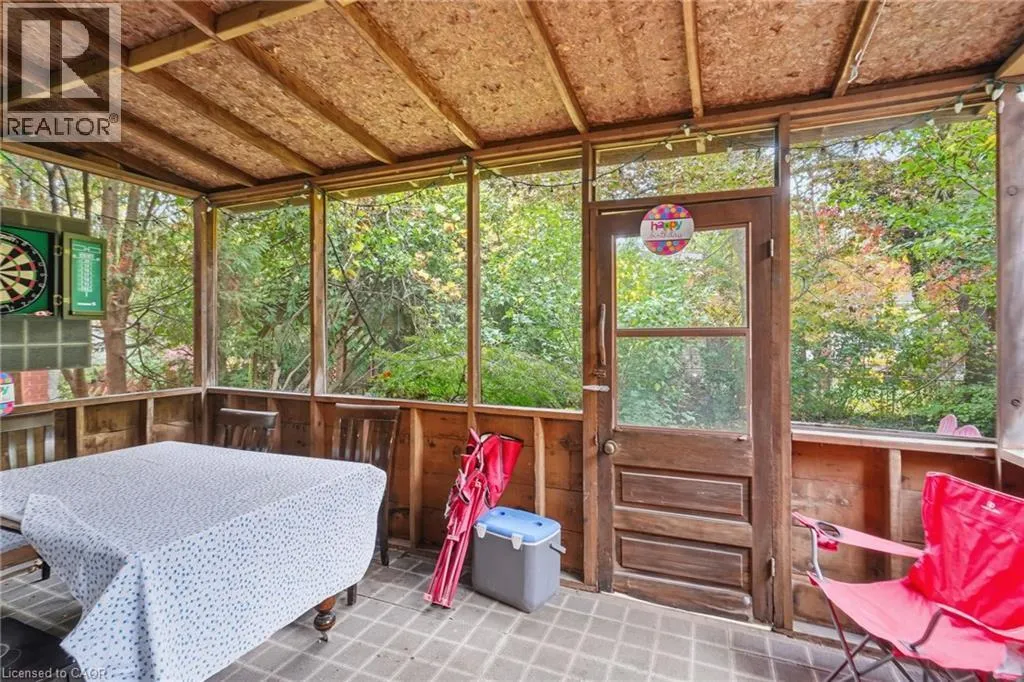
Sunroom
Main level
15'2'' x 8'1''
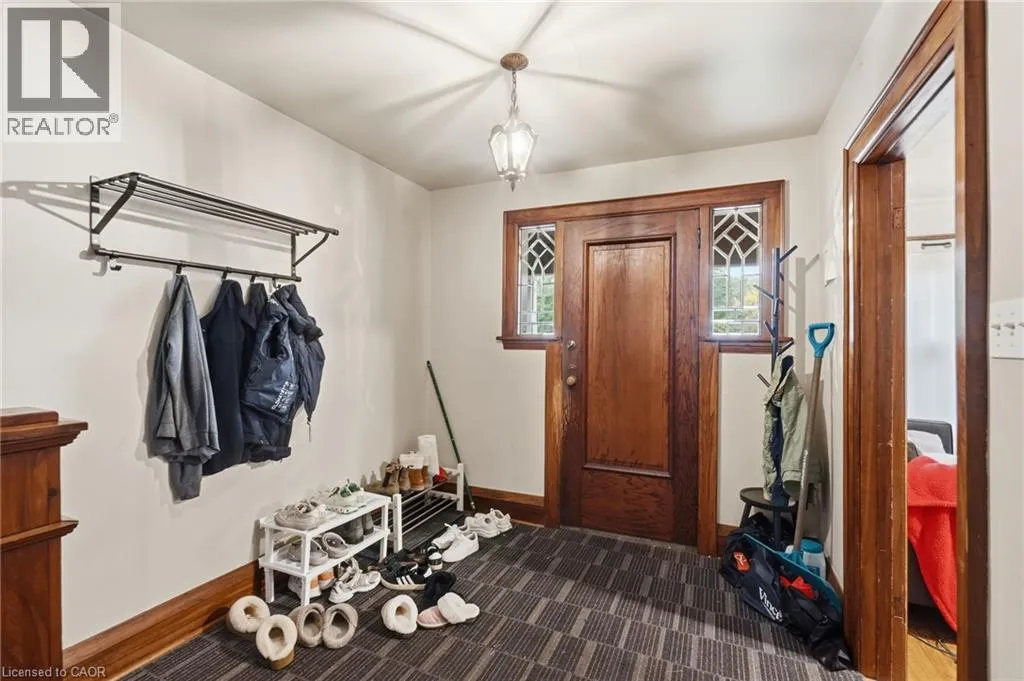
Foyer
Main level
8'6'' x 13'9''
Bedroom
Main level
11'6'' x 13'5''
Kitchen
Main level
7'3'' x 13'8''
Living room
Main level
11'3'' x 19'6''

Location

Learn more about this property
Listing provided by:
RE/MAX Escarpment Realty Inc.
MLS® number:
40872504
Agent:
Drew Woolcott
*Indicates required field
Name is required
Email is required
Please enter a valid phone number (e.g., 416-111-1111).