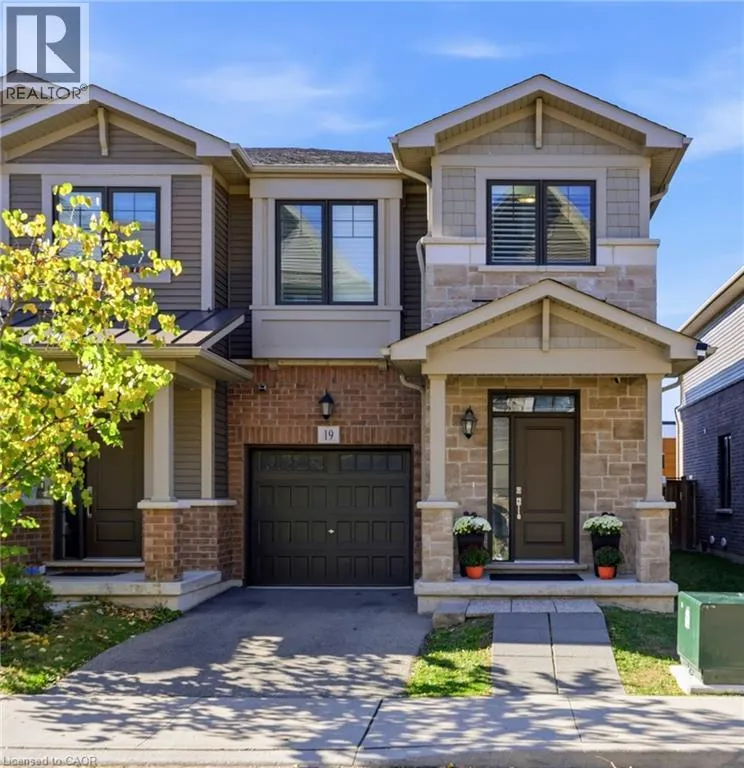
19 Hibiscus Lane, Hamilton, Ontario L8K 0A4

Listed for:
$679,900
3 beds
4 baths
Listed 25 days ago
Row / Townhouse for rent: 19 Hibiscus Lane, Hamilton, Ontario L8K 0A4

View all 37 photos

About

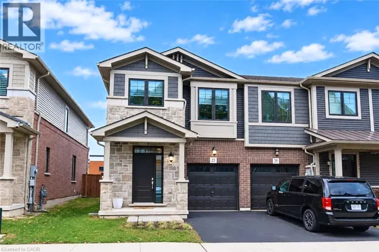
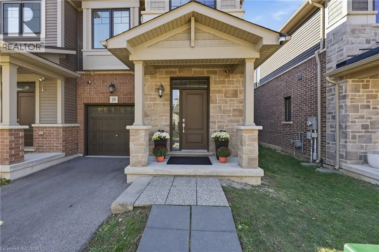
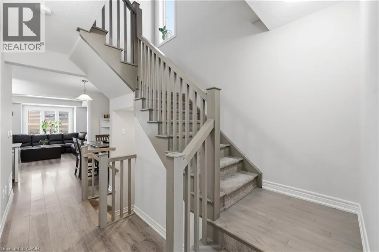
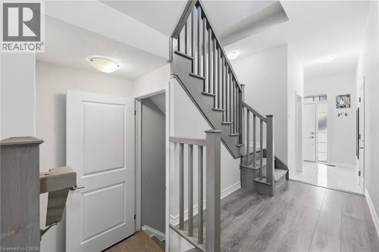
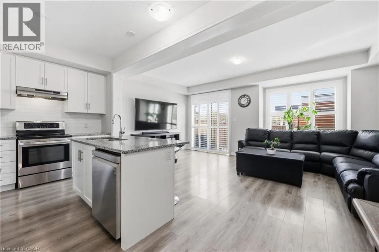
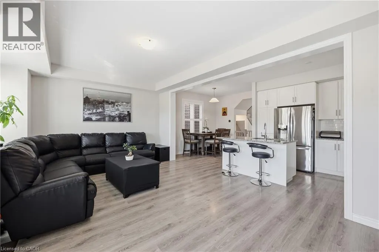
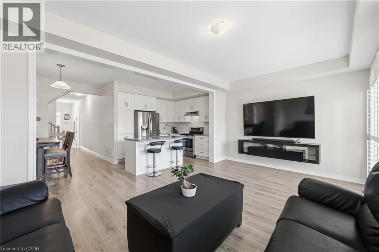
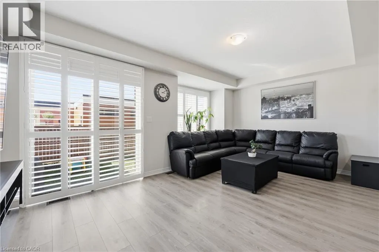
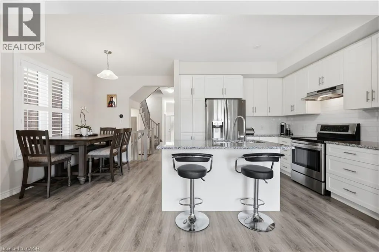
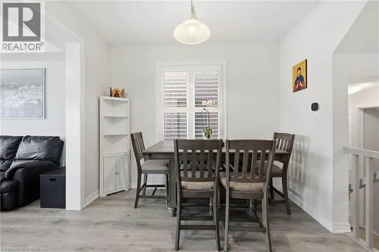
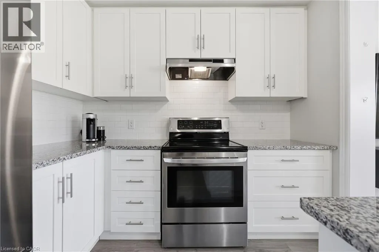
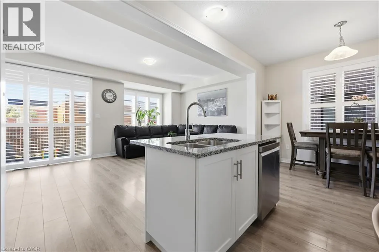
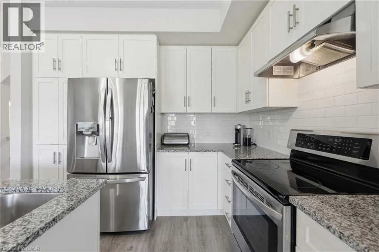
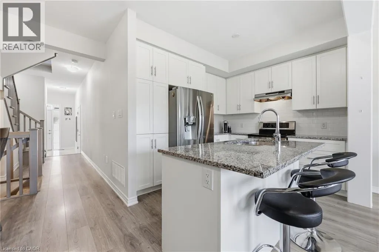
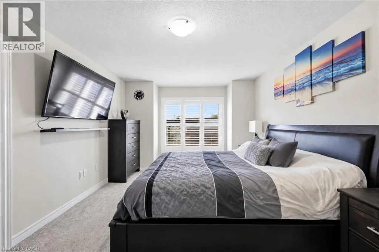
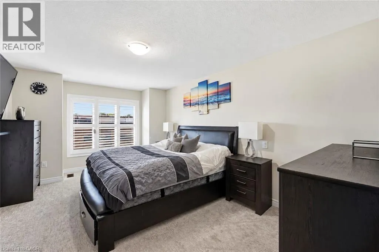
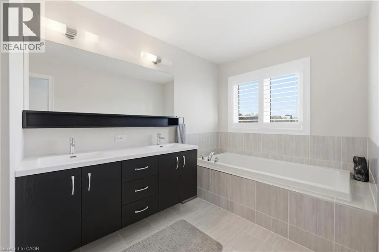
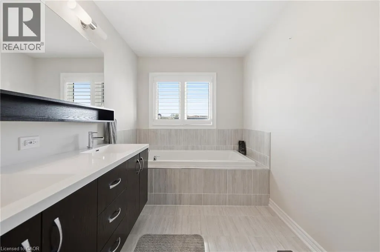
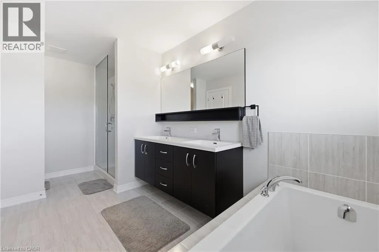
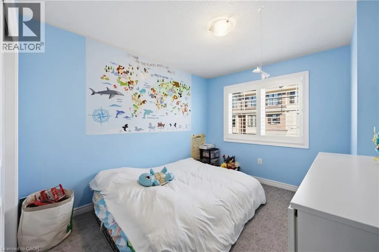
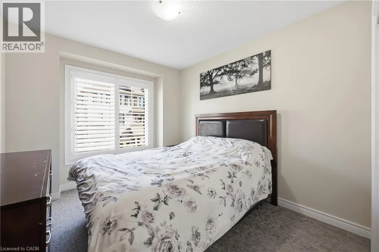
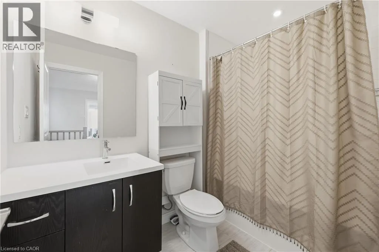
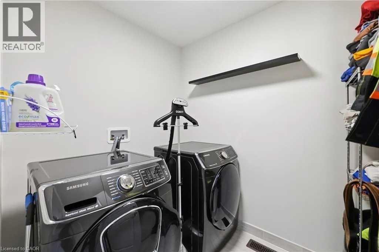
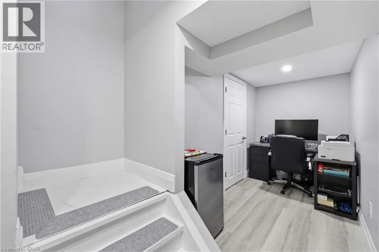
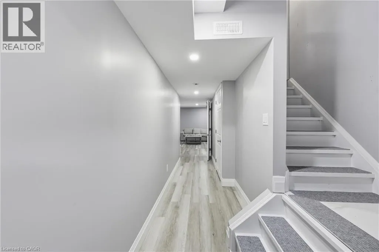
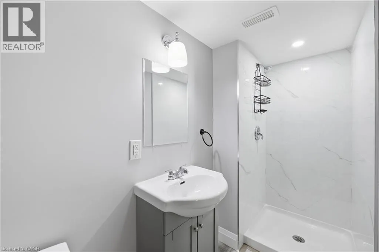
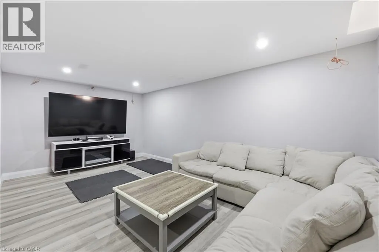
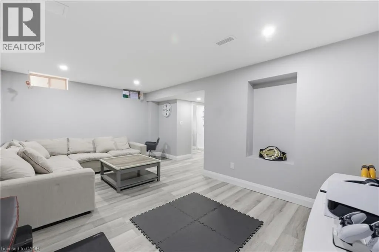
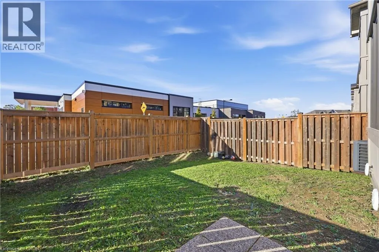
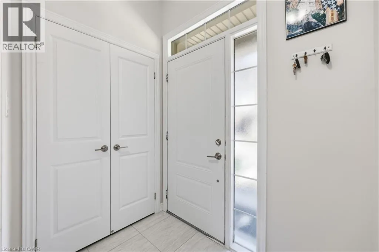
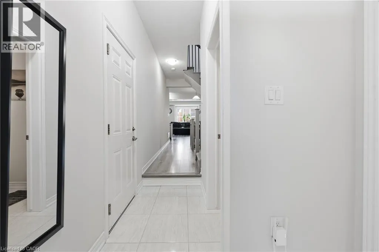
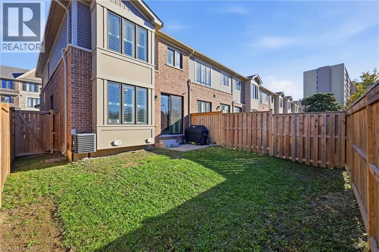
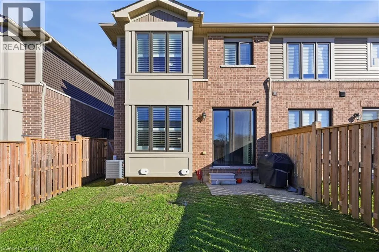
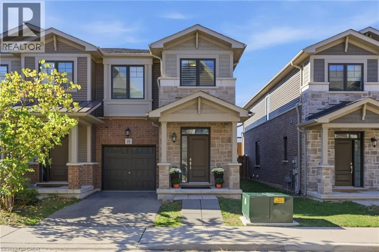
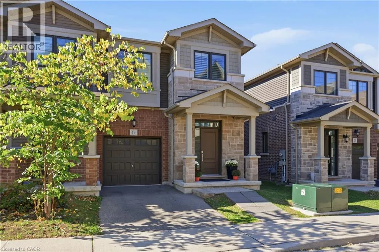
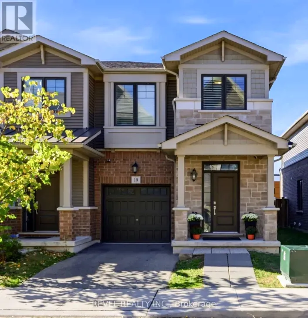
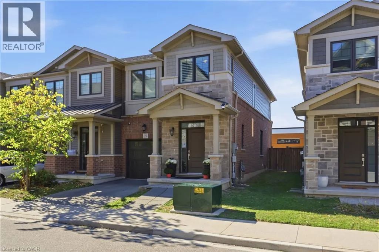
Quigley Road to Albright Road to Hibiscus Lane With over 2,100 sq. ft. of finished living space, including a finished basement with a rec room, office area and 3-piece bathroom, this freehold end-unit offers plenty of room to live, work and unwind. Enjoy added privacy with no rear neighbours and a fully fenced backyard. The open-concept main floor features a fresh, contemporary kitchen with granite countertops, while California shutters dress the large windows throughout. A wood staircase with a tailored runner leads to the second level where you will find three large bedrooms, a 4-piece bathroom and convenient laundry. The primary bedroom includes an incredible oversized ensuite with double sinks, a soaker tub and a separate shower as well as a walk in closet. Neutral designer finishes throughout, ample storage and inside entry from the garage add to the home’s appeal. This home is set in a family-friendly neighbourhood and conveniently located near schools, parks, shopping, transit and the Red Hill Valley Parkway providing easy access to the highway and the entire city. (id:27476)

Property Highlights

MLS® Number
40872609
Type
Single Family
Ownership Type
Freehold
Land Size
under 1/2 acre
Parking Space Total
2

Building

Building Type
Row / Townhouse
Storeys
2.00
Square Footage
2152 sqft
Bathrooms Total
4
Bedrooms Above Ground
3
Bedrooms Total
3
Amenities
Golf Nearby, Hospital, Park, Place of Worship, Playground, Public Transit, Schools, Shopping
Exterior Finish
Brick, Stone, Vinyl siding
Fireplace Present
No
Basement Type
Full (Finished)
Basement Features
Building Heating Type
Forced air
Heating Fuel
Natural gas
Building Cooling Type
Central air conditioning

Utilities

Water
Municipal water
Utility Sewer
Municipal sewage system

Room Layout

Laundry room
Second level
Measurements not available
4pc Bathroom
Second level
Measurements not available
5pc Bathroom
Second level
Measurements not available
Bedroom
Second level
9'4'' x 10'0''
Bedroom
Second level
9'4'' x 11'4''
Primary Bedroom
Second level
11'6'' x 15'0''
Recreation room
Basement
11'0'' x 18'3''
Office
Basement
6'0'' x 8'0''
3pc Bathroom
Basement
Measurements not available
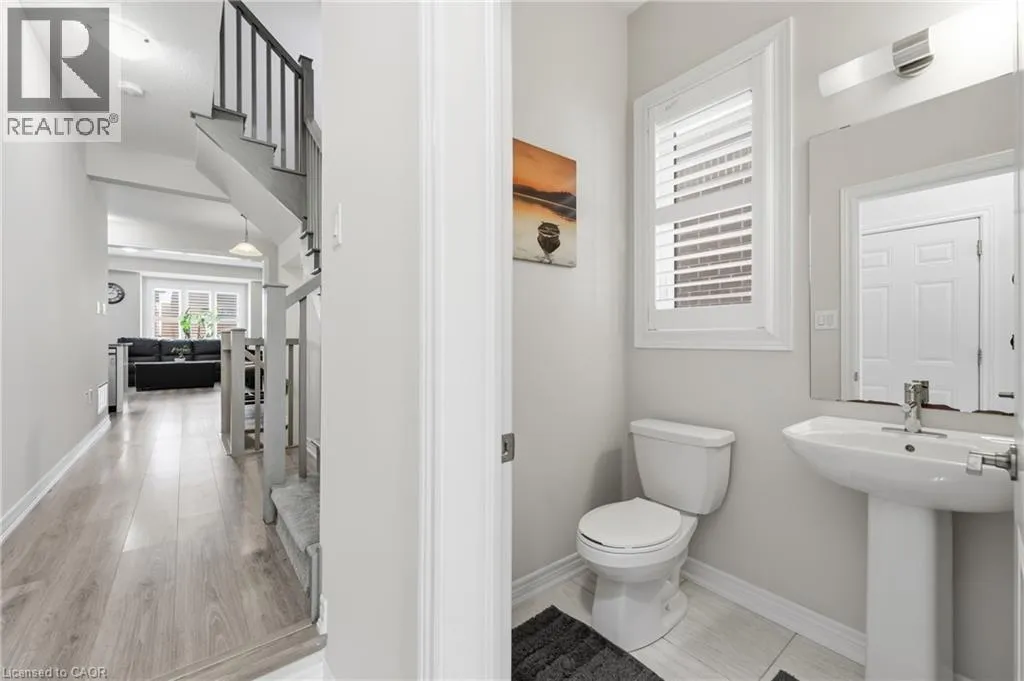
2pc Bathroom
Main level
Measurements not available
Great room
Main level
11'0'' x 22'9''
Dining room
Main level
8'0'' x 10'6''
Kitchen
Main level
8'0'' x 10'10''

Location

Learn more about this property
Listing provided by:
Revel Realty Inc.
MLS® number:
40872609
Agent:
Suzanne Tavares
*Indicates required field
Name is required
Email is required
Please enter a valid phone number (e.g., 416-111-1111).