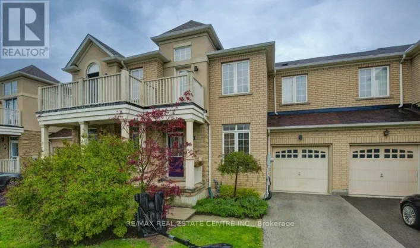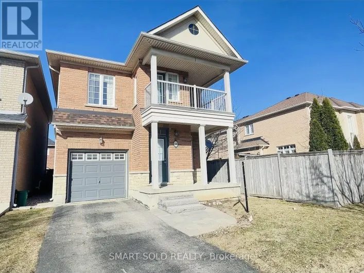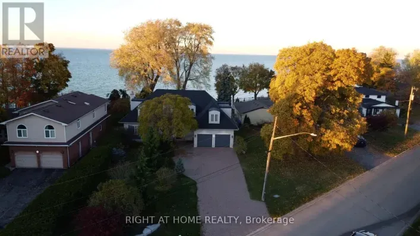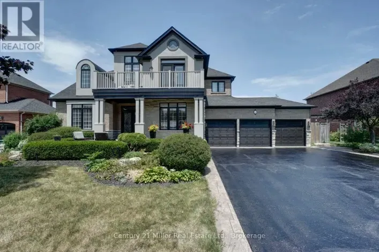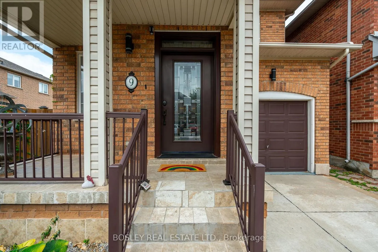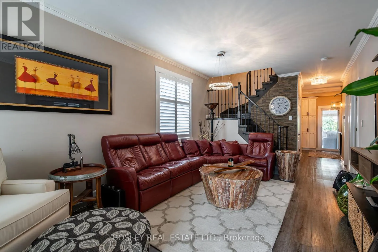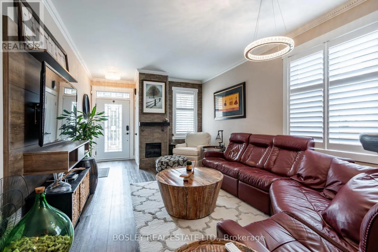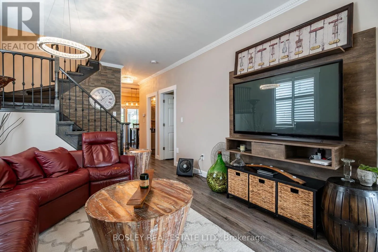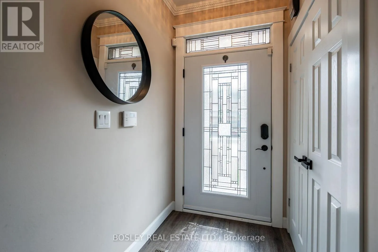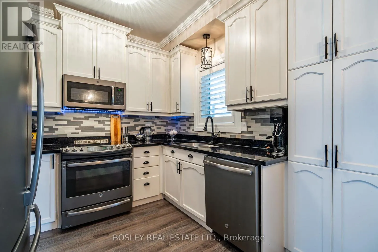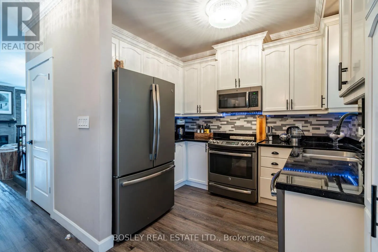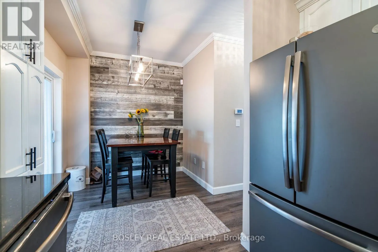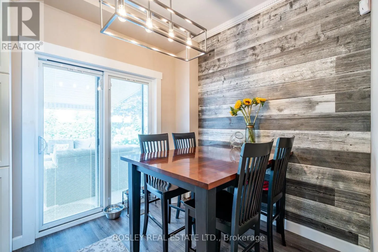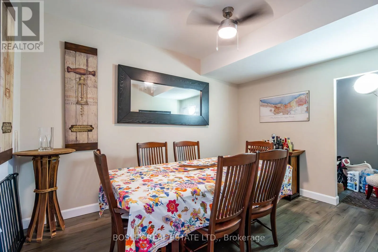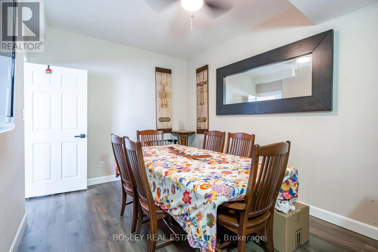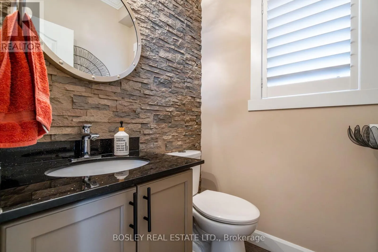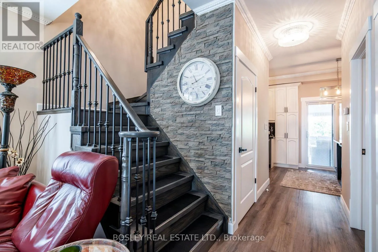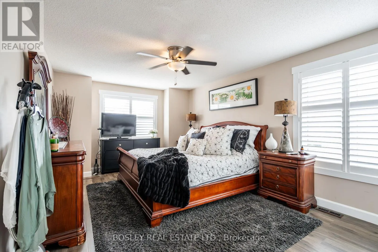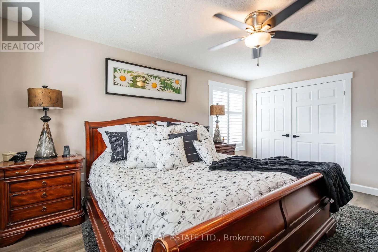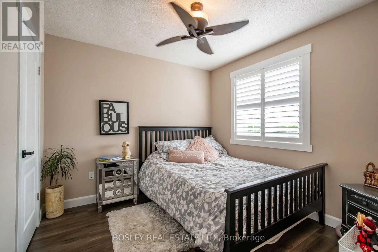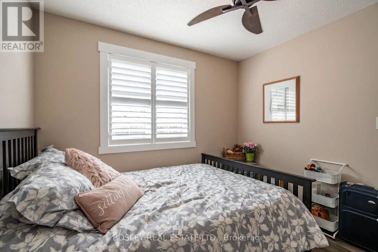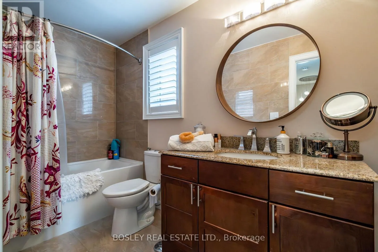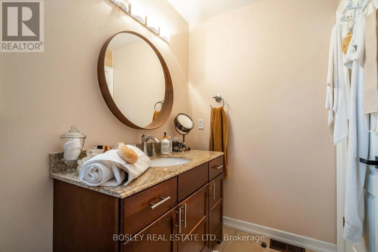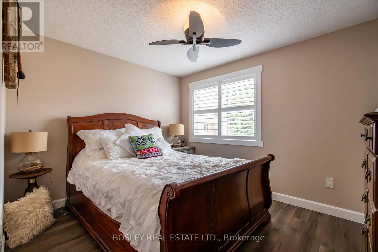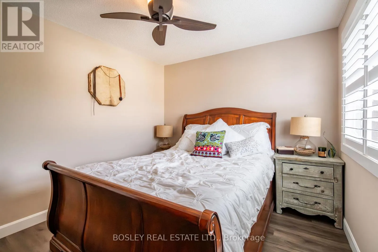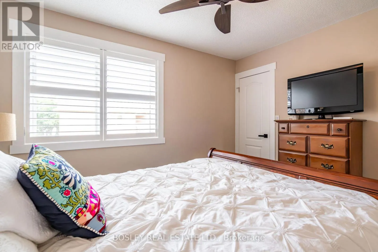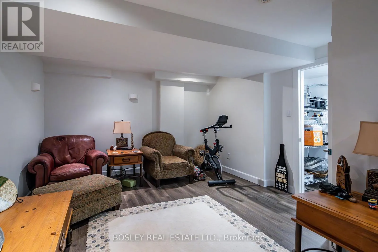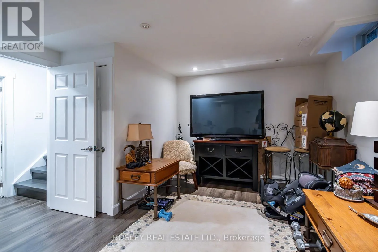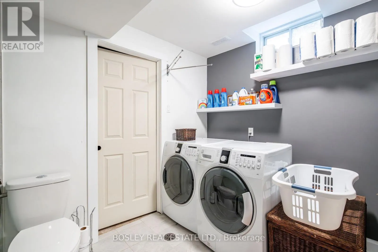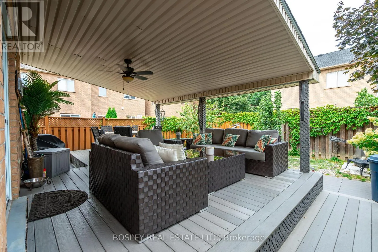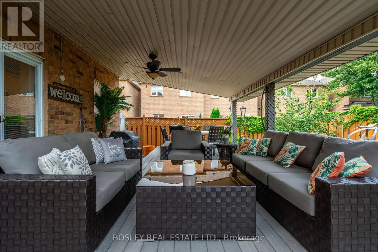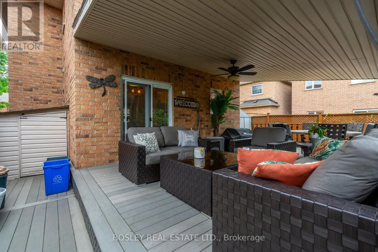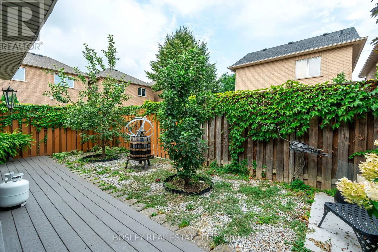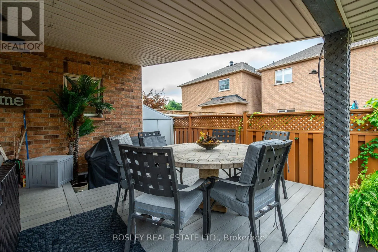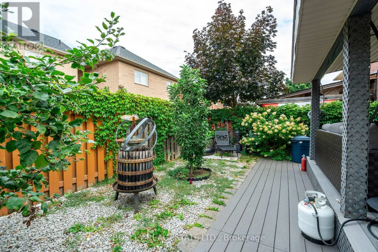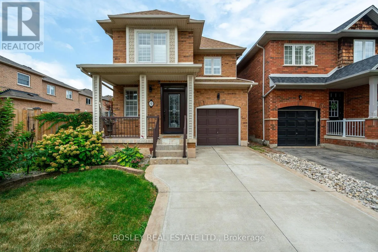
Northampton Blvd & Islandview Way This beautifully updated home features a brilliantly reimagined floor plan, including a converted garage that now serves as an oversized dining room. A bright, separate eat-in kitchen provides the perfect setup for cooking while keeping an eye on the kids. The kitchen steps right out to a fully fenced backyard, featuring a large wooden porch for weekend BBQs, and two storage sheds to neatly tuck away bicycles, strollers, and outdoor toys. Downstairs, a beautifully finished, cozy recreational room with warm pot lights makes the ultimate children's playroom, teen hangout, or family movie-night hub. It also includes a handy cold room for extra storage. Three spacious bedrooms upstairs give everyone their own private retreat, keeping bedtime routines smooth and organized. Peace of mind comes naturally with top-tier local schools nearby, including Winona Elementary School and Orchard Park Secondary School. Located just minutes from parks, greenspaces, everyday shopping, and the waterfront, 9 Dewsbury Way is offering plenty of weekend activities for active kids. Don't miss the chance to give your family the space they deserve. Move-in ready and waiting to welcome you home! Please note that photos on the listing were taken when the property was tenanted. (id:27476)