68 Ridley Drive, Hamilton, Ontario L8W 1J2

Listed for:
$3,200
4 beds
2 baths
Listed 25 days ago
House for rent: 68 Ridley Drive, Hamilton, Ontario L8W 1J2

View all 19 photos

About

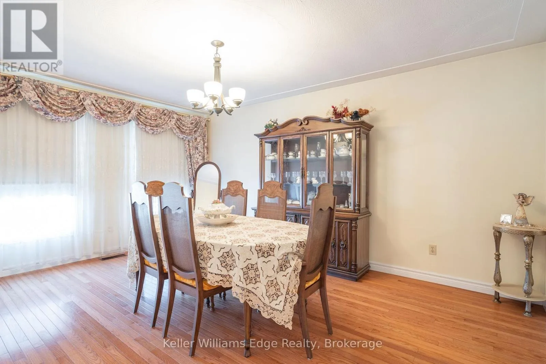
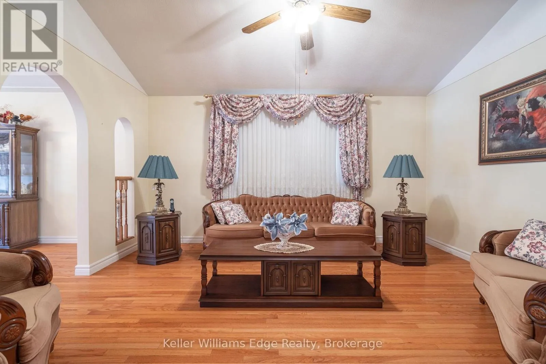
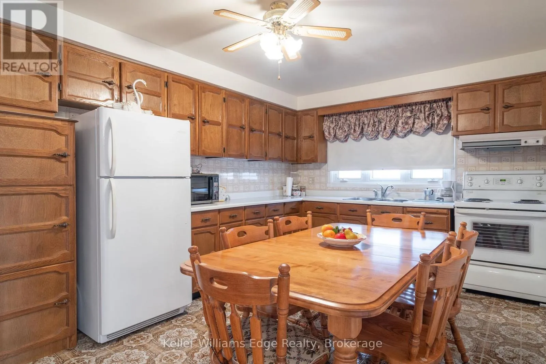
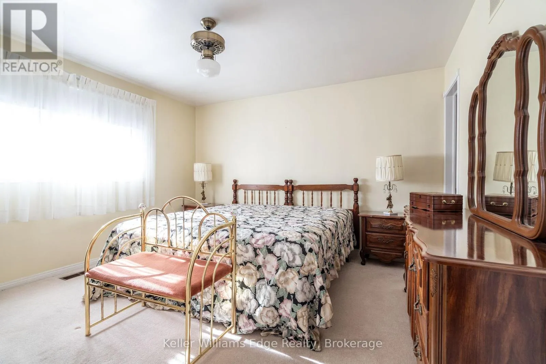
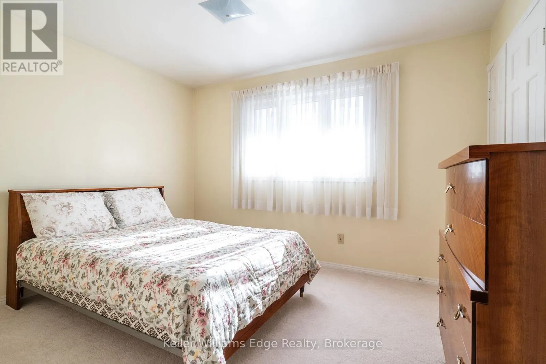
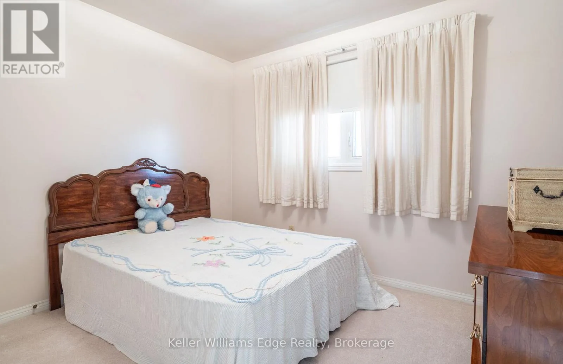
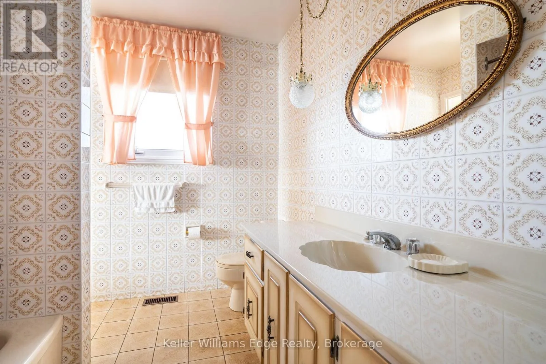
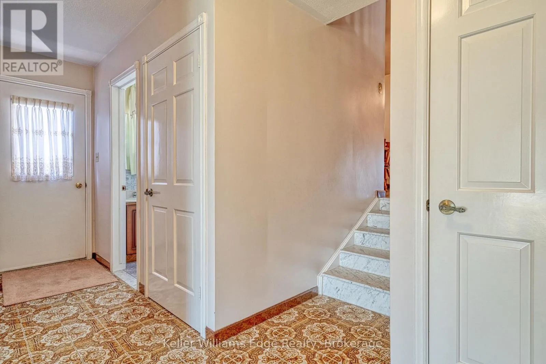
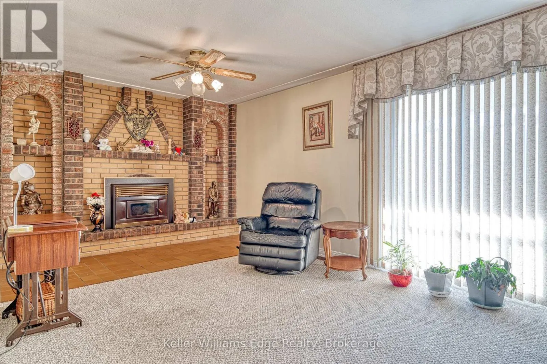
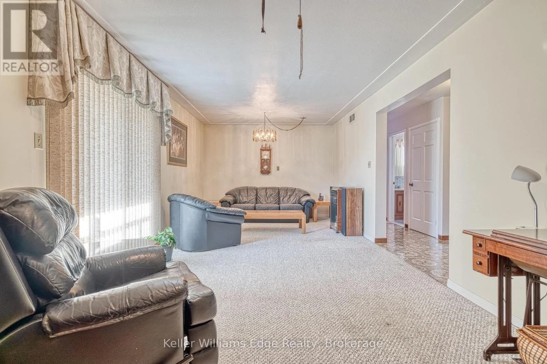
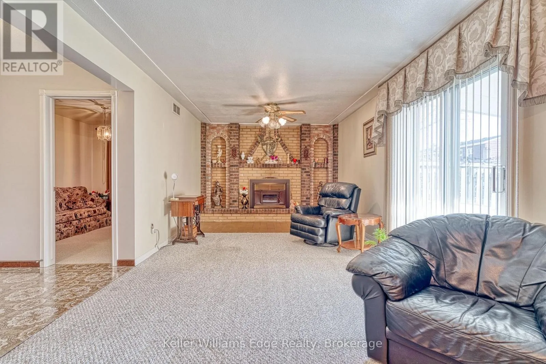
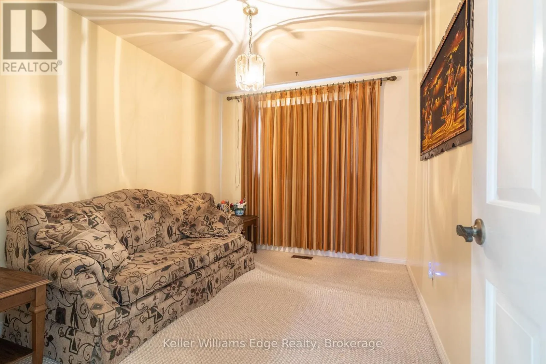
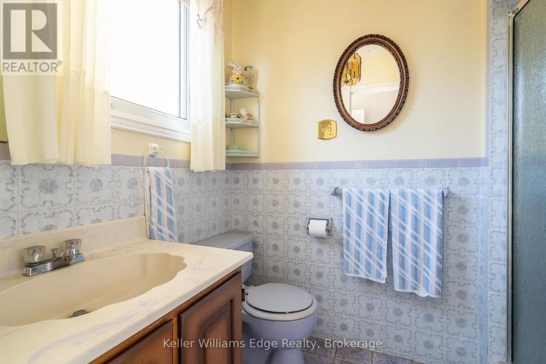
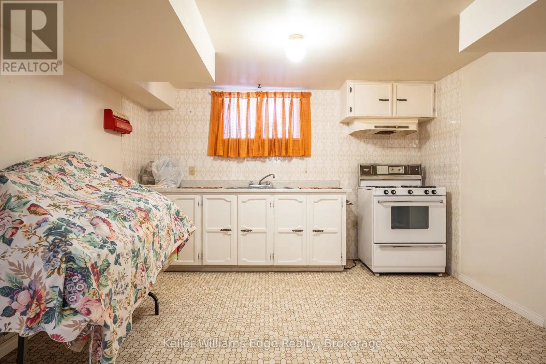
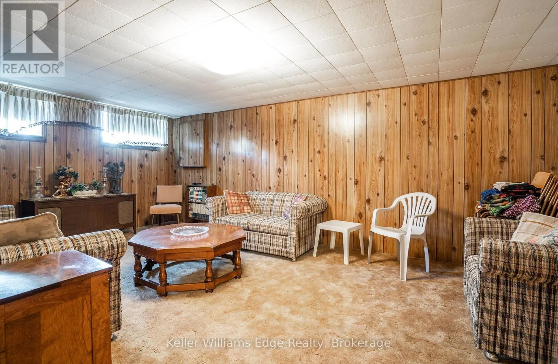
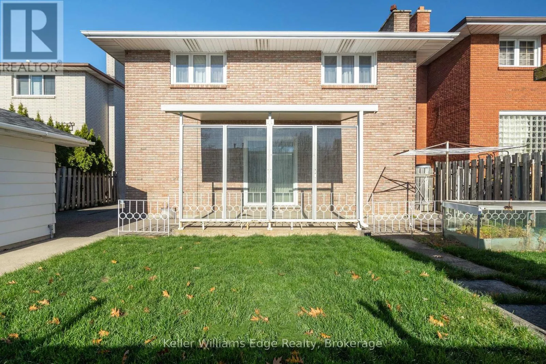
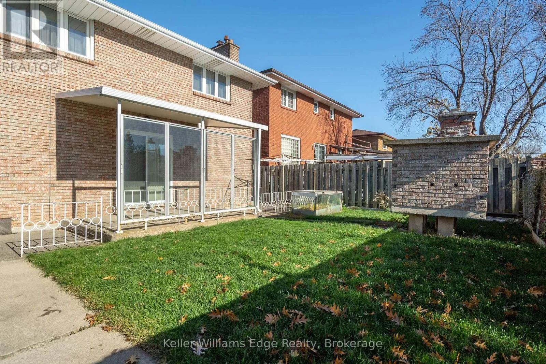
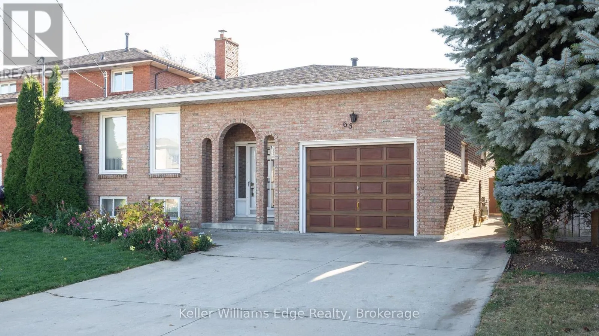
Cross Streets: Quinn Avenue. ** Directions: Stone church Rd east to Quinn Ave. Entire house for lease! Spacious backsplit in a family-friendly neighbourhood. 4 bedrooms, 2 bathrooms and 2 kitchens. Original hardwood floors in the main level dining area and family room with cathedral ceiling. Separate entrance to finished lower level, which includes another living room or potential 5th bedroom and plenty of storage space. Front and rear access to lower level. Double wide driveway plus a single car garage. Large backyard with covered patio and access to storage shed. Walking distance to schools and Mt Lions Park, easy access to the Linc. Tenant responsible for all utilities. Don't miss this opportunity! (id:27476)

Property Highlights

MLS® Number
X14100494
Type
Single Family
Community Name
Quinndale
Ownership Type
Freehold
Land Size
43.3 x 10³ FT
Parking Space Total
3

Building

Building Type
House
Square Footage
2000 - 2500 sqft
Bathrooms Total
2
Bedrooms Above Ground
4
Bedrooms Total
4
Amenities
Park, Public Transit, Schools
Exterior Finish
Brick
Fireplace Present
No
Basement Type
Partial (Finished)
Basement Features
Building Heating Type
Forced air
Heating Fuel
Natural gas
Building Cooling Type
Central air conditioning

Utilities

Water
Municipal water
Utility Sewer
Sanitary sewer

Room Layout

Bathroom
Second level
2.51 m x 2.08 m
Primary Bedroom
Second level
3.91 m x 3.91 m
Bedroom
Second level
3 m x 3.61 m
Bedroom
Second level
3.15 m x 2.57 m
Kitchen
Lower level
3.63 m x 3.48 m
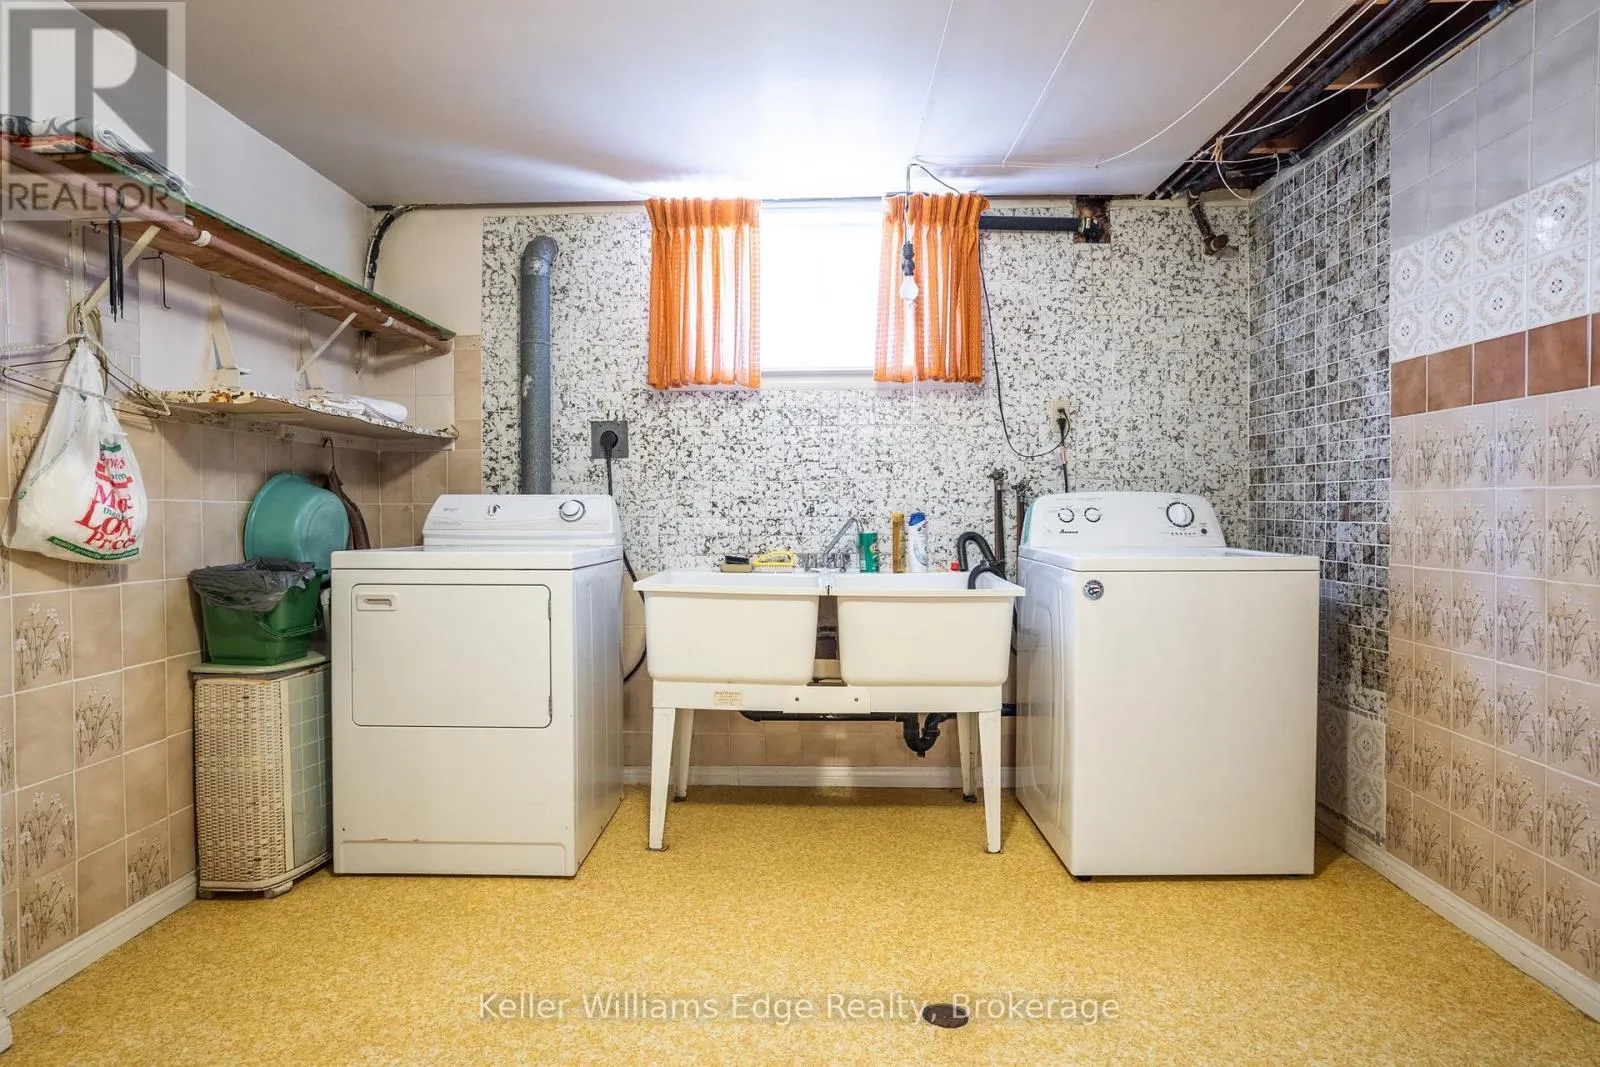
Laundry room
Lower level
4.85 m x 3.23 m
Den
Lower level
3.53 m x 5.82 m
Family room
Lower level
3.43 m x 7.95 m
Bedroom
Lower level
3.61 m x 2.72 m
Bathroom
Lower level
1.55 m x 1.47 m
Dining room
Main level
3.58 m x 4.88 m
Living room
Main level
4.5 m x 3.58 m
Kitchen
Main level
4.67 m x 3.3 m

Location

Learn more about this property
Listing provided by:
Keller Williams Edge Realty
MLS® number:
X14100494
Agent:
Matthew Peressini
*Indicates required field
Name is required
Email is required
Please enter a valid phone number (e.g., 416-111-1111).