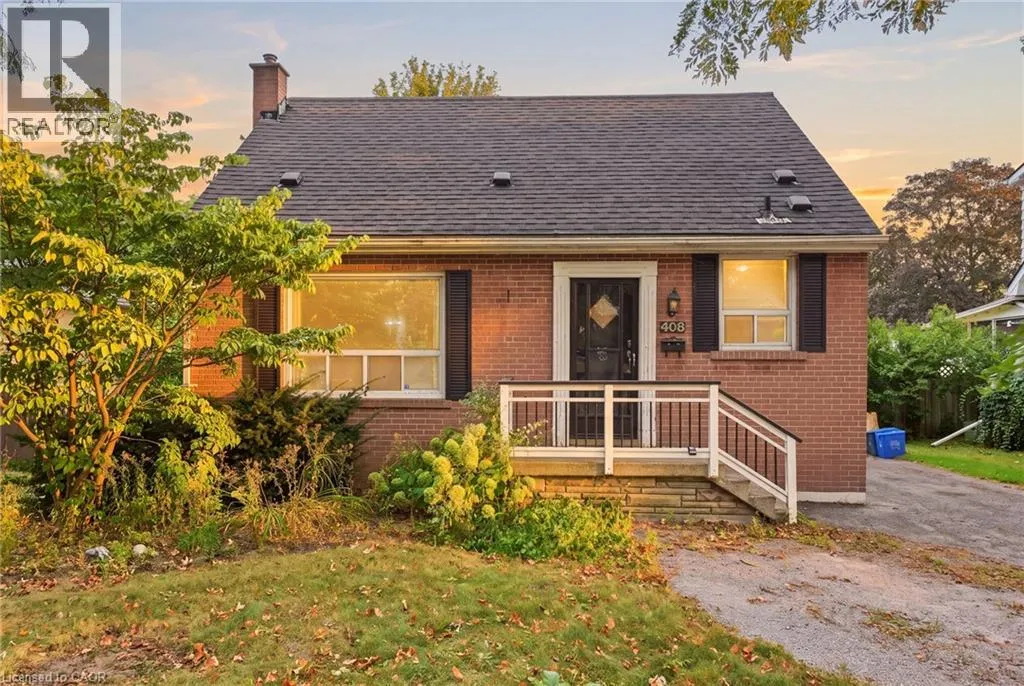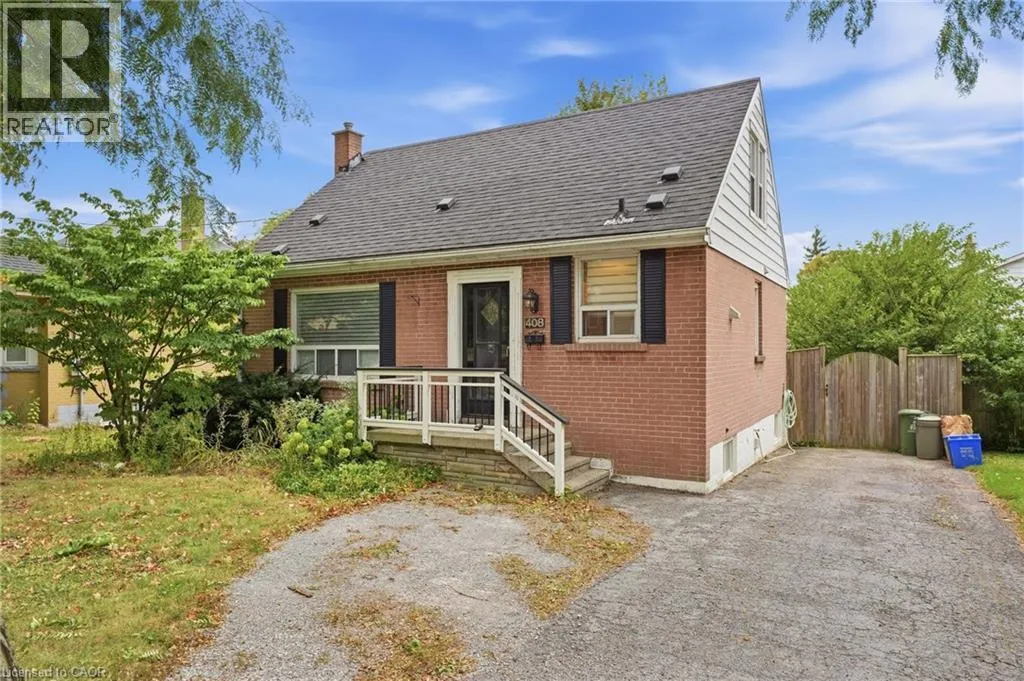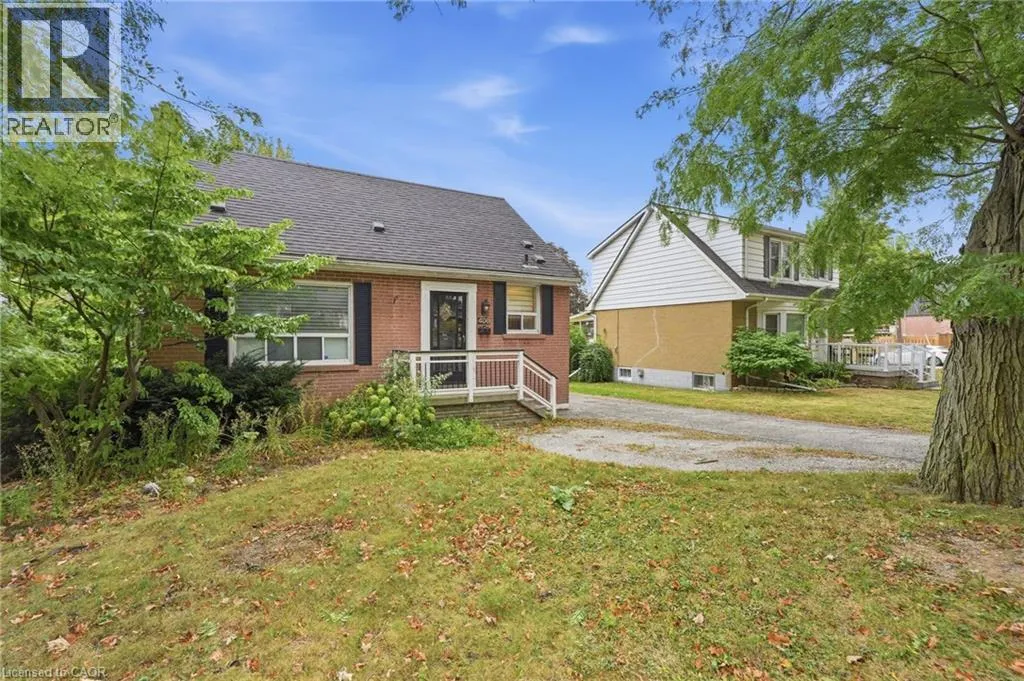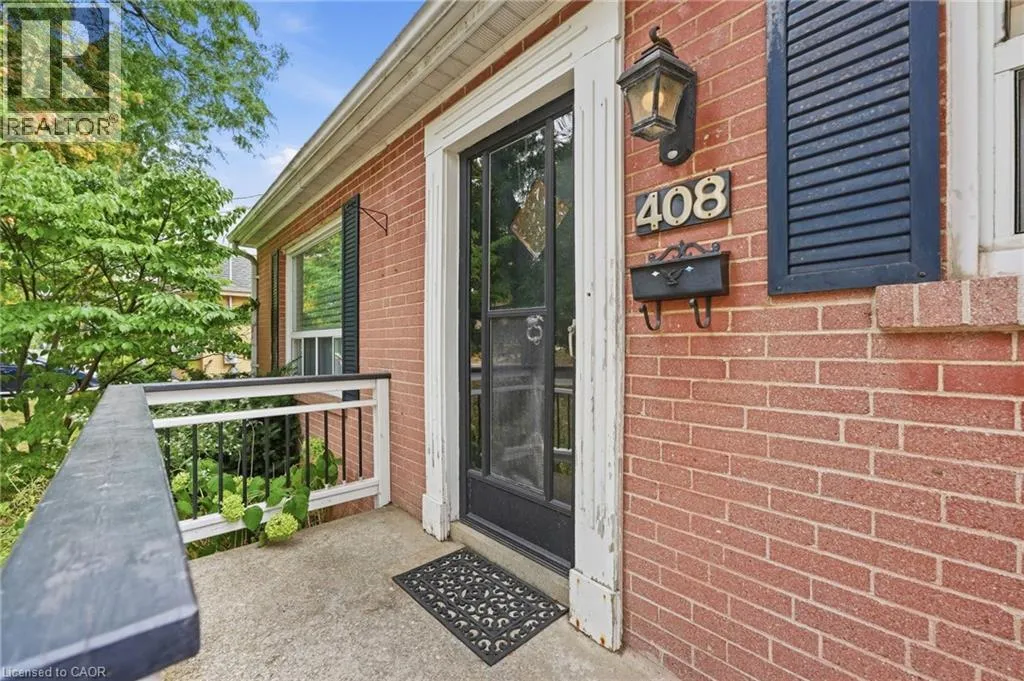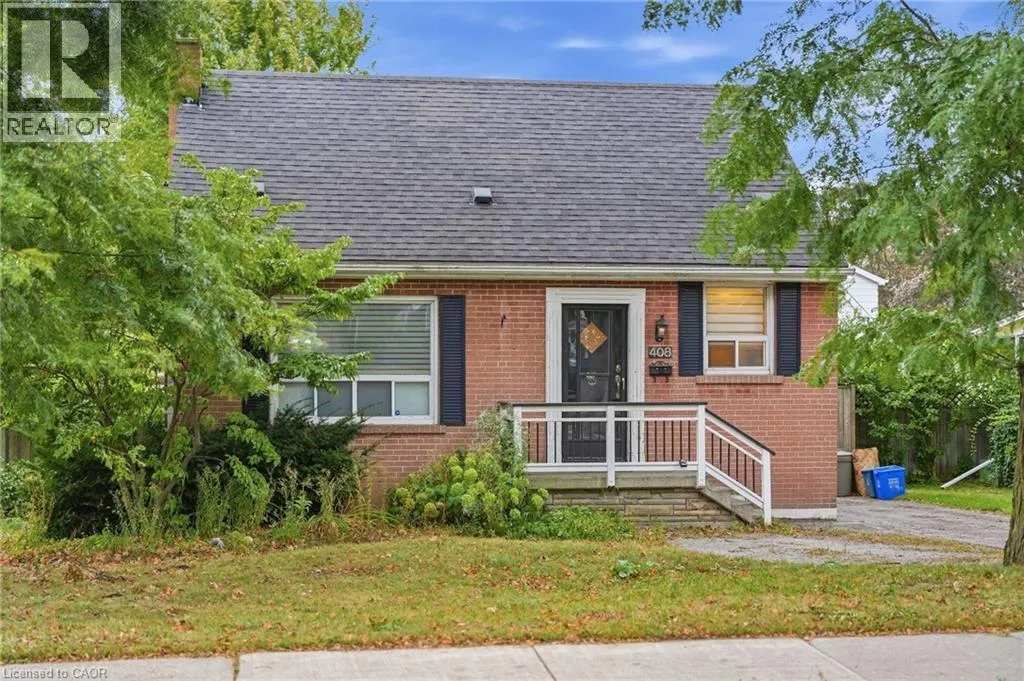
408 Sanatorium Road, Hamilton, Ontario L9C 2A9

Listed for:
$574,900
4 beds
2 baths
Listed 2 days ago
House for rent: 408 Sanatorium Road, Hamilton, Ontario L9C 2A9

View all 46 photos

About

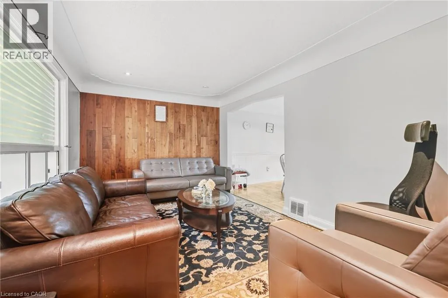
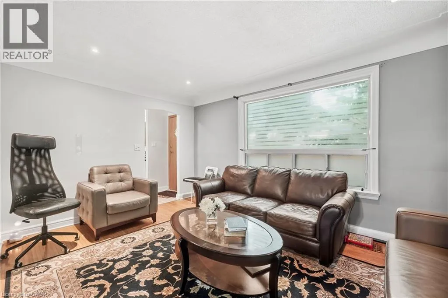
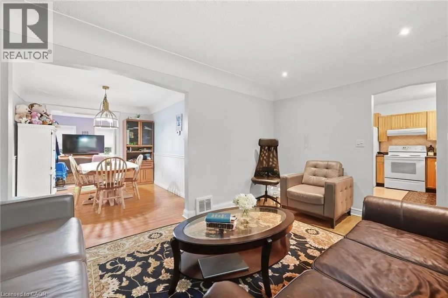
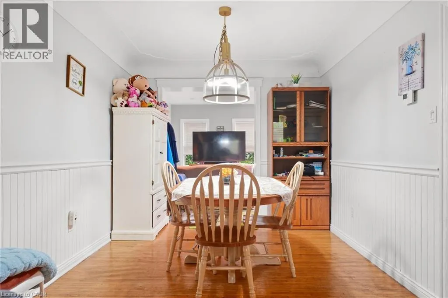
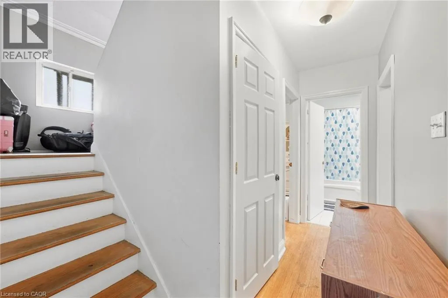
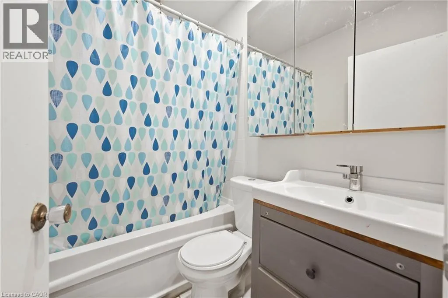
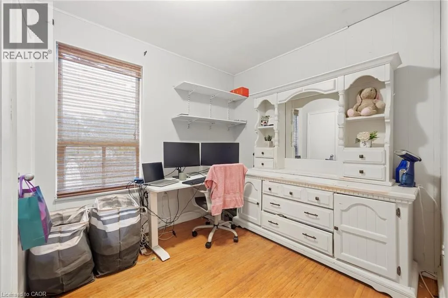
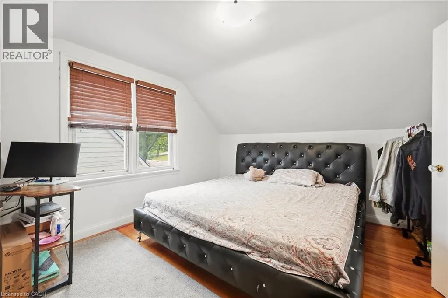
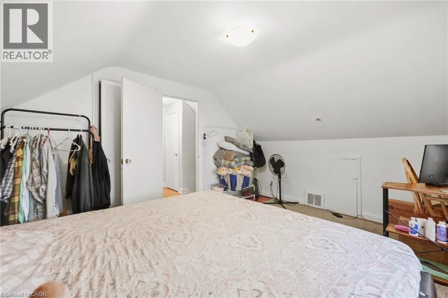
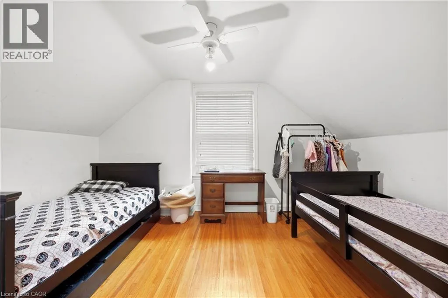
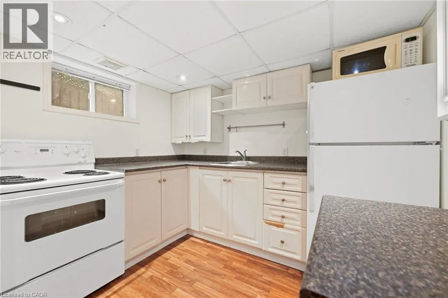
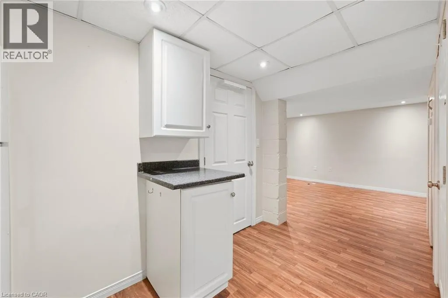
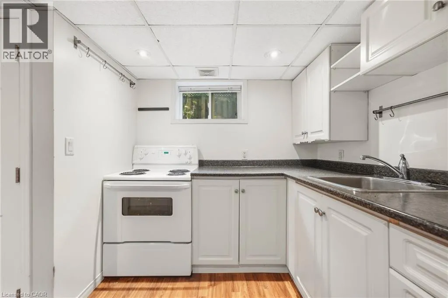
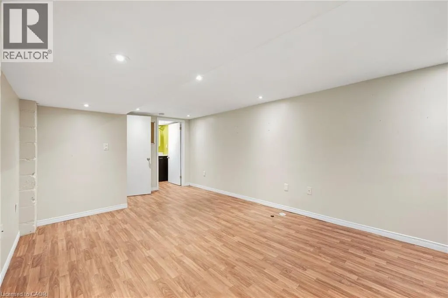
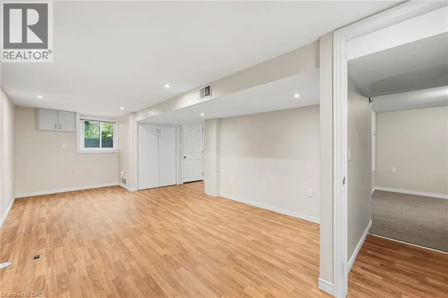
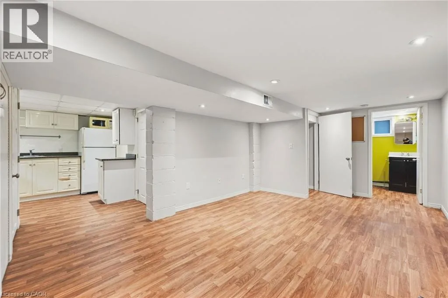
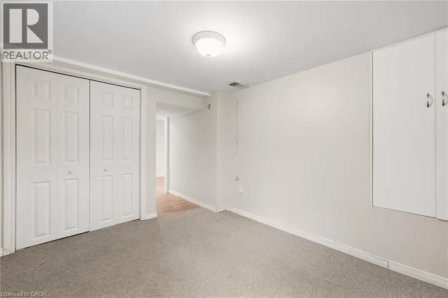
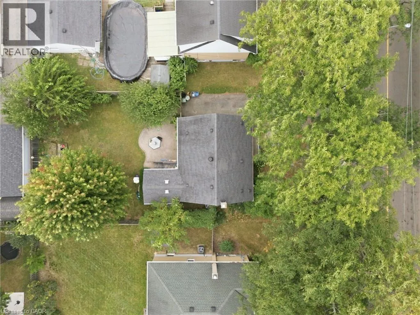
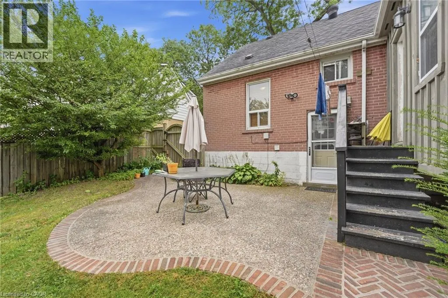
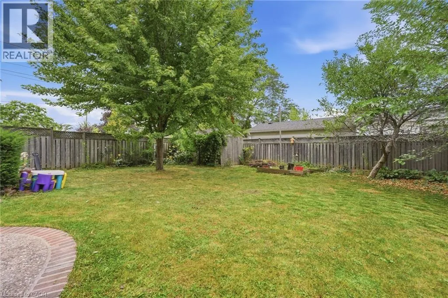
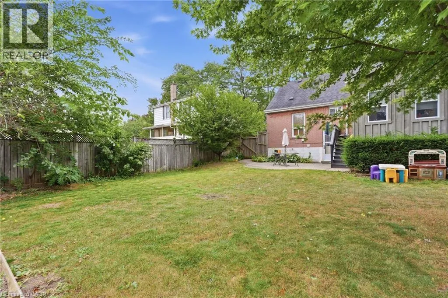
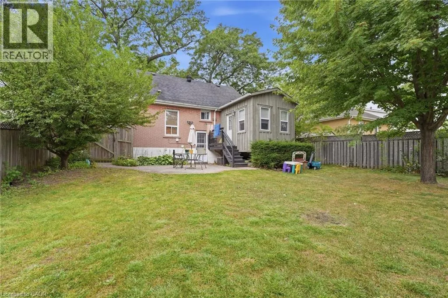
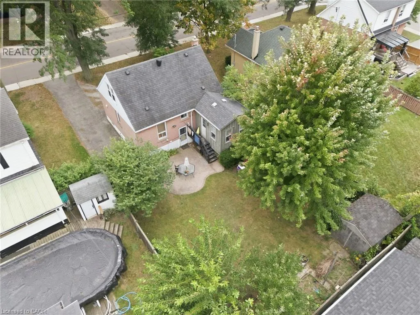
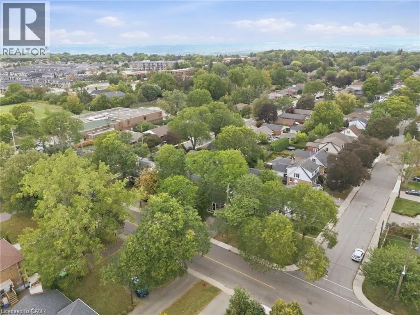
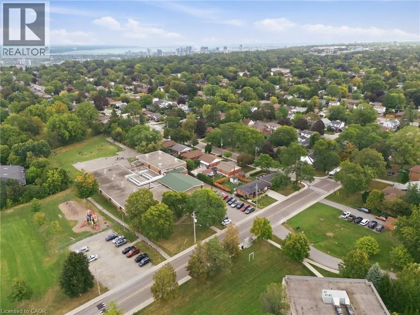
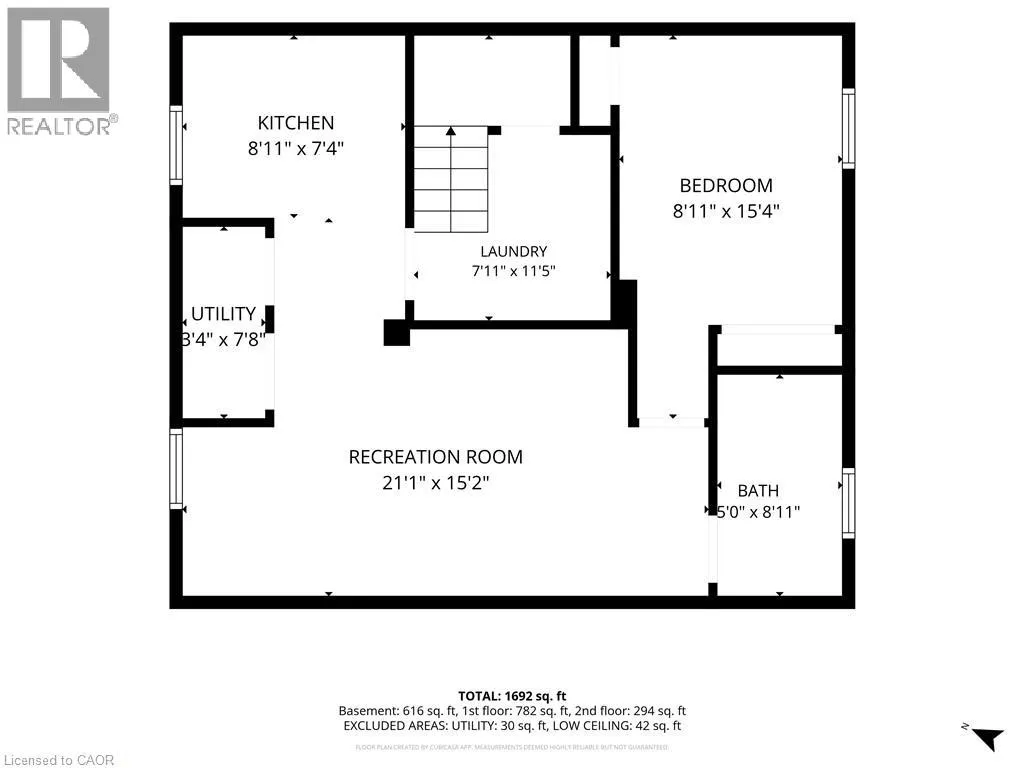
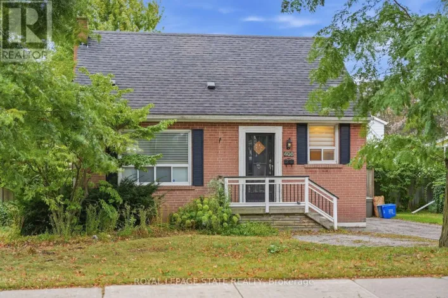
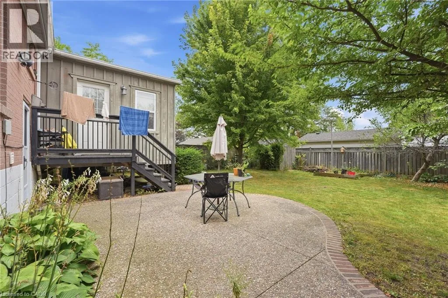
Mohawk Rd W to Rice Ave to Sanatorium Rd What if you stopped looking for perfect and started looking for potential? Well THIS is it: a West Hamilton Mountain home with the kind of location and flexibility that can be hard to find at this price point. This 1.5-storey home on a 50x100 lot features 3+1 bedrooms, 2 bathrooms, a private lot and driveway, plus in-law suite potential for buyers looking for multigenerational living, space for older kids or extended family. And the location? Minutes to Mohawk College, mountain accesses and everyday amenities. For a first-time buyer, investor, renovator or buyer looking for a Hamilton home with in-law potential, this is an opportunity to take a solid home in a great location and make it your own. (id:27476)

Property Highlights

MLS® Number
40872956
Type
Single Family
Ownership Type
Freehold
Land Size
under 1/2 acre
Parking Space Total
3

Building

Building Type
House
Storeys
1.50
Square Footage
1133 sqft
Bathrooms Total
2
Bedrooms Above Ground
3
Bedrooms Total
4
Amenities
Golf Nearby, Hospital, Park, Place of Worship, Playground, Public Transit, Schools, Shopping
Exterior Finish
Brick
Fireplace Present
No
Basement Type
Full (Finished)
Basement Features
Building Heating Type
Forced air
Heating Fuel
Natural gas
Building Cooling Type
Central air conditioning

Utilities

Water
Municipal water
Utility Sewer
Municipal sewage system

Room Layout

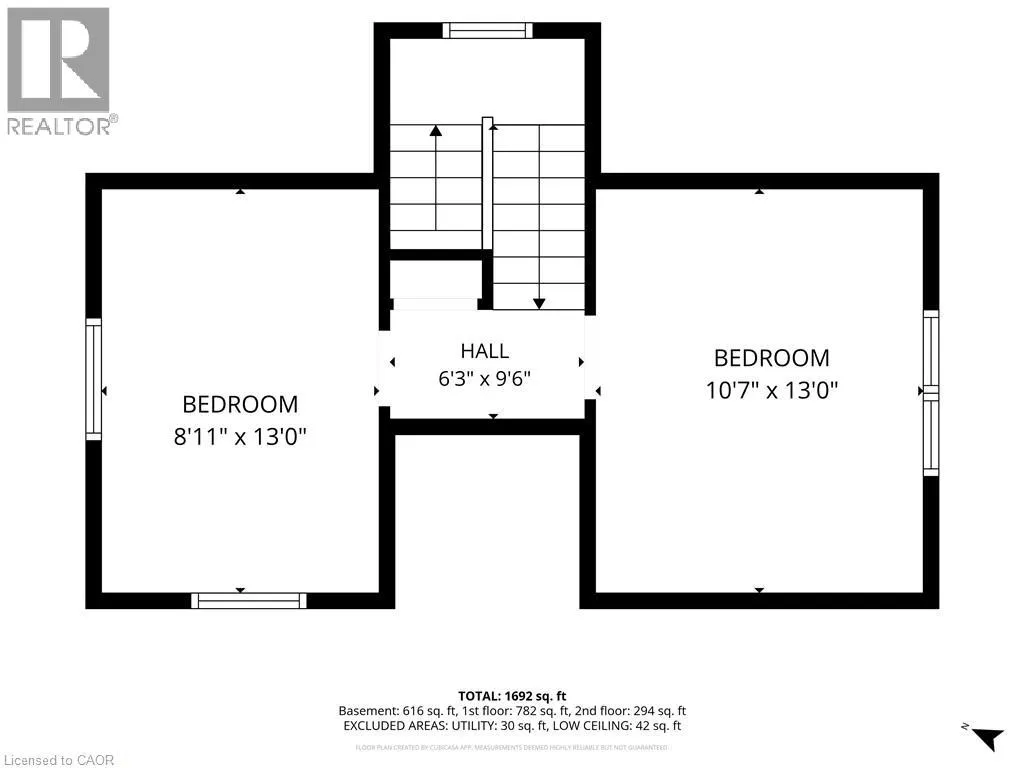
Bedroom
Second level
8'11'' x 13'0''
Primary Bedroom
Second level
13'0'' x 8'11''
Utility room
Basement
3'4'' x 7'8''
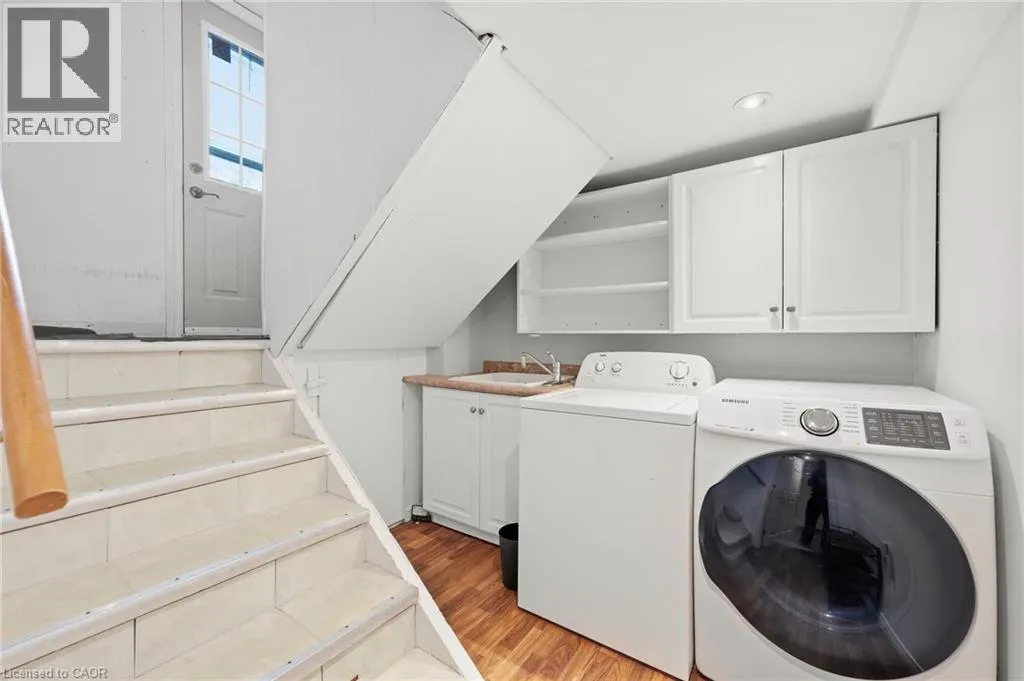
Laundry room
Basement
7'11'' x 11'5''
Kitchen
Basement
8'11'' x 7'4''
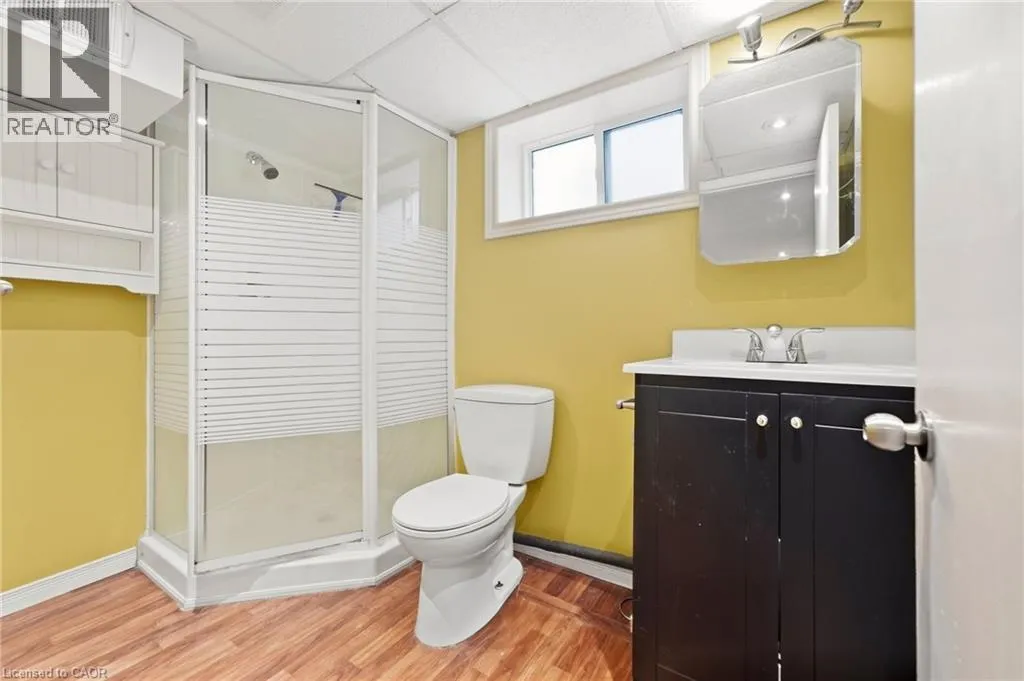
3pc Bathroom
Basement
5'0'' x 8'11''
Kitchen
Basement
21'1'' x 15'2''
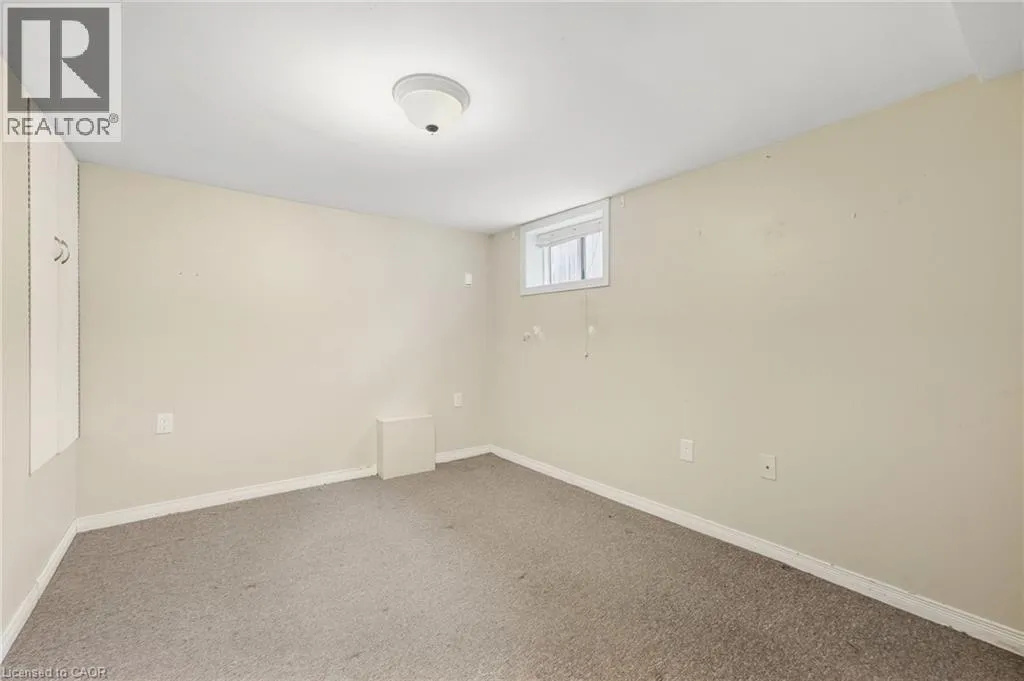
Bedroom
Basement
8'11'' x 15'4''
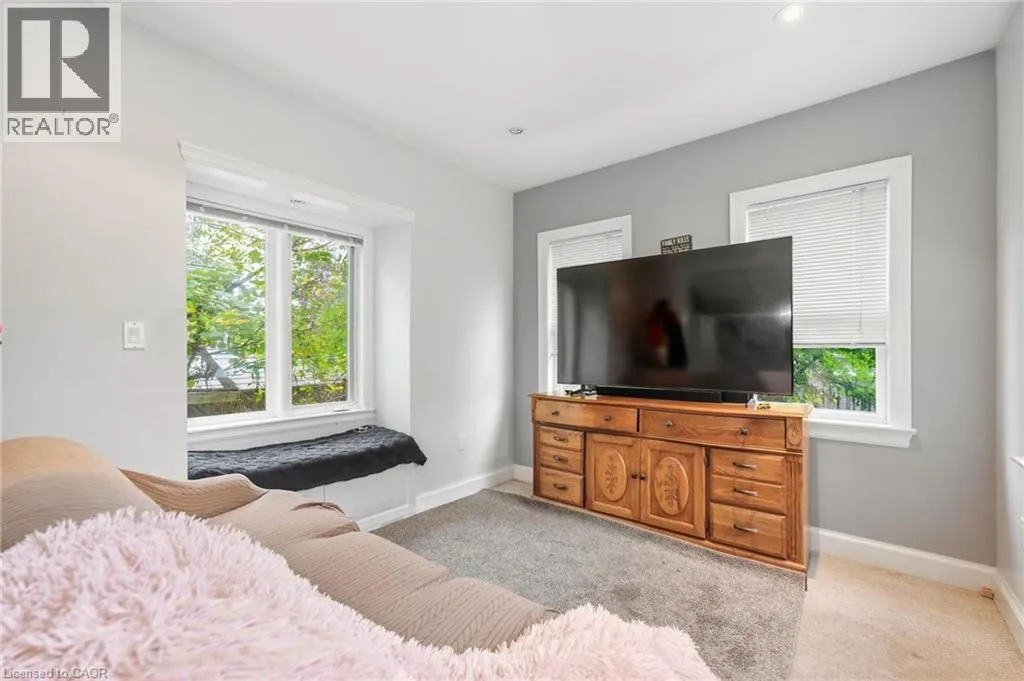
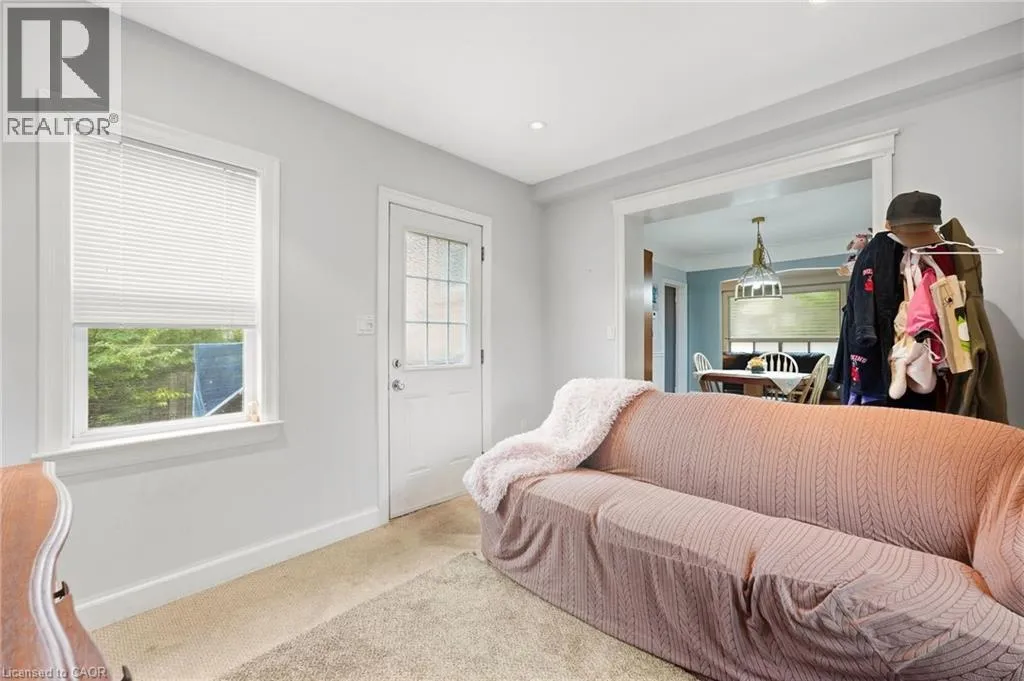
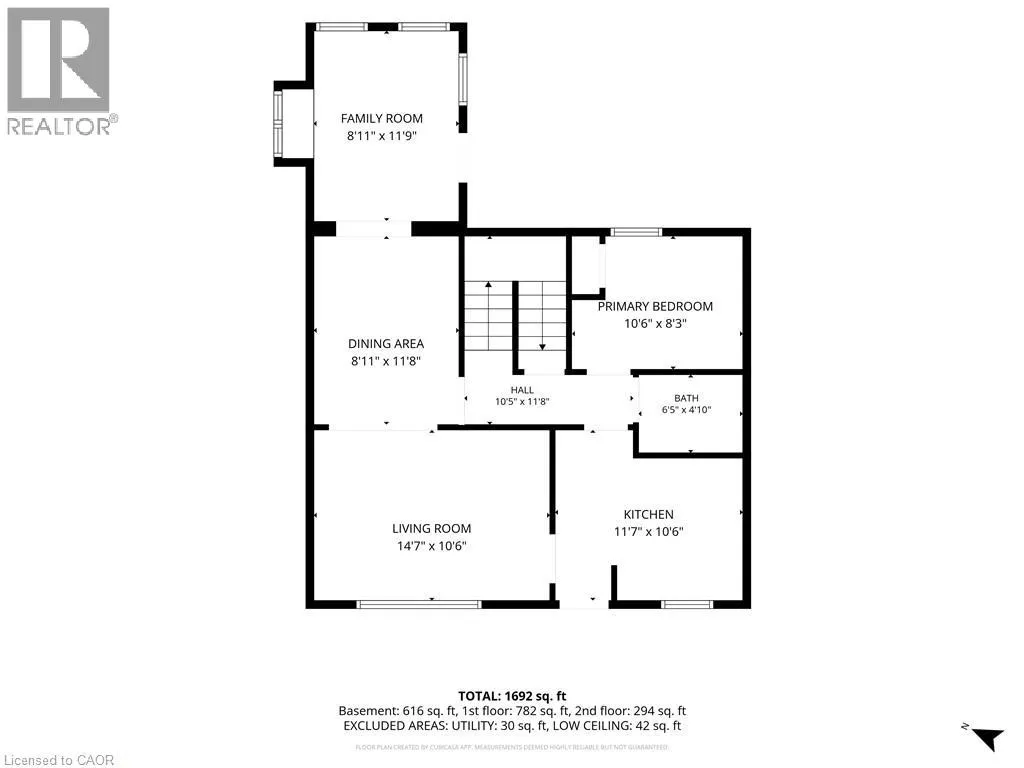
Den
Main level
8'11'' x 11'9''
3pc Bathroom
Main level
6'5'' x 4'10''
Bedroom
Main level
10'6'' x 8'3''
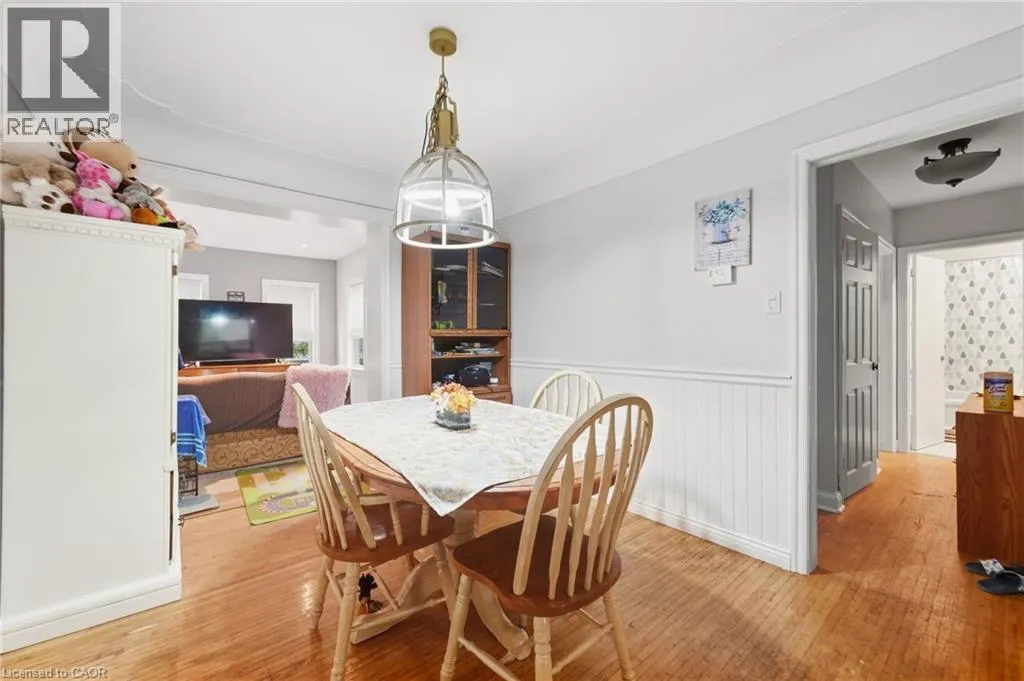
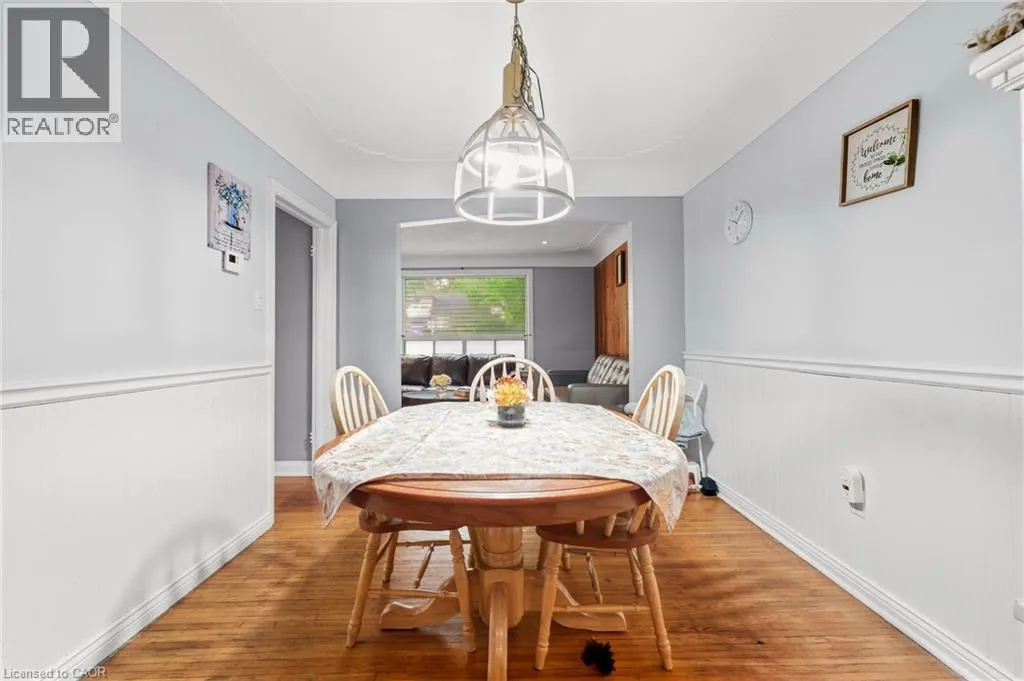
Dining room
Main level
8'11'' x 11'8''
Living room
Main level
14'7'' x 10'6''
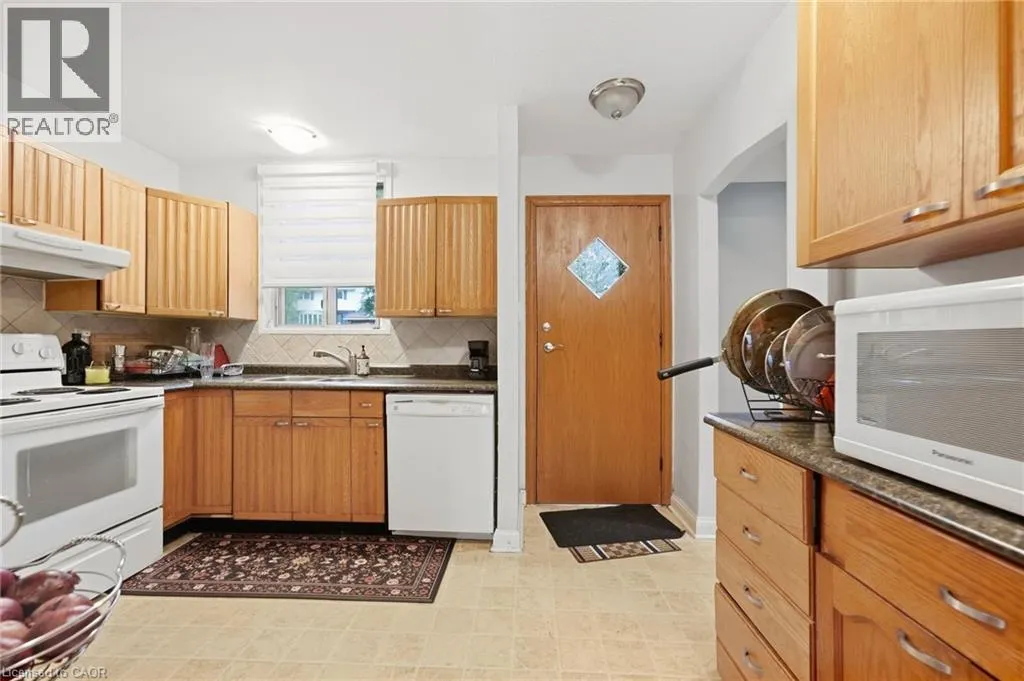
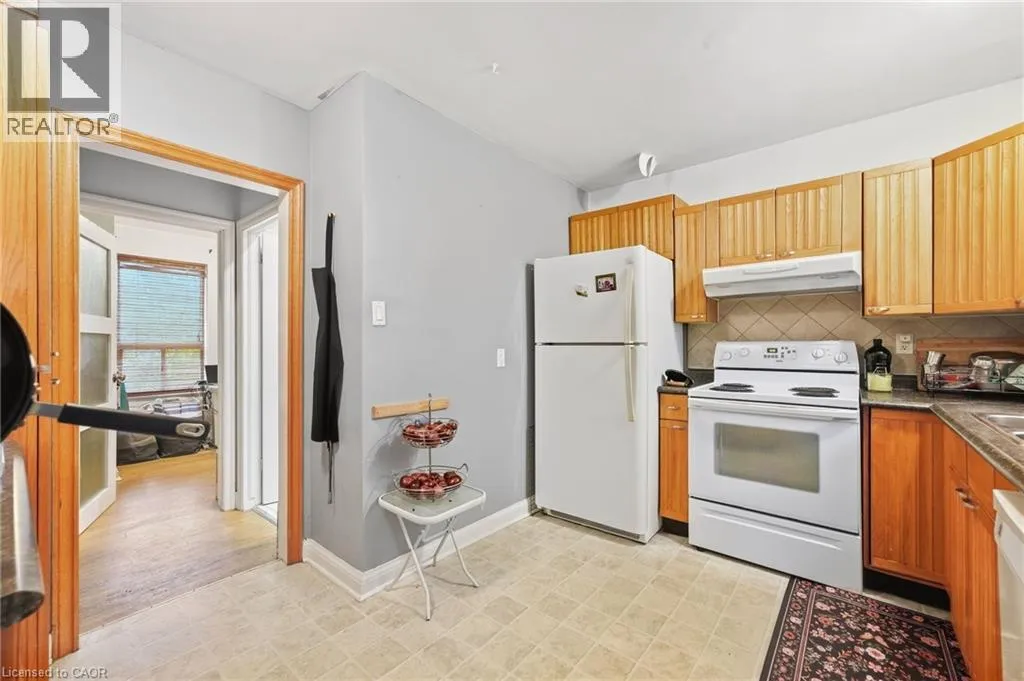
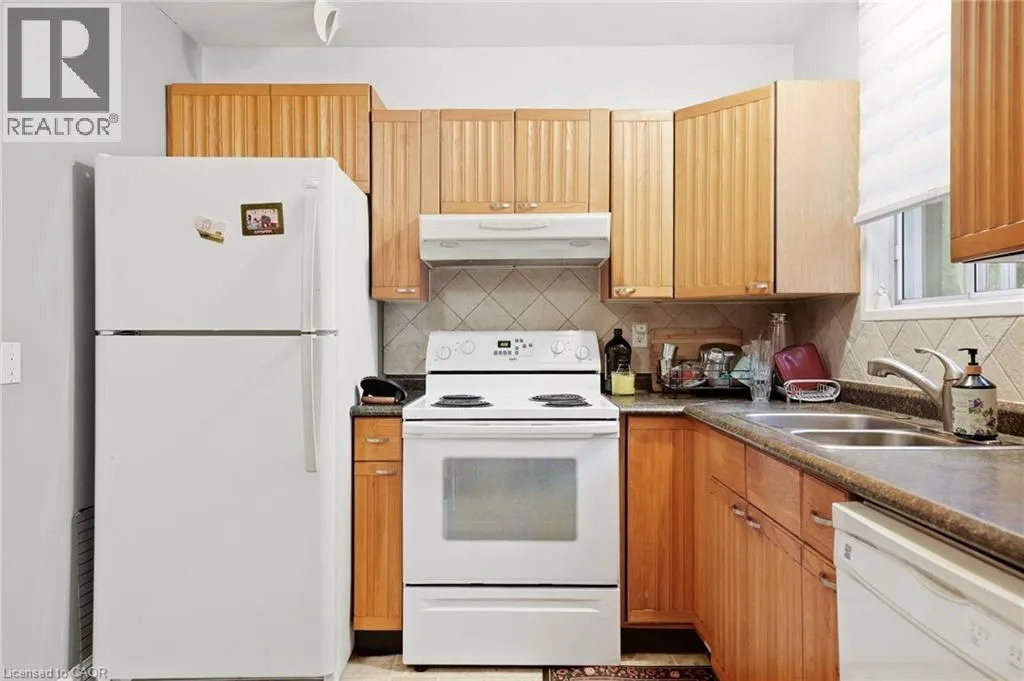
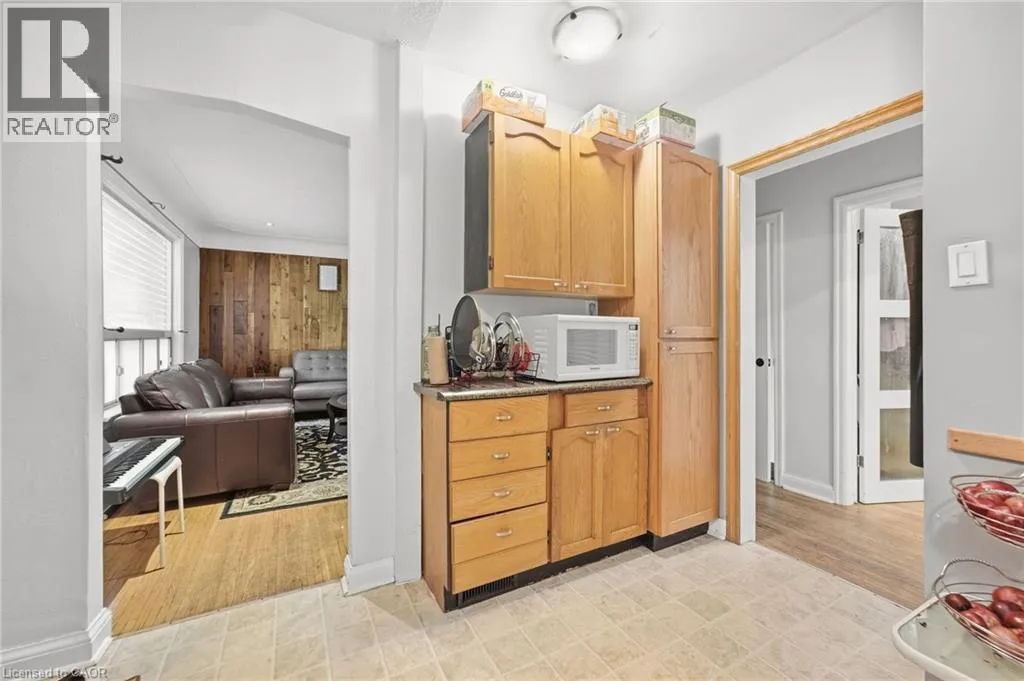
Kitchen
Main level
11'7'' x 10'6''

Location

Learn more about this property
Listing provided by:
Royal LePage State Realty Inc.
MLS® number:
40872956
Agent:
Rachel Harsevoort
*Indicates required field
Name is required
Email is required
Please enter a valid phone number (e.g., 416-111-1111).