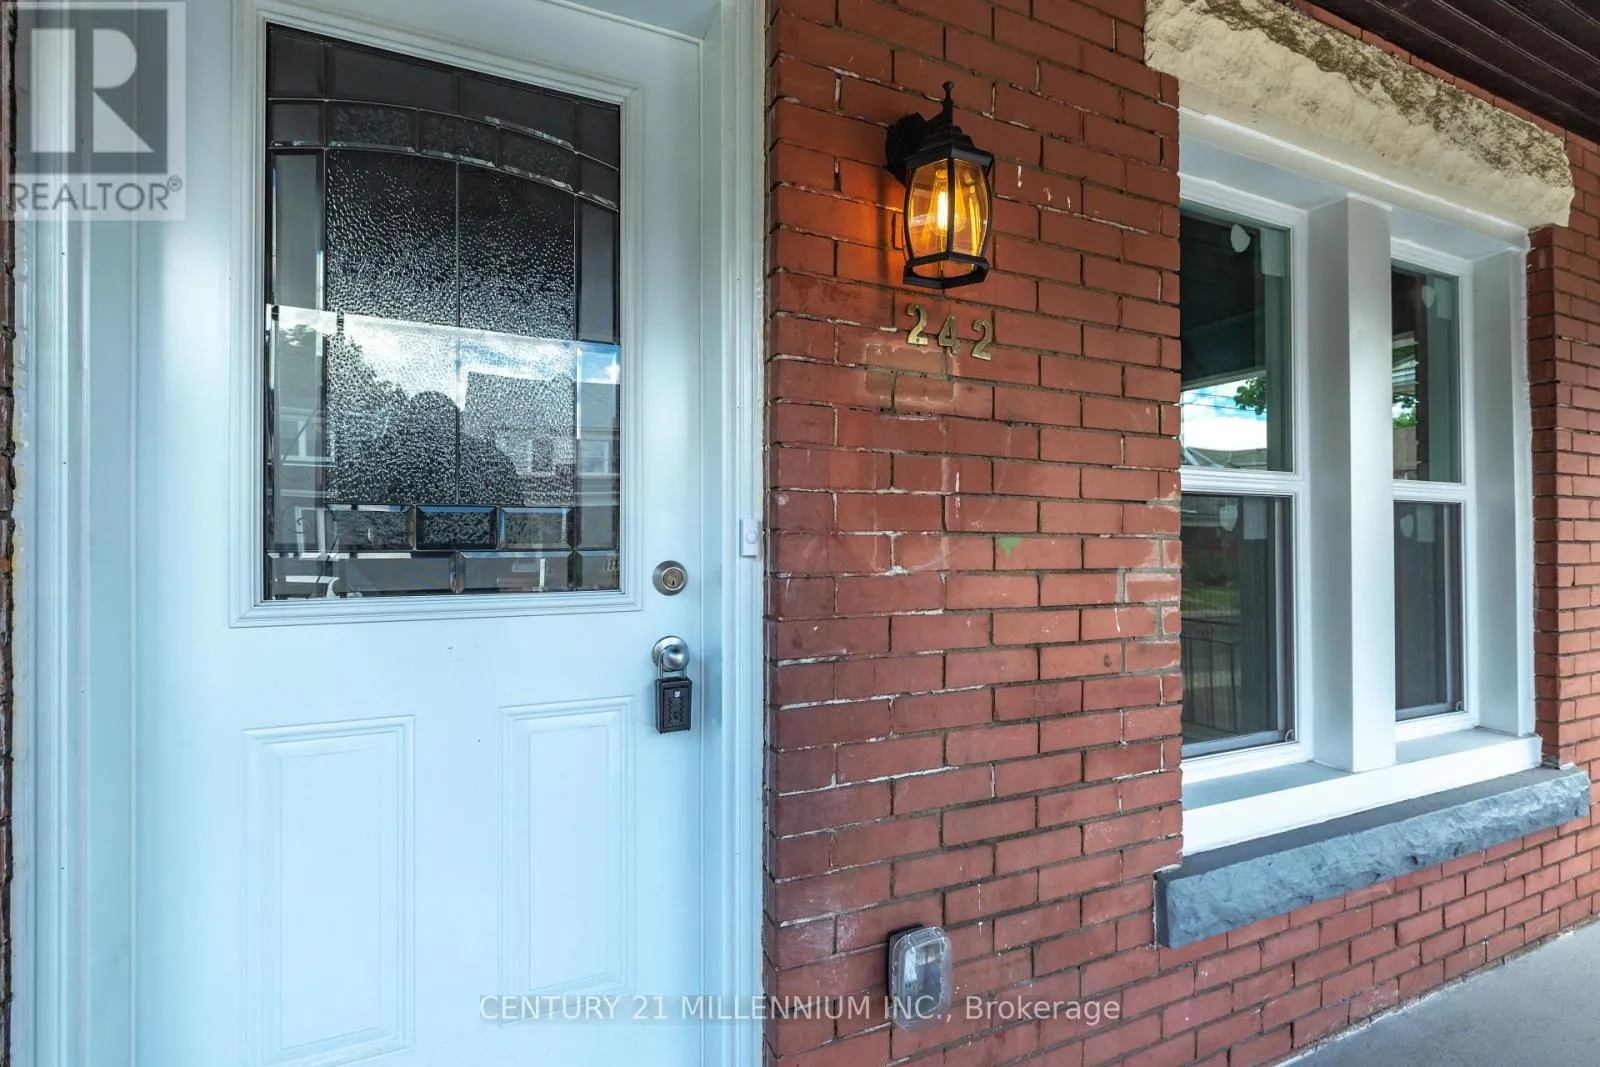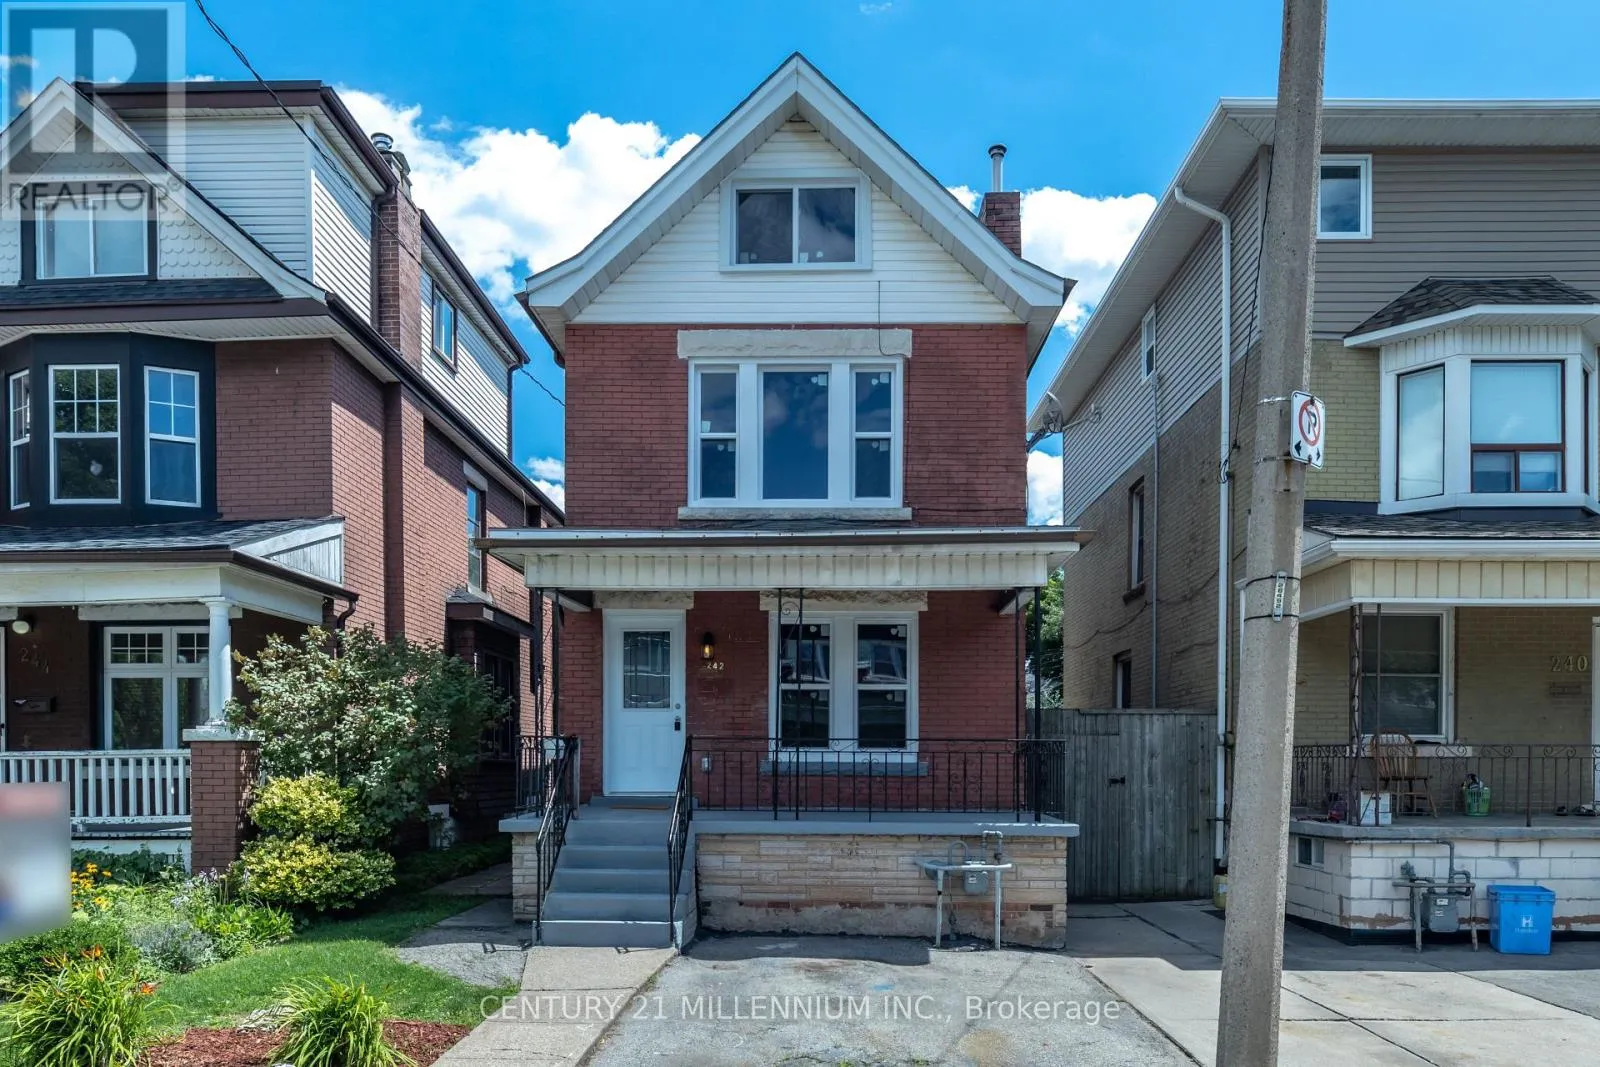
242 Balmoral Avenue N, Hamilton, Ontario L8L 7S2

Listed for:
$750,000
4 beds
3 baths
Listed 24 days ago
House for rent: 242 Balmoral Avenue N, Hamilton, Ontario L8L 7S2

View all 31 photos

About

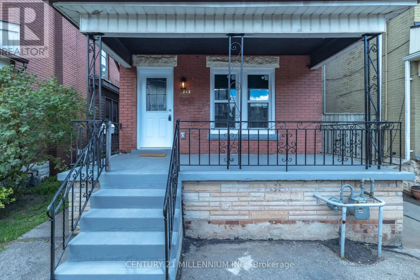
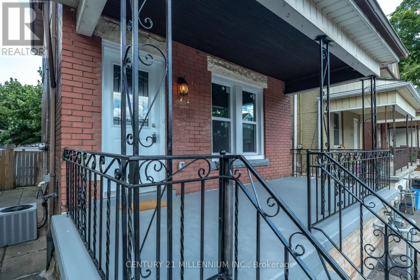
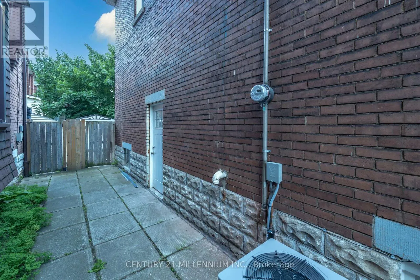
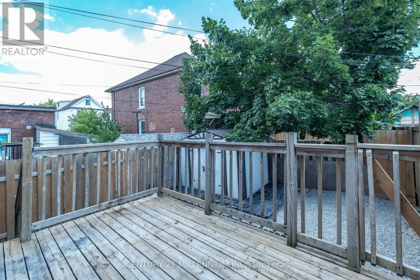
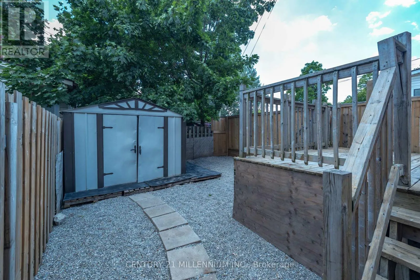
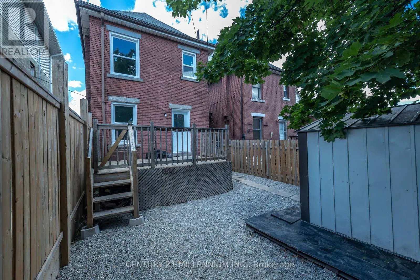
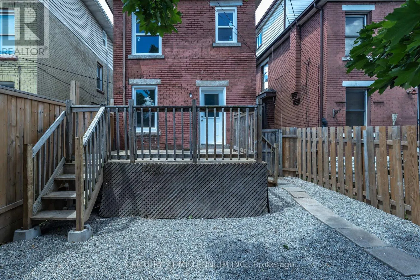
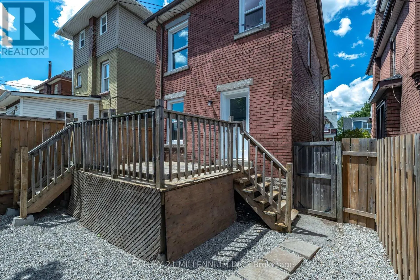
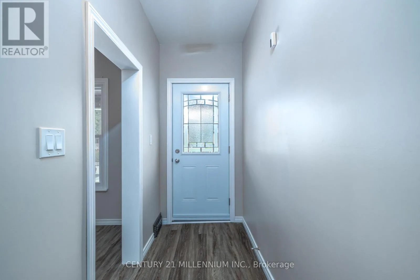
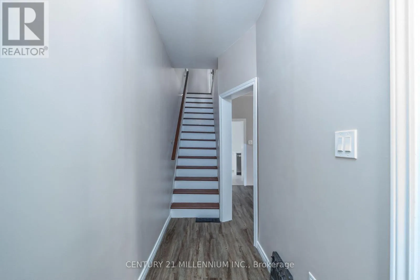
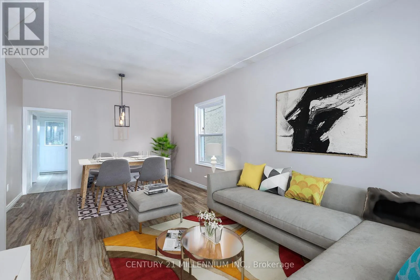
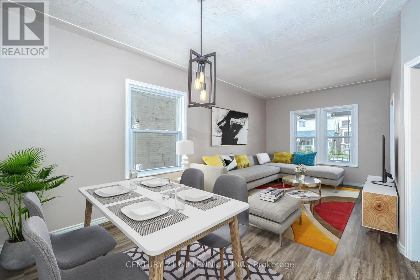
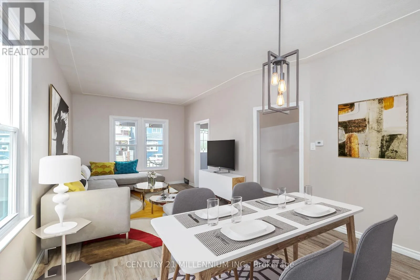
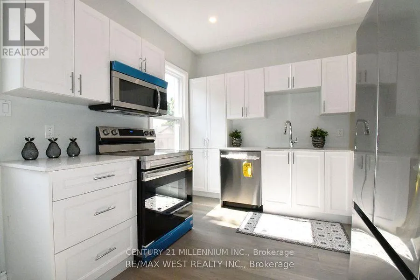
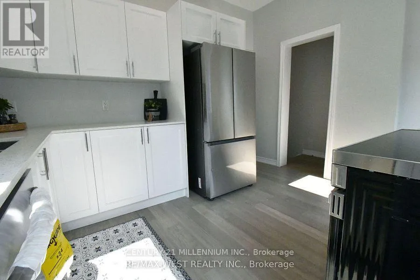
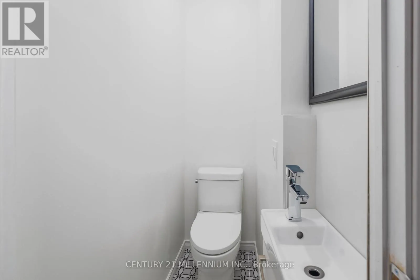
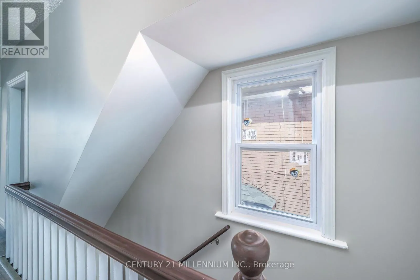
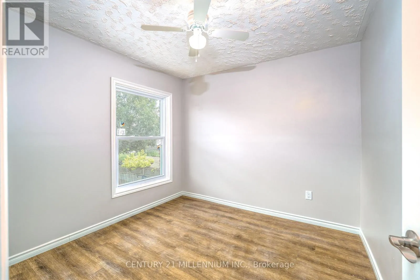
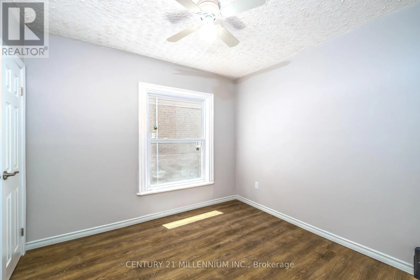
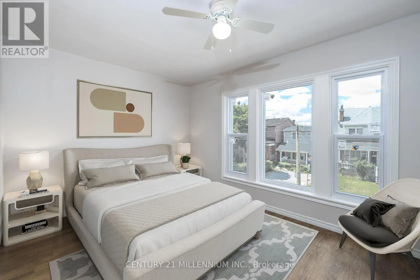
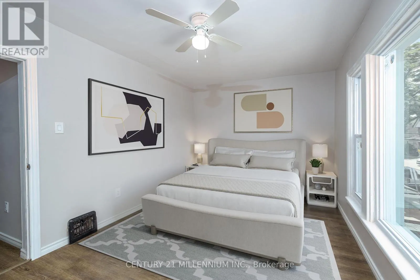
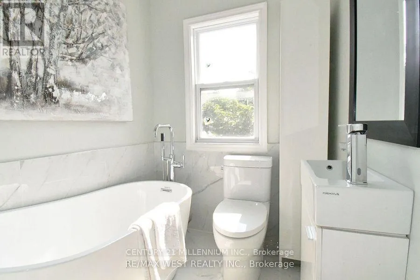
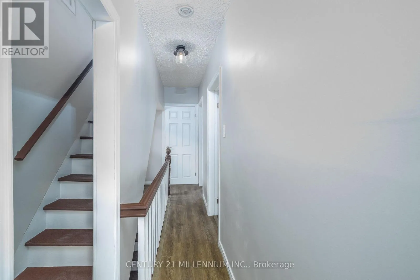
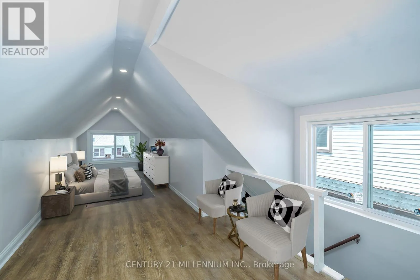
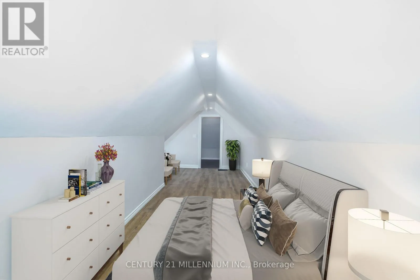
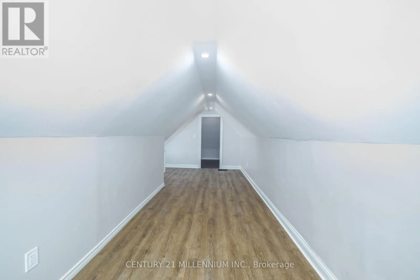
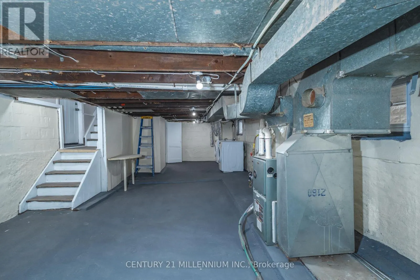
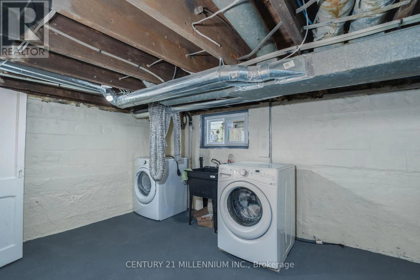
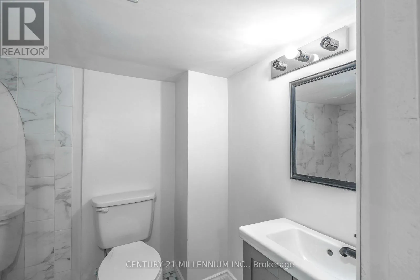
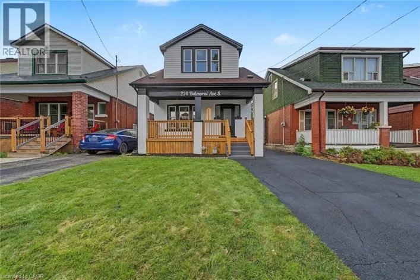
Campbell/Ottawa Huge Bright 4 bedroom, 3 bathroom house with 2 parking. New oasis in Crown Point Hamilton's finest. Turn key ready. Breathe easy with a New Furnace, New A/C. Keep your Peace of mind with Renovated & upgraded Wiring and new plumbing. New Electrical Panel to today's standard. Beautiful Chef Kitchen Reno includes New Quartz counters, Stainless Steel double sink, Stainless Steel appliances; fridge, stove, dishwasher, built in microwave. New Plumbing includes 2 New Bathrooms the 3rd bathroom updated. Safety first with New secure solid Doors and giant Windows brighten every room. Relax in the cozy loft or with serenity in the large tranquil back yard ready made to entertain guests. Walk out through the kitchen into indoor outdoor living. The Wooden deck is ready for your patio set and hot tub. The Shed is for extra storage. Great Neighbourhood, close to the Mall, Restaurants & Parks Eg:Centre Mall, Gage Park. Total sq. ft. including basement is 1978. (id:27476)

Property Highlights

MLS® Number
X14102070
Type
Single Family
Community Name
Crown Point
Ownership Type
Freehold
Land Size
25.1 x 75.2 FT|under 1/2 acre
Parking Space Total
2

Building

Building Type
House
Storeys
2.50
Square Footage
1100 - 1500 sqft
Bathrooms Total
3
Bedrooms Above Ground
4
Bedrooms Total
4
Amenities
Place of Worship, Schools
Exterior Finish
Brick, Vinyl siding
Fireplace Present
No
Basement Type
N/A, N/A (Unfinished)
Basement Features
Separate entrance
Building Heating Type
Forced air
Heating Fuel
Natural gas
Building Cooling Type
Central air conditioning

Utilities

Water
Municipal water
Utility Sewer
Sanitary sewer

Room Layout

Primary Bedroom
Second level
4.7 m x 2.97 m
Bedroom 2
Second level
3.15 m x 2.9 m
Bedroom 3
Second level
2.93 m x 2.84 m
Bedroom 4
Second level
7.17 m x 2.21 m
Kitchen
Main level
3.66 m x 3.12 m
Dining room
Main level
3.72 m x 3.55 m
Living room
Main level
3.29 m x 3.05 m
Foyer
Main level
4.1 m x 1.29 m

Location

Learn more about this property
Listing provided by:
CENTURY 21 MILLENNIUM INC.
MLS® number:
X14102070
Agent:
Trish Vanmilligen
*Indicates required field
Name is required
Email is required
Please enter a valid phone number (e.g., 416-111-1111).