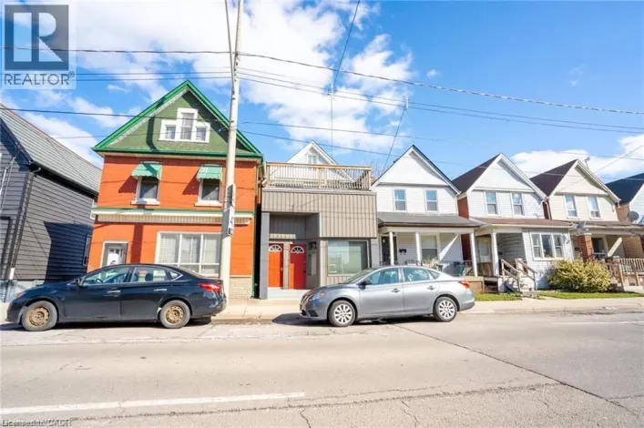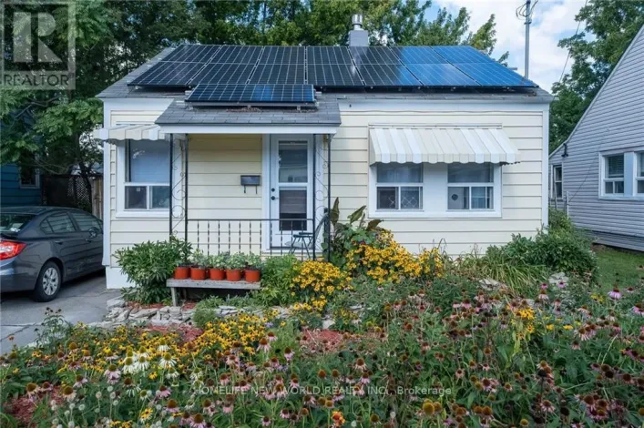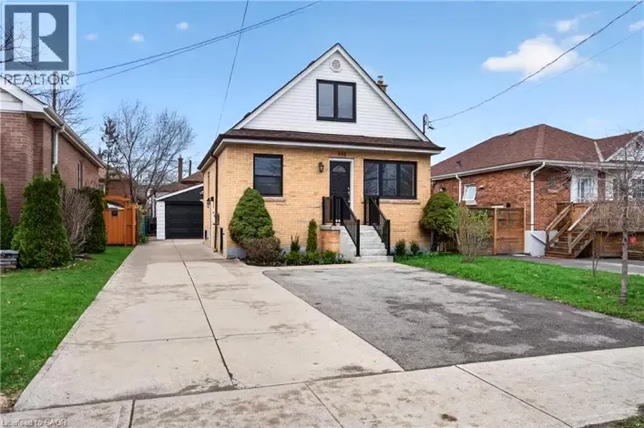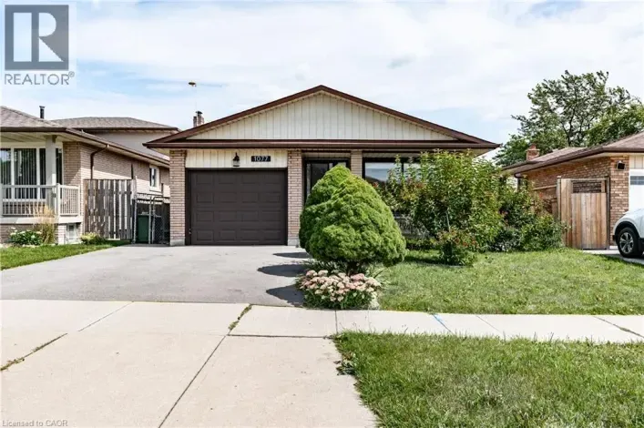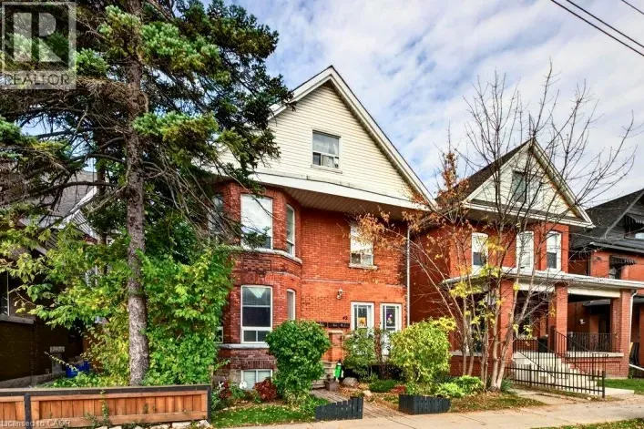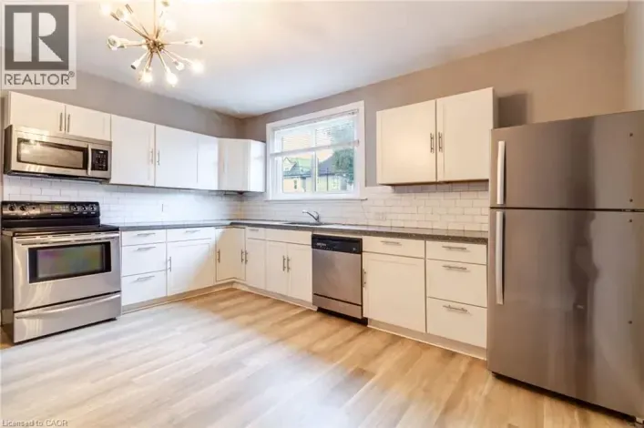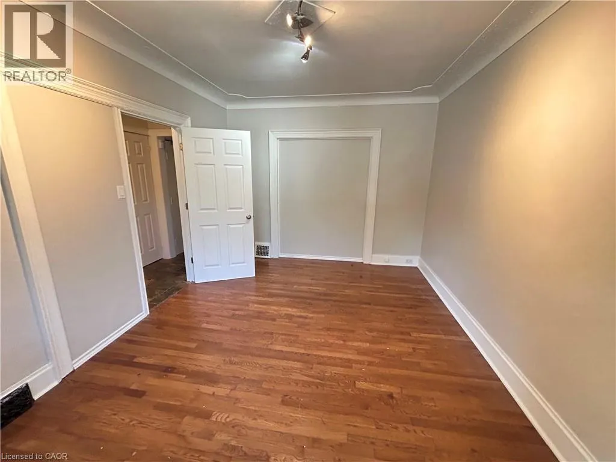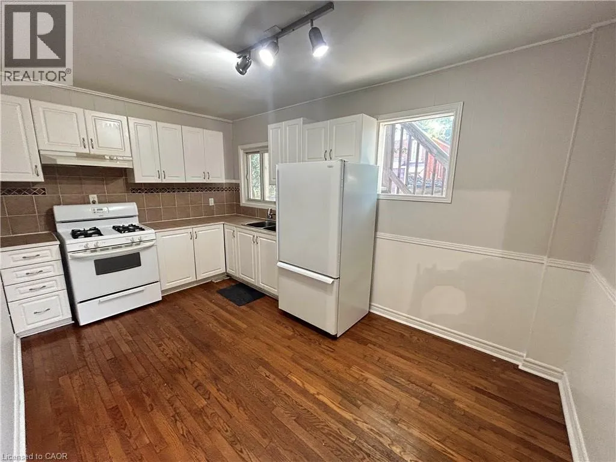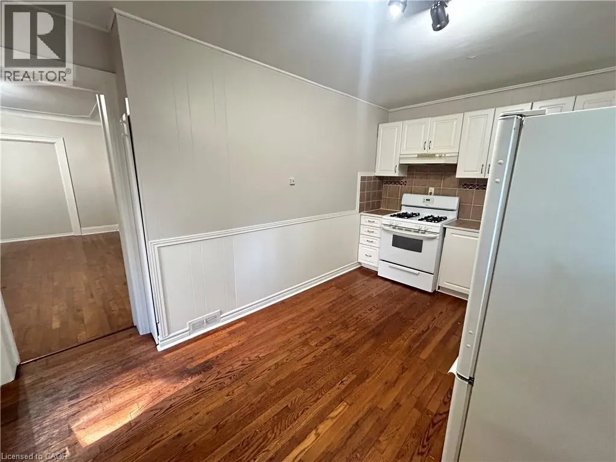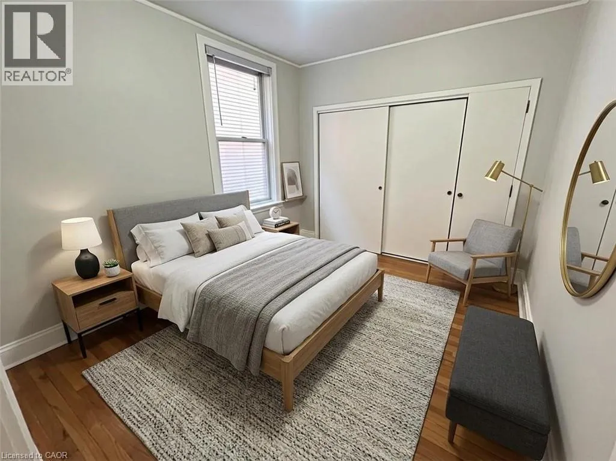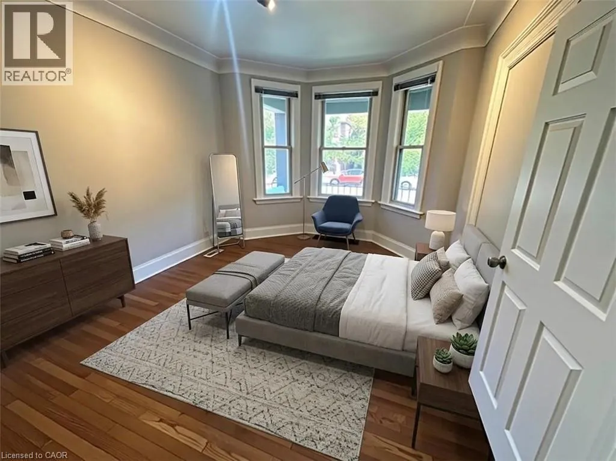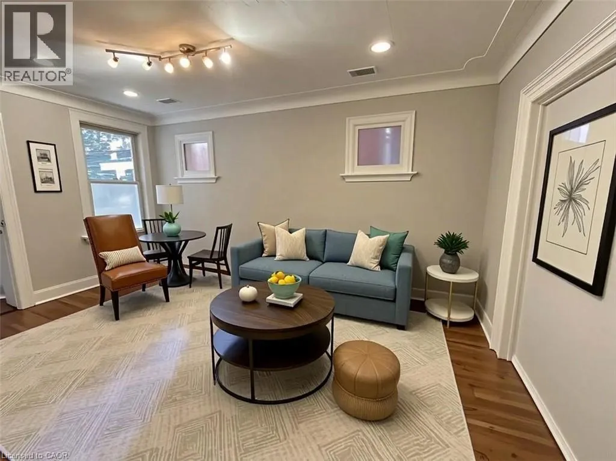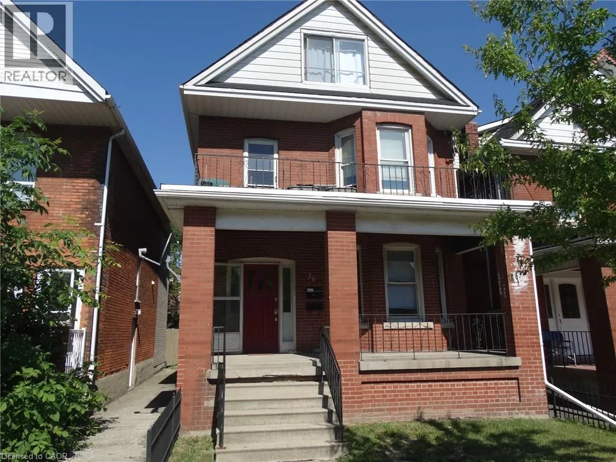
MAIN ST E TO SHERMAN AVE S Looking for a bright, spacious, and conveniently located home? Welcome to this inviting 2-bedroom main-floor unit in a well-maintained fourplex. With generous living spaces, outdoor areas, and an excellent commuter location, this home offers the perfect combination of comfort, convenience, and value. Property Highlights: • Bright and spacious 2-bedroom main-floor unit • Large sun-filled living room—perfect for relaxing or entertaining • Spacious white eat-in kitchen with abundant cupboard and counter space • Gas stove and plenty of room for a full dining table • Primary bedroom with beautiful bay windows and abundant natural light • Spacious second bedroom with a large closet—ideal for a guest room, child's room, or home office • Convenient four-piece bathroom with tub and shower combination • Access to shared side and rear decks • Fully fenced backyard for enjoying outdoor space • Shared laundry facilities in the basement with direct access from the unit • On-street parking available • Snow removal and lawn care included • Conveniently located near Gage Park, Ottawa Street shopping and dining, Wentworth Stairs, Shoppers Drug Mart, local restaurants, parks, schools, and public transit. • Pets are negotiable. Dogs are OK! $1,695/month + $100/month flat-rate utilities Enjoy spacious main-floor living, outdoor space, and convenient highway access—all in a welcoming Hamilton neighborhood. Don't miss out! Your new home could be waiting for you! (id:27476)