14 Geneva Drive, Hamilton, Ontario L9C 3Z5

Listed for:
$699,900
3 beds
2 baths
Listed 24 days ago
House for rent: 14 Geneva Drive, Hamilton, Ontario L9C 3Z5

View all 27 photos

About

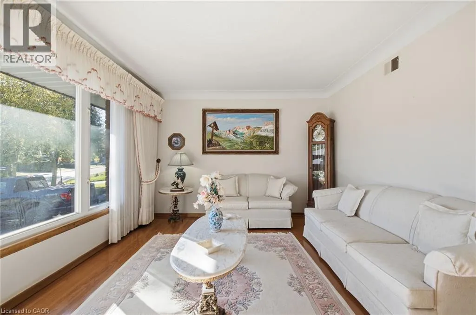
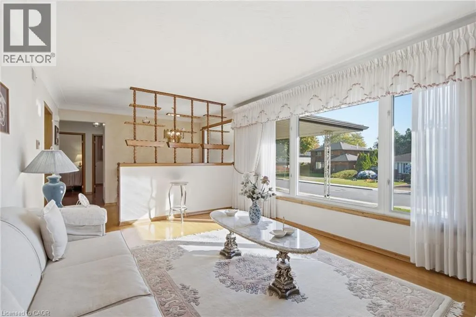
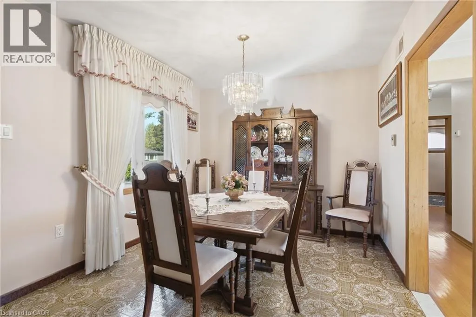
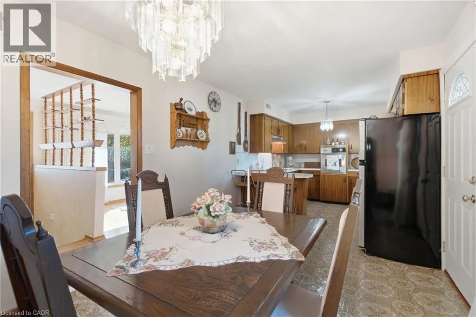
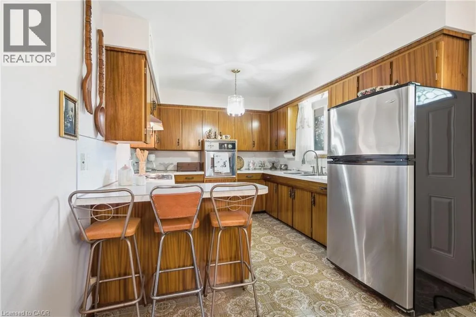
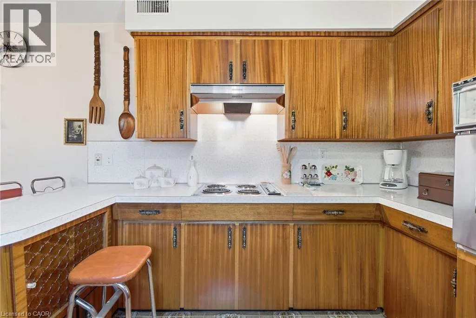
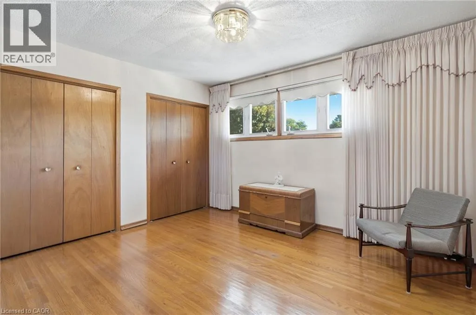
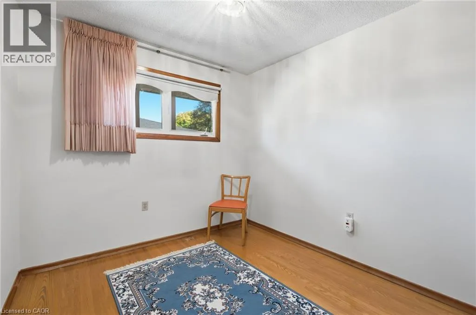
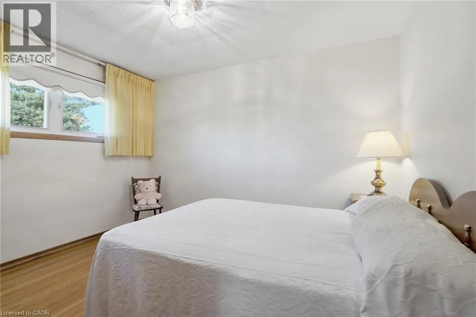
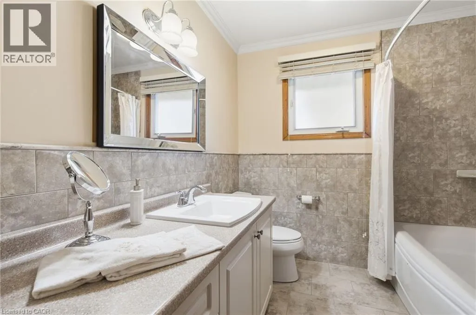
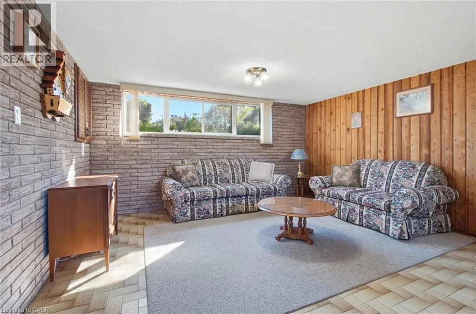
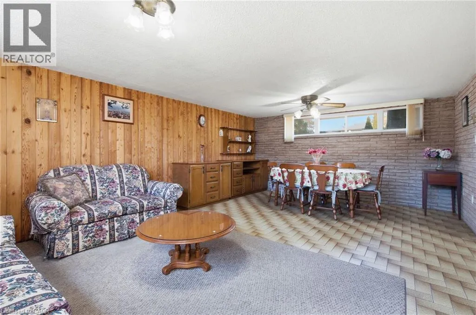
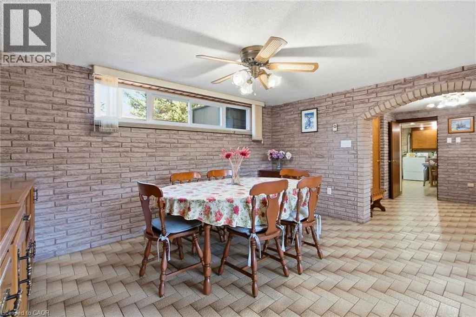
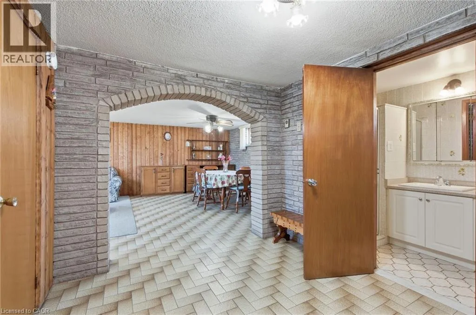
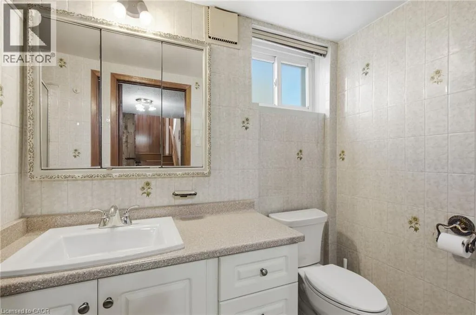
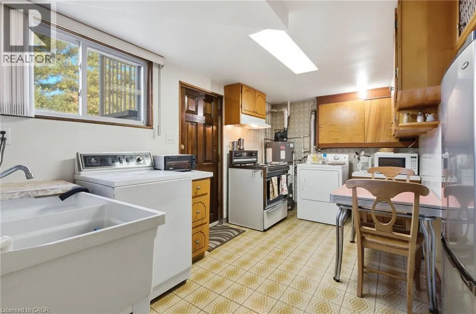
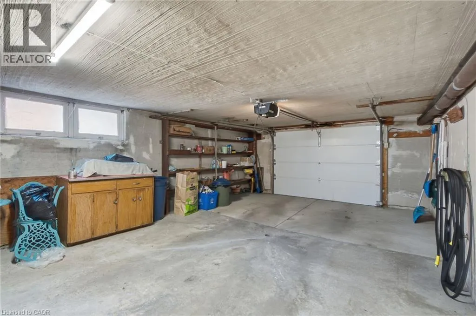
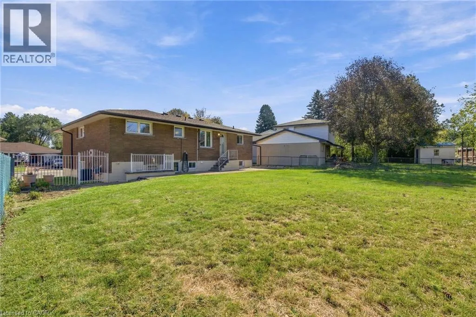
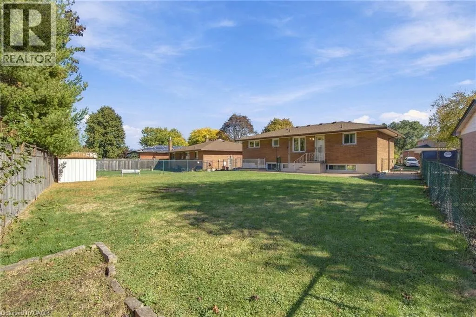
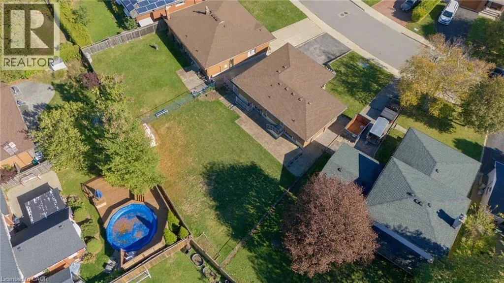
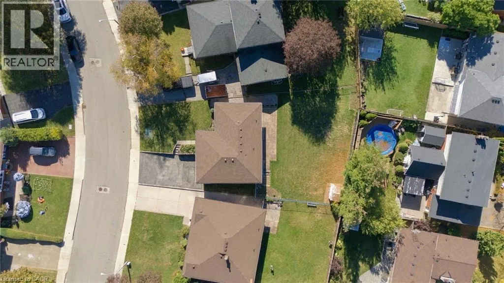
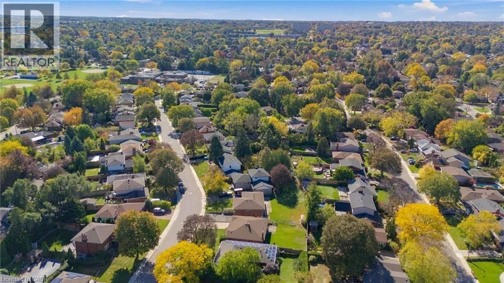
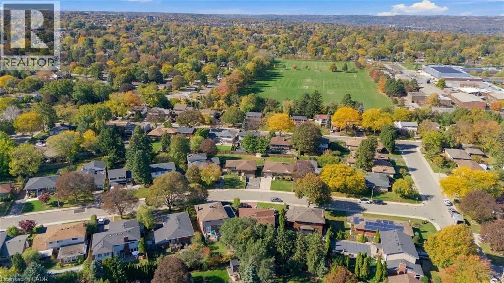
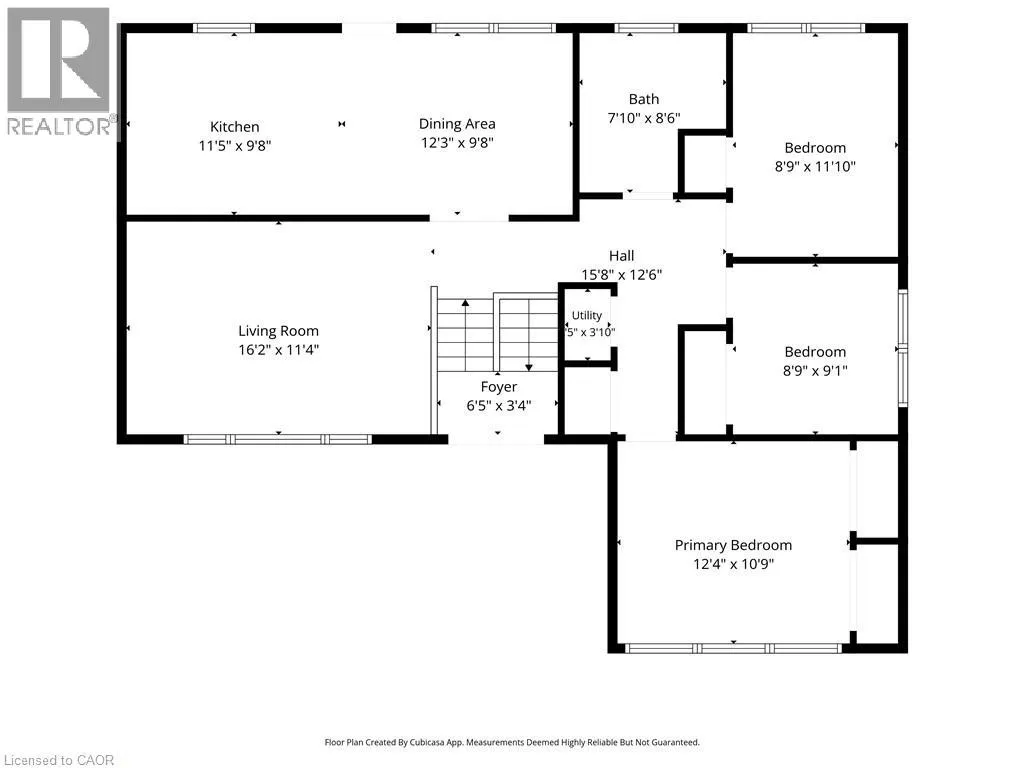
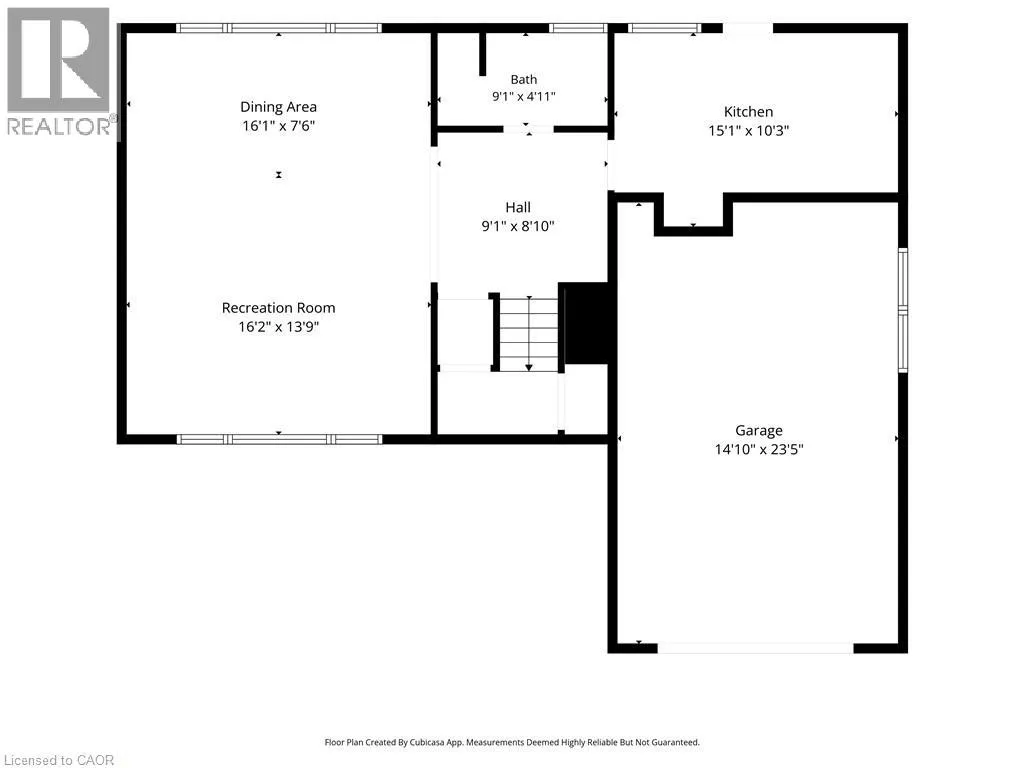
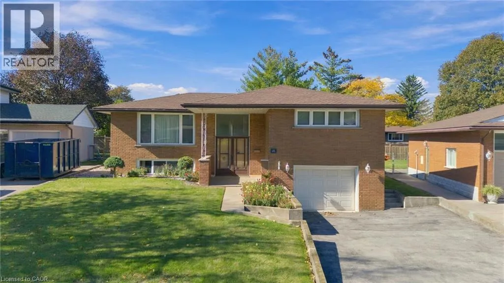
Welcome to 14 Geneva Drive, a well-kept 3-bedroom, 2-bath raised bungalow in Hamilton Mountain's sought-after Buchanan Park neighbourhood. The main level offers 1,178 sq ft with a bright living room, separate dining area, kitchen, three bedrooms and a 4-piece bath. The finished lower level adds 767 sq ft, with a spacious rec room, a second kitchen/utility area and a 3-piece bath. A walk-up entrance and inside entry from the built-in single-car garage make it ideal for extended family or in-law potential. Updates include a furnace and A/C from 2018 and the main bathroom redone in 2015. Set on a 50 x 120 ft lot close to schools, parks, Mohawk College, shopping, transit and quick Linc access. Immediate possession available. Don't miss this one! (id:27476)

Property Highlights

MLS® Number
40871114
Type
Single Family
Ownership Type
Freehold
Land Size
0.16 ac|under 1/2 acre
Parking Space Total
5

Building

Building Type
House
Storeys
1.00
Square Footage
1945 sqft
Bathrooms Total
2
Bedrooms Above Ground
3
Bedrooms Total
3
Amenities
Hospital, Park, Place of Worship, Public Transit, Schools
Exterior Finish
Brick
Fireplace Present
No
Basement Type
Full (Finished)
Basement Features
Building Heating Type
Forced air
Heating Fuel
Natural gas
Building Cooling Type
Central air conditioning

Utilities

Water
Municipal water
Utility Sewer
Municipal sewage system

Room Layout

3pc Bathroom
Basement
Measurements not available
Utility room
Basement
14'4'' x 8'0''
Recreation room
Basement
14'4'' x 20'7''
4pc Bathroom
Main level
Measurements not available
Bedroom
Main level
8'10'' x 11'9''
Bedroom
Main level
8'10'' x 8'11''
Primary Bedroom
Main level
10'9'' x 12'4''
Kitchen
Main level
9'7'' x 11'5''
Dining room
Main level
9'7'' x 12'4''
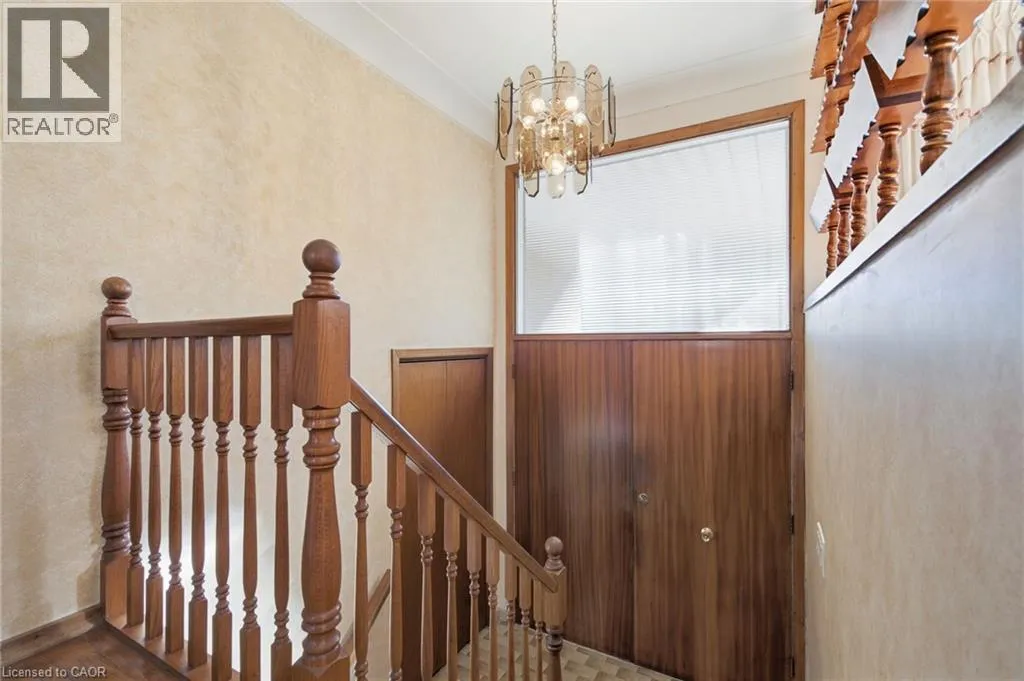
Foyer
Main level
Measurements not available
Living room
Main level
16'0'' x 11'6''

Location

Learn more about this property
Listing provided by:
RE/MAX Escarpment Golfi Realty Inc.
MLS® number:
40871114
Agent:
Rob Golfi
*Indicates required field
Name is required
Email is required
Please enter a valid phone number (e.g., 416-111-1111).