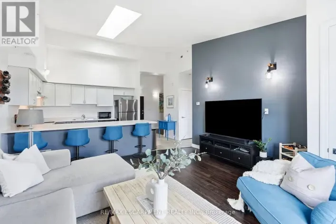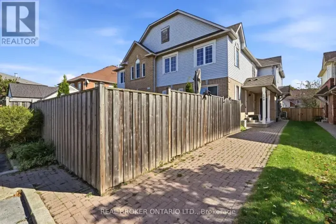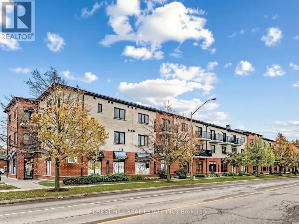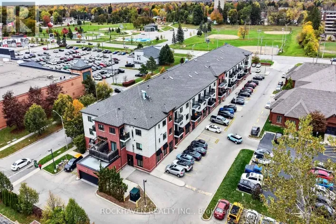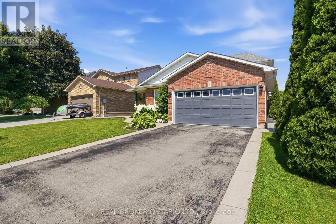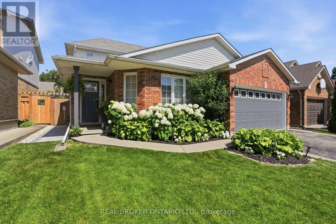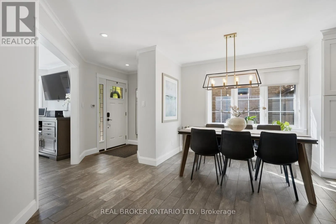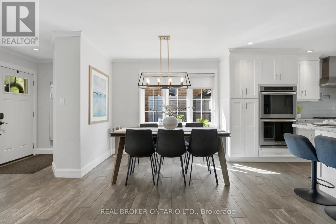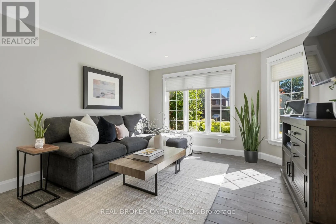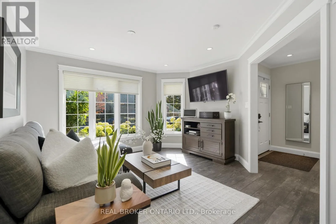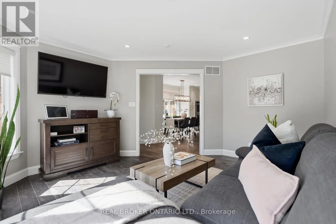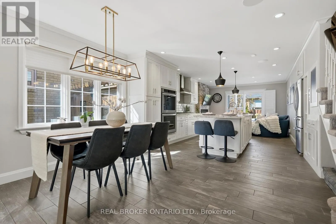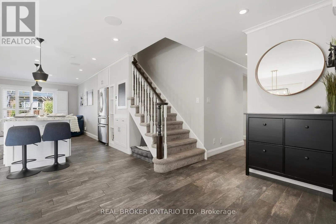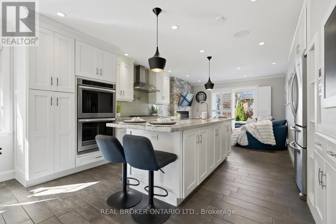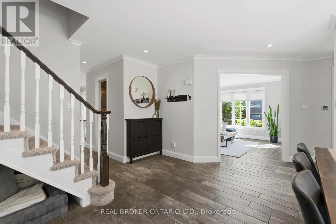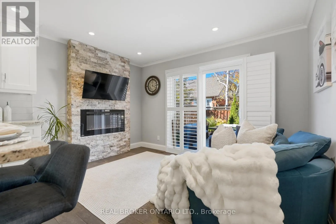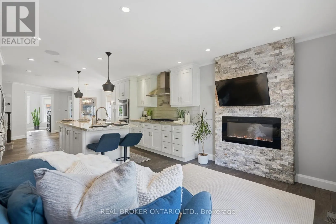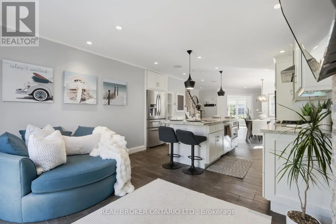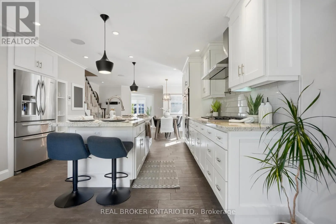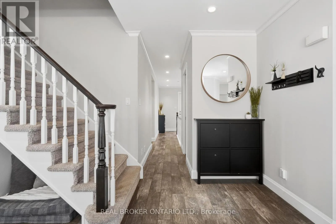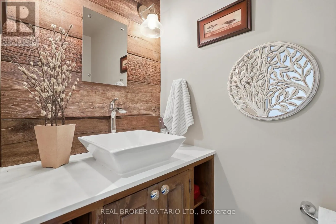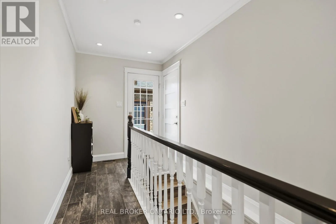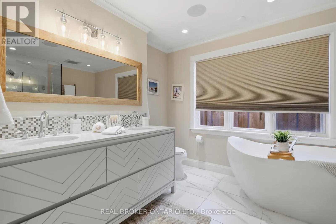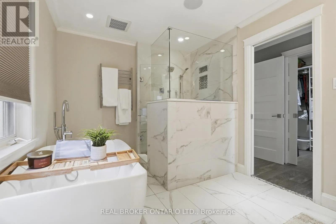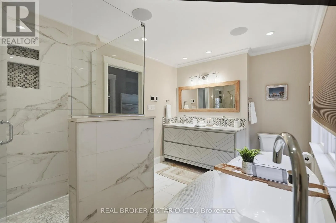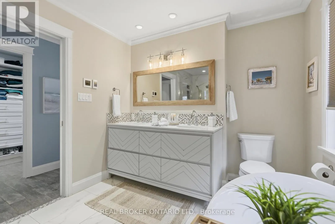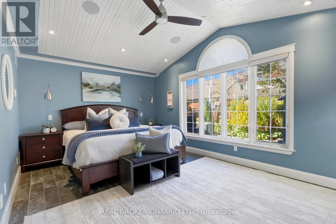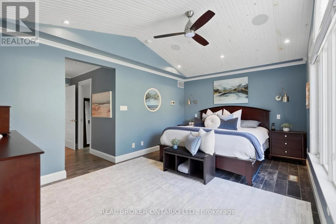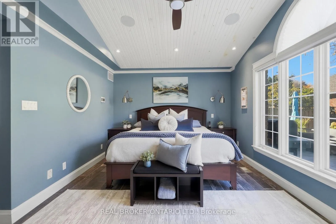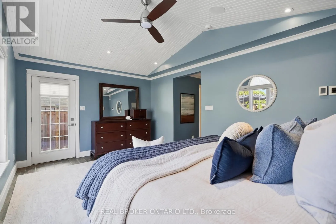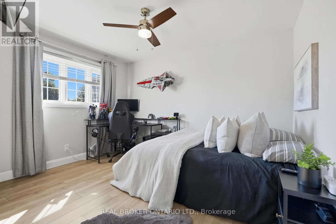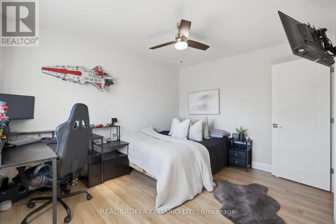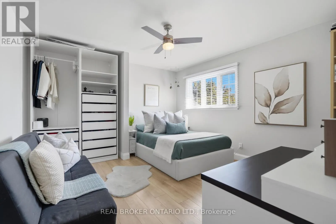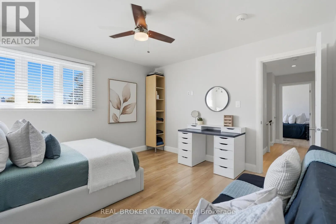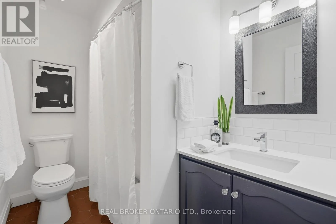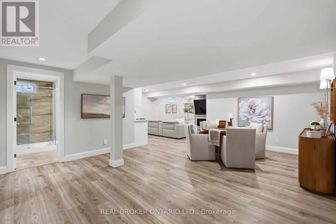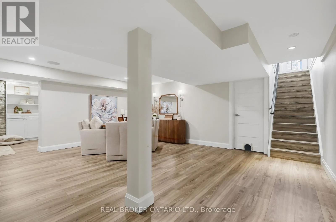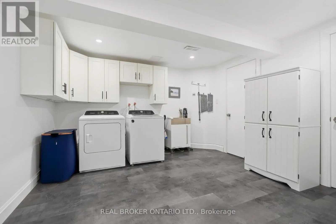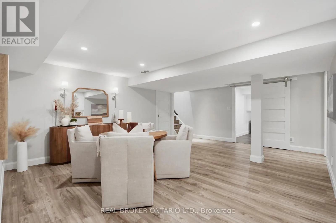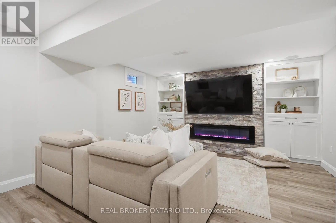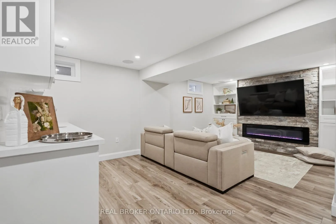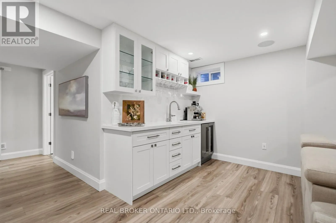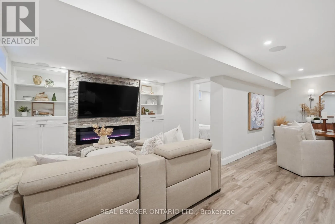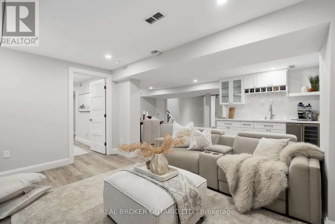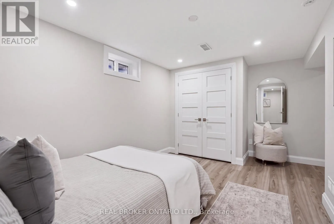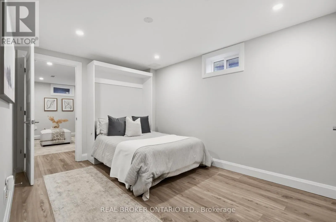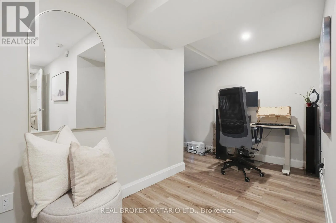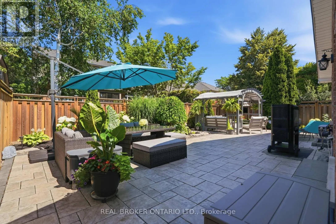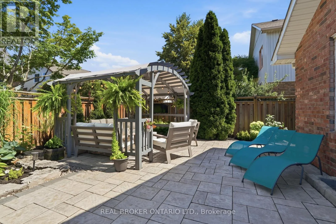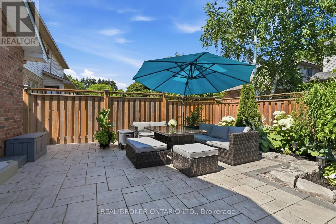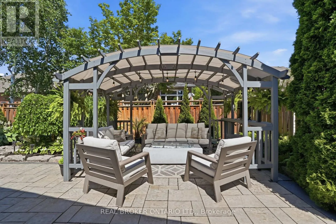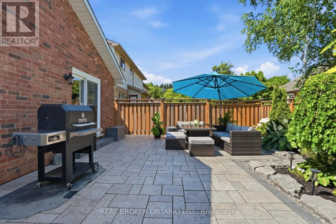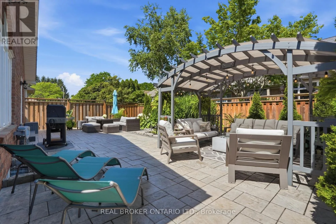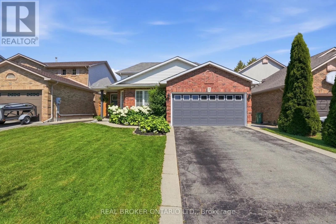
Cross Streets: Braeheid Ave. ** Directions: Parkside To Braeheid Ave To Rockhaven Lane. Thoughtfully renovated with approximately $200,000 in upgrades, this exceptional turnkey home offers the perfect blend of modern finishes, versatile living spaces, and outdoor enjoyment. Featuring 3+1 bedrooms and 3.5 bathrooms and 1850 sqft, this home stands out with a spacious main-floor primary retreat complete with vaulted ceilings, heated floors, a walk-in closet, and a beautifully appointed 5pc ensuite featuring a double vanity, walk-in shower, and separate soaker tub. The open-concept main level is designed for everyday living and entertaining, showcasing a stunning kitchen with an oversized island, gas cooktop, double wall ovens, and an abundance of cabinetry and storage. A welcoming TV room with pot lights sits just off the entrance, while the additional living area features an electric fireplace and walkout to the backyard. Built-in speakers add to the home's appeal, and a convenient side entrance provides access to the double car garage. Upstairs, two generously sized bedrooms with built-in closet storage are complemented by a renovated 4-piece bathroom. The fully finished basement extends the living space with a large recreation room, electric fireplace, built-ins, dedicated TV area, and a stylish wet bar featuring quartz countertops, a sink, and drink fridge. An additional bedroom, 3-piece bathroom, and spacious laundry room with ample storage complete the lower level. Outside, enjoy beautifully landscaped front and back gardens, irrigation, and a low-maintenance backyard designed for effortless enjoyment. A pergola with electrical and an outdoor speaker system create the ideal setting for relaxing or entertaining. Located within walking distance to schools, local trails, and more, this move-in-ready home offers an outstanding combination of comfort, quality, and convenience. (id:27476)