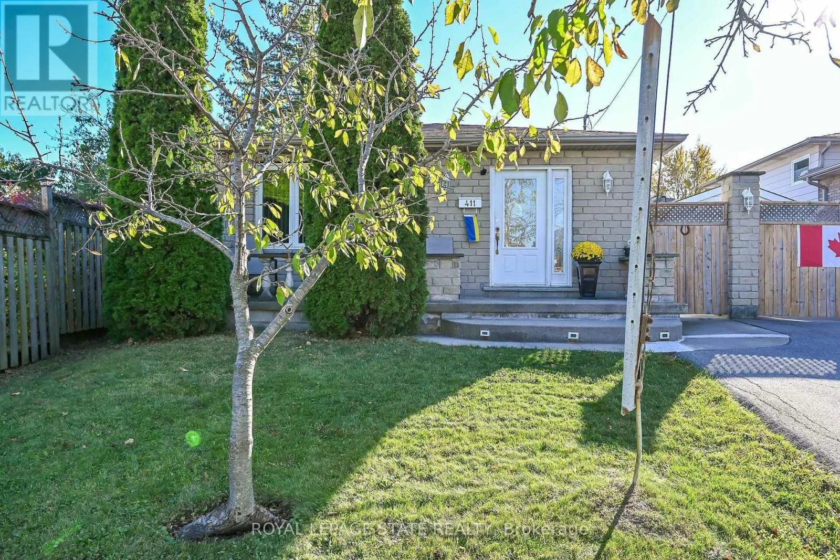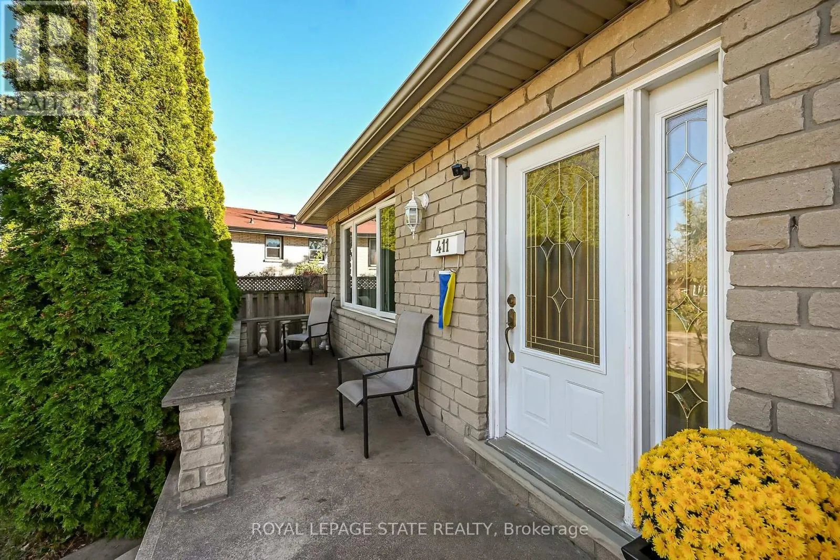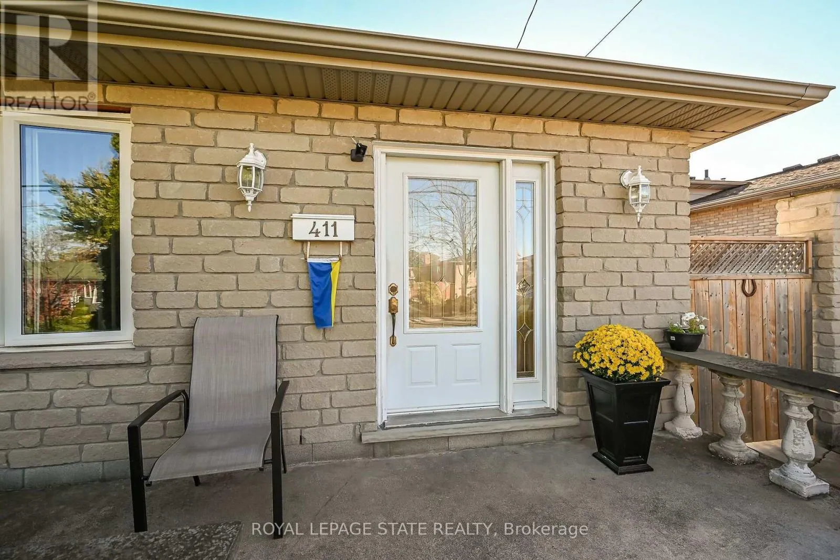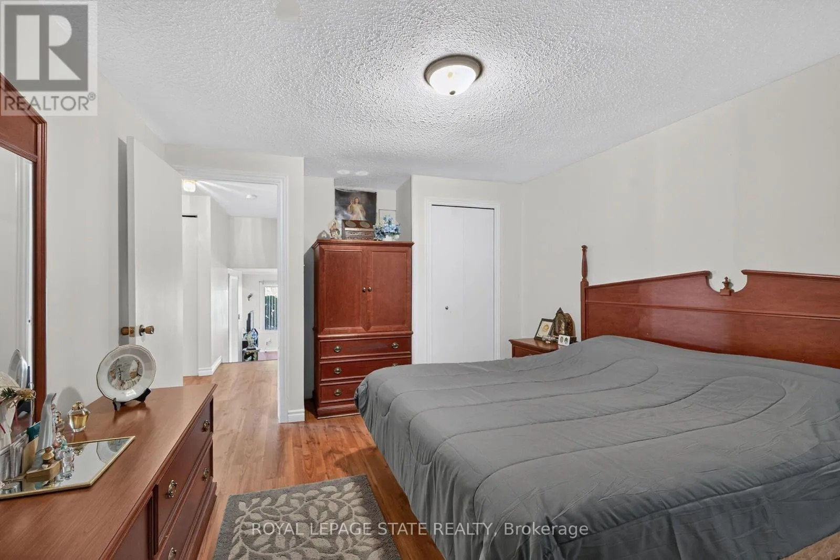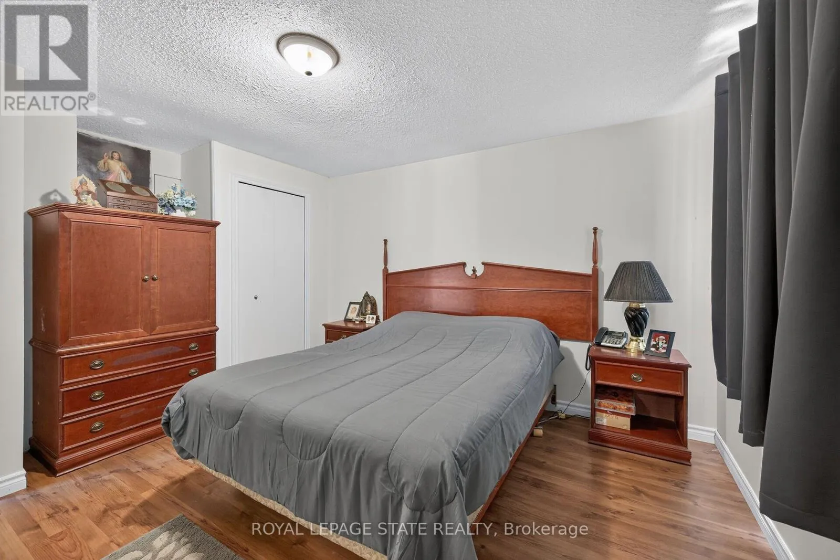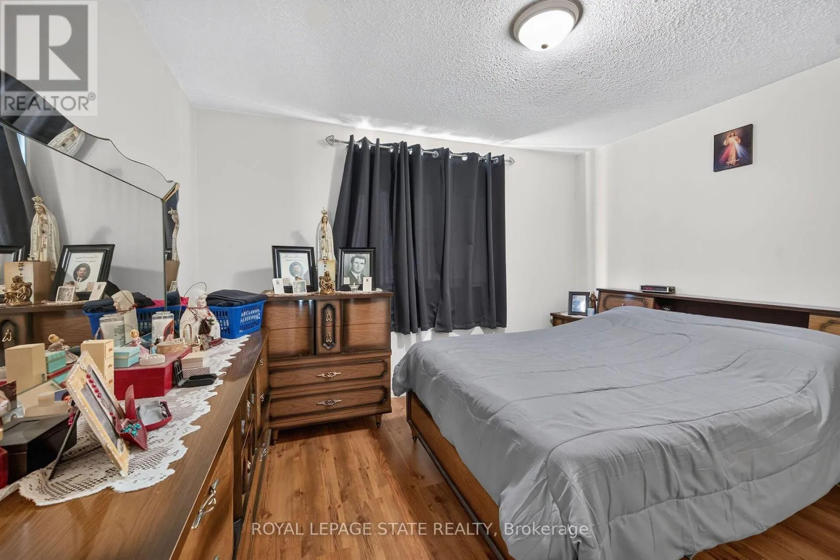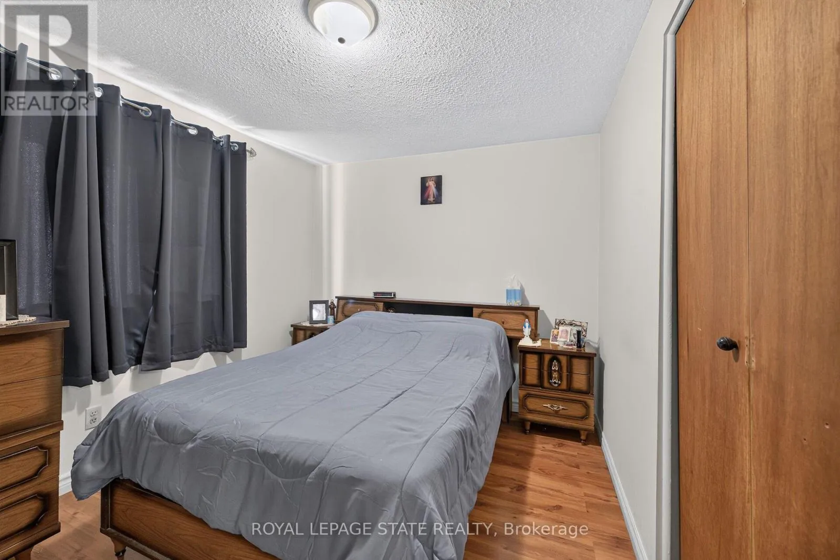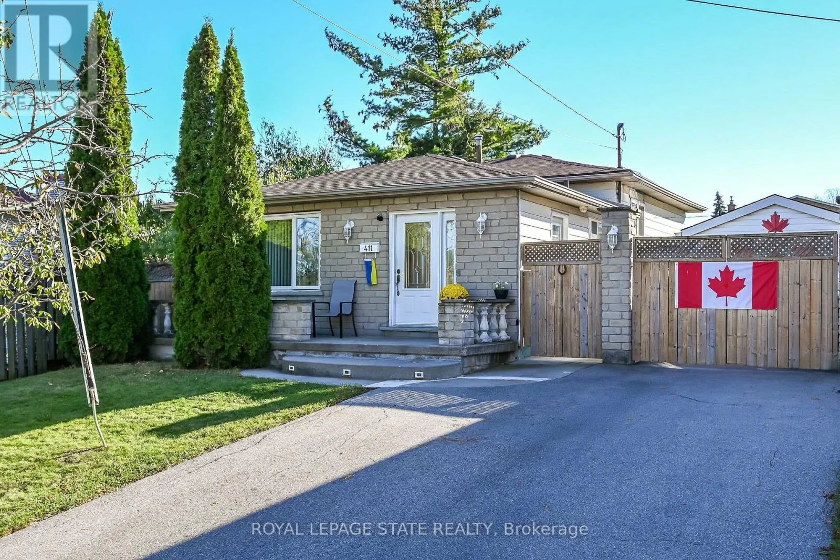
411 Queen Victoria Drive, Hamilton, Ontario L8W 1G7

Listed for:
$669,900
3 beds
2 baths
Listed Today
House for rent: 411 Queen Victoria Drive, Hamilton, Ontario L8W 1G7

View all 48 photos

About

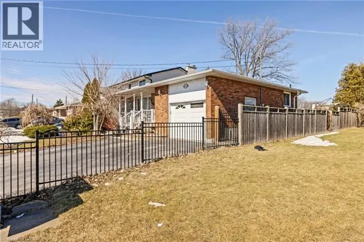
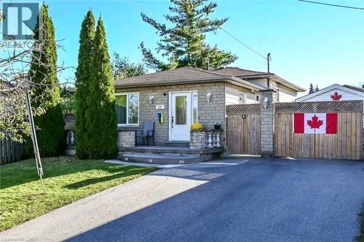
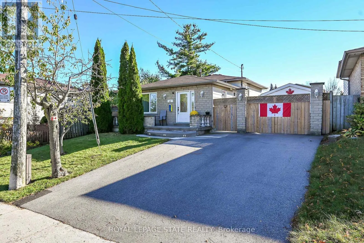
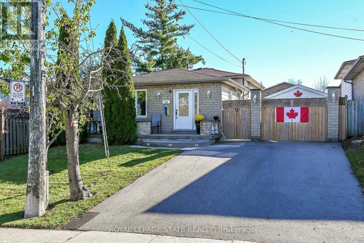
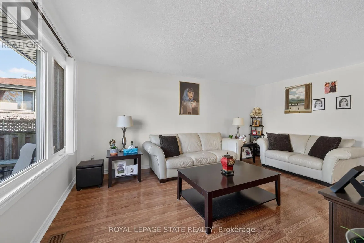
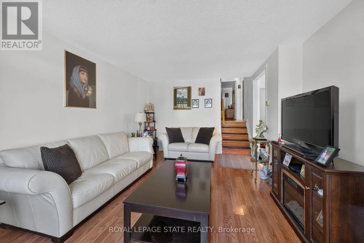
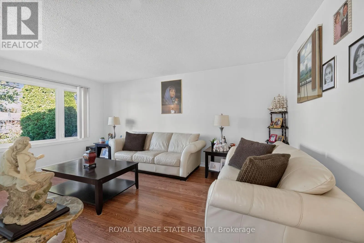
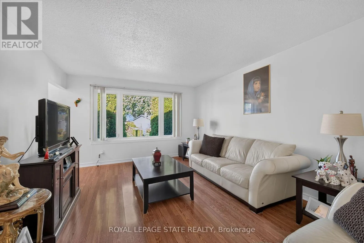
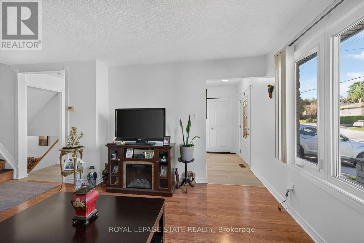
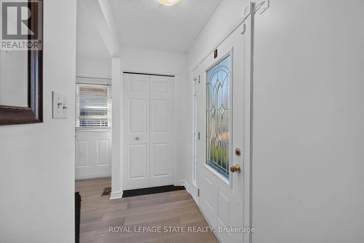
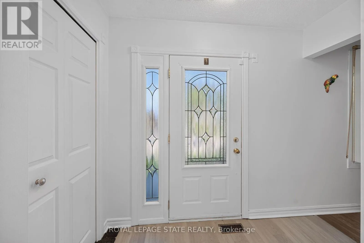
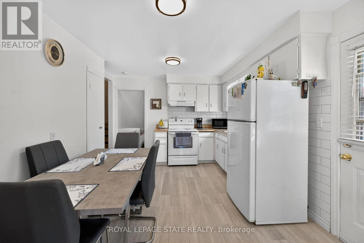
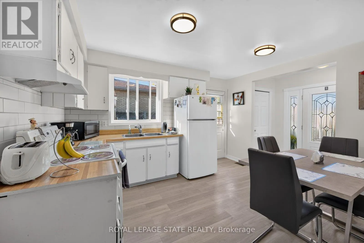
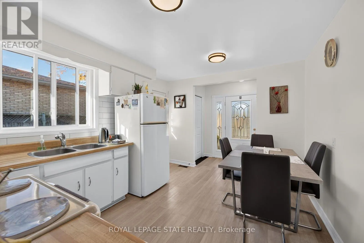
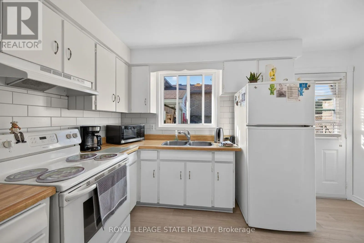
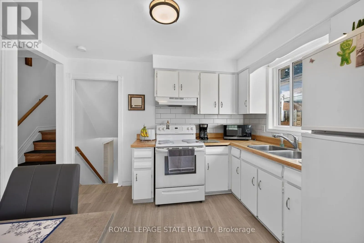
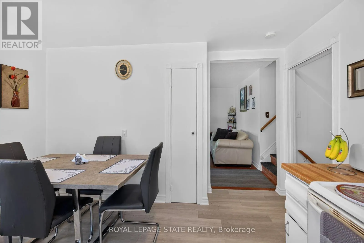
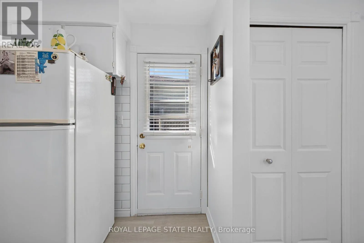
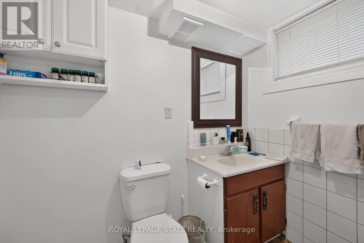
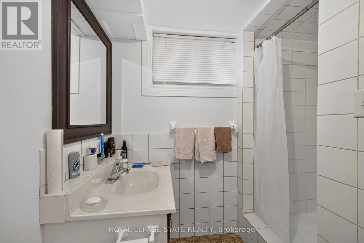
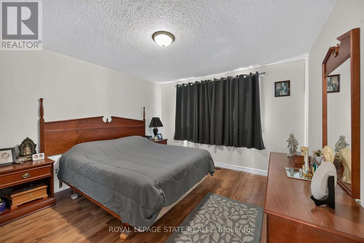
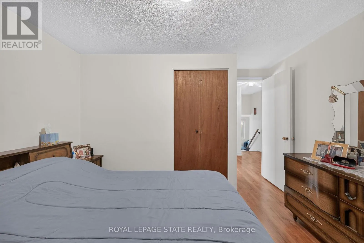
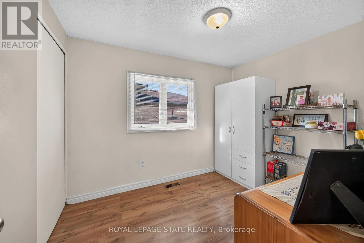
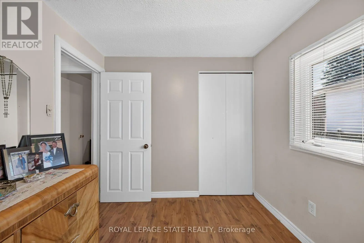
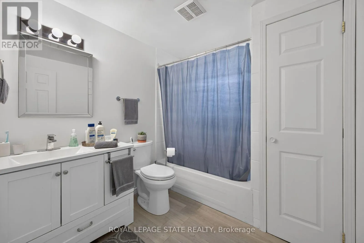
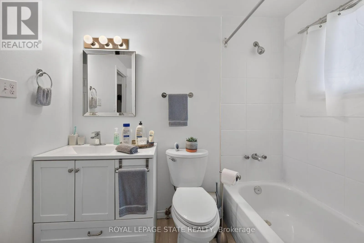
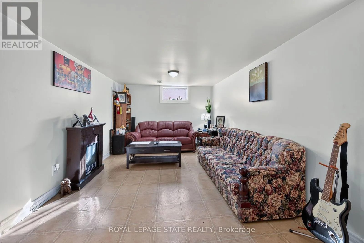
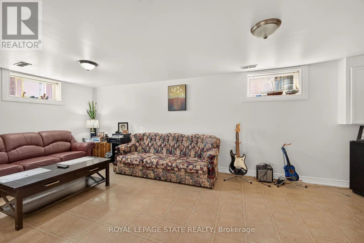
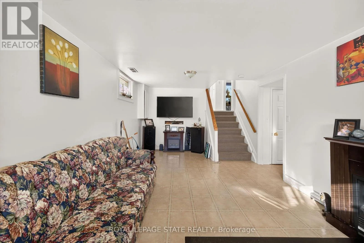
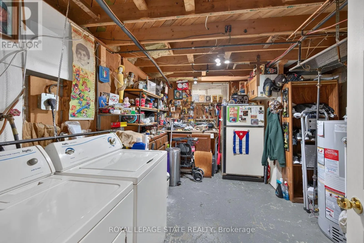
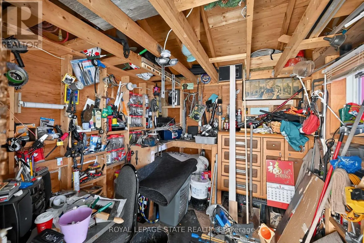
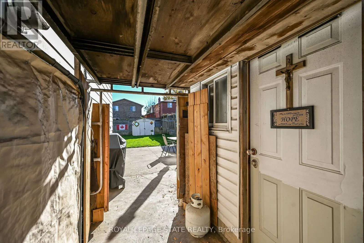
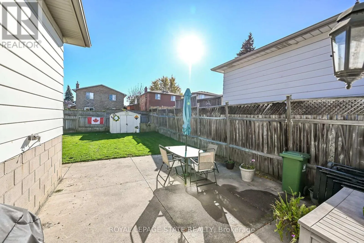
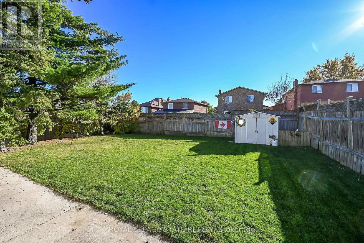
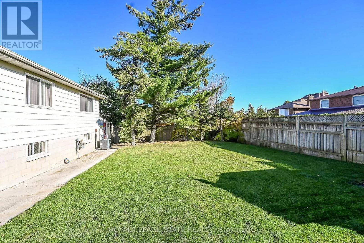
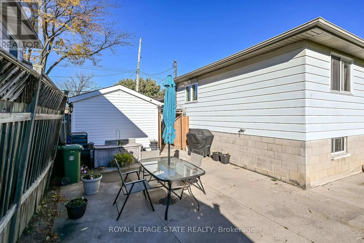
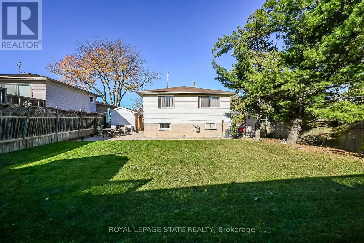
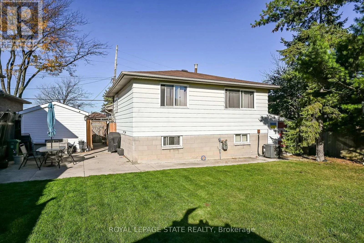
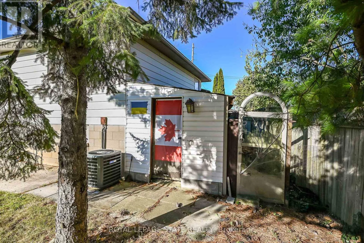
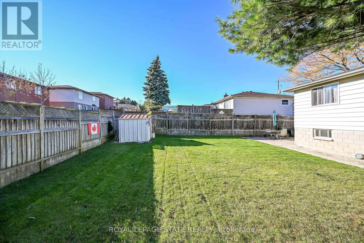
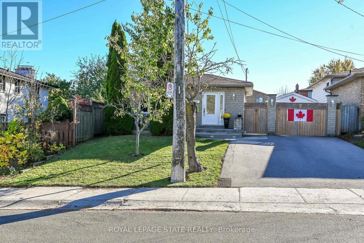
Cross Streets: Upper Gage and Rymal. ** Directions: Lincoln M Alexander Pky to Upper Gage. Left on Loconder Drive on Queen Victoria Drive. SPACIOUS 3-LEVEL BACKSPLIT WITH GREAT POTENTIAL!An excellent opportunity for buyers looking to add their own personal touch! This 3-level backsplit offers a versatile layout featuring 3 bedrooms, a spacious living room, a separate family room, 2 full bathrooms. With plenty of living space and a functional layout, this property offers excellent potential for families, investors, or buyers looking to personalize a home to suit their needs. Situated on a nice-sized lot, this property offers outdoor space to enjoy and further possibilities. The home would benefit from some updating, making it a great opportunity to bring your ideas and vision to life.Conveniently located, close to a variety of everyday amenities, including shopping, schools, parks, public transit, and major commuter routes.A property with space, flexibility, and potential bring your vision and make it your own RSA. (id:27476)

Property Highlights

MLS® Number
X14107856
Type
Single Family
Community Name
Quinndale
Ownership Type
Freehold
Land Size
40 x 106.2 FT
Parking Space Total
4

Building

Building Type
House
Square Footage
700 - 1100 sqft
Bathrooms Total
2
Bedrooms Above Ground
3
Bedrooms Total
3
Amenities
Golf Nearby, Hospital, Park, Place of Worship
Exterior Finish
Aluminum siding, Brick
Fireplace Present
No
Basement Type
Partial (Finished)
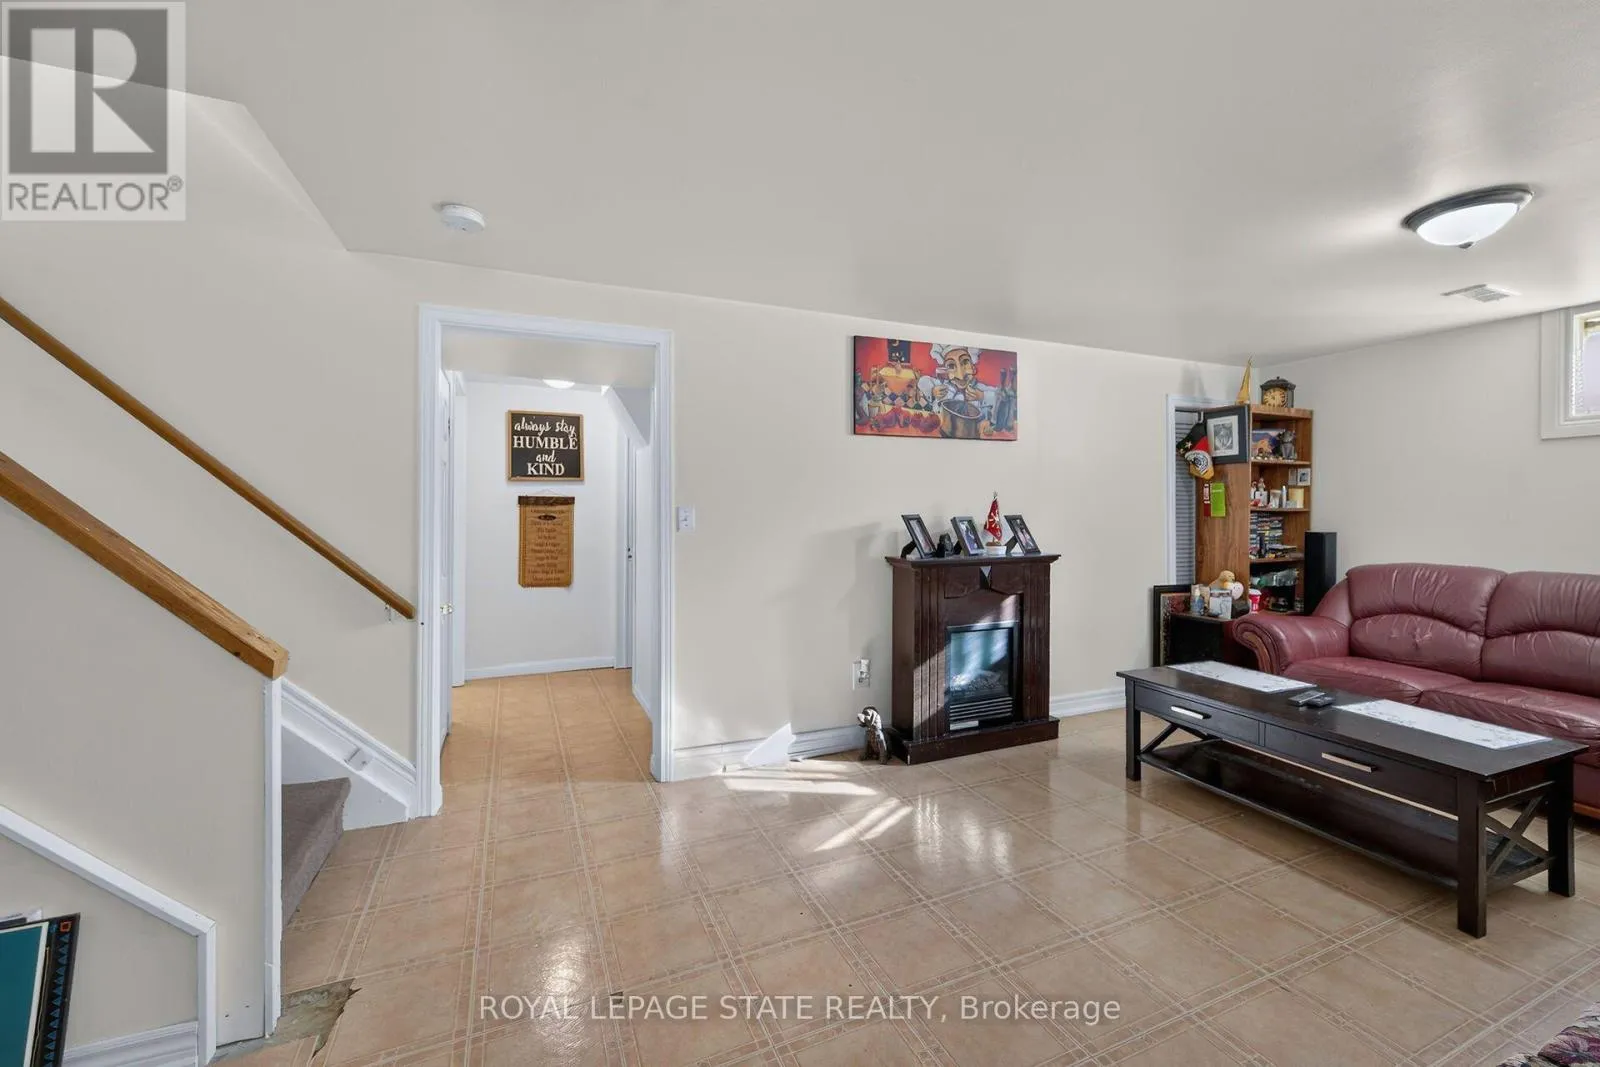
Basement Features
Building Heating Type
Forced air
Heating Fuel
Natural gas
Building Cooling Type
Central air conditioning

Utilities

Water
Municipal water
Utility Sewer
Sanitary sewer

Room Layout

Kitchen
Second level
3.96 m x 3.2 m
Bedroom
Second level
3.65 m x 3.5 m
Bathroom
Second level
2.13 m x 2.43 m
Bedroom 2
Second level
3.53 m x 2.74 m
Bedroom 3
Second level
3.04 m x 2.46 m
Great room
Lower level
6.12 m x 3.32 m
Laundry room
Lower level
3.81 m x 3.29 m
Bathroom
Lower level
2.16 m x 2.31 m
Other
Lower level
1.37 m x 1.12 m
Bedroom
Main level
5.18 m x 3.93 m

Location

Learn more about this property
Listing provided by:
ROYAL LEPAGE STATE REALTY
MLS® number:
X14107856
Agent:
Giacomo Luppino
*Indicates required field
Name is required
Email is required
Please enter a valid phone number (e.g., 416-111-1111).