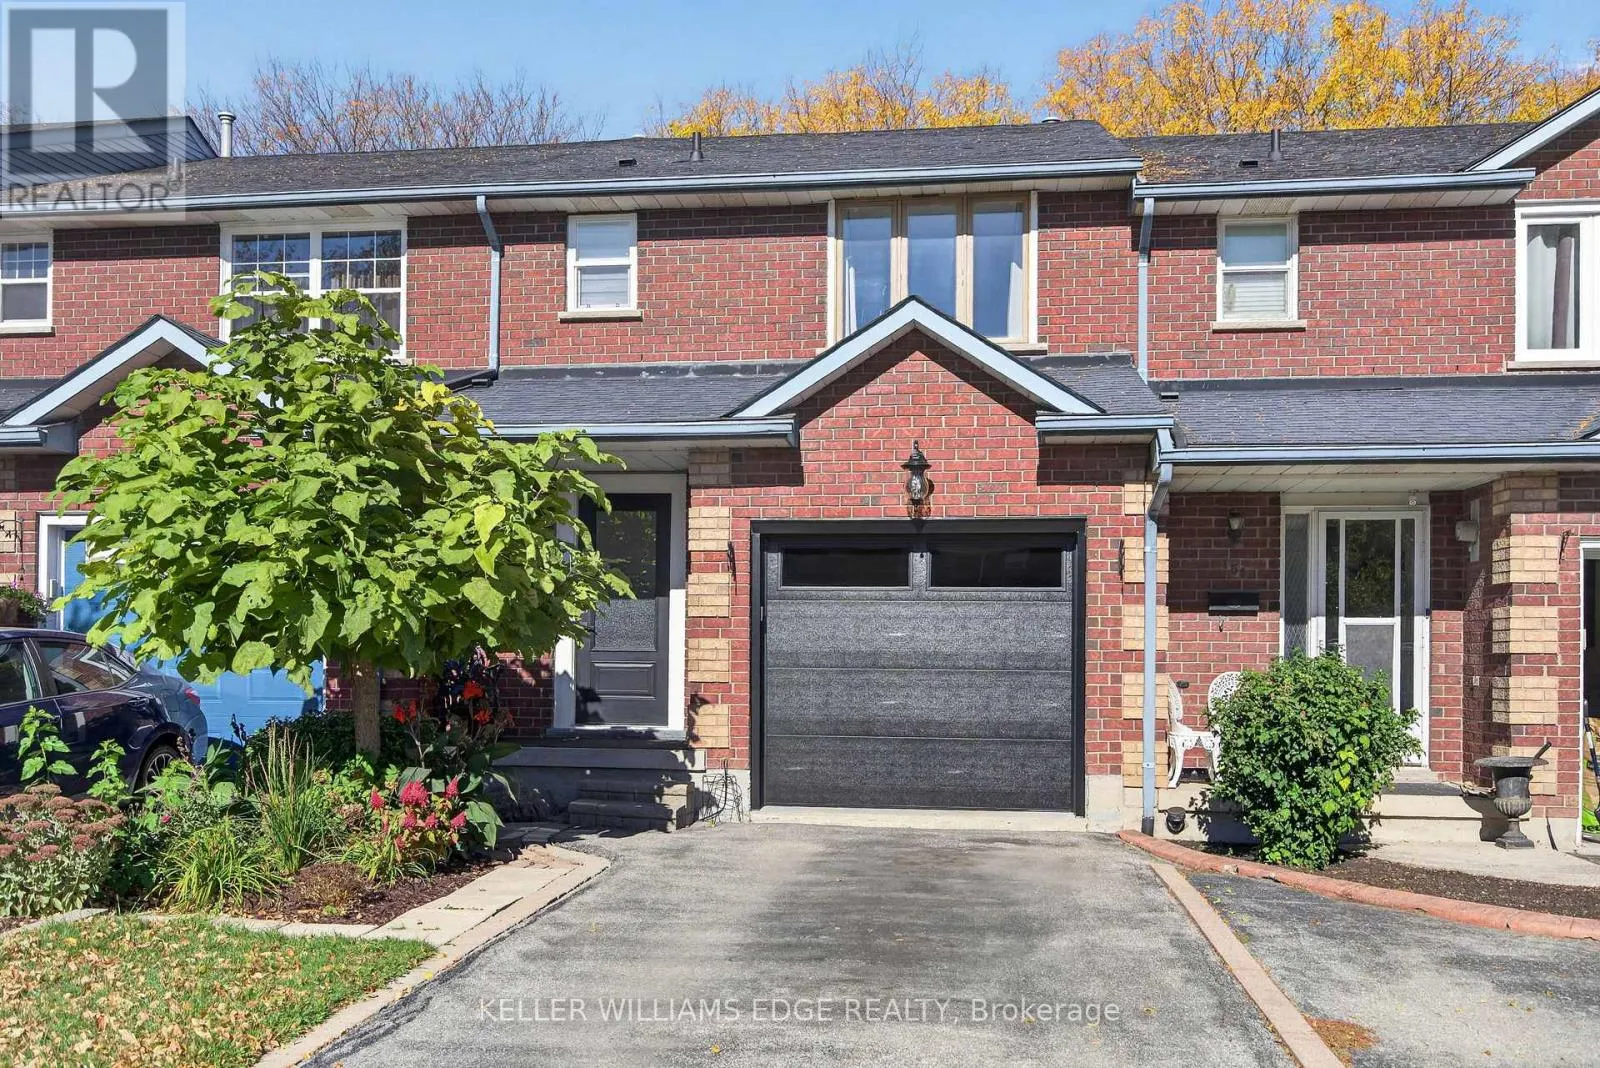
149 Essling Avenue, Hamilton, Ontario L9B 2H9

Listed for:
$669,900
3 beds
4 baths
Listed 25 days ago
Row / Townhouse for rent: 149 Essling Avenue, Hamilton, Ontario L9B 2H9

View all 50 photos

About

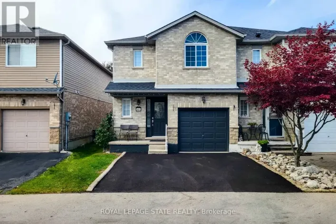
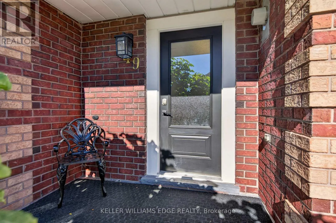
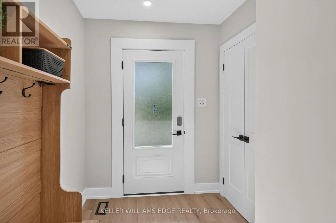
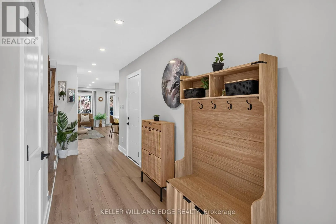
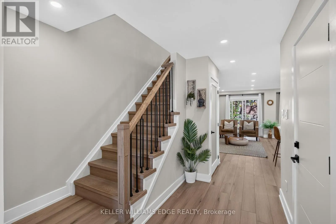
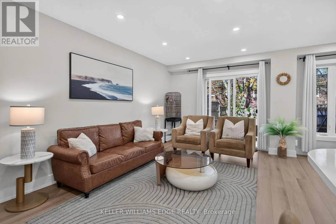
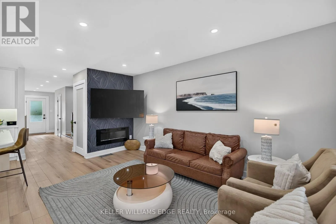
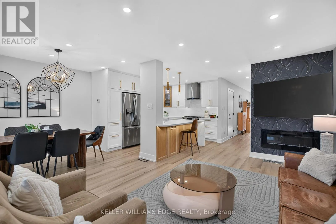
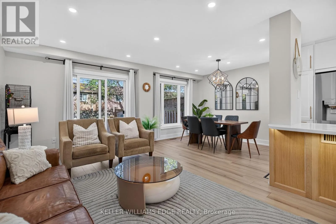
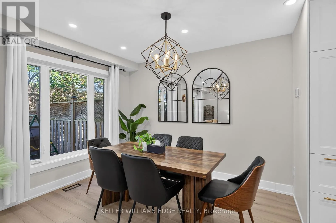
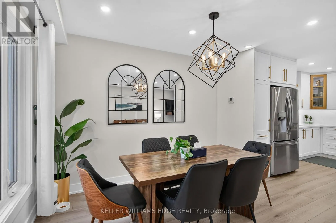
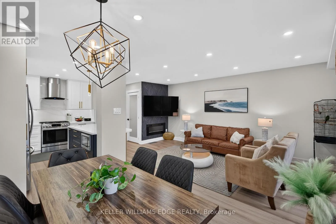
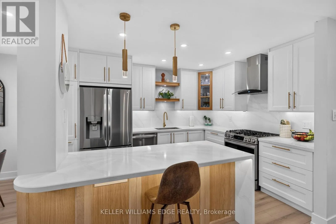
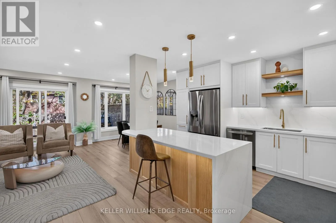
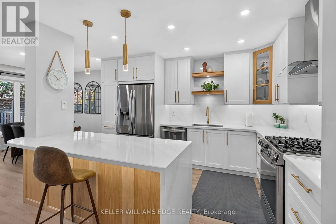
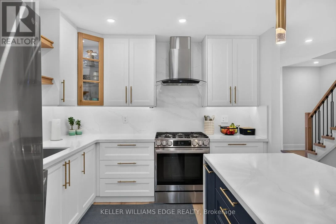
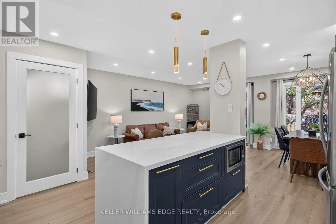
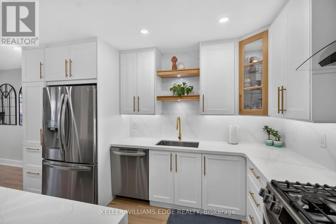
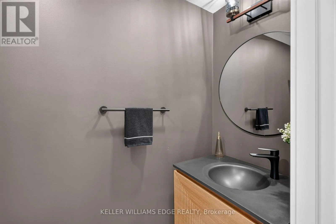
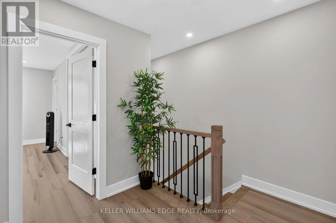
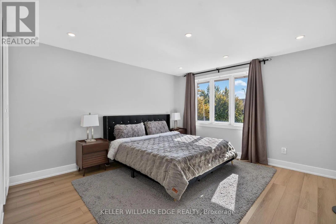
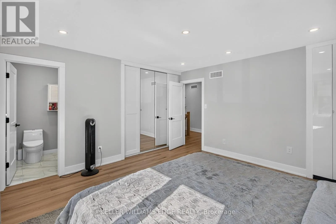
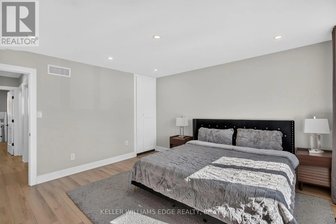
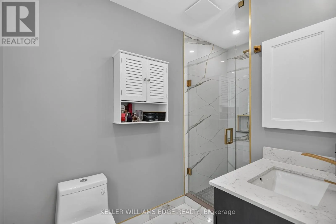
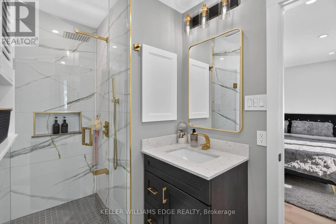
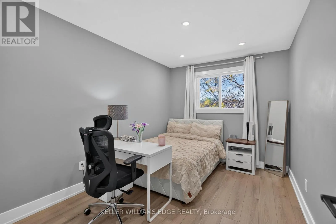
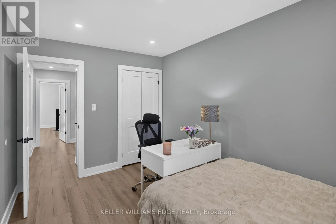
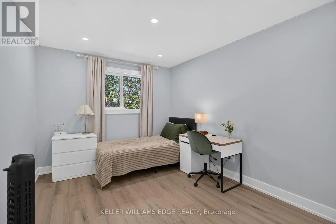
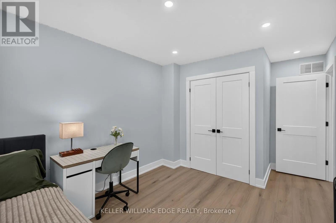
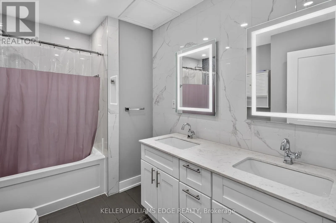
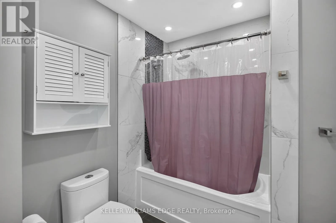
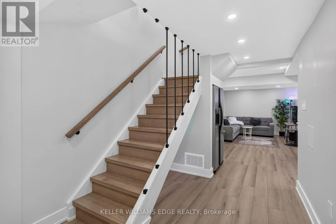
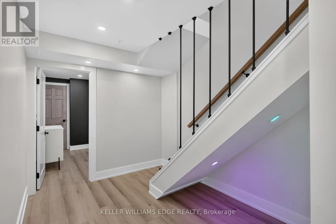
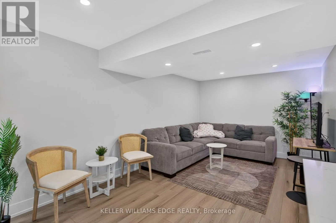
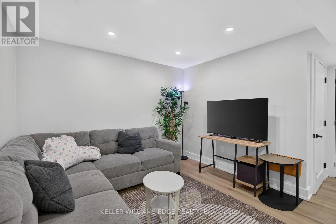
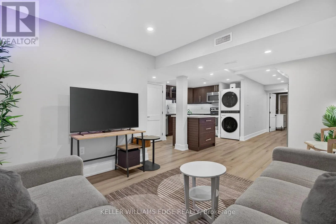
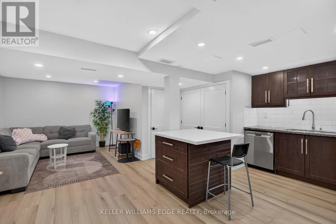
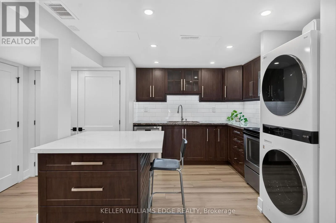
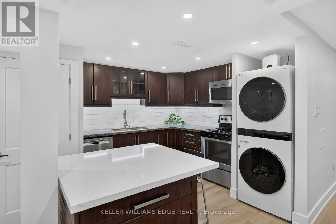
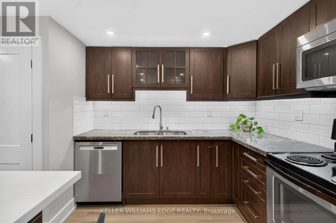
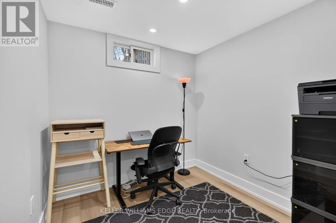
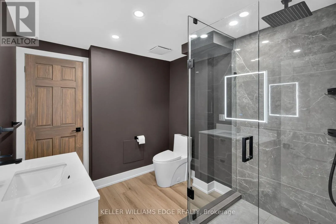
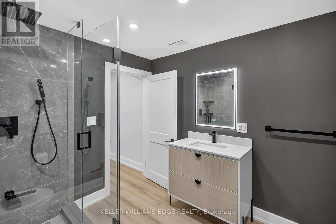
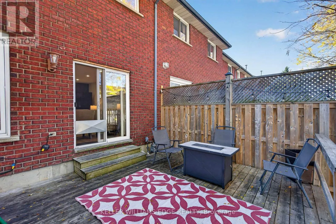
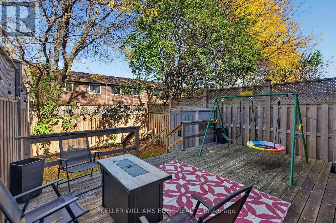
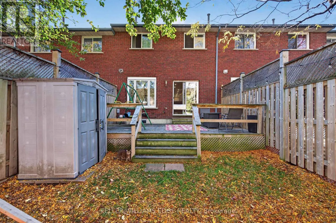
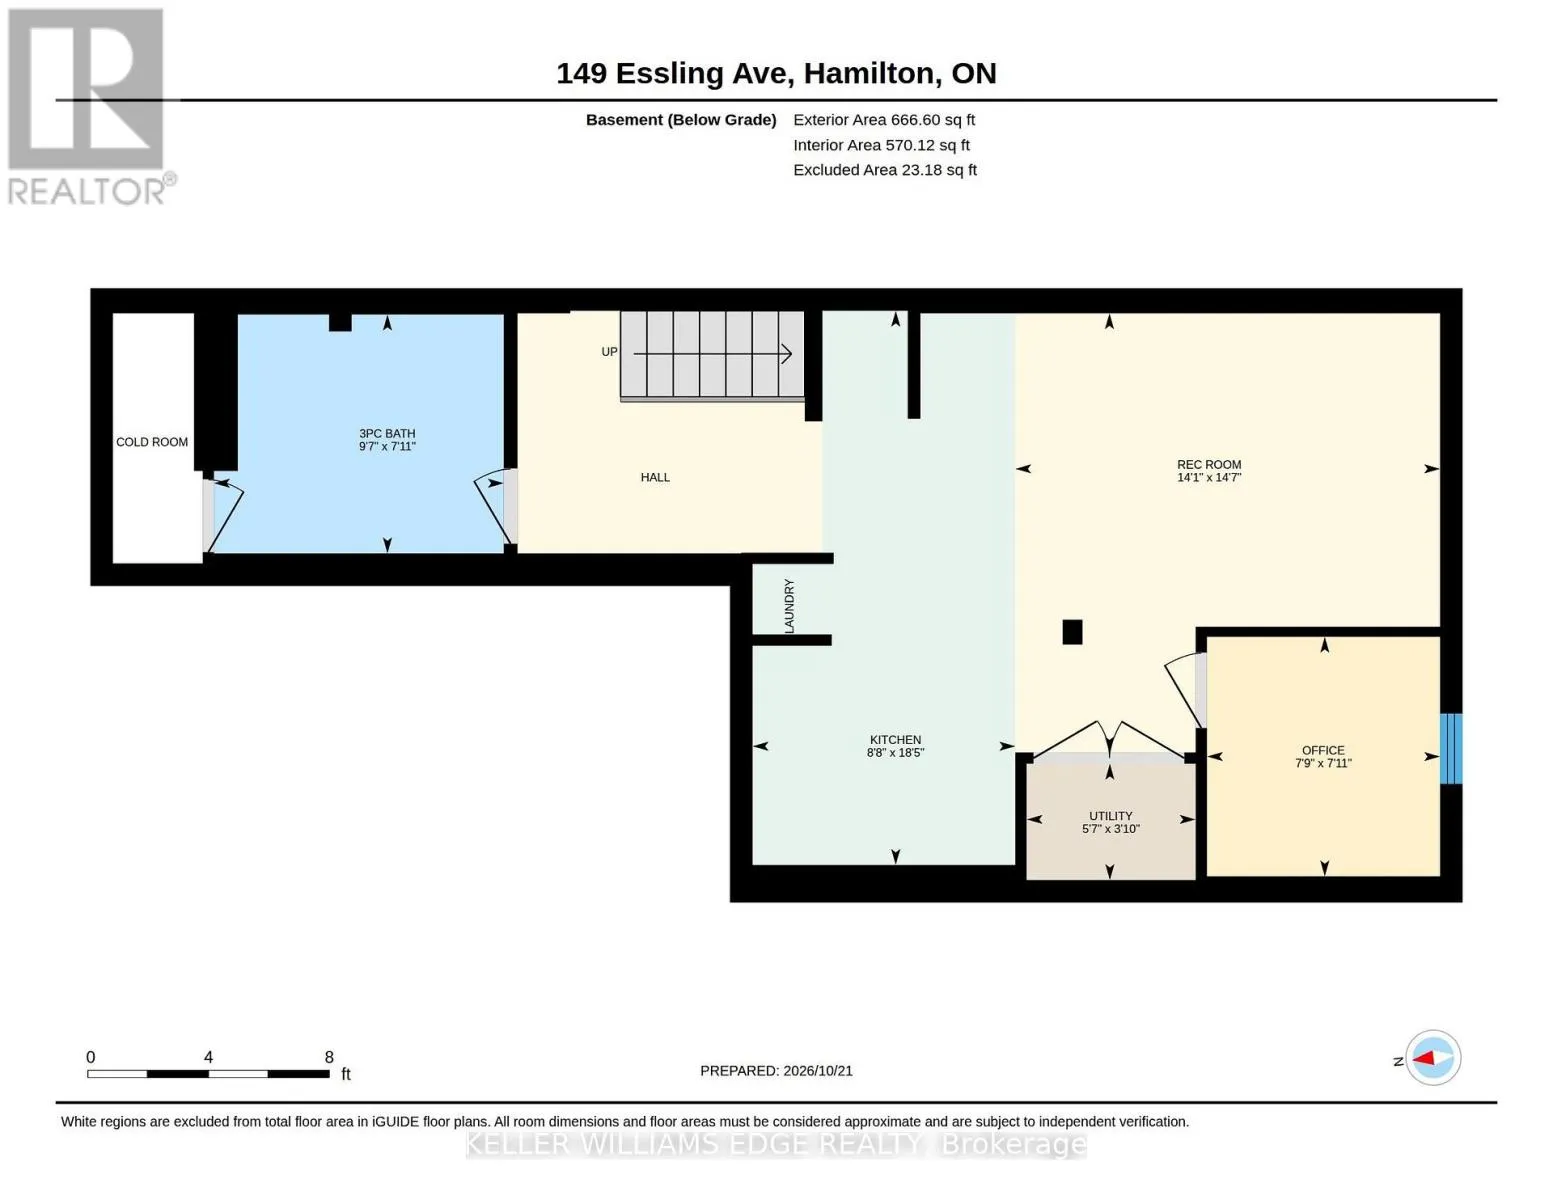
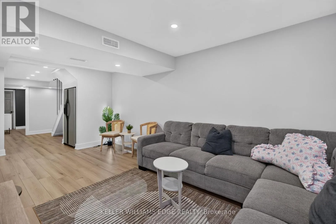
Cross Streets: UPPER WENTWORTH. ** Directions: NORTH ON UPPER WENTWORTH ST TURN RIGHT ONTO ESSLING AVE. Beautifully appointed and truly move-in ready, this freehold townhouse on the Hamilton Mountain offers the perfect blend of style, space and functionality. The bright and spacious main floor welcomes you with a tastefully finished interior and an inviting atmosphere that feels like home from the moment you walk in. Featuring 3 bedrooms and 3.5 bathrooms, this thoughtfully designed home offers plenty of room for comfortable everyday living. The primary bedroom is filled with natural light and features a gorgeous 3-piece ensuite, creating the perfect space to unwind. The fully finished basement adds exceptional versatility, complete with a second kitchen and an additional bathroom, making it an ideal option for an in-law setup or potential rental accommodations. Impeccably presented and finished with an eye for detail, this home offers the peace of mind of knowing the work has already been done. Simply move in, unpack and enjoy! (id:27476)

Property Highlights

MLS® Number
X14107986
Type
Single Family
Community Name
Barnstown
Ownership Type
Freehold
Land Size
19.7 x 100.1 FT|under 1/2 acre
Parking Space Total
3

Building

Building Type
Row / Townhouse
Storeys
2.00
Square Footage
1100 - 1500 sqft
Bathrooms Total
4
Bedrooms Above Ground
3
Bedrooms Total
3
Amenities
Fireplace(s) Park, Place of Worship, Public Transit, Schools, Hospital
Exterior Finish
Aluminum siding, Brick Veneer
Fireplace Present
Yes
Basement Type
Full (Finished)
Basement Features
Building Heating Type
Forced air
Heating Fuel
Natural gas
Building Cooling Type
Central air conditioning

Utilities

Water
Municipal water
Utility Sewer
Sanitary sewer

Room Layout

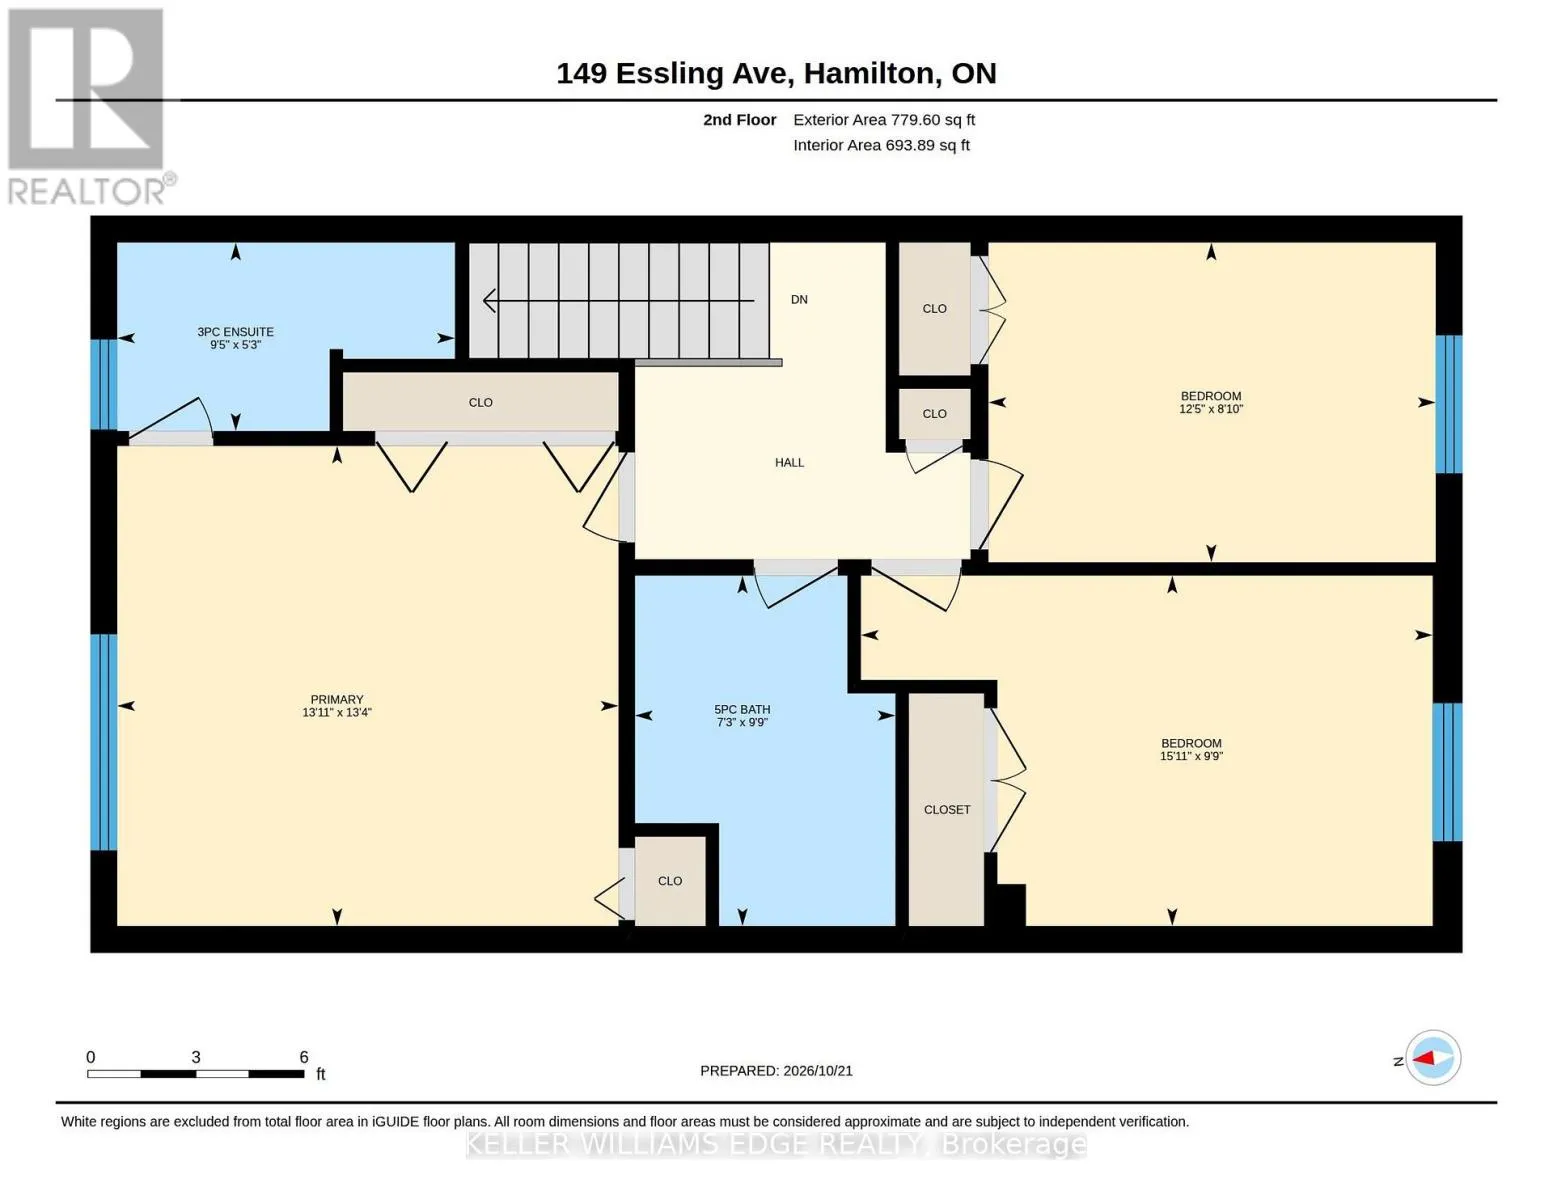
Primary Bedroom
Second level
4.24 m x 4.06 m
Bathroom
Second level
2.86 m x 1.59 m
Bedroom 2
Second level
4.84 m x 2.97 m
Bedroom 3
Second level
3.79 m x 2.71 m
Bathroom
Lower level
2.93 m x 2.41 m
Utility room
Lower level
1.71 m x 1.18 m
Recreational, Games room
Lower level
4.44 m x 4.29 m
Kitchen
Lower level
5.6 m x 2.2 m
Office
Lower level
2.42 m x 2.36 m
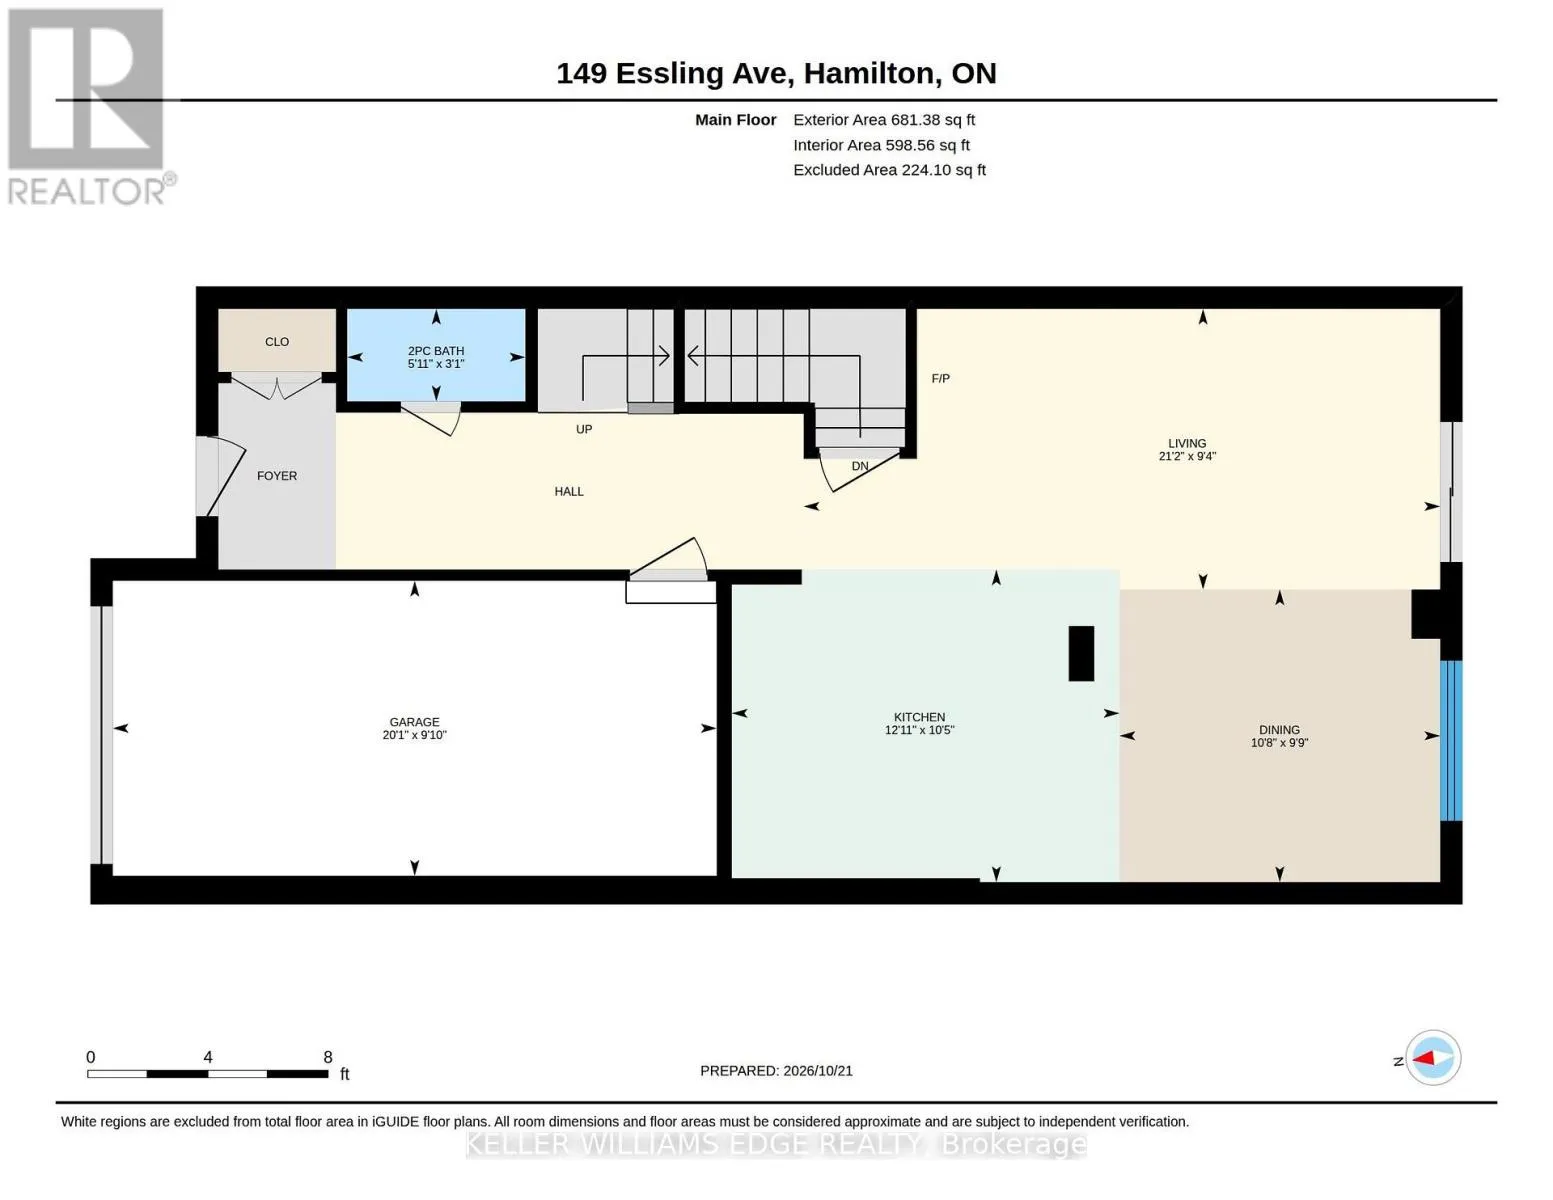
Living room
Main level
6.46 m x 2.85 m
Dining room
Main level
3.26 m x 2.97 m
Kitchen
Main level
3.94 m x 3.18 m

Location

Learn more about this property
Listing provided by:
KELLER WILLIAMS EDGE REALTY
MLS® number:
X14107986
Agent:
Bob Veevers
*Indicates required field
Name is required
Email is required
Please enter a valid phone number (e.g., 416-111-1111).