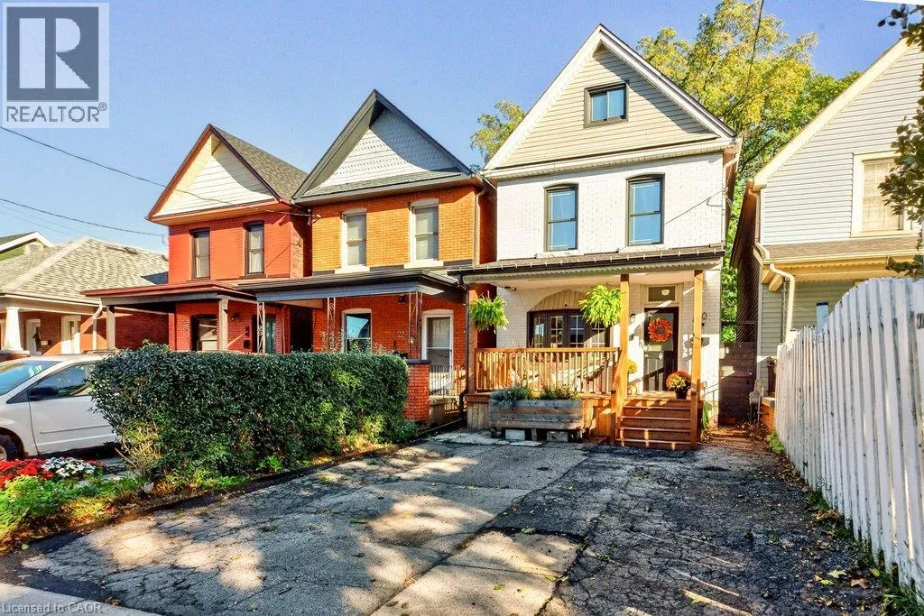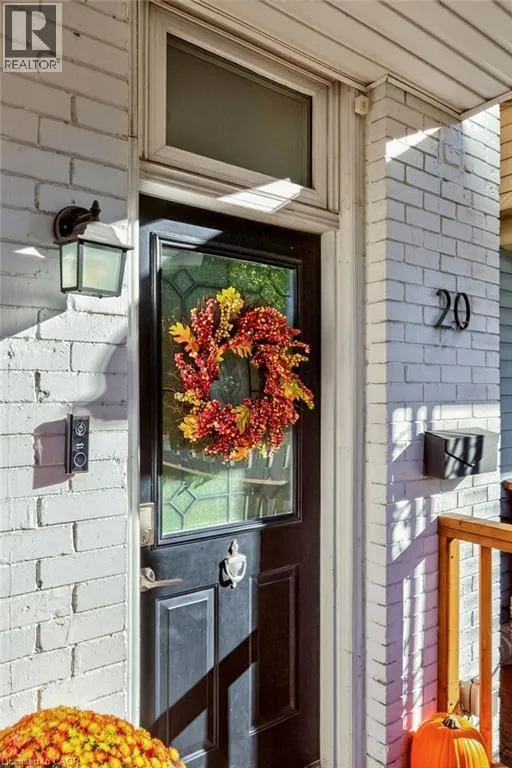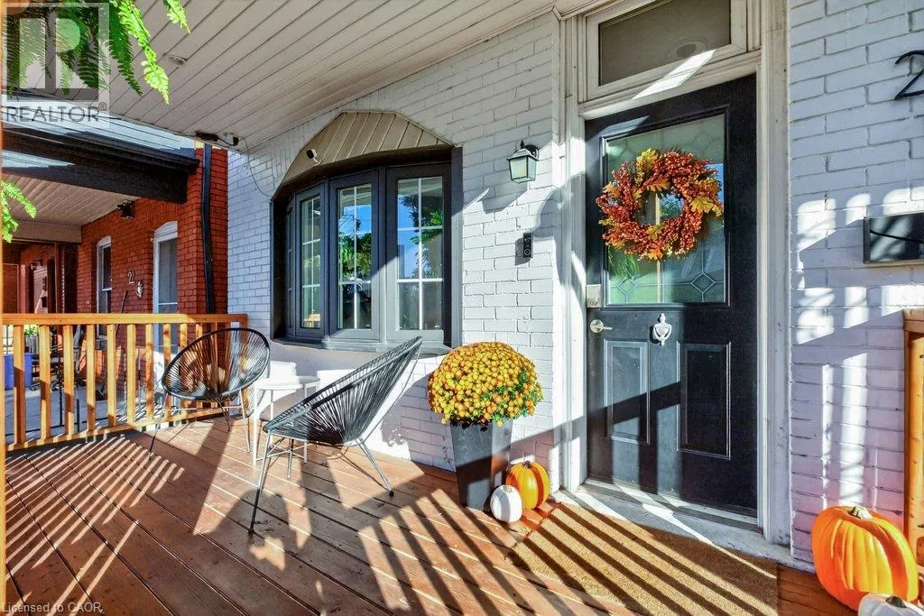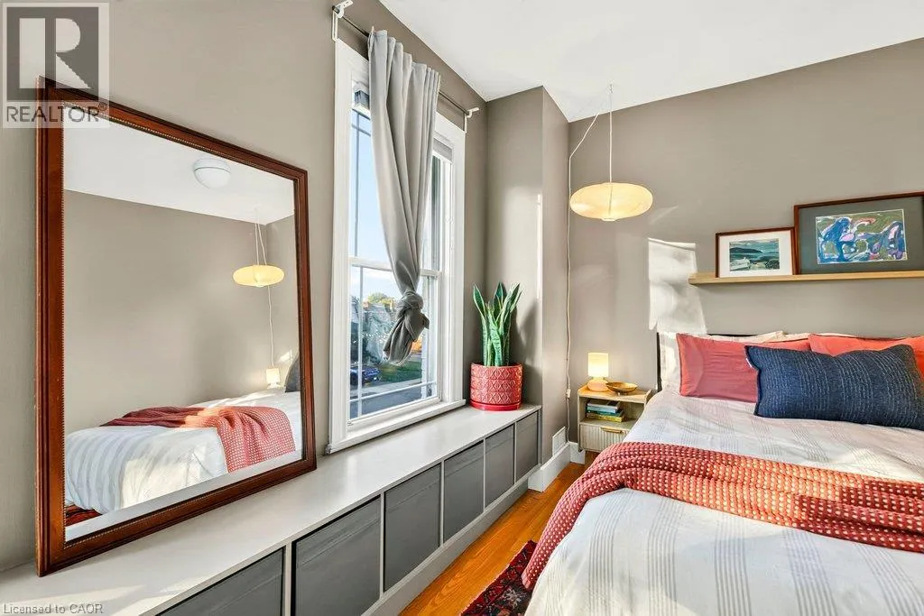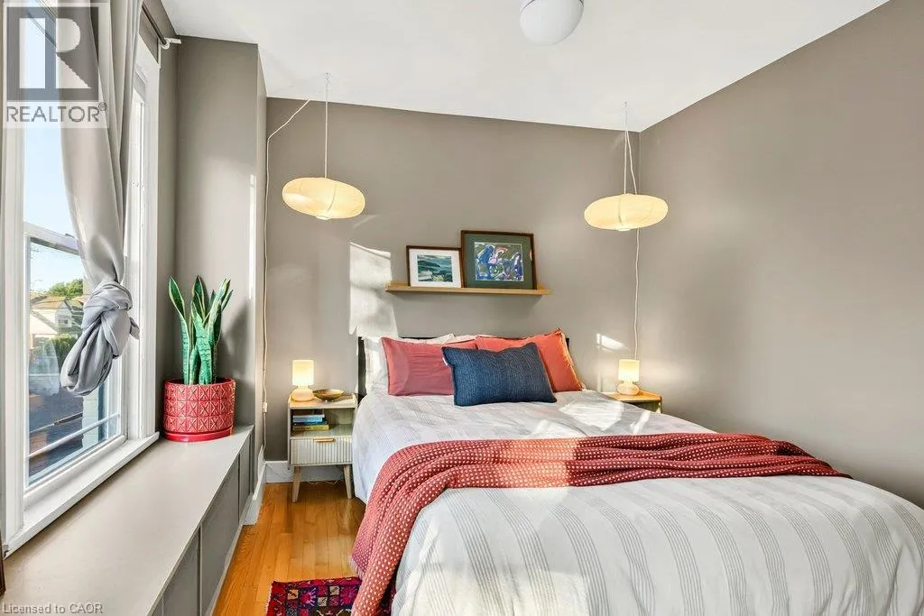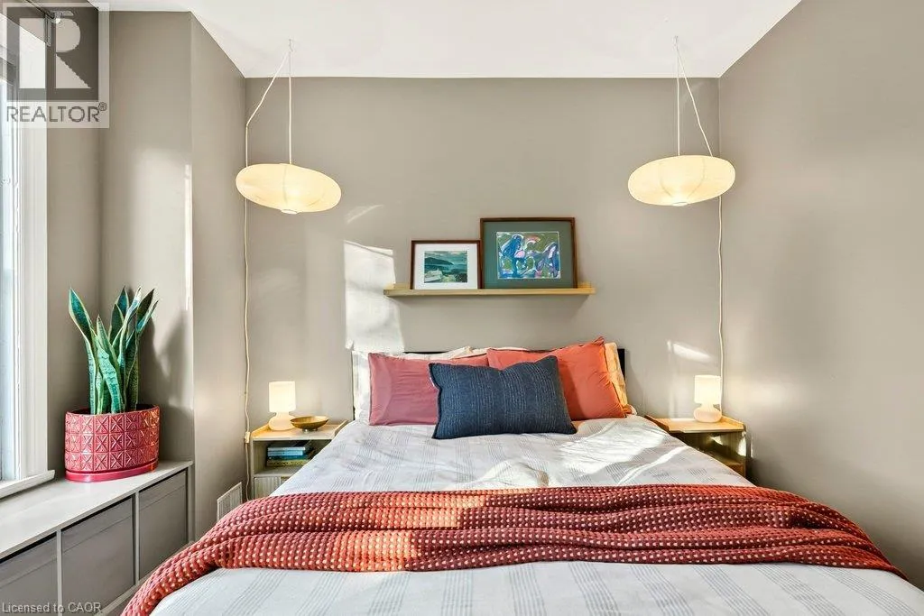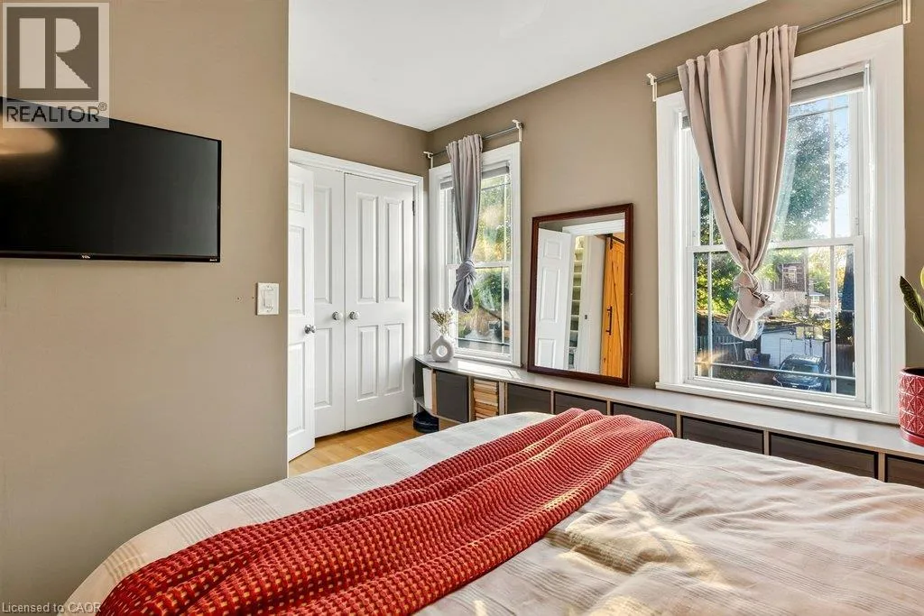
20 Belview Avenue, Hamilton, Ontario L8L 7K5

Listed for:
$514,900
3 beds
1 baths
Listed 23 days ago
House for rent: 20 Belview Avenue, Hamilton, Ontario L8L 7K5

View all 50 photos

About

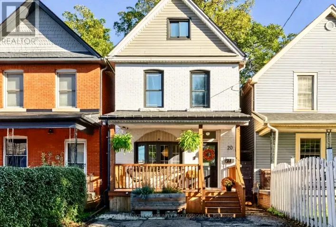
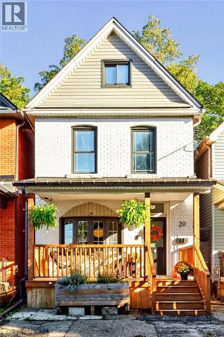
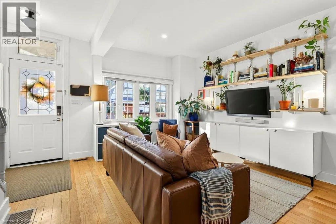
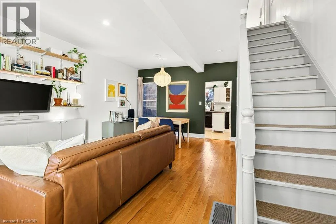
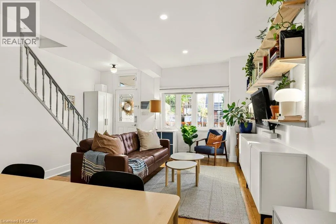
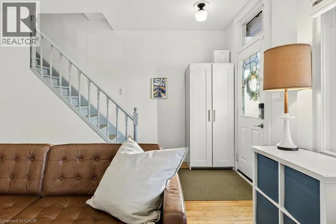
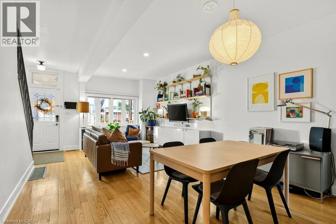
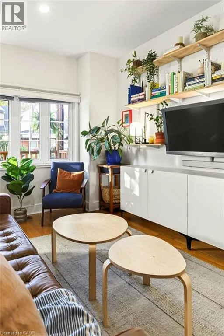
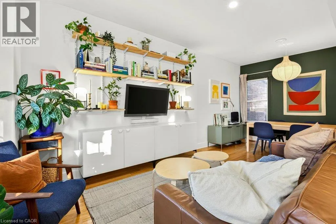
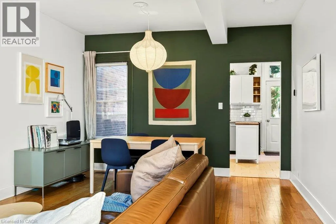
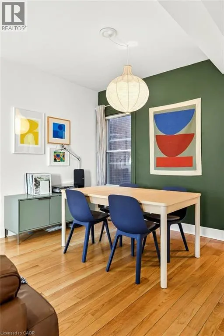
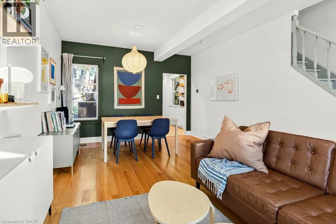
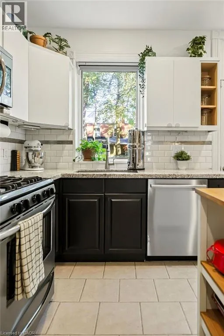
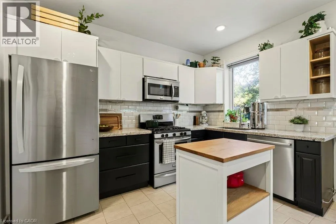
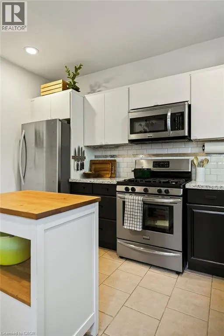
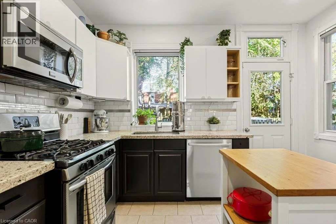
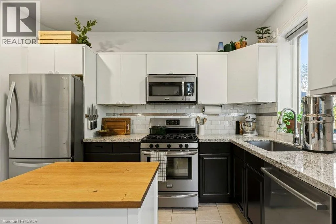
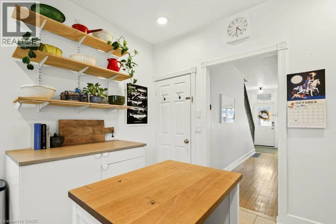
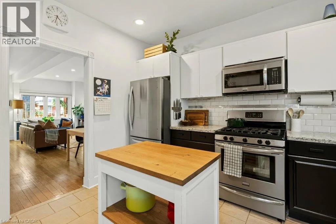
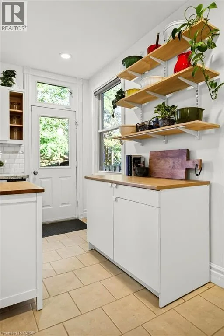
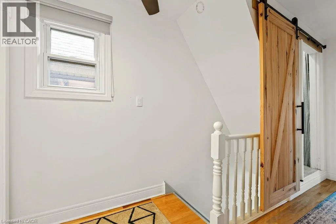
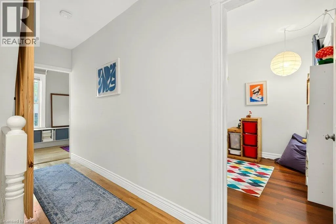
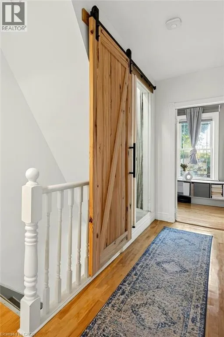
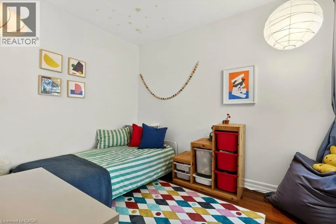
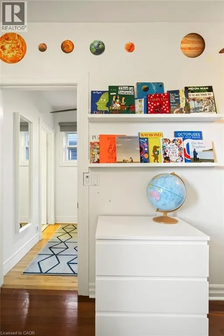
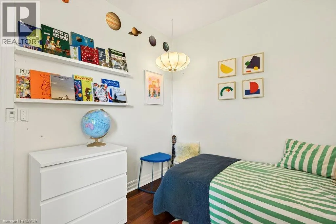
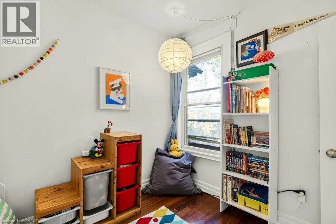
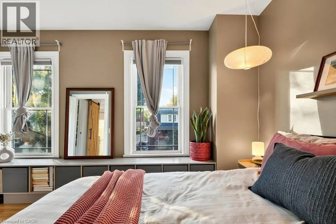
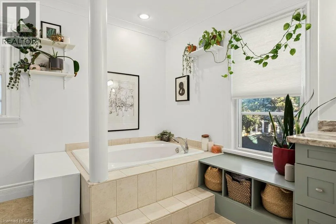
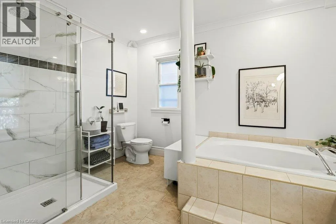
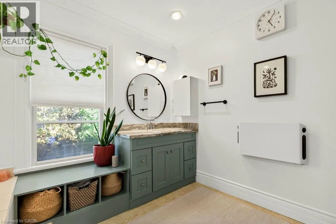
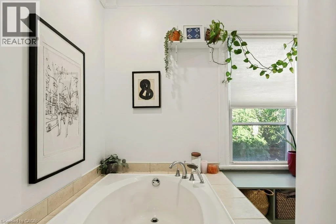
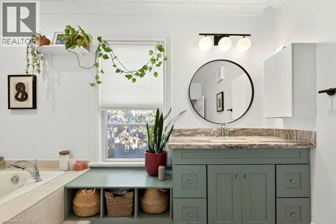
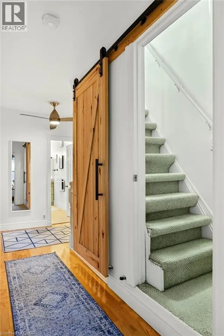
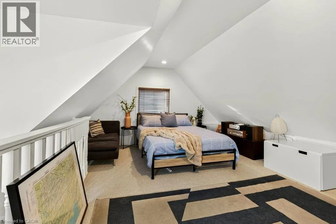
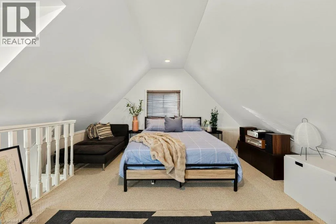
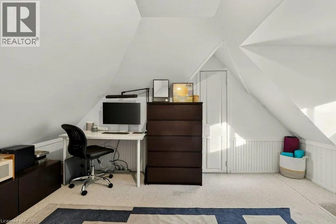
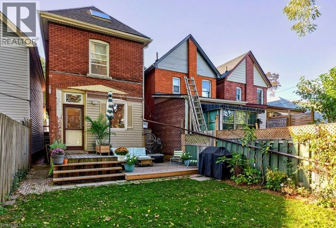
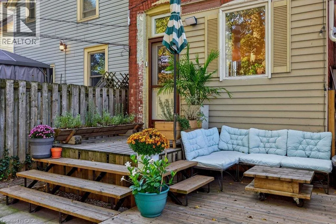
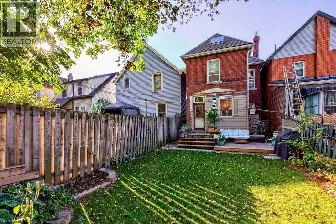
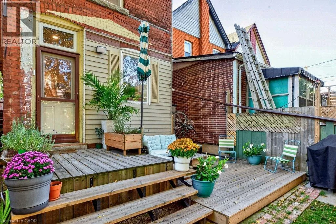
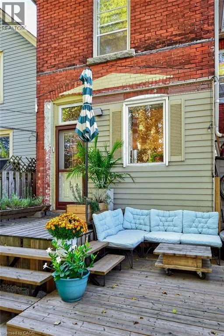
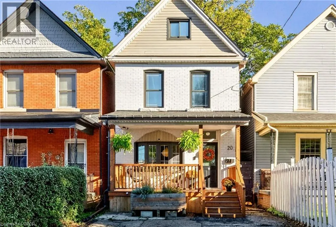
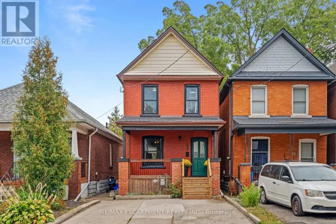
East on King St E., North onto Belview Ave Space, style, and an affordable spot in one of Canada’s coolest neighbourhoods? You got it. This updated three-bedroom starts with an open-concept main floor and a bright kitchen that opens out to a quiet, low-maintenance backyard. On the second level you’ll find two good-sized bedrooms and an extra large four-piece bath with a soaker tub and separate shower. The entire third floor is a private primary suite with a flexible space for a walk-in closet and home office setup or whatever else your heart desires. Out front, you get private two-car parking, plus a basement rough-in ready for a second bathroom down the road. Gage Park, the shops and restaurants of Ottawa St, and local schools are all steps away, and the future LRT stop is just around the corner. Good price, great bones, and plenty of room to grow for first-timers, new families or anyone who wants a house as lively as its surroundings. (id:27476)

Property Highlights

MLS® Number
40873413
Type
Single Family
Ownership Type
Freehold
Land Size
0.04 ac|under 1/2 acre
Parking Space Total
2

Building

Building Type
House
Storeys
2.50
Square Footage
1965 sqft
Bathrooms Total
1
Bedrooms Above Ground
3
Bedrooms Total
3
Amenities
Park, Playground, Public Transit, Schools, Shopping
Exterior Finish
Brick, Vinyl siding
Fireplace Present
No
Basement Type
Full (Unfinished)
Basement Features
Building Heating Type
Forced air
Heating Fuel
Natural gas
Building Cooling Type
Central air conditioning

Utilities

Water
Municipal water
Utility Sewer
Municipal sewage system

Room Layout

4pc Bathroom
Second level
11'7'' x 11'6''
Bedroom
Second level
8'7'' x 10'7''
Bedroom
Second level
12'9'' x 10'0''
Primary Bedroom
Third level
15'5'' x 20'0''
Utility room
Basement
15'3'' x 22'5''
Kitchen
Main level
11'9'' x 11'6''
Dining room
Main level
12'10'' x 6'10''
Living room
Main level
15'9'' x 13'8''

Location

Learn more about this property
Listing provided by:
Coldwell Banker Community Professionals
MLS® number:
40873413
Agent:
Michelle Campbell
*Indicates required field
Name is required
Email is required
Please enter a valid phone number (e.g., 416-111-1111).

Street Spotlight - For sale