271 Julian Avenue, Hamilton, Ontario L8H 5S3

Listed for:
$514,999
2 beds
1 baths
Listed 22 days ago
House for rent: 271 Julian Avenue, Hamilton, Ontario L8H 5S3

View all 23 photos

About

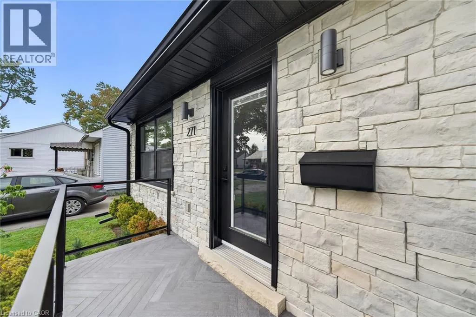
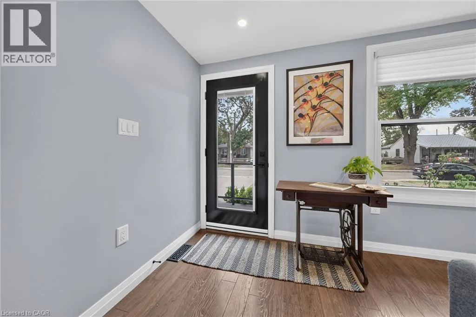
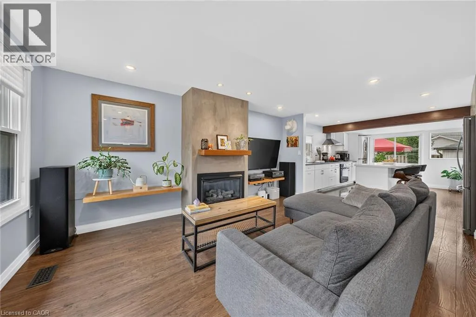
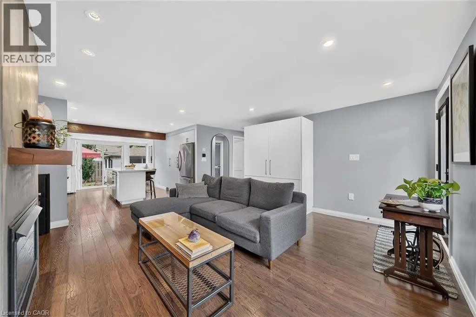
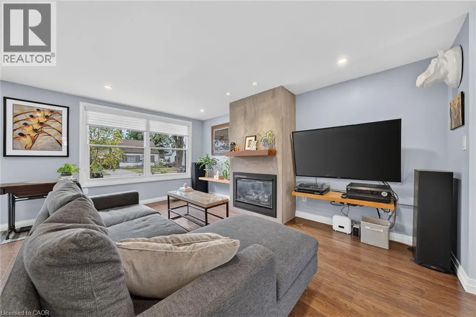
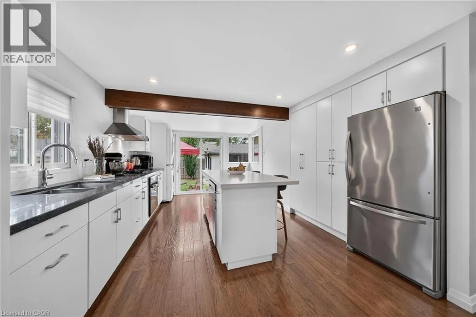
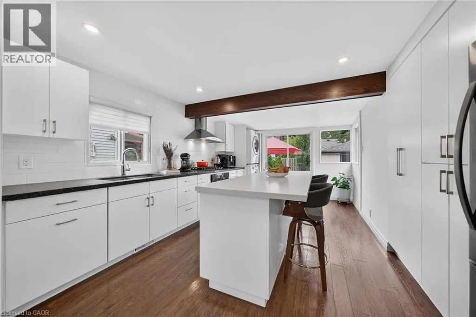
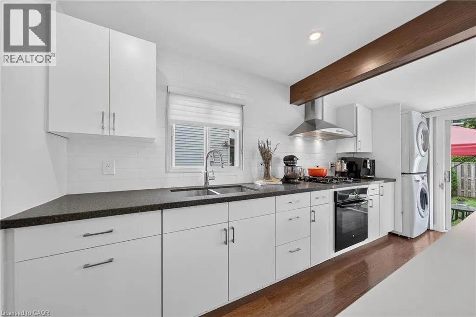
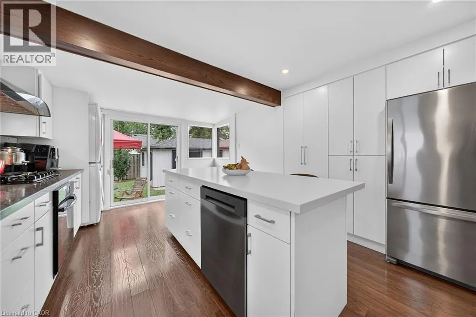
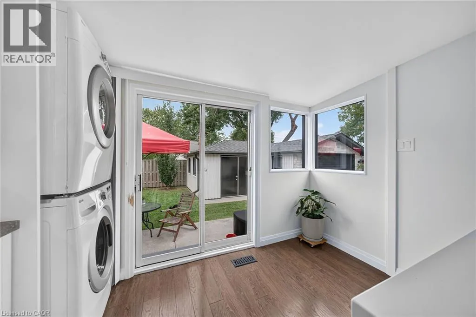
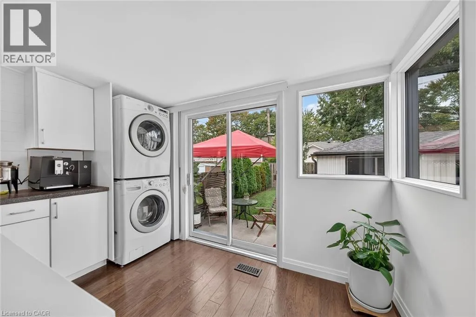
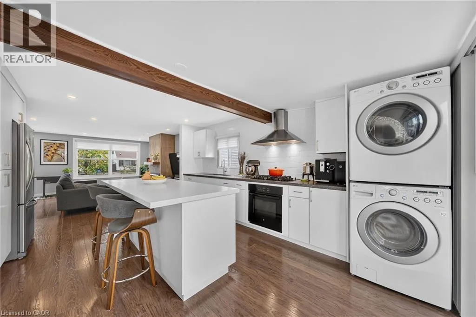
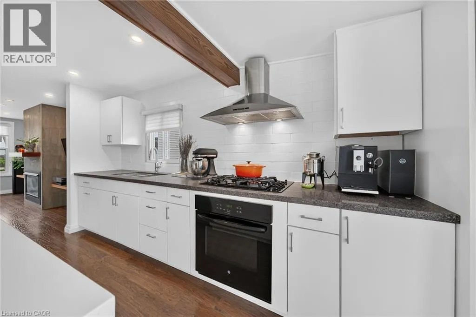
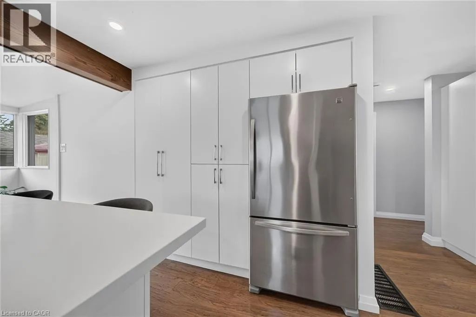
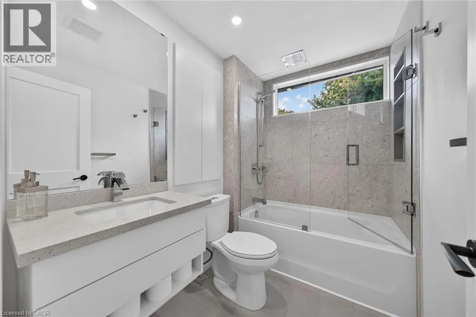
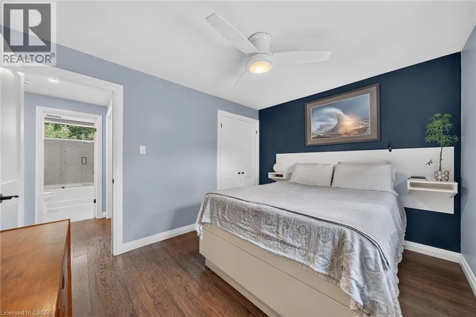
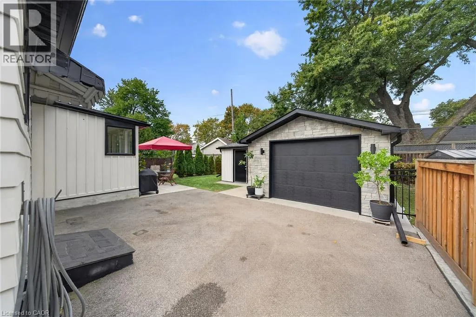
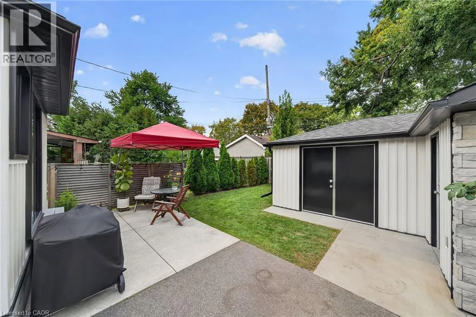
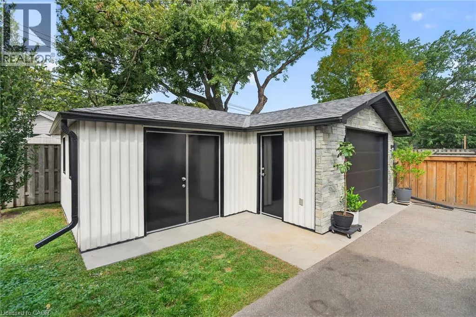
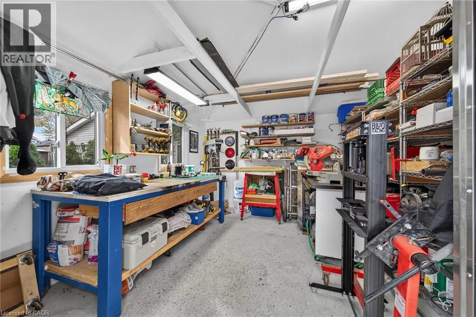
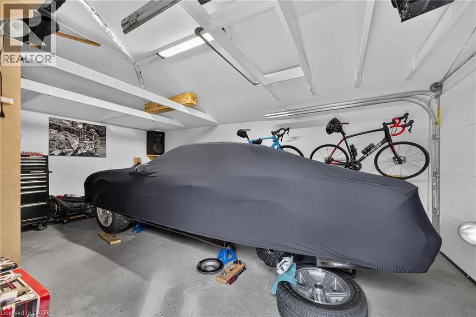
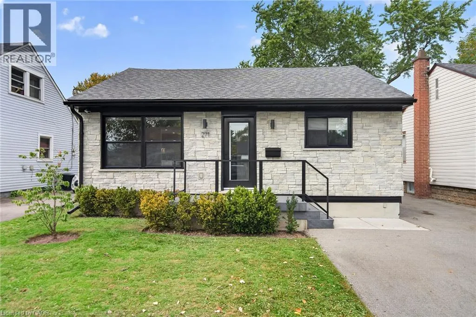
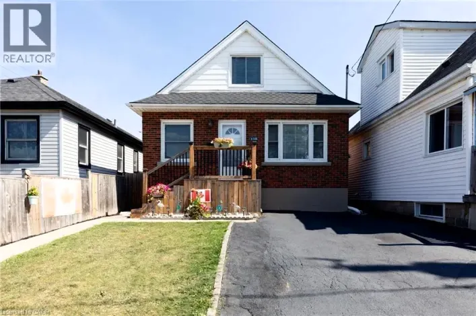
Between Barton St E and Melvin Ave Custom renovated, spotless turnkey home! Custom, oversized insulated, heated garage/workshop with epoxy floor, double paved drive. Light-filled, open concept layout. Kitchen with custom cabinets & matching front hall wardrobe, oversized island, quartz & Caesar stone counters. Living room with gas fireplace, custom mantle, and floating shelves. 4 pc with floating vanity/quartz, new soaker acrylic tub/oversized tile in shower/niche/custom frameless glass shower door (2025). HVAC/C/Air, driveway (2021), front porch herringbone tile/garage & house stonework (2023), aluminum siding painted (2024),roof/soffits/fascia/eaves (2020), electrical service (2018), Custom window coverings, dimmable potlights, 2 windows added to the kitchen (fall 2025), owned tankless water heater (2022), the list goes on! Quiet neighborhood with mature trees that canopy the street in summer. 4 min to Redhill Parkway on-ramp, 45 min to Toronto , 30 min to N-O-T-L, 40 min to Buffalo and 10 min to beach! Multiple grocery stores, Ottawa Street Market, thrifting/restaurants and hiking trails right outside your door. Explore Hamilton's exquisite foodie and music scene! (id:27476)

Property Highlights

MLS® Number
40872834
Type
Single Family
Ownership Type
Freehold
Land Size
0.08 ac|under 1/2 acre
Parking Space Total
2

Building

Building Type
House
Storeys
1.00
Square Footage
816 sqft
Bathrooms Total
1
Bedrooms Above Ground
2
Bedrooms Total
2
Amenities
Public Transit, Schools, Shopping
Exterior Finish
Aluminum siding, Brick, Metal, Other, Vinyl siding
Fireplace Present
No
Basement Type
Crawl space (Unfinished)
Basement Features
Building Heating Type
Forced air
Heating Fuel
Natural gas
Building Cooling Type
Central air conditioning

Utilities

Water
Municipal water
Utility Sewer
Municipal sewage system

Room Layout

Primary Bedroom
Main level
12'0'' x 9'8''
Bedroom
Main level
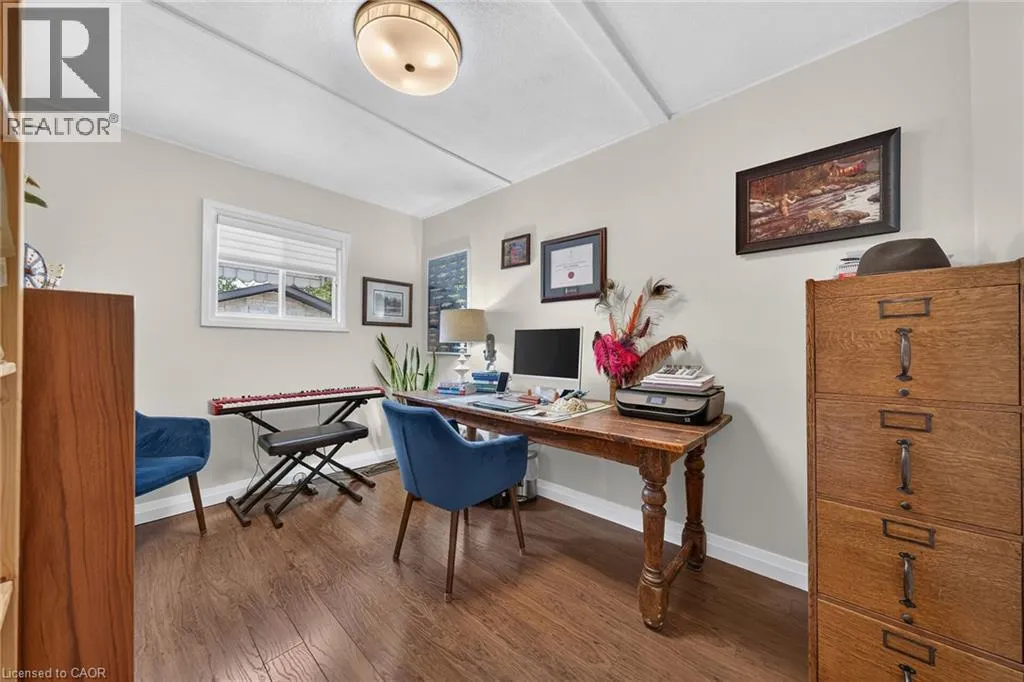
11'11'' x 8'4''
Laundry room
Main level
Measurements not available
4pc Bathroom
Main level
Measurements not available
Eat in kitchen
Main level
16'0'' x 12'0''
Living room
Main level
16'0'' x 16'0''

Location

Learn more about this property
Listing provided by:
Condo Culture, Brokerage
MLS® number:
40872834
Agent:
Donna Powell
*Indicates required field
Name is required
Email is required
Please enter a valid phone number (e.g., 416-111-1111).