194 Delaware Avenue, Hamilton, Ontario L8M 1W1

Listed for:
$689,900
5 beds
3 baths
Listed 26 days ago
Duplex for rent: 194 Delaware Avenue, Hamilton, Ontario L8M 1W1

View all 15 photos

About

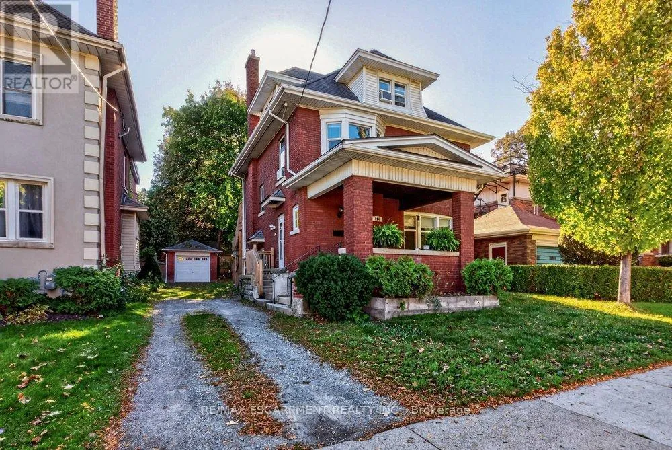
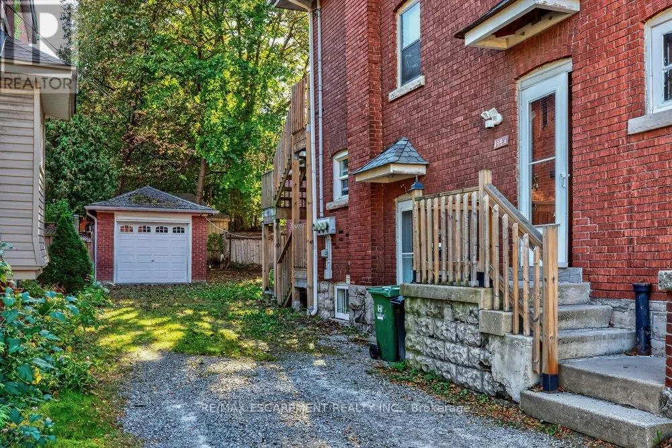
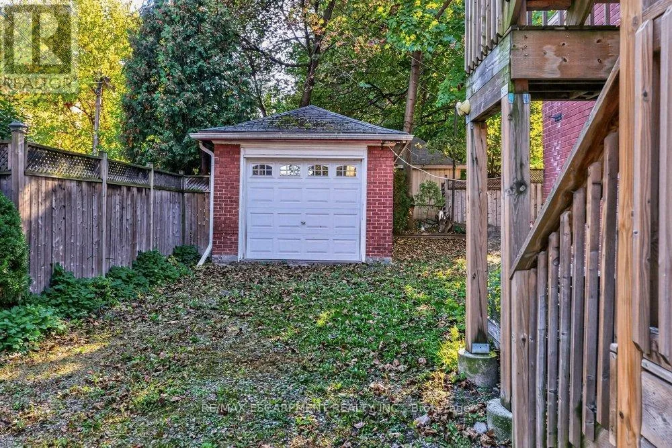
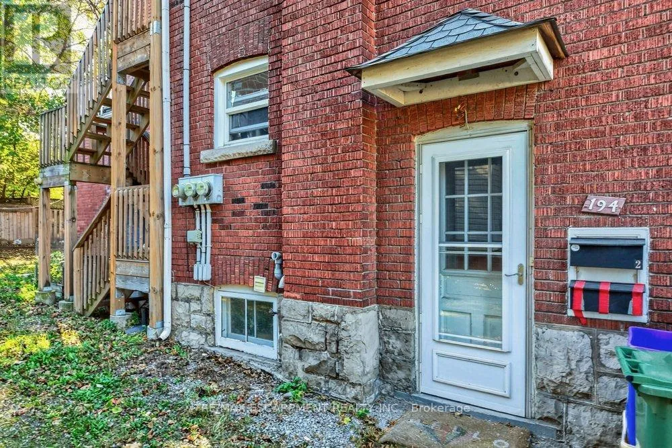
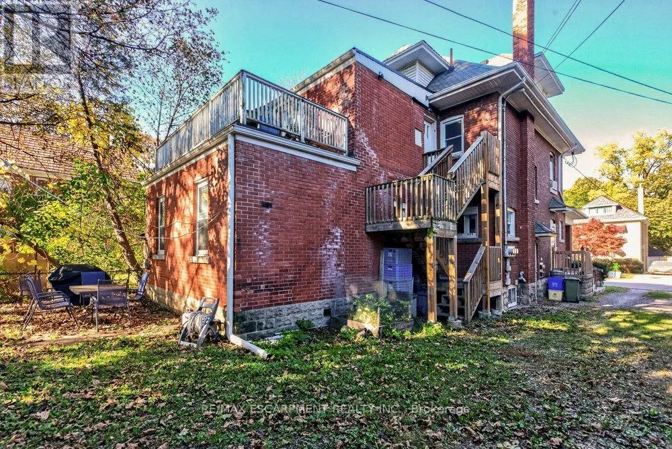
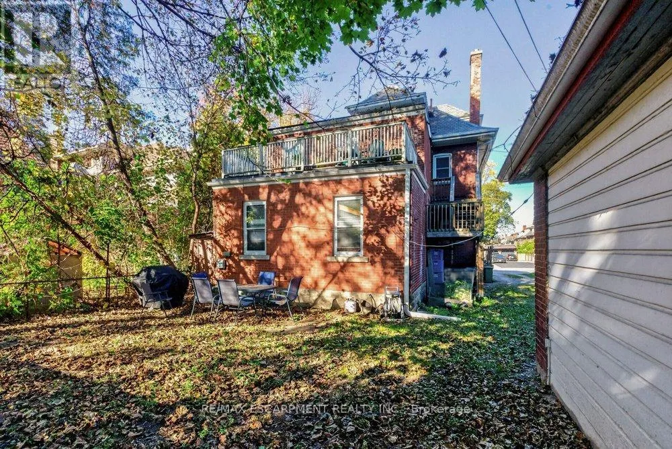
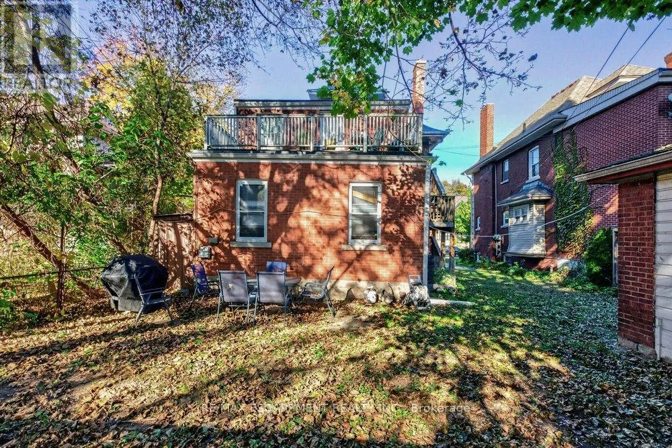
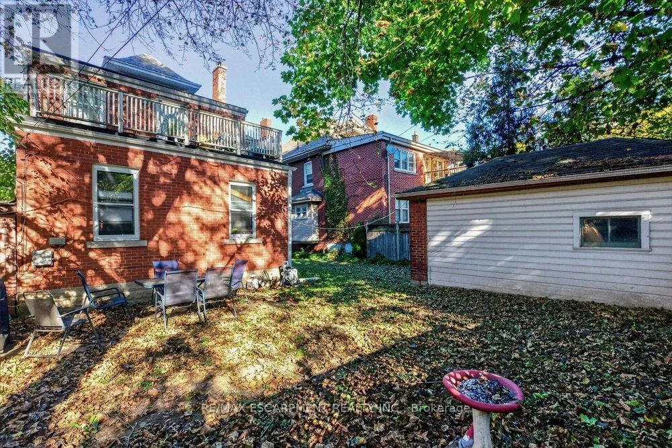
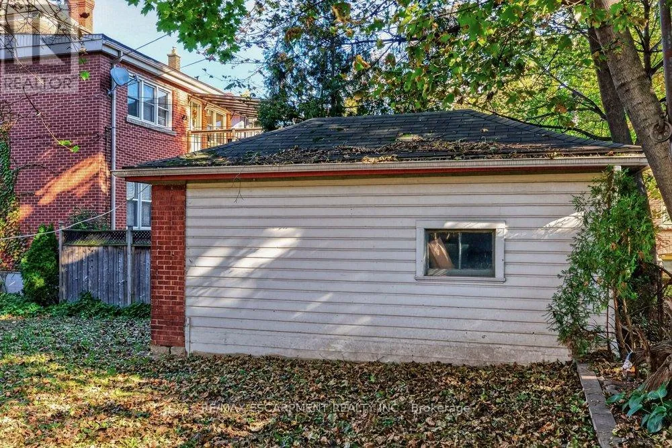
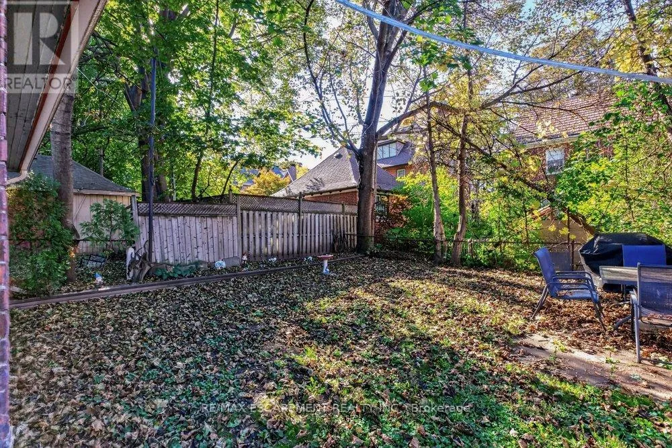
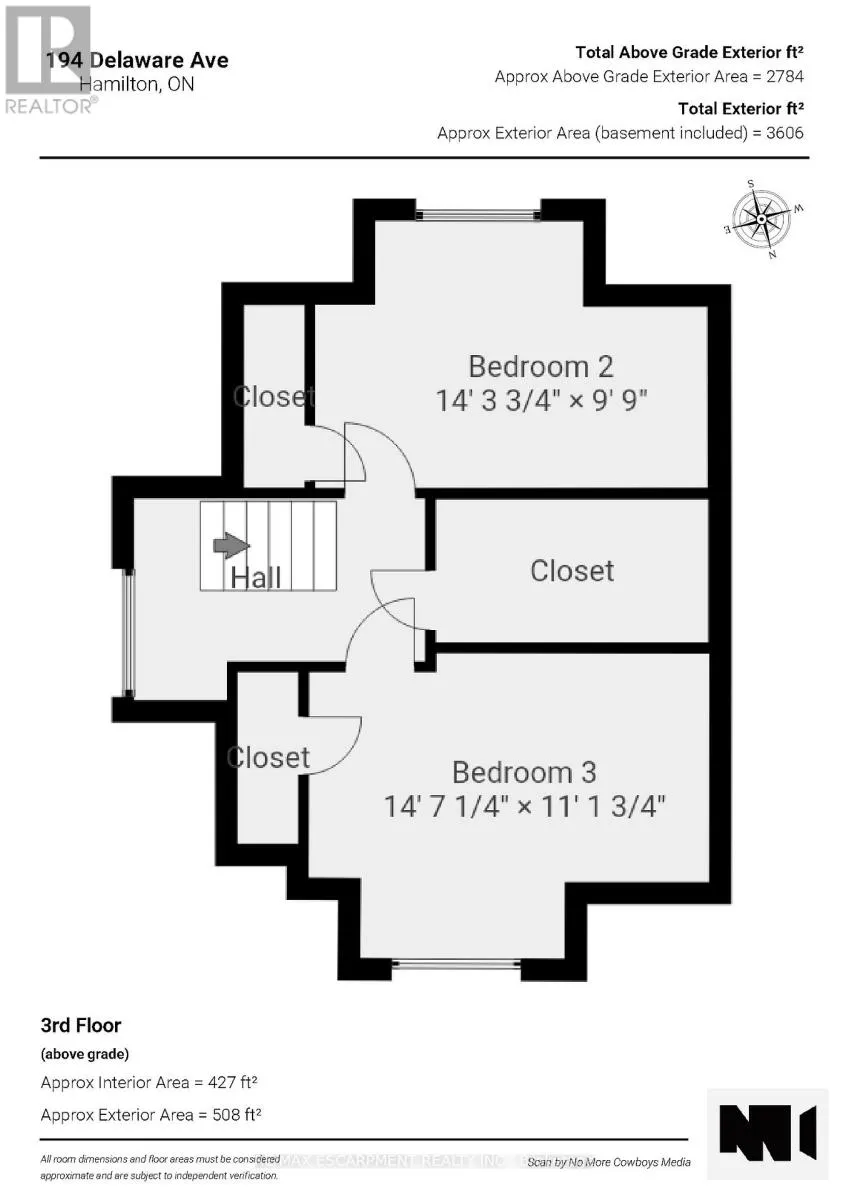
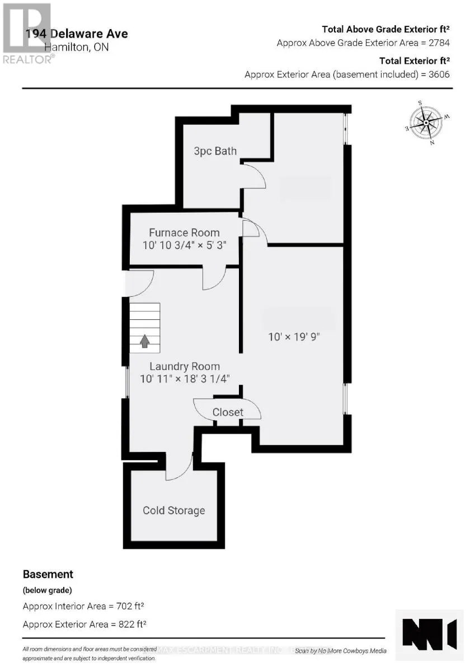
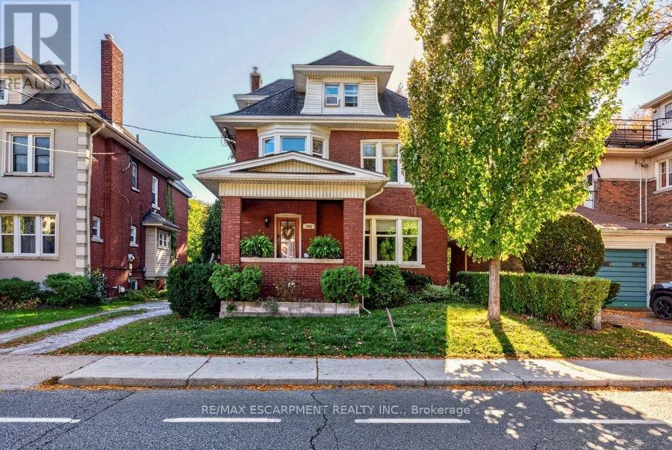
Cross Streets: Sherman Ave S. ** Directions: Main St E - Sherman Ave S - Delaware Ave. Excellent opportunity in Hamilton's established St. Clair neighbourhood! This tenanted duplex offers outstanding versatility for investors, multi-generational families, or buyers looking to offset their mortgage with rental income. The main floor apartment features 2 bedrooms, while the upper unit spans the second and third floors and offers 3 bedrooms. The basement features a separate entrance, providing additional possibilities. The property also includes a detached garage. The home could potentially be converted back to a single-family residence, offering flexibility to suit a variety of needs. Enjoy a convenient location close to public transit, shopping, schools, St. Peter's Hospital and Gage Park, with many everyday amenities nearby. The neighbourhood's established residential character and access to local services add to its appeal. A property with multiple living options and exciting potential for investors or homeowners looking to make the most of their investment! (id:27476)

Property Highlights

MLS® Number
X14110264
Type
Multi-family
Community Name
St. Clair
Land Size
45 x 104 FT
Parking Space Total
3

Building

Building Type
Duplex
Storeys
2.50
Square Footage
2500 - 3000 sqft
Bathrooms Total
3
Bedrooms Above Ground
5
Bedrooms Total
5
Amenities
Hospital, Park, Place of Worship, Public Transit, Schools
Exterior Finish
Brick
Fireplace Present
No
Basement Type
Full (Partially finished)
Basement Features
Building Heating Type
Forced air, Radiant heat
Heating Fuel
Natural gas
Building Cooling Type
None

Utilities

Water
Municipal water
Utility Sewer
Sanitary sewer

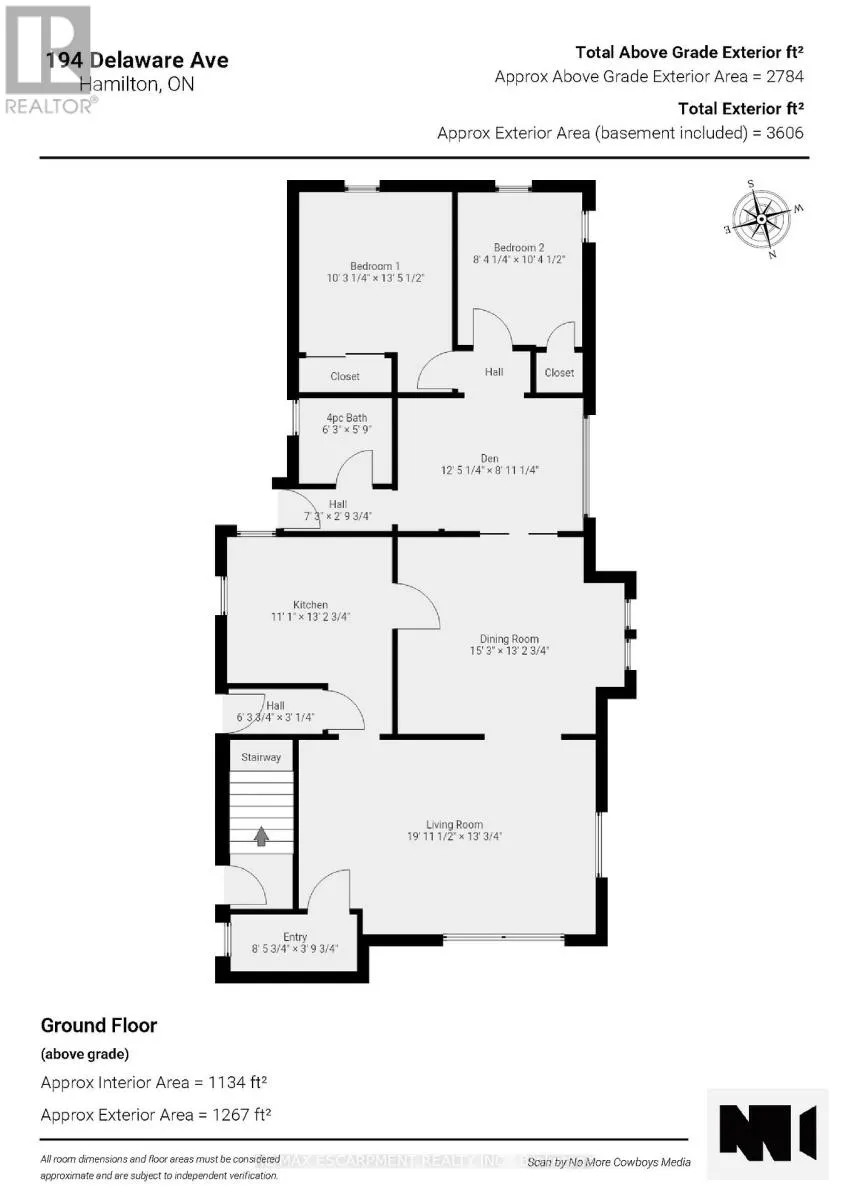
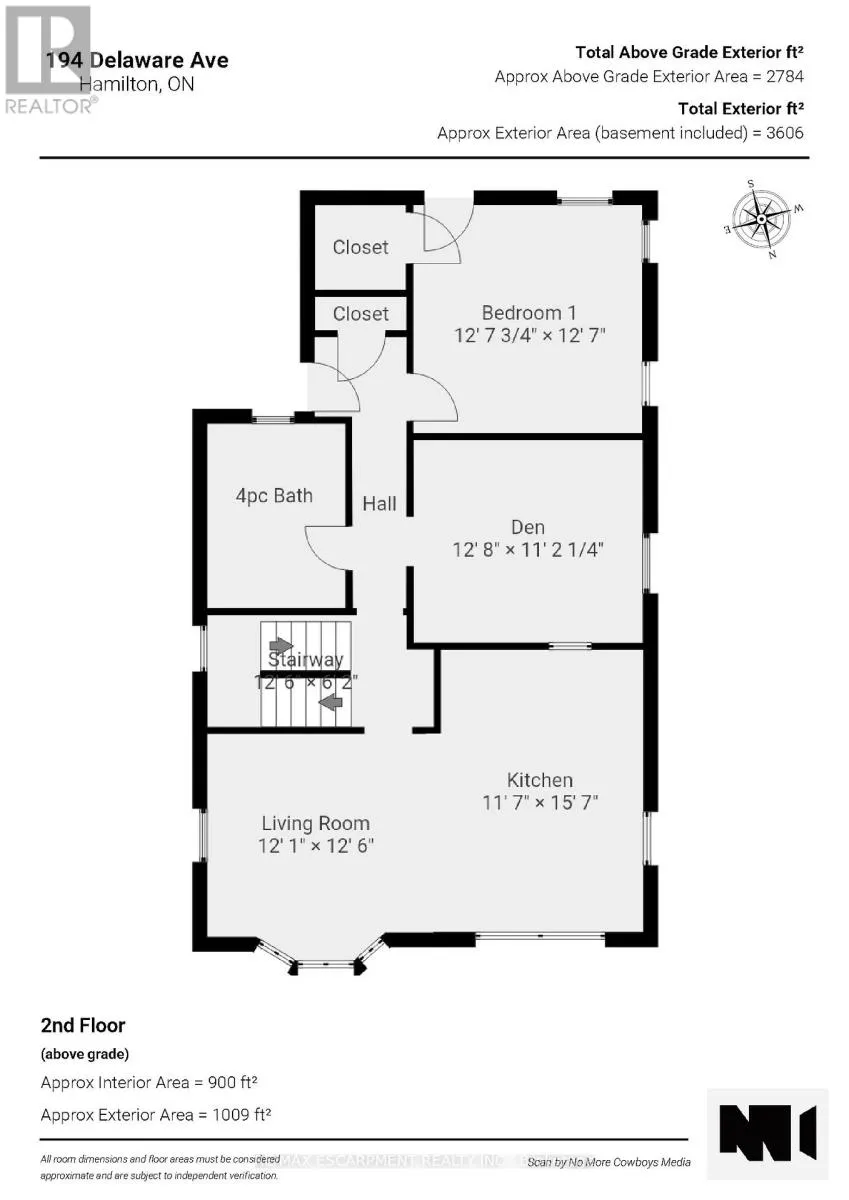
Room Layout

Living room
Second level
3.68 m x 3.81 m
Kitchen
Second level
3.53 m x 4.75 m
Bedroom
Second level
3.85 m x 3.84 m
Den
Second level
3.79 m x 2.72 m
Bedroom
Third level
4.36 m x 2.97 m
Bedroom
Third level
4.45 m x 3.4 m
Other
Basement
3.05 m x 6.02 m
Other
Basement
3 m x 3.94 m
Cold room
Basement
2.61 m x 2.58 m
Furnace
Basement
3.32 m x 1.6 m
Laundry room
Basement
3.33 m x 5.57 m
Dining room
Main level
4.65 m x 4.03 m
Kitchen
Main level
3.38 m x 4.03 m
Bedroom
Main level
3.13 m x 4.1 m
Bedroom
Main level
2.55 m x 3.16 m
Den
Main level
3.79 m x 2.72 m

Location

Learn more about this property
Listing provided by:
RE/MAX ESCARPMENT REALTY INC.
MLS® number:
X14110264
Agent:
Natalie Thomas-morgan
*Indicates required field
Name is required
Email is required
Please enter a valid phone number (e.g., 416-111-1111).