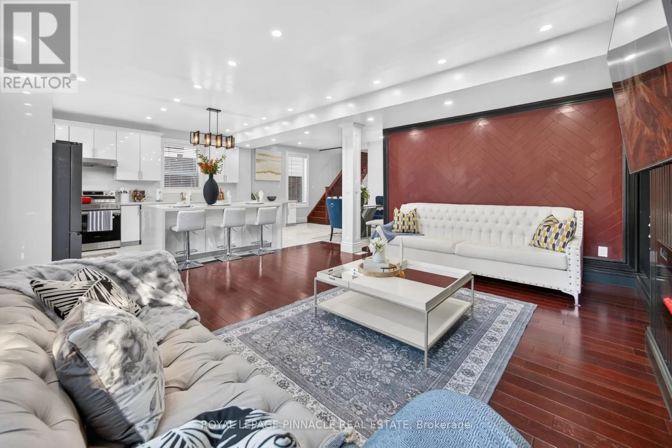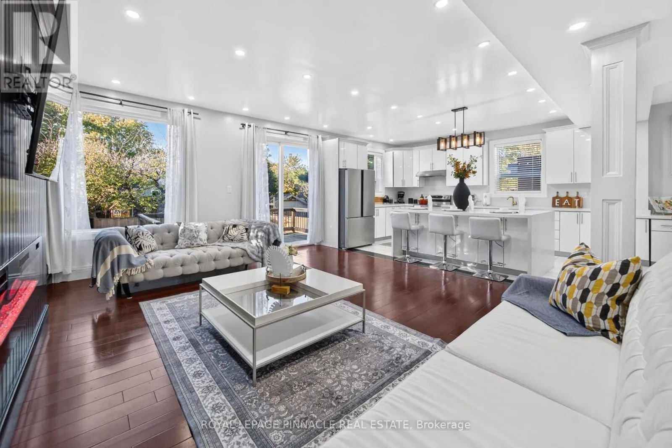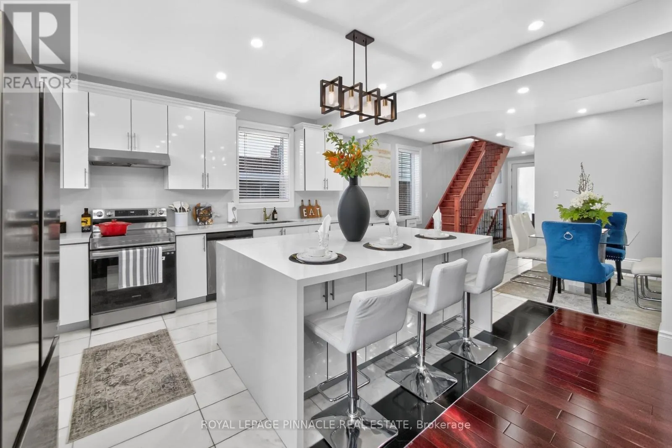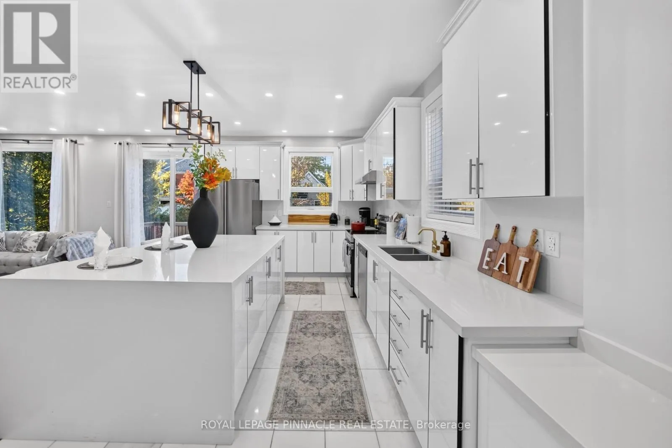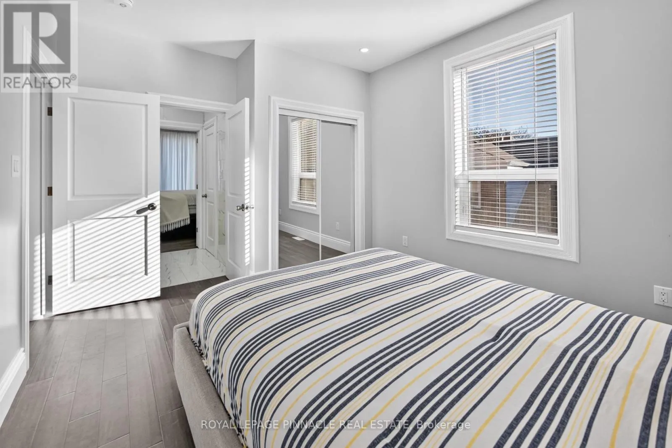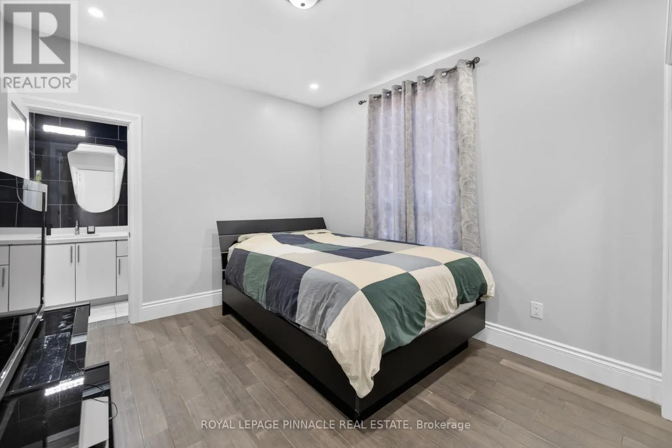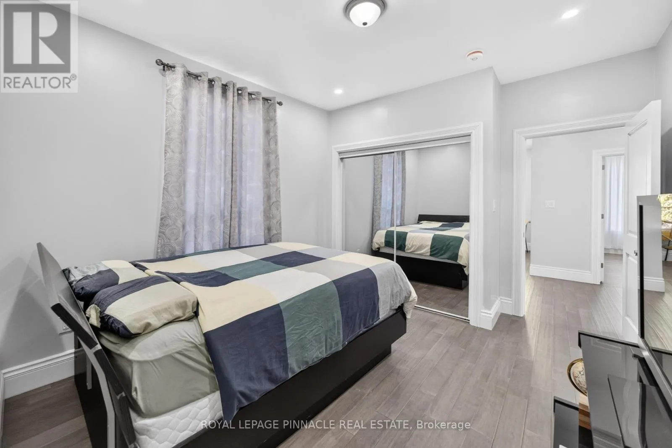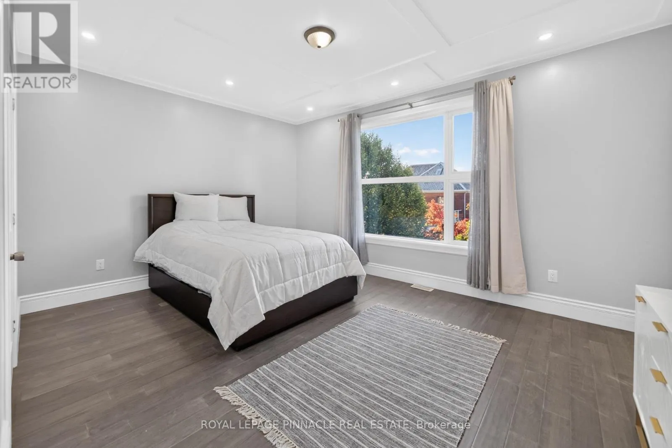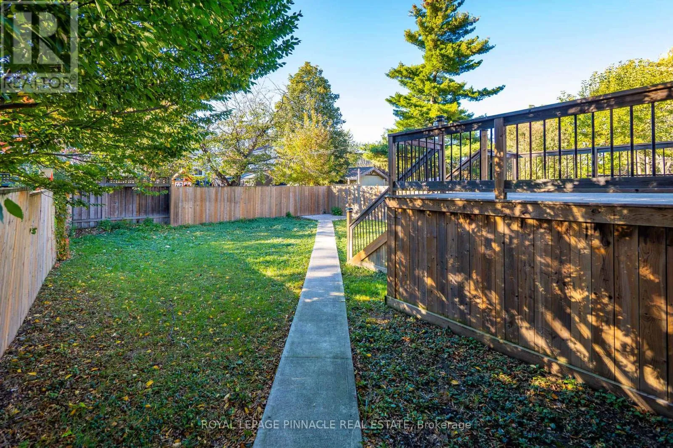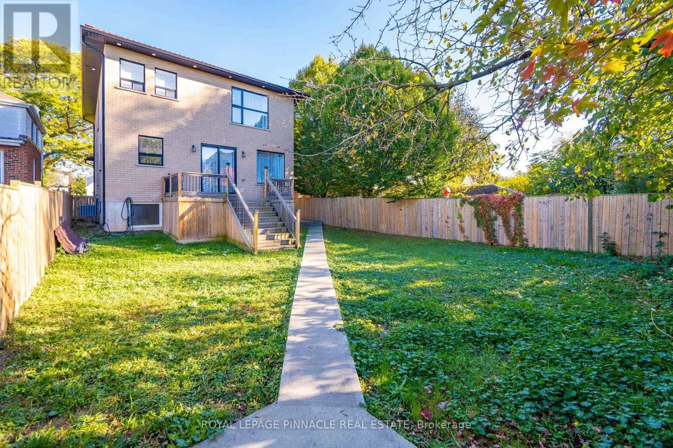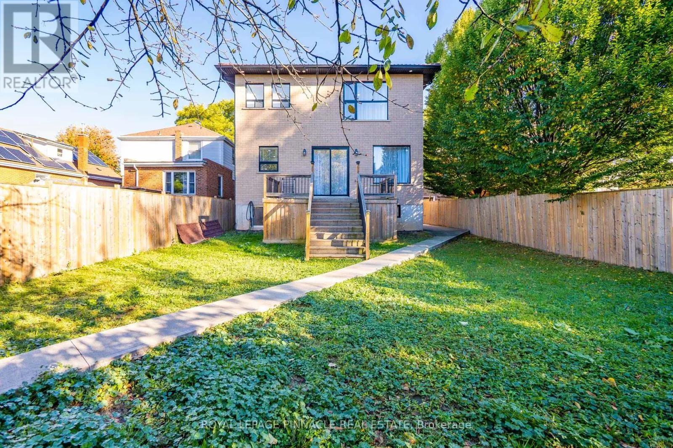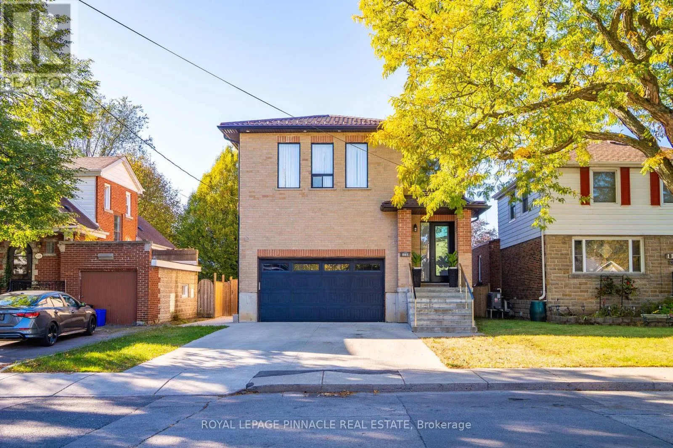
116 East 21st Street, Hamilton, Ontario L8V 2T4

Listed for:
$1,149,000
5 beds
5 baths
Listed 22 days ago
House for rent: 116 East 21st Street, Hamilton, Ontario L8V 2T4

View all 50 photos

About

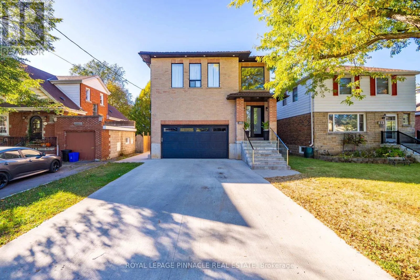
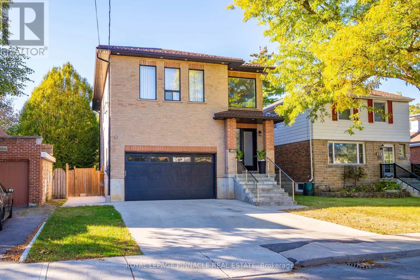
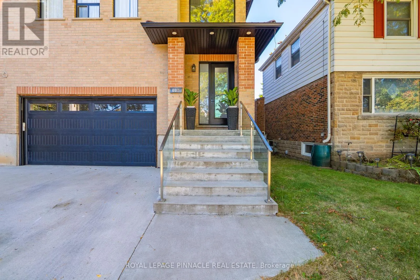
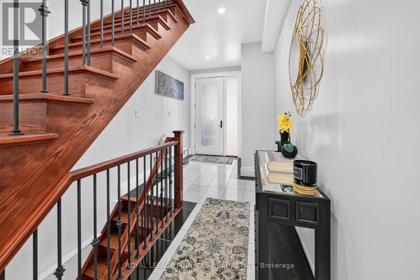
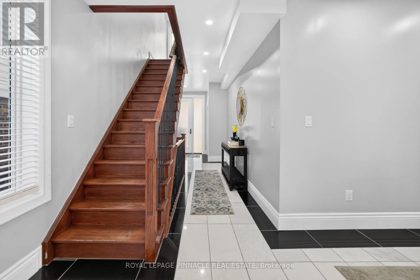
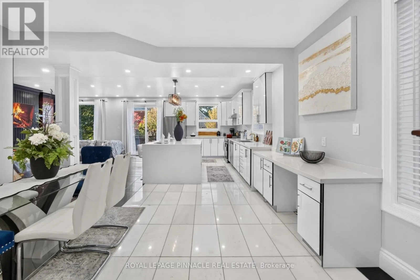
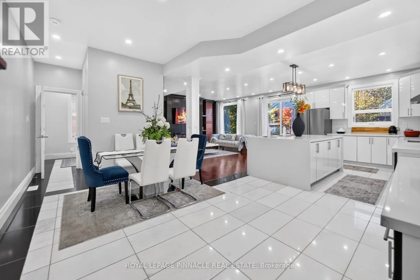
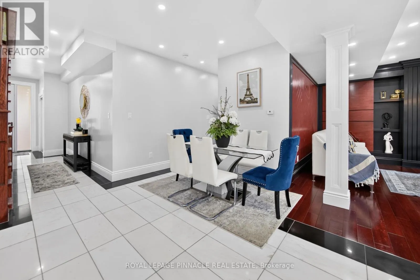
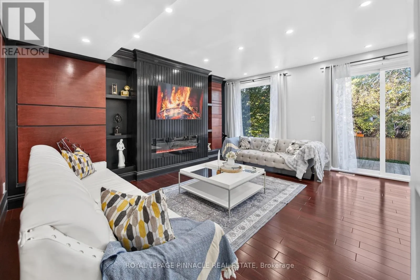
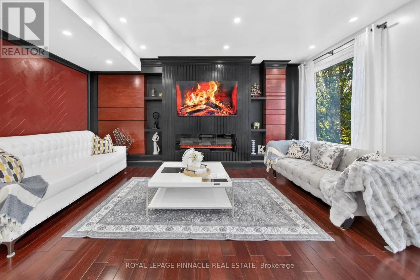
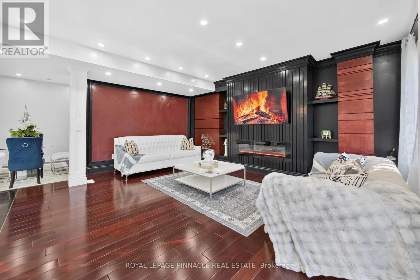
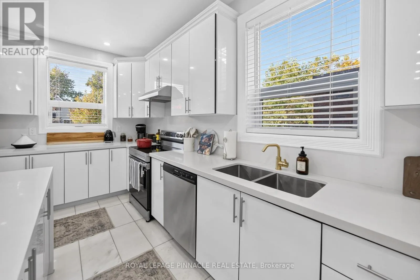
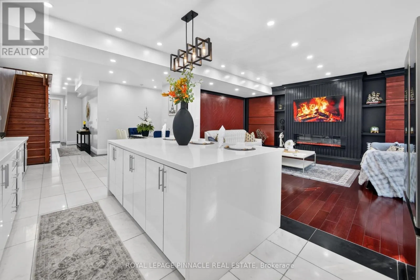
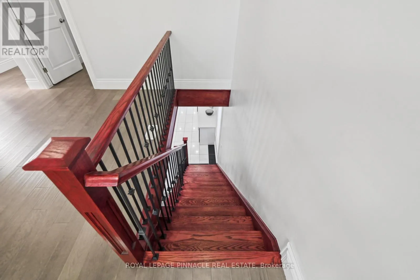
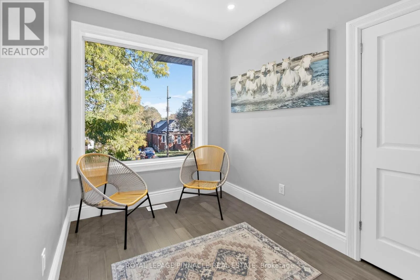
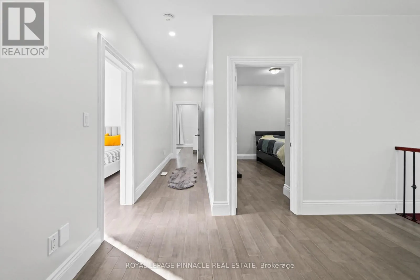
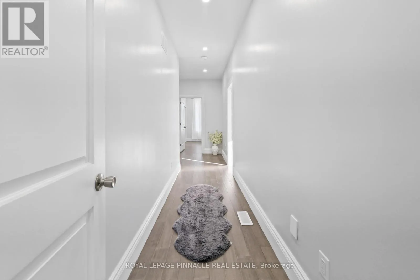
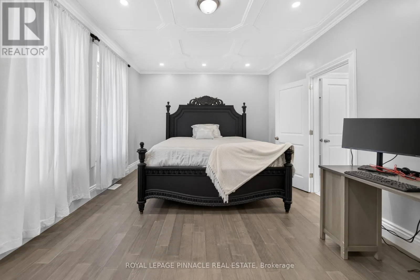
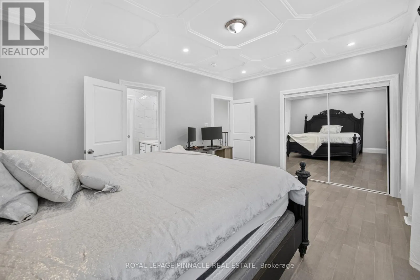
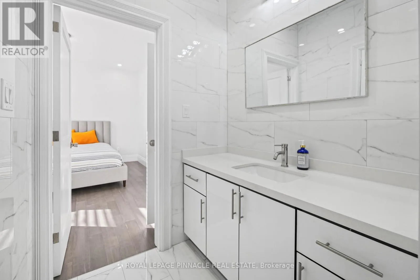
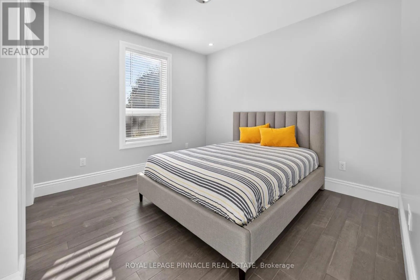
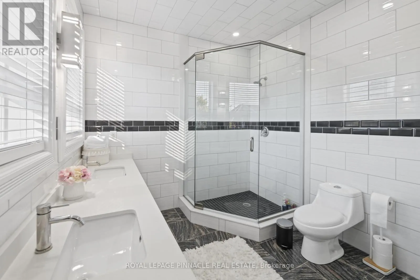
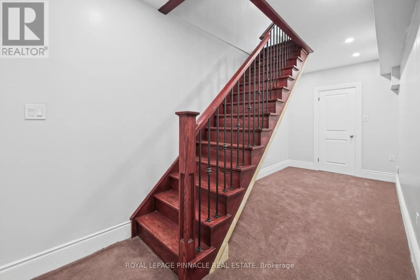
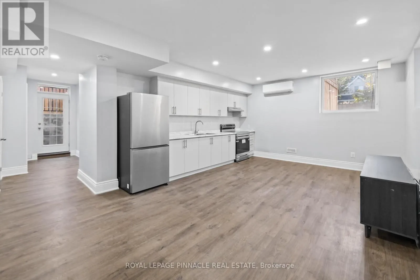
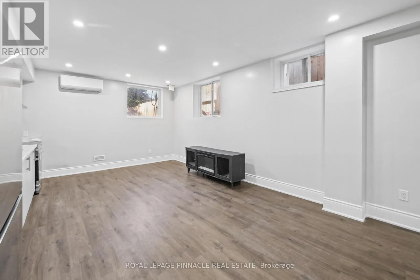
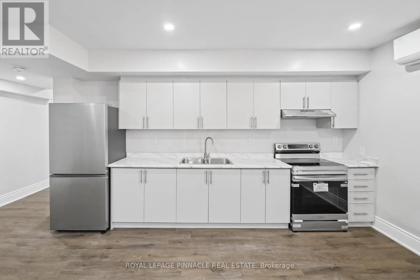
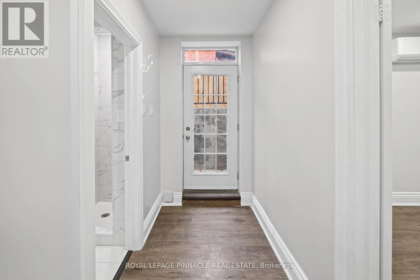
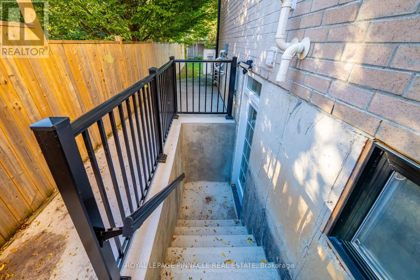
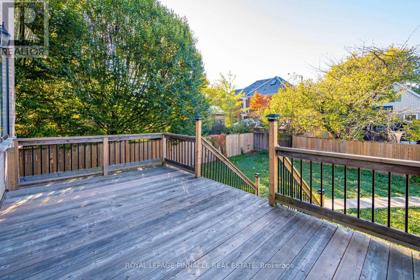
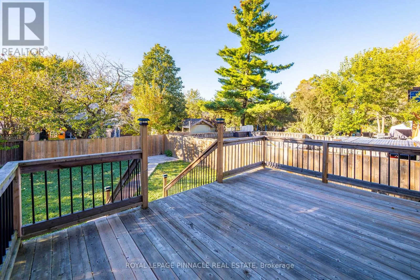
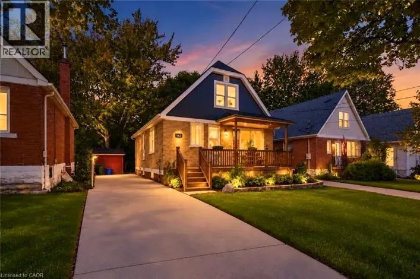
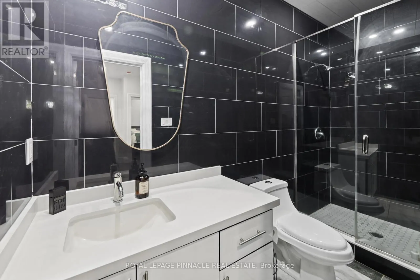
Queensdale / East 21st Welcome to 116 East 21st Street, Hamilton! This impressive all-brick home features a striking metal roof, a generously sized concrete driveway, and a thoughtfully designed interior offering exceptional space and comfort. Boasting 4+1 bedrooms and 4.5 bathrooms, this spacious residence is ideal for growing families and those who love to entertain. The expansive kitchen serves as the heart of the home, offering ample space for meal preparation, family gatherings, and hosting guests. Elevated ceilings throughout every level enhance the sense of space, while abundant windows fill the home with natural light, creating a bright and inviting atmosphere. Ideally located close to reputable schools, Juravinski Hospital, Mohawk College, and a variety of everyday amenities, this home combines generous living space, timeless brick construction, and everyday convenience in a desirable Hamilton location. A wonderful opportunity to enjoy comfort, functionality, and space for the whole family! (id:27476)

Property Highlights

MLS® Number
X14111384
Type
Single Family
Community Name
Eastmount
Ownership Type
Freehold
Land Size
41 x 118 FT
Parking Space Total
5

Building

Building Type
House
Storeys
2.00
Square Footage
2000 - 2500 sqft
Bathrooms Total
5
Bedrooms Above Ground
4
Bedrooms Total
5
Amenities
Fireplace(s)
Exterior Finish
Brick
Fireplace Present
Yes
Basement Type
Full (Finished)
Basement Features
Building Heating Type
Forced air
Heating Fuel
Natural gas
Building Cooling Type
Central air conditioning

Utilities

Water
Municipal water
Utility Sewer
Sanitary sewer

Room Layout

Bedroom
Second level
3.4 m x 3.38 m
Bedroom
Second level
3.71 m x 5.26 m
Bedroom
Second level
3.94 m x 3.43 m
Primary Bedroom
Second level
4.83 m x 3.86 m
Bathroom
Second level
2.69 m x 3.3 m
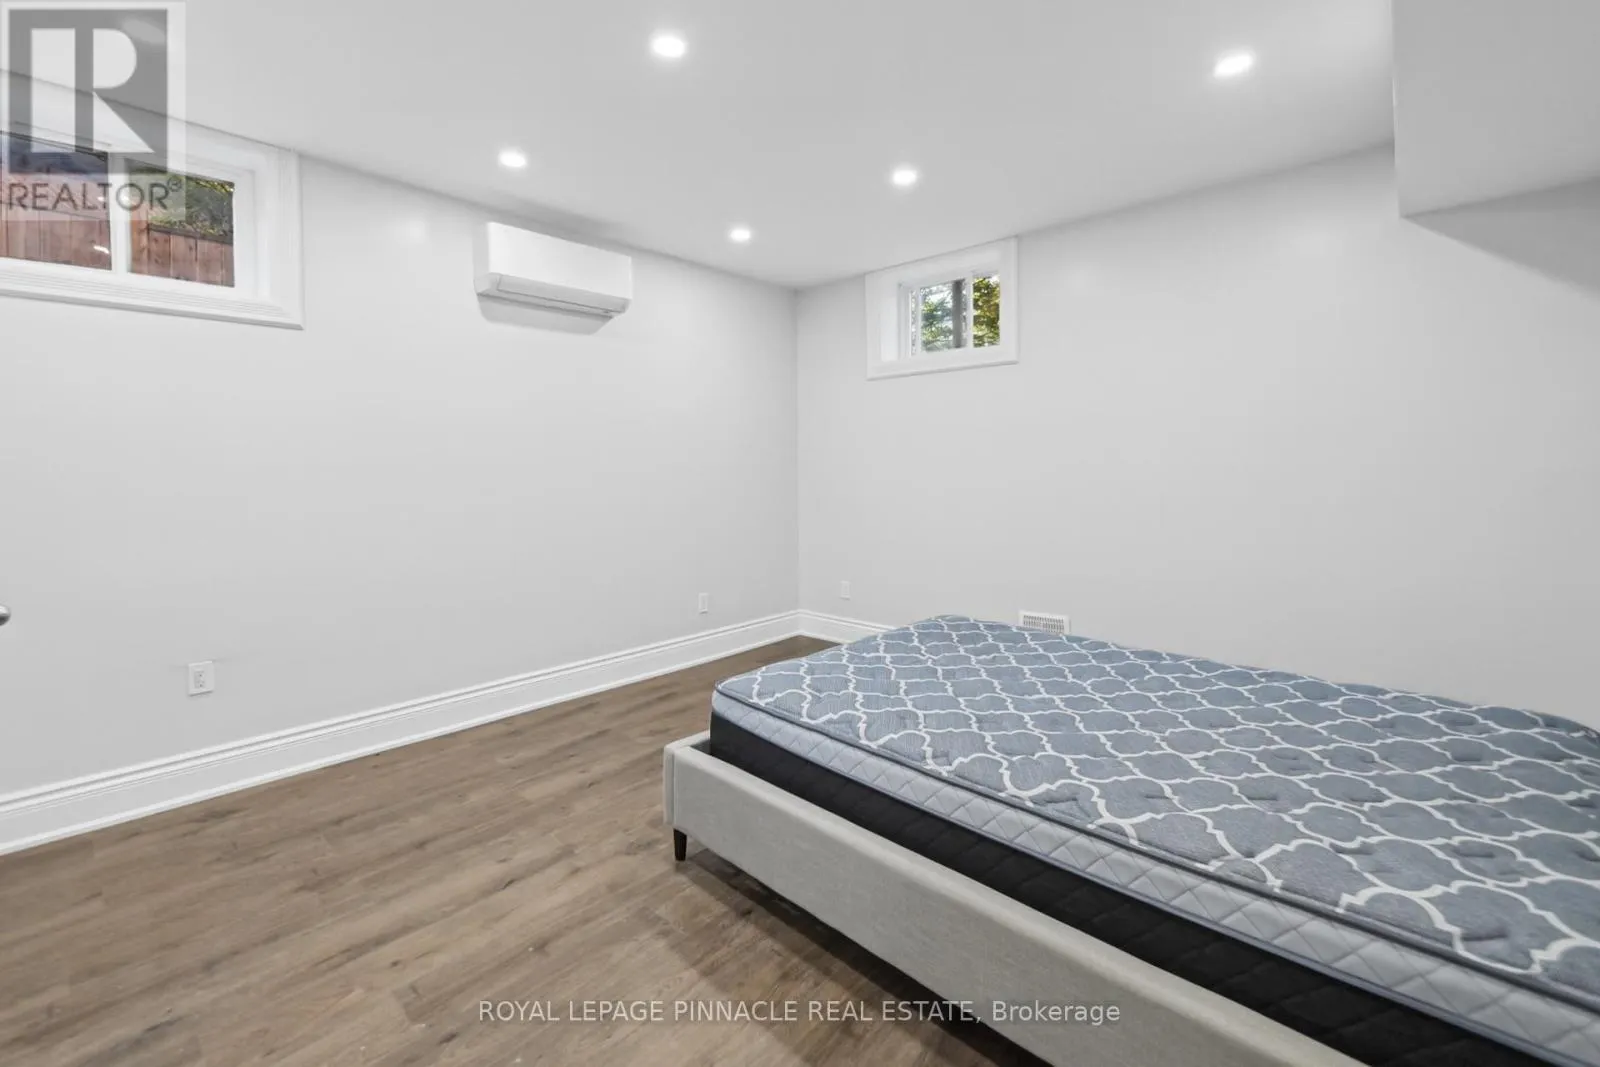
Bedroom
Basement
4.19 m x 3.94 m
Recreational, Games room
Basement
6.07 m x 4.17 m
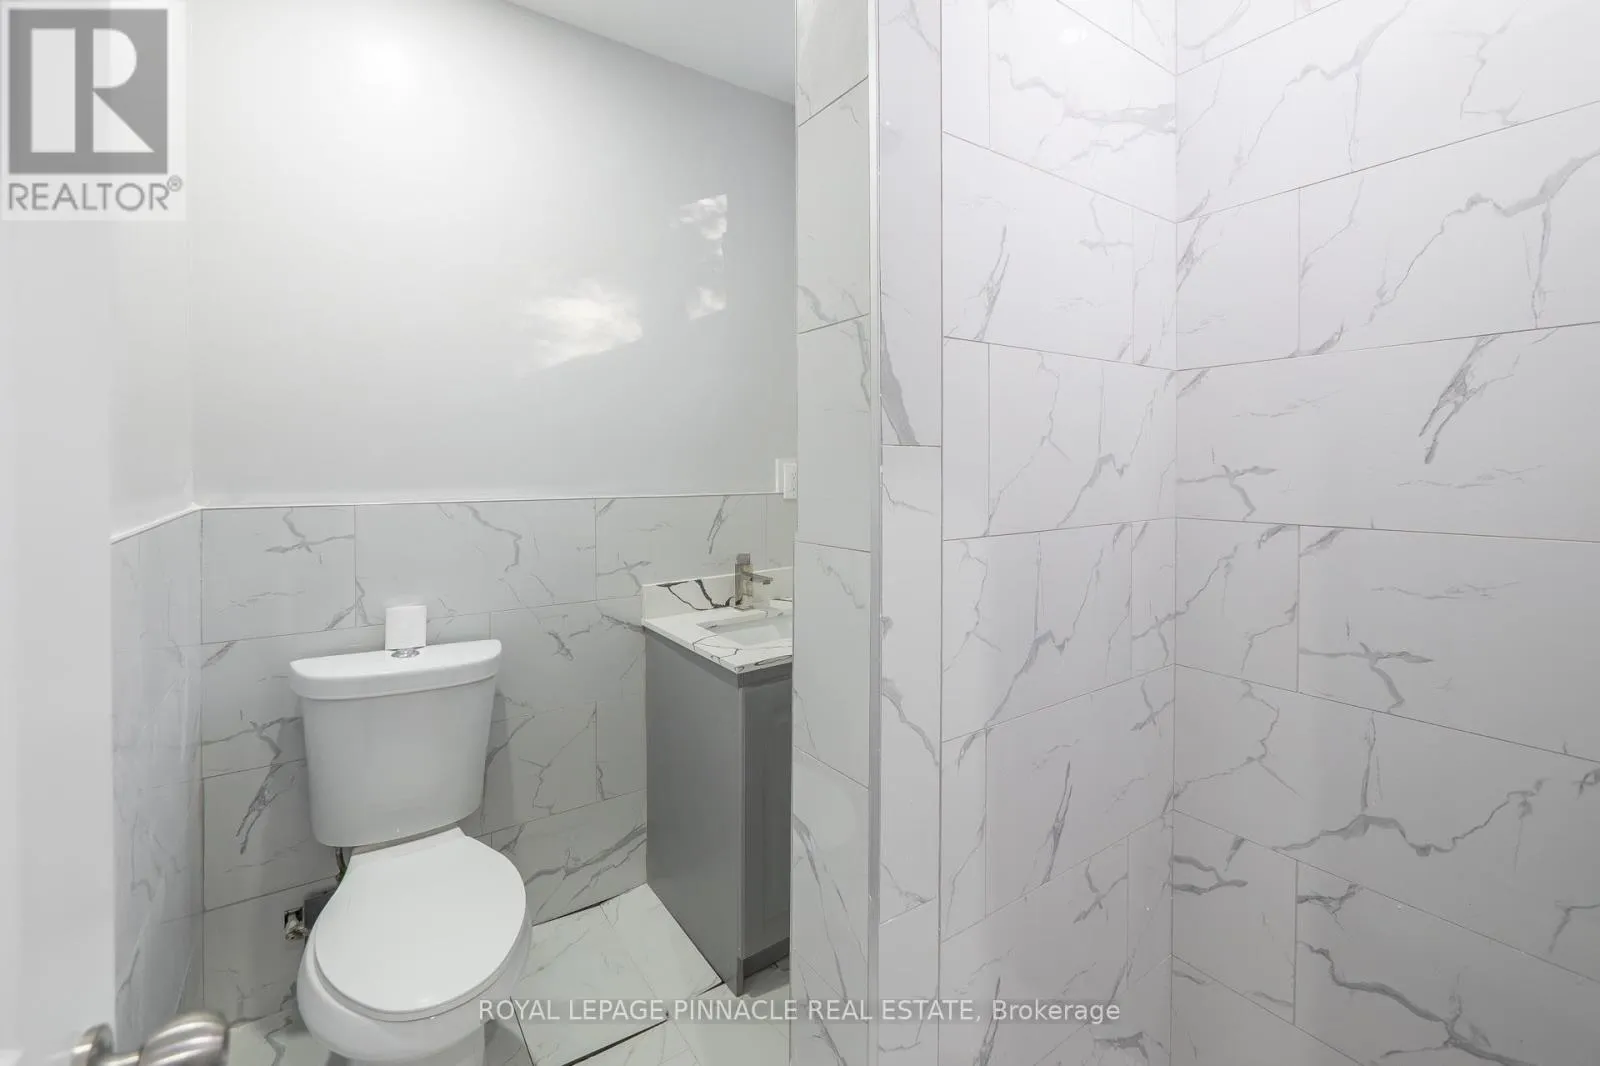
Bathroom
Basement
2.11 m x 1.17 m
Kitchen
Main level
7.65 m x 3.53 m
Living room
Main level
5.21 m x 5.56 m
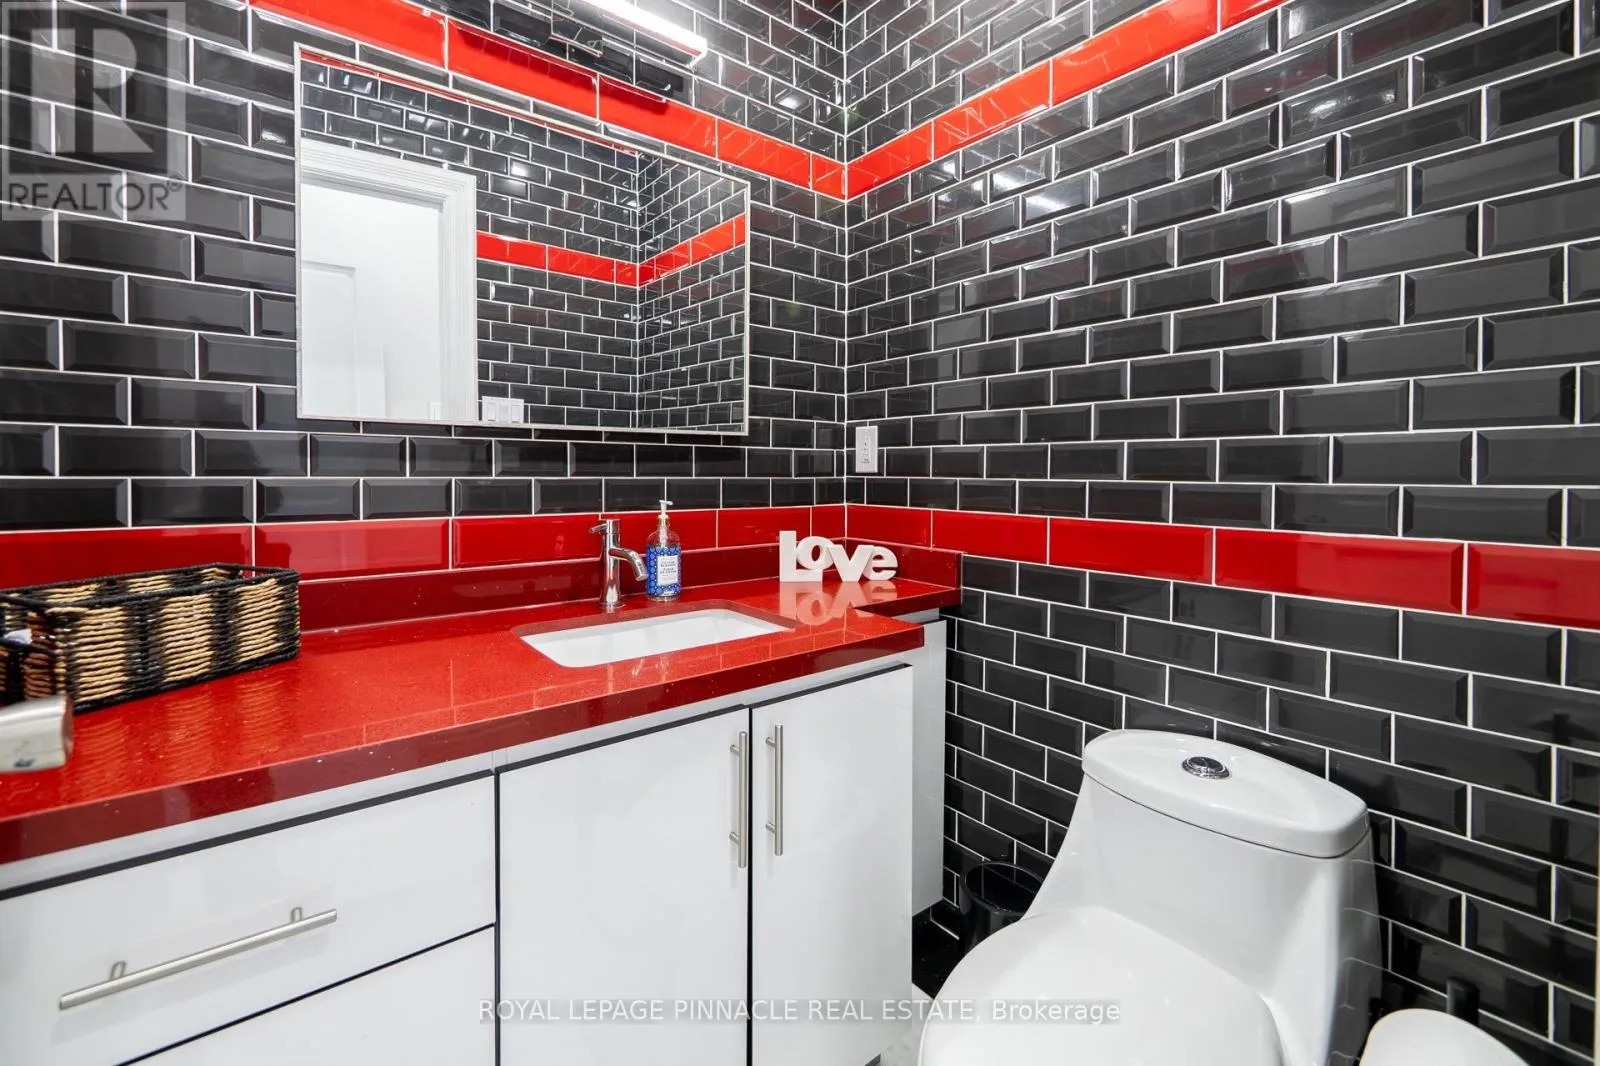
Bathroom
Main level
1.35 m x 1.6 m
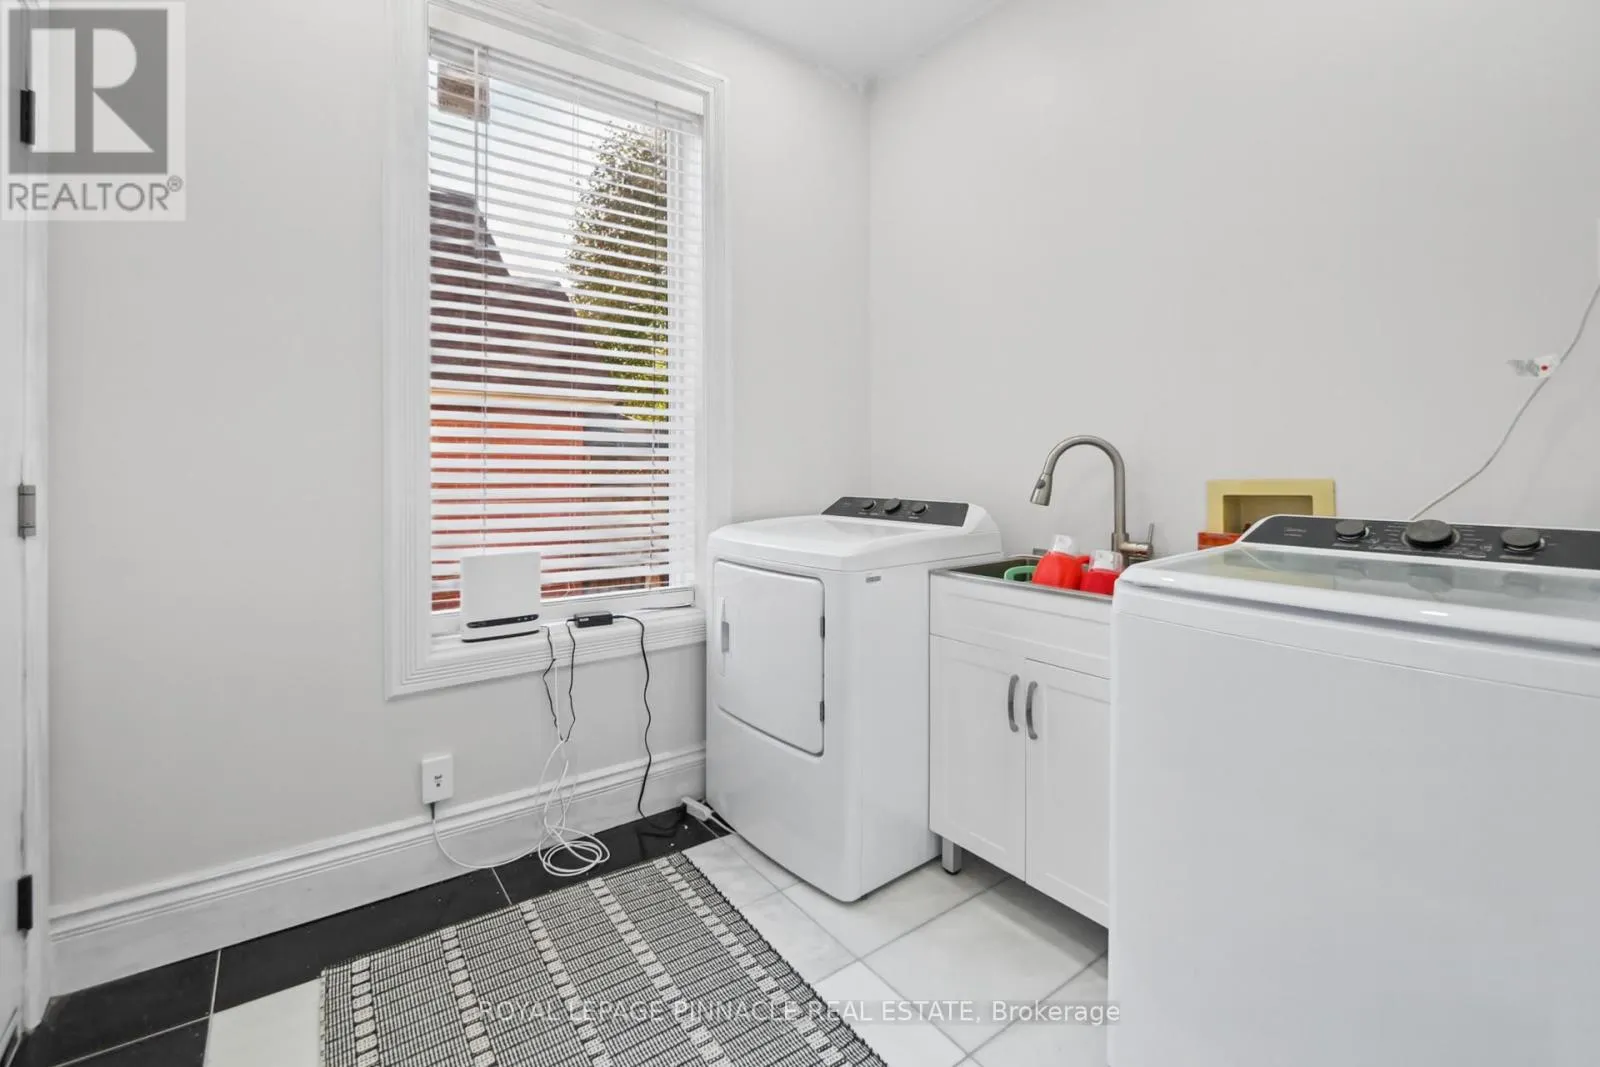
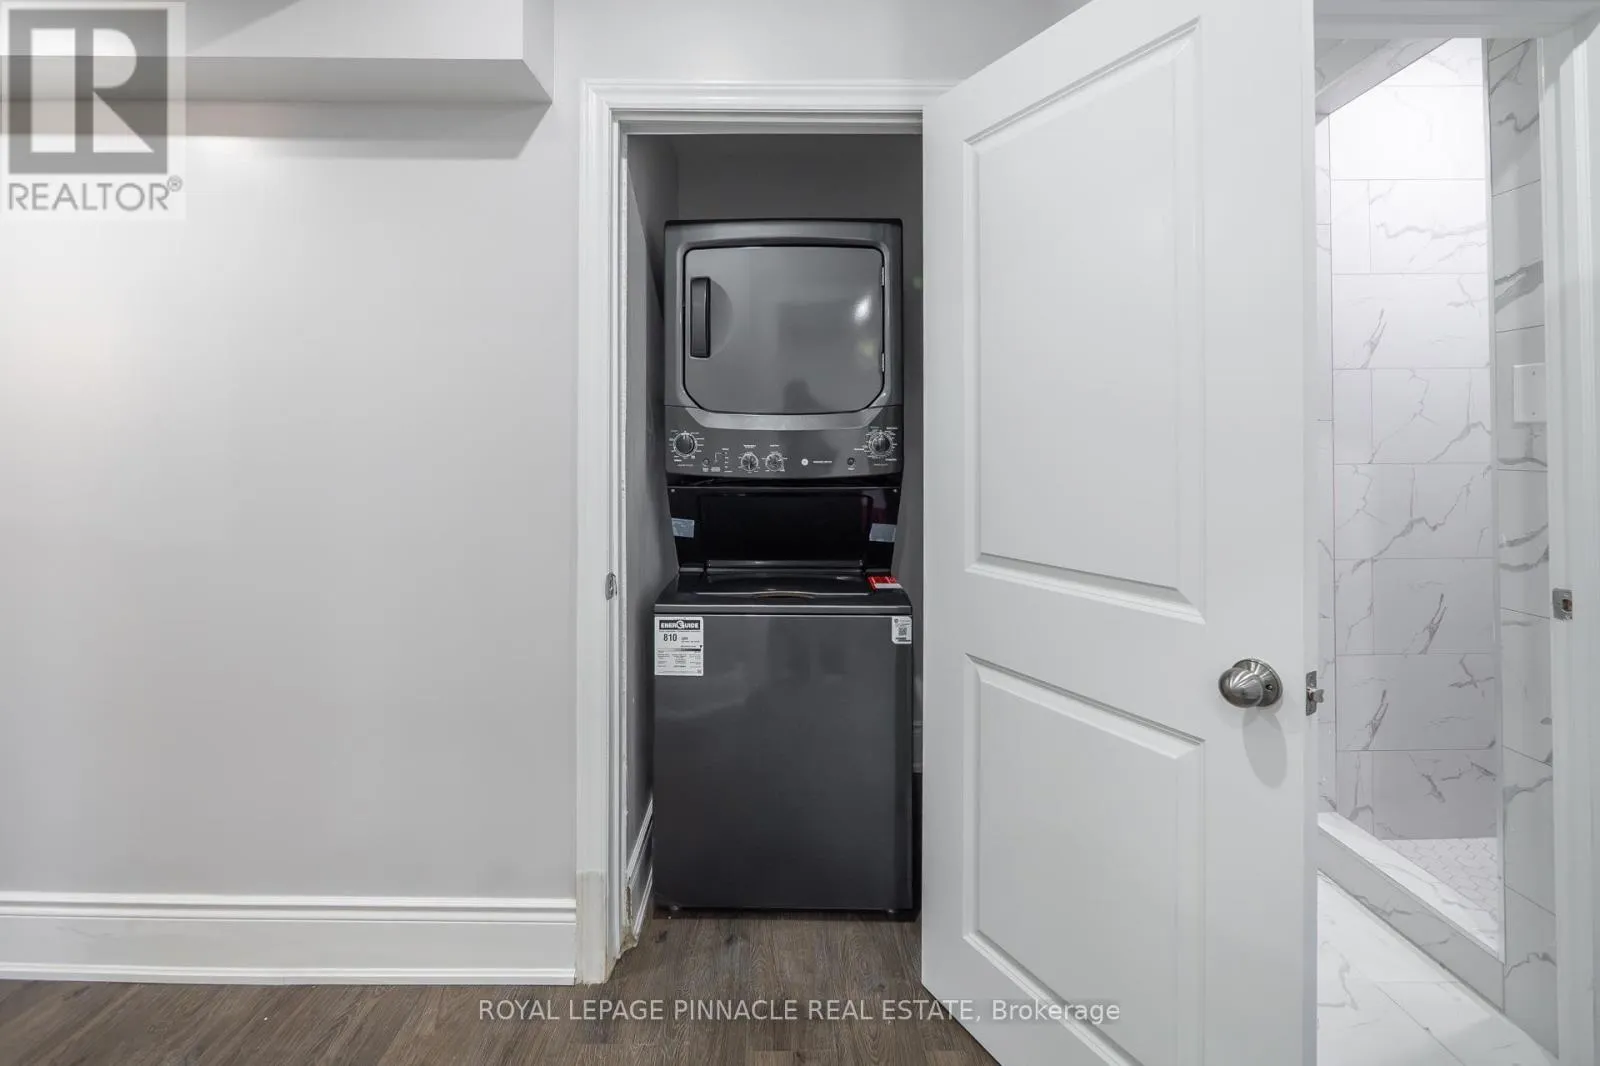
Laundry room
Main level
1.93 m x 2.44 m

Location

Learn more about this property
Listing provided by:
ROYAL LEPAGE PINNACLE REAL ESTATE
MLS® number:
X14111384
Agent:
Sohrab Kasi
*Indicates required field
Name is required
Email is required
Please enter a valid phone number (e.g., 416-111-1111).

Street Spotlight - For sale