146 Hope Avenue, Hamilton, Ontario L8H 2E8

Listed for:
$474,900
2 beds
2 baths
Listed 21 days ago
House for rent: 146 Hope Avenue, Hamilton, Ontario L8H 2E8

View all 39 photos

About

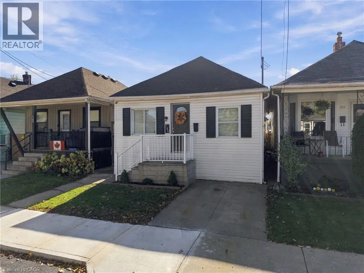
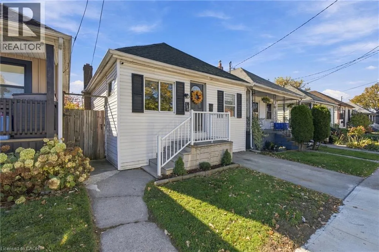
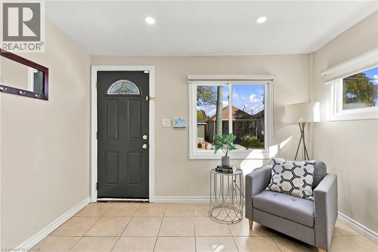
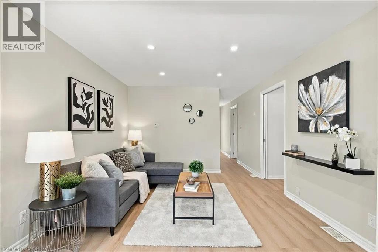
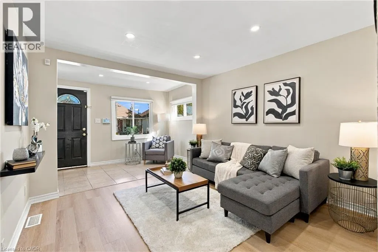
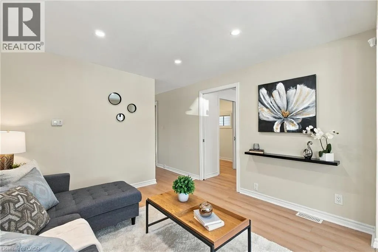
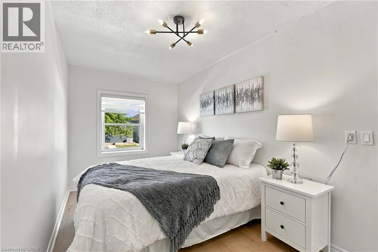
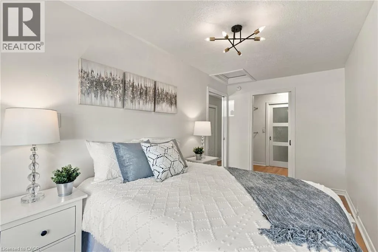
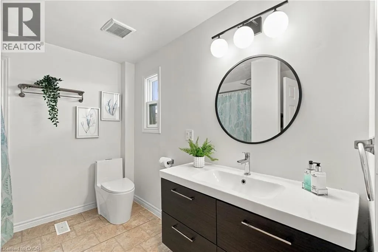
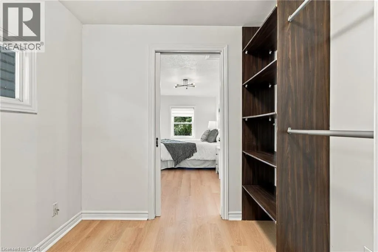
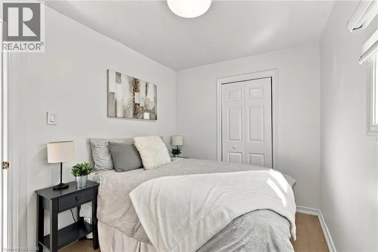
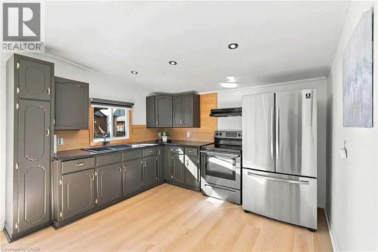
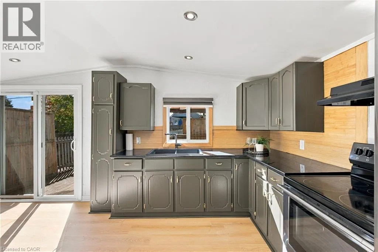
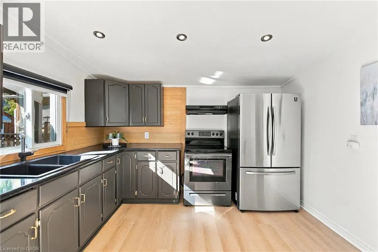
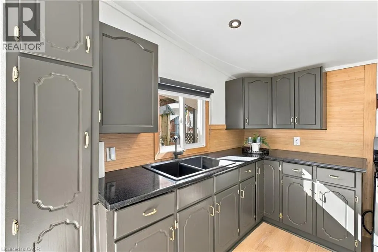
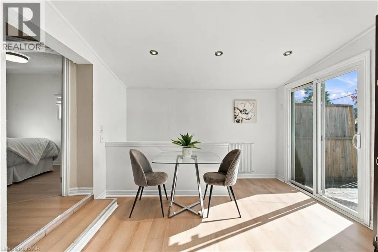
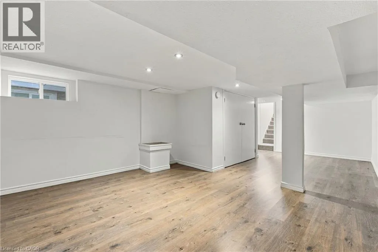
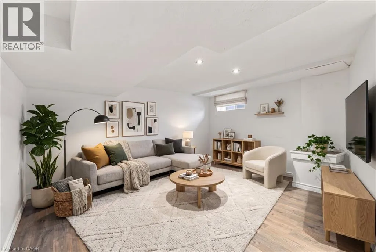
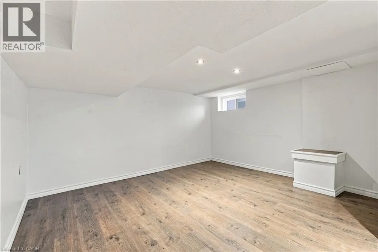
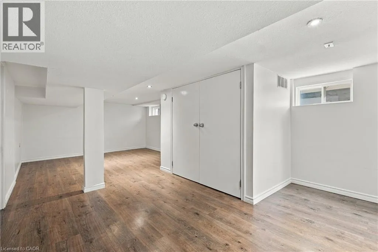
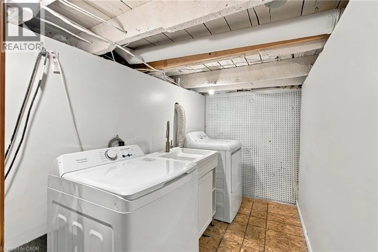
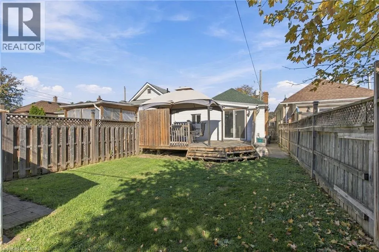
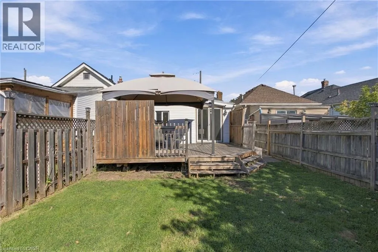
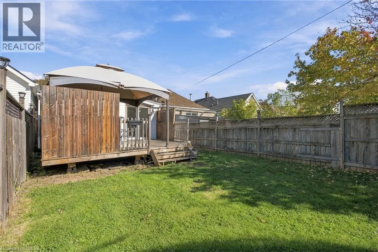
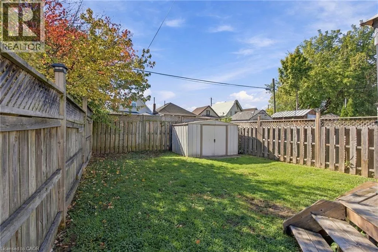
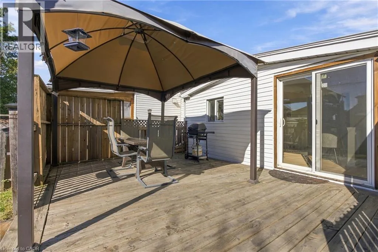
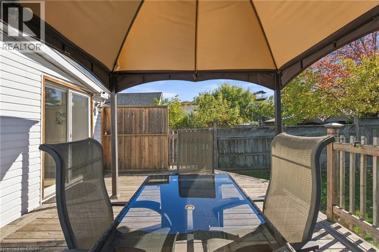
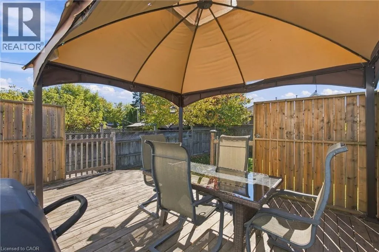
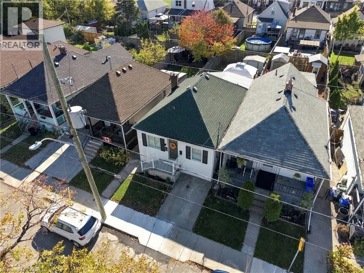
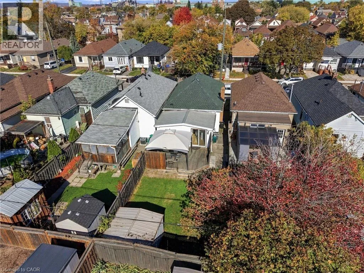
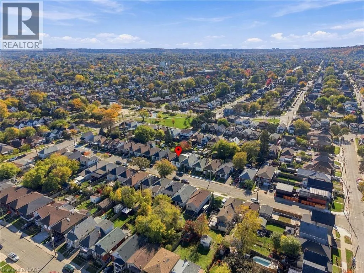
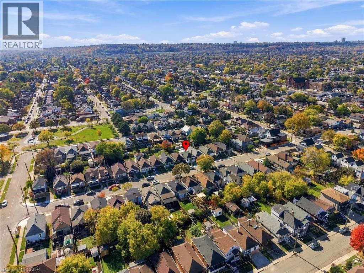
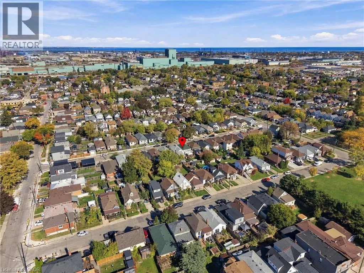
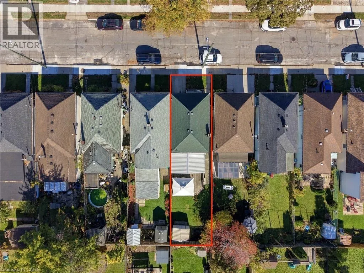
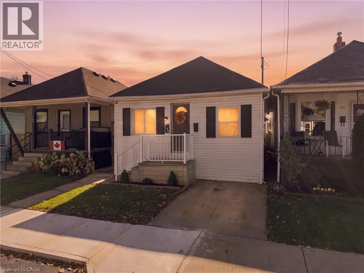
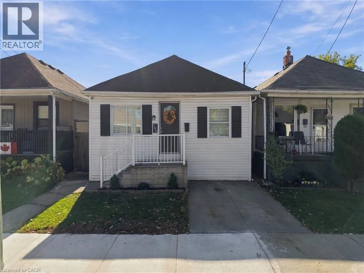
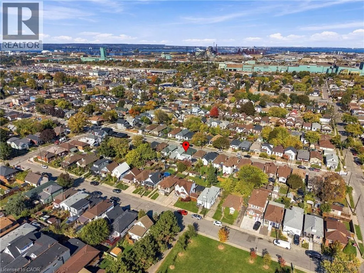
Turn East off Kenilworth onto Hope Avenue, home is on the right hand side Welcome to 146 Hope Ave! This beautifully updated home is tucked into the family-friendly Homeside neighbourhood and is a great fit for first-time buyers or anyone looking to downsize without giving up outdoor space. Freshly painted with new flooring, a new fridge and stove, and new A/C, this home is move-in ready. You'll love the spacious primary bedroom with walk-in closet, updated bathroom, and proper eat-in kitchen with sliding doors leading straight to the back deck. Out back, enjoy summer BBQs under the gazebo and a large, private yard with plenty of room to relax and entertain. The finished basement, completed in 2018 with an interior weeper and sump pump, offers even more living space. Additional updates include newer windows, roof (approx. 2017), deck (approx. 2019), furnace, owned hot water heater, and washer and dryer (approx. 2018). Private, single-car parking at the front with convenient access to the backyard. Close to parks, transit, and the shops and restaurants of Ottawa Street, this is a fantastic opportunity to move in and enjoy! (id:27476)

Property Highlights

MLS® Number
40873686
Type
Single Family
Ownership Type
Freehold
Land Size
under 1/2 acre
Parking Space Total
1

Building

Building Type
House
Storeys
1.00
Square Footage
1339 sqft
Bathrooms Total
2
Bedrooms Above Ground
2
Bedrooms Total
2
Amenities
Golf Nearby, Hospital, Park, Place of Worship, Playground, Public Transit, Schools, Shopping
Exterior Finish
Vinyl siding
Fireplace Present
No
Basement Type
Full (Finished)
Basement Features
Building Heating Type
Forced air
Heating Fuel
Natural gas
Building Cooling Type
None

Utilities

Water
Municipal water
Utility Sewer
Municipal sewage system

Room Layout

Laundry room
Basement
14'9'' x 5'1''
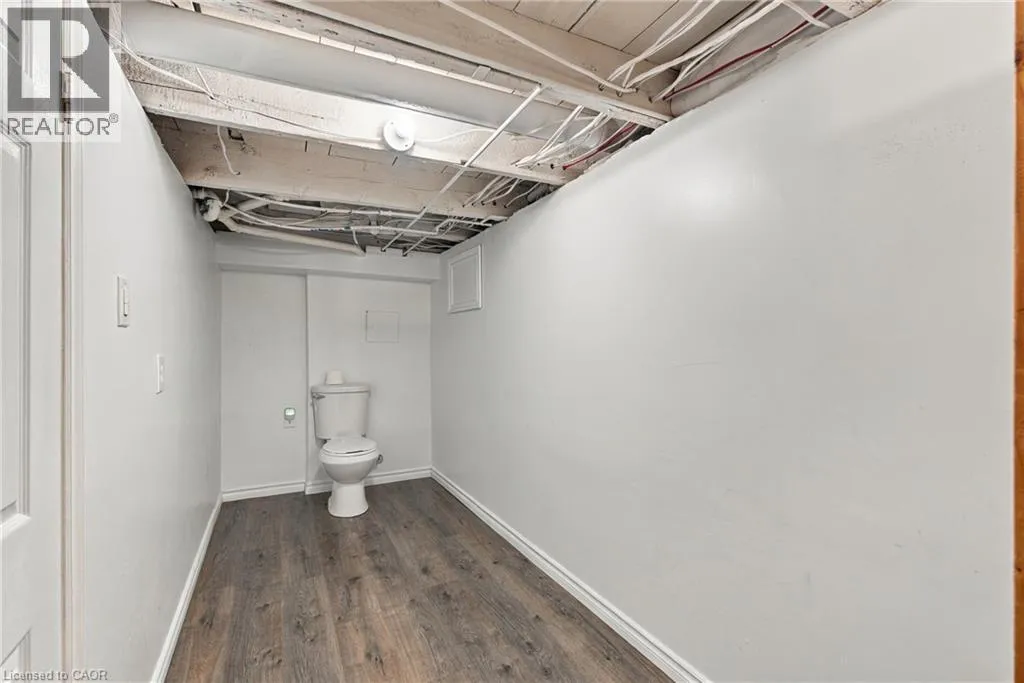
2pc Bathroom
Basement
9'2'' x 5'1''
Recreation room
Basement
23'3'' x 12'1''
3pc Bathroom
Main level
9'7'' x 7'8''
Bedroom
Main level
10'10'' x 7'9''
Primary Bedroom
Main level
20'8'' x 7'8''
Kitchen
Main level
17'5'' x 11'5''
Office
Main level
11'2'' x 6'2''
Living room
Main level
11'5'' x 11'2''

Location

Learn more about this property
Listing provided by:
RE/MAX Escarpment Realty Inc.
MLS® number:
40873686
Agent:
Kevin Whaley
*Indicates required field
Name is required
Email is required
Please enter a valid phone number (e.g., 416-111-1111).