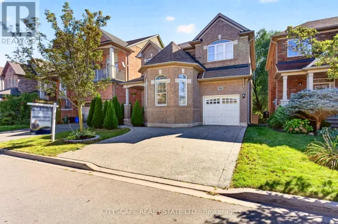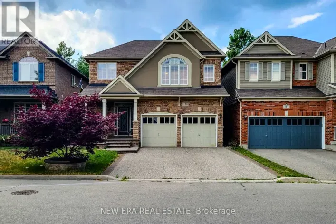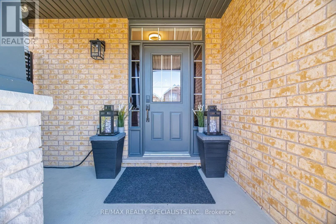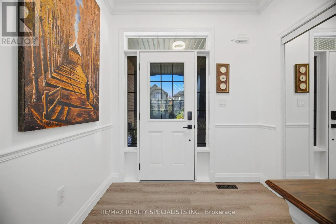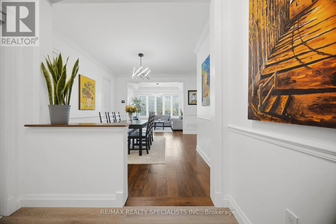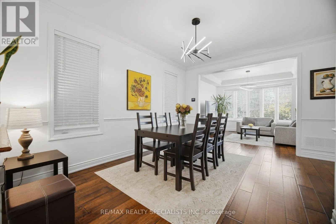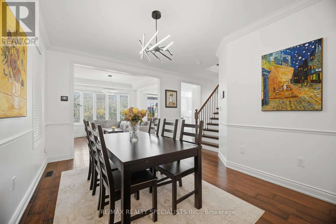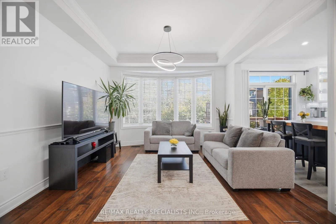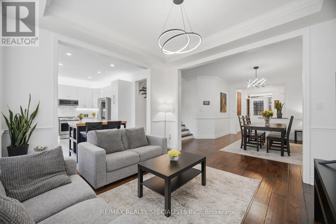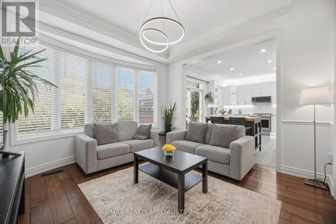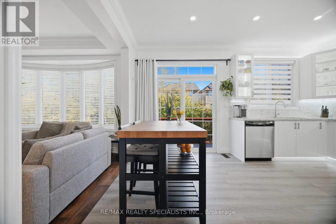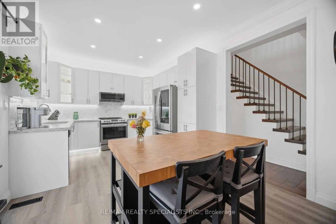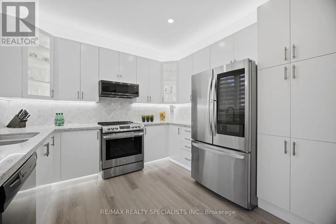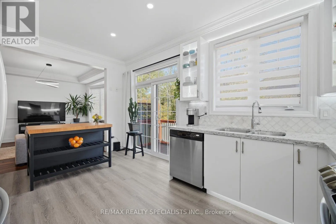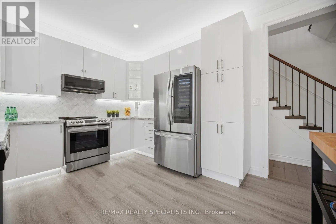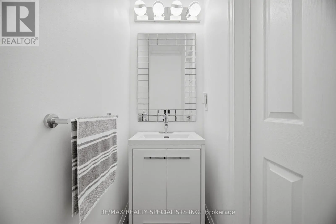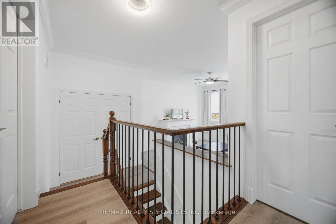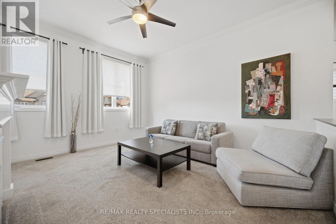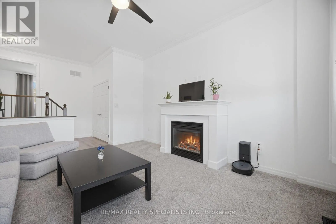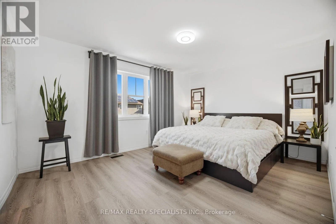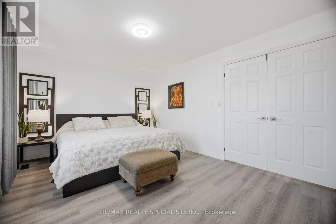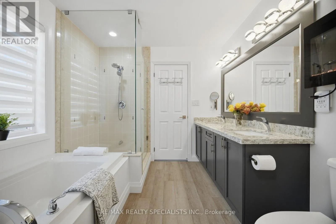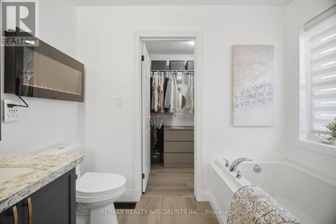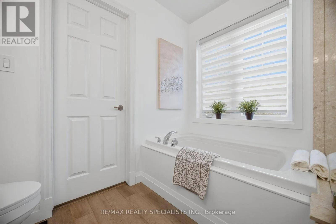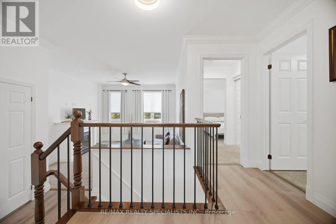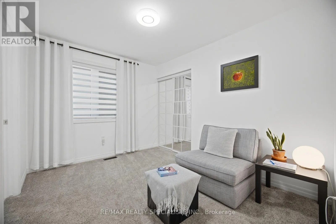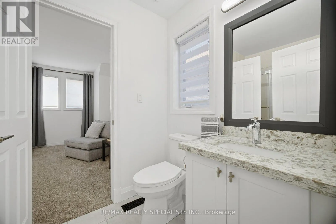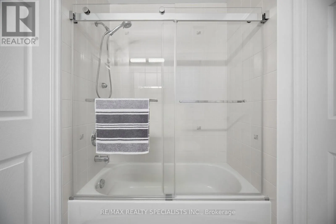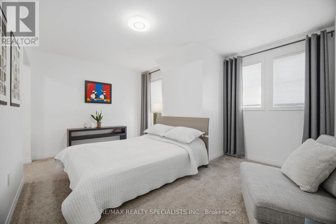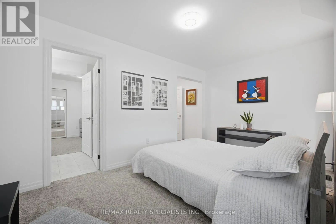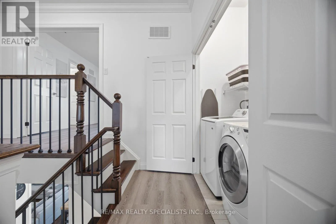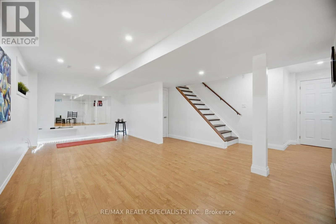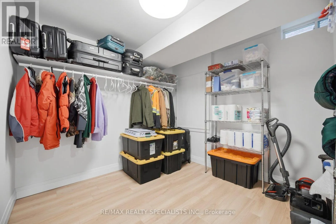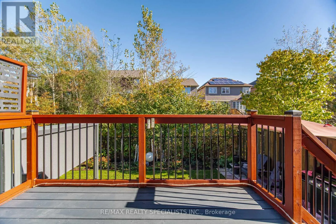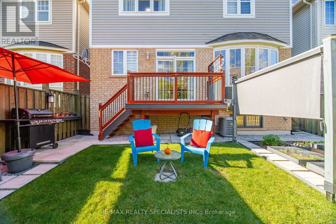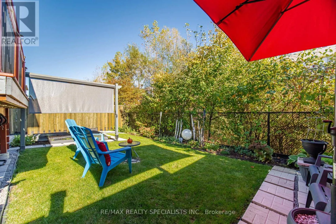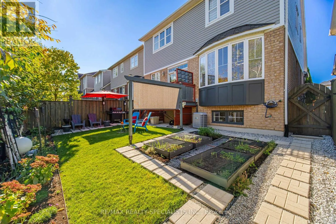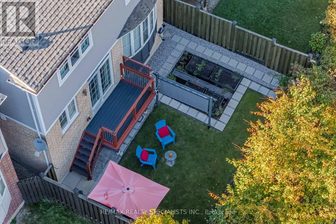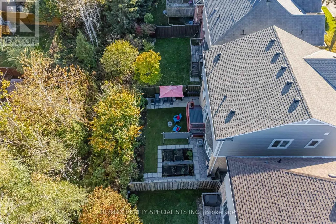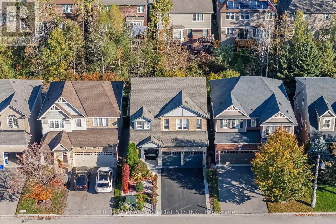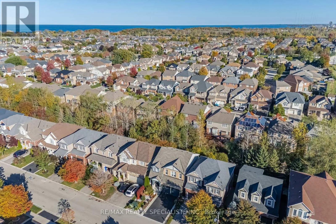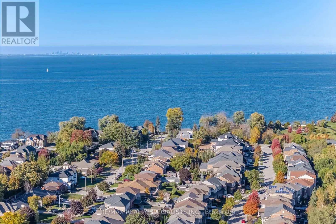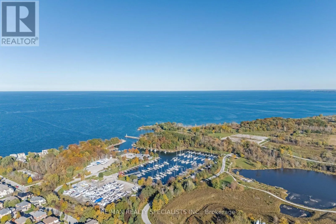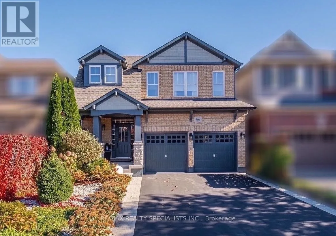
Cross Streets: N Service Rd /Fifty Rd. ** Directions: Fifty Rd to Halifax St to Montreal Cir. Space to grow, room to gather, and a setting that brings the lake to your doorstep. This well-kept two storey home offers 3+1 bedrooms and 2.5 baths, with a double garage with direct access into the home and a double driveway for easy everyday living. The main floor opens from a bright foyer into a comfortable living room and a separate dining room framed by a bay window, an easy setting for holiday dinners and Sunday meals. The kitchen is finished in white cabinetry with a pantry, granite counters, a subway tile backsplash and stainless steel appliances, with space for a breakfast table. A powder room completes the level. Upstairs, a family room with a gas fireplace creates a cozy spot for movie nights, away from the main living areas. The primary suite includes a walk-in closet and a 5-piece ensuite, while two additional bedrooms share a semi-ensuite bath. Laundry on the second level means no more hauling baskets up and down the stairs. The finished basement adds a flexible bedroom for guests, a home office or a teen retreat, plus a recreation room ready for games, workouts or entertaining. Step outside to a fully fenced backyard backing onto a small ravine, offering privacy and a peaceful green backdrop for morning coffee or summer barbecues. The location suits nature lovers and commuters alike. Enjoy walks at Lake Vista Park, the Lake Ontario shoreline and Fifty Point Marina just minutes away, with schools, the Costco shopping plaza, everyday amenities and quick QEW access. Lakeside living with room for every stage of family life. Book your private showing today. (id:27476)