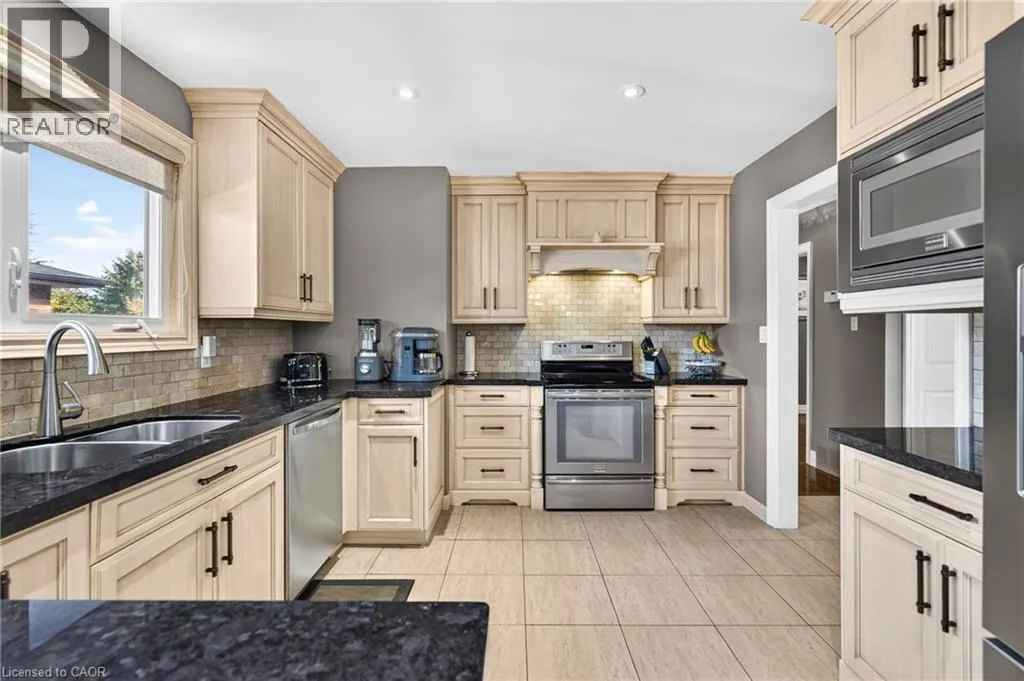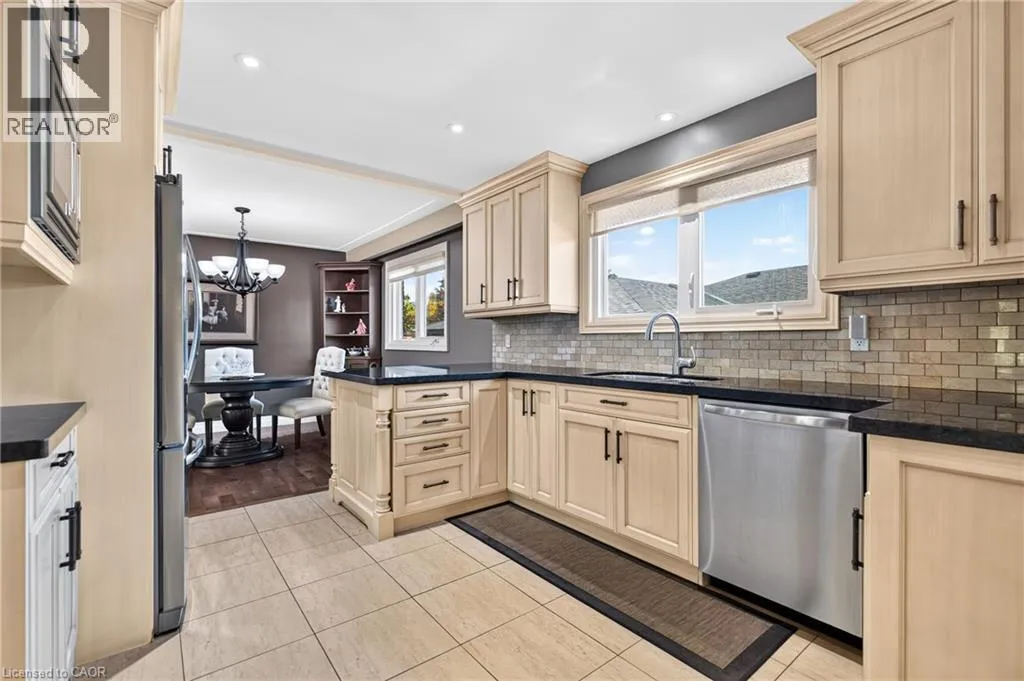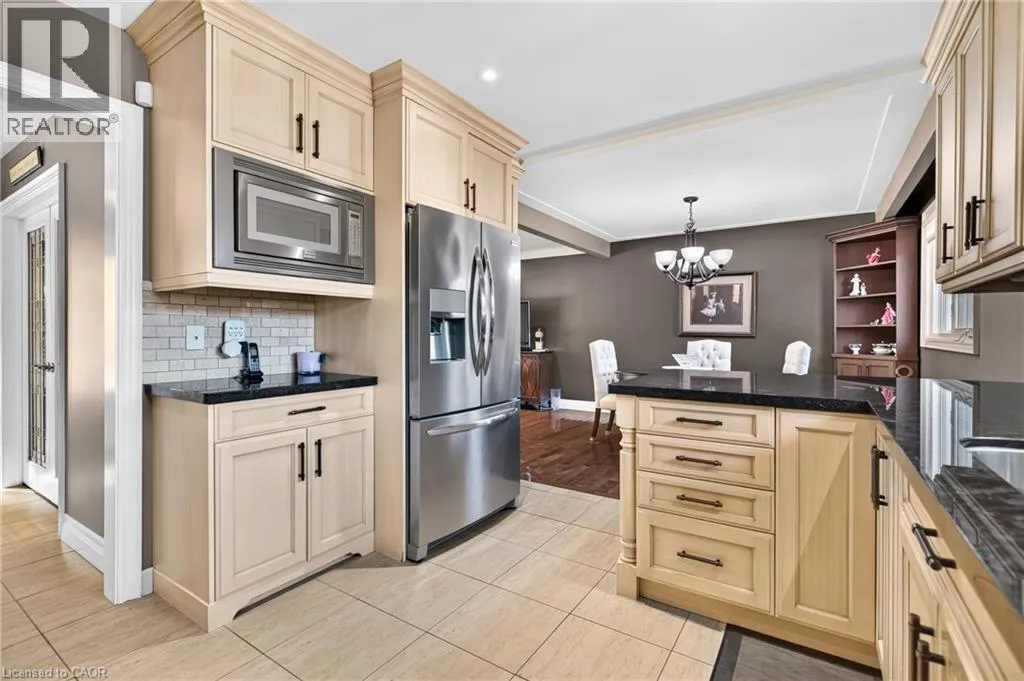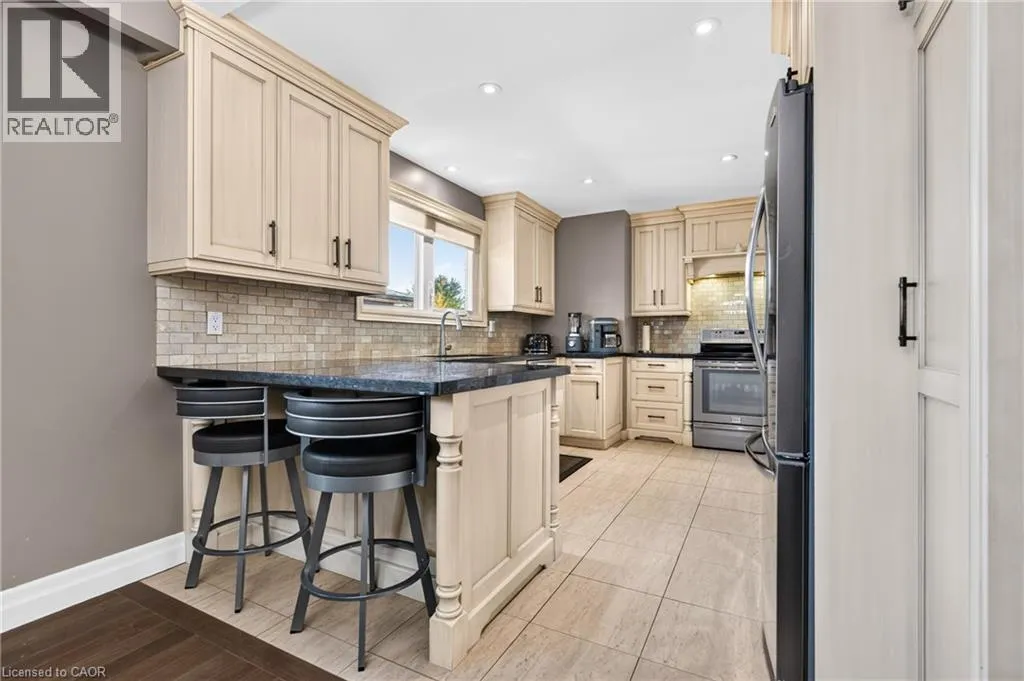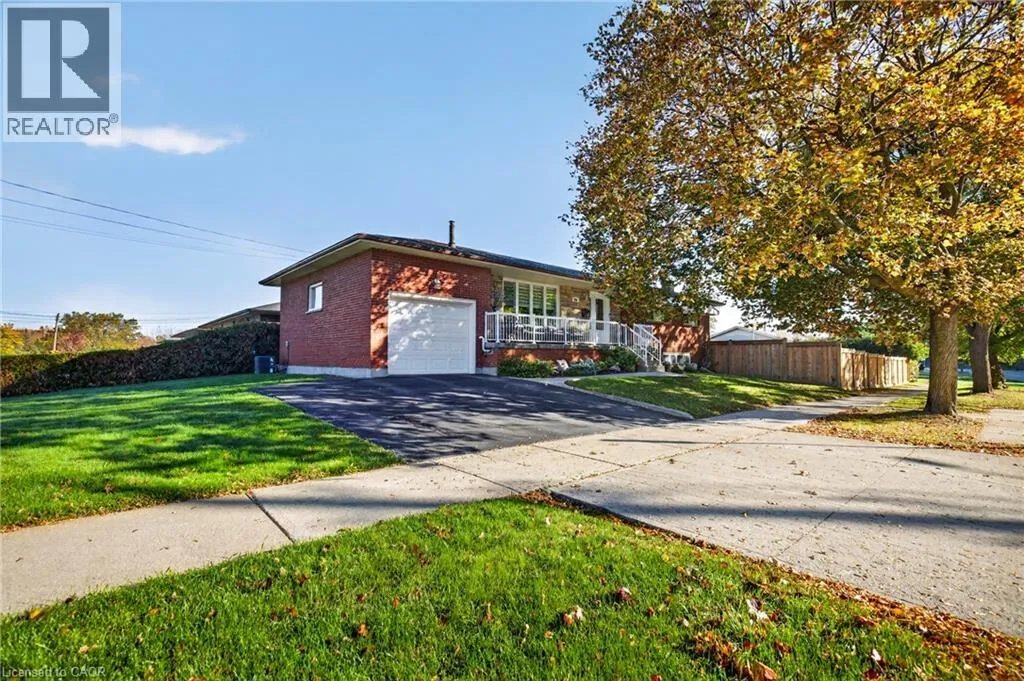
723 Greenhill Avenue, Hamilton, Ontario L8K 5G2

Listed for:
$749,900
3 beds
2 baths
Listed 21 days ago
House for rent: 723 Greenhill Avenue, Hamilton, Ontario L8K 5G2

View all 43 photos

About

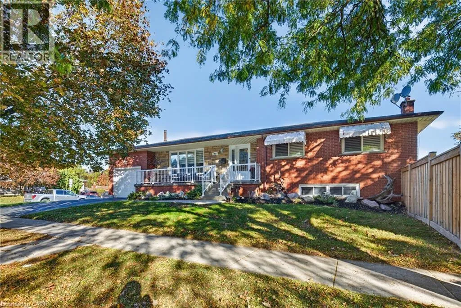
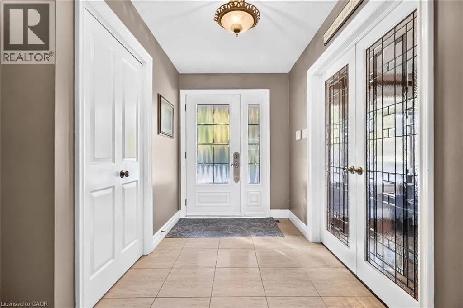
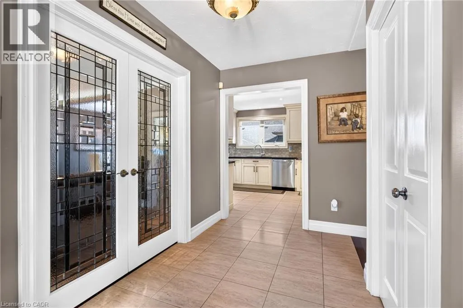
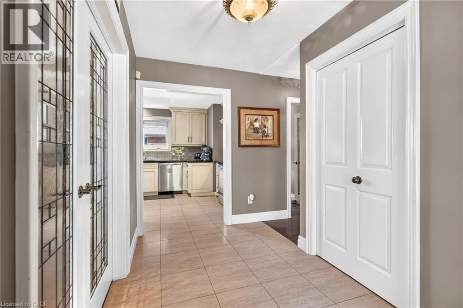
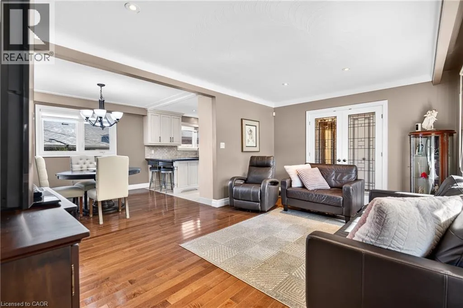
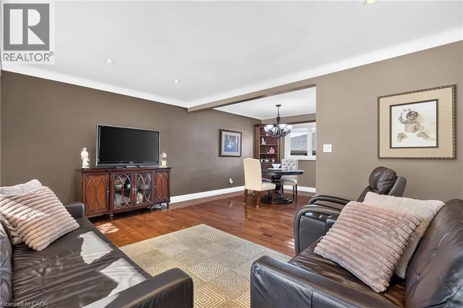
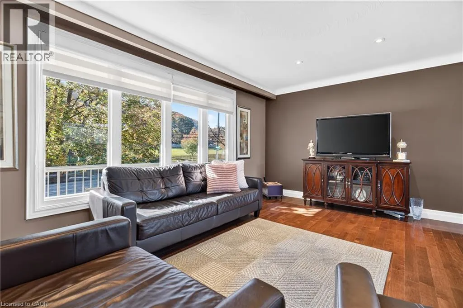
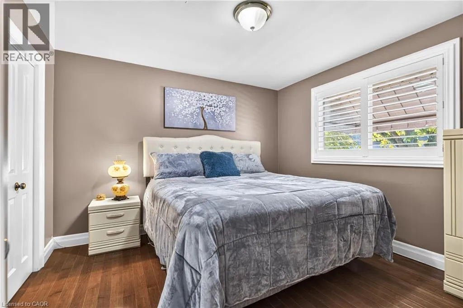
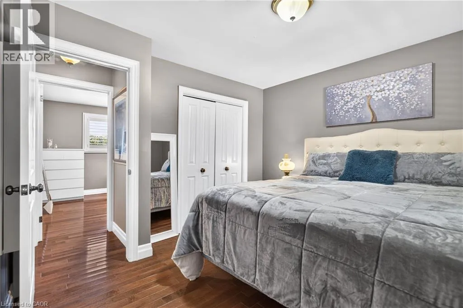
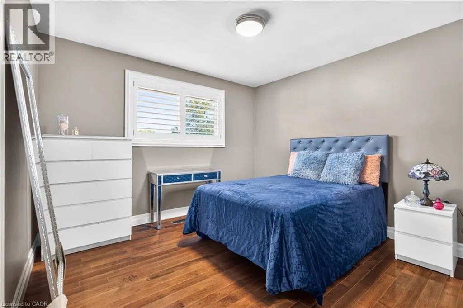
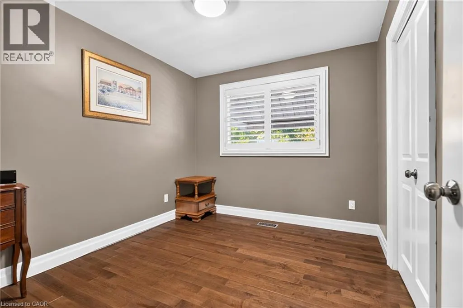
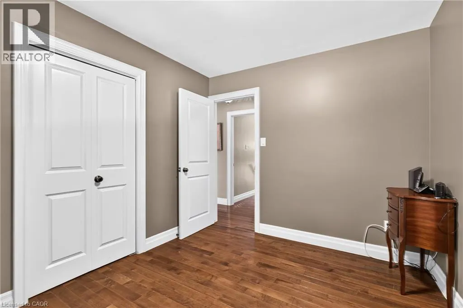
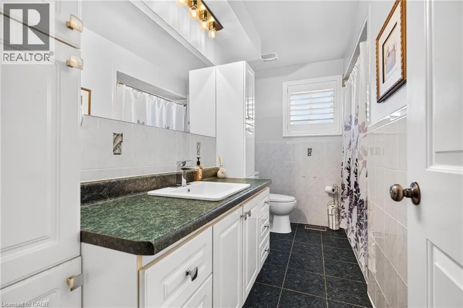
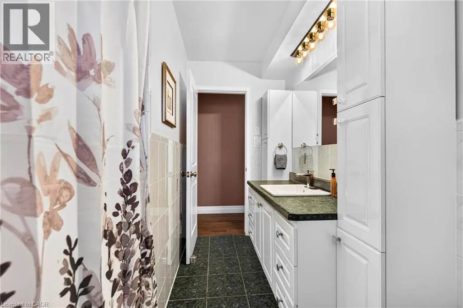
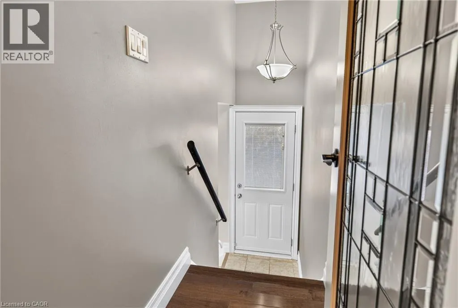
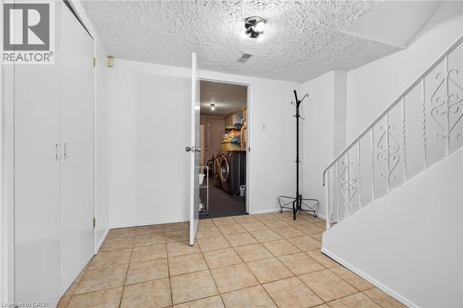
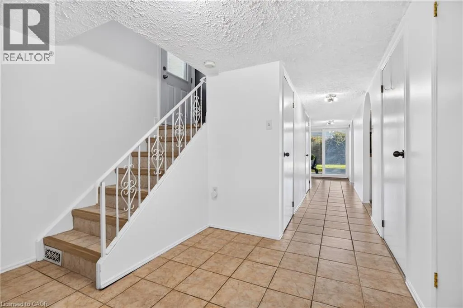
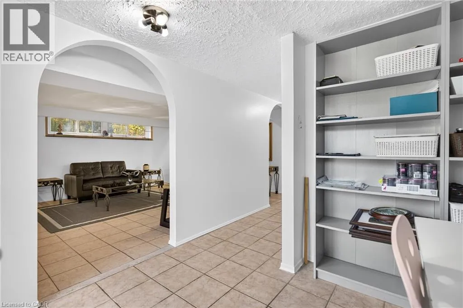
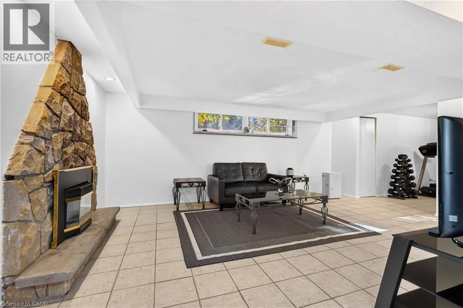
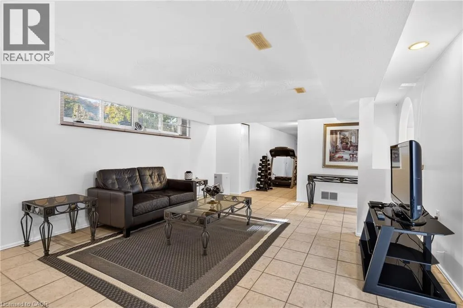
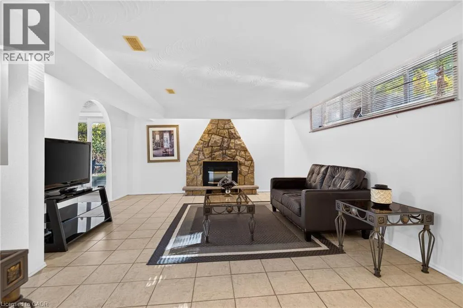
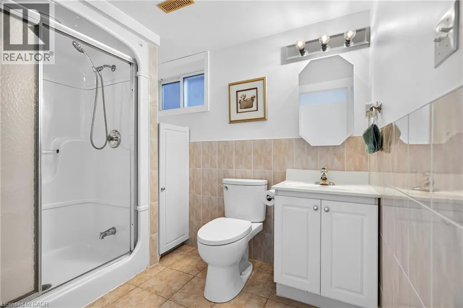
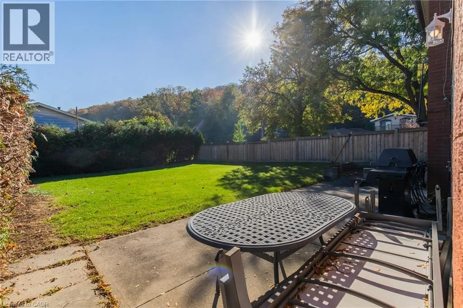
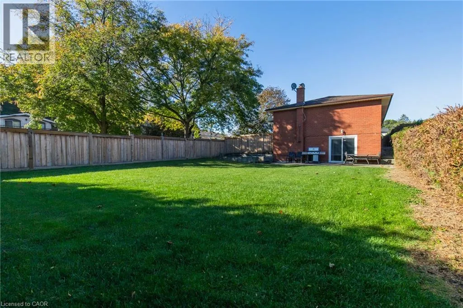
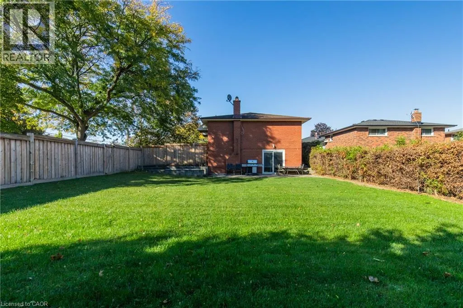
Conveniently located near the Red Hill Valley Parkway. Take the Greenhill Avenue exit and follow Greenhill Avenue to 723 Greenhill Avenue, Hamilton. Charming Bungalow | 3 Bedrooms | 2 Bathrooms | Basement Entrance Welcome to this beautiful bungalow in a convenient East Hamilton neighbourhood! Featuring 3 bedrooms, a full 4-piece main bathroom upstairs, and an additional 3-piece bathroom in the basement, this home offers comfort, versatility, and plenty of potential. The partial walkout basement with a separate entrance opens the door to exciting possibilities, whether you’re looking for additional living space, a future in-law setup, or potential rental income, subject to applicable approvals. Perfect for a variety of buyers! First-time buyers looking to get into the market and make a home their own. Investors seeking a property with flexible living space and potential rental opportunities. Downsizers looking for comfortable bungalow living with the convenience of main-floor bedrooms. Enjoy a convenient location close to local schools, parks, green spaces, recreational amenities, shopping, restaurants, everyday essentials, public transit, and commuter routes, including the Red Hill Valley Parkway. Whether you’re starting your homeownership journey, adding to your investment portfolio, or simplifying your lifestyle, this bungalow offers an exciting opportunity in Hamilton! (id:27476)

Property Highlights

MLS® Number
40873122
Type
Single Family
Ownership Type
Freehold
Land Size
under 1/2 acre
Parking Space Total
3

Building

Building Type
House
Storeys
1.00
Square Footage
2100 sqft
Bathrooms Total
2
Bedrooms Above Ground
3
Bedrooms Total
3
Amenities
Place of Worship, Public Transit, Schools
Exterior Finish
Brick Veneer
Fireplace Present
Yes
Basement Type
Full (Finished)
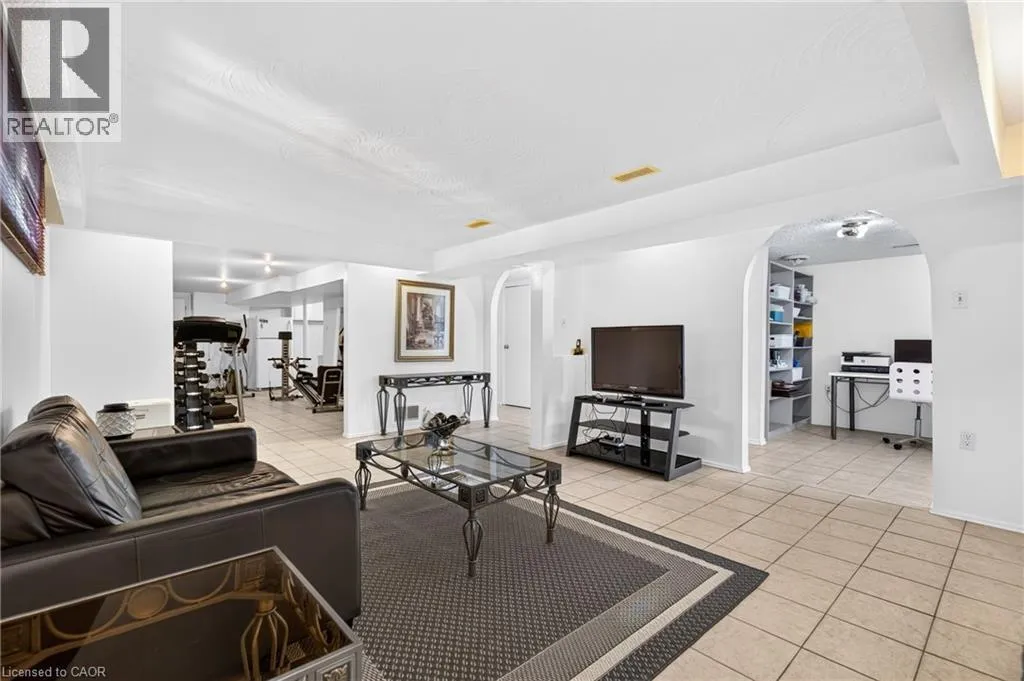
Basement Features
Building Heating Type
Forced air
Heating Fuel
Building Cooling Type
Central air conditioning

Utilities

Water
Municipal water
Utility Sewer
Municipal sewage system

Room Layout

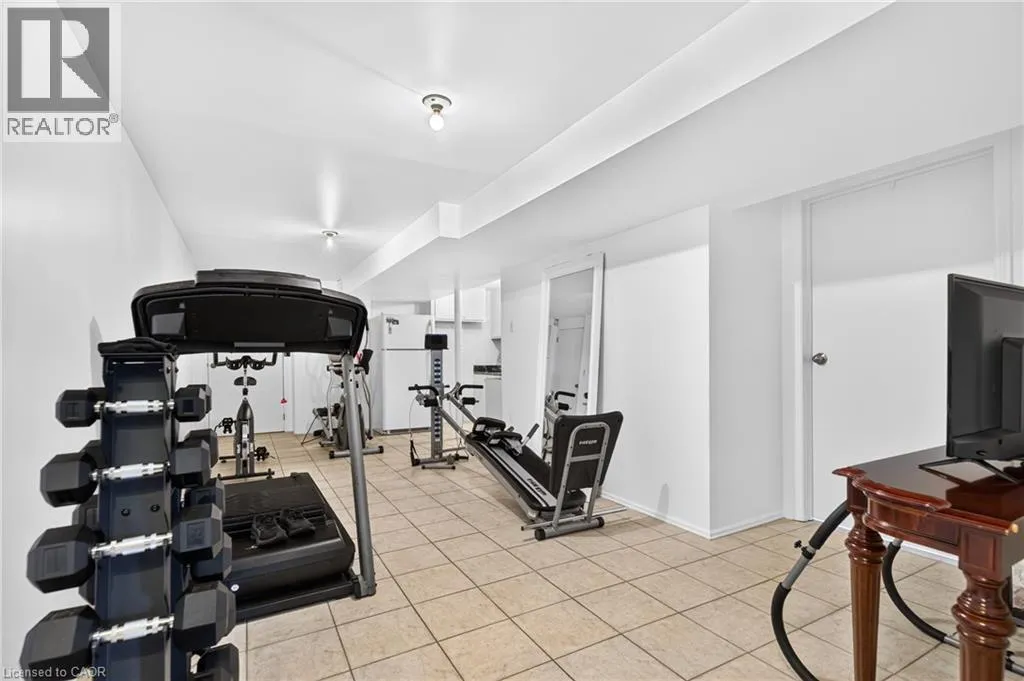
Gym
Basement
Measurements not available
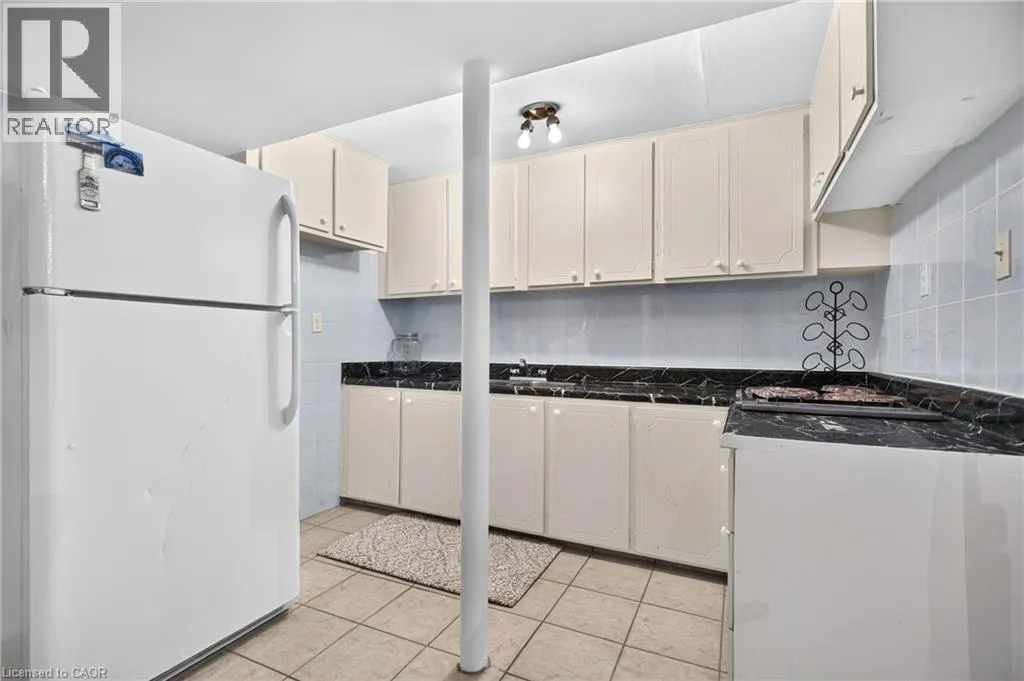
Kitchen
Basement
9'0'' x 14'10''
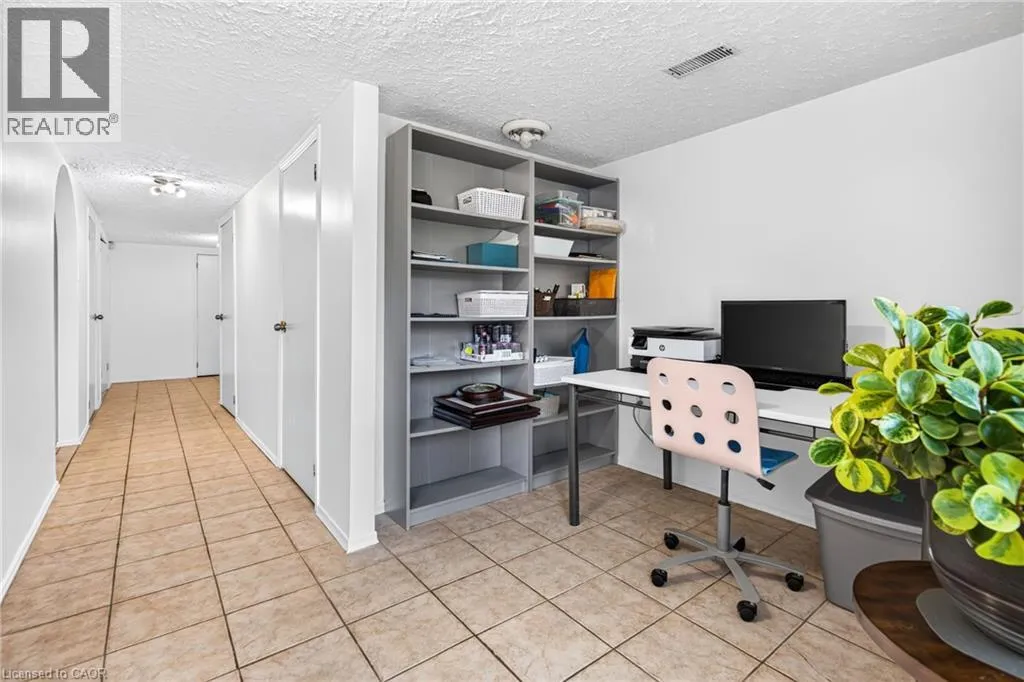
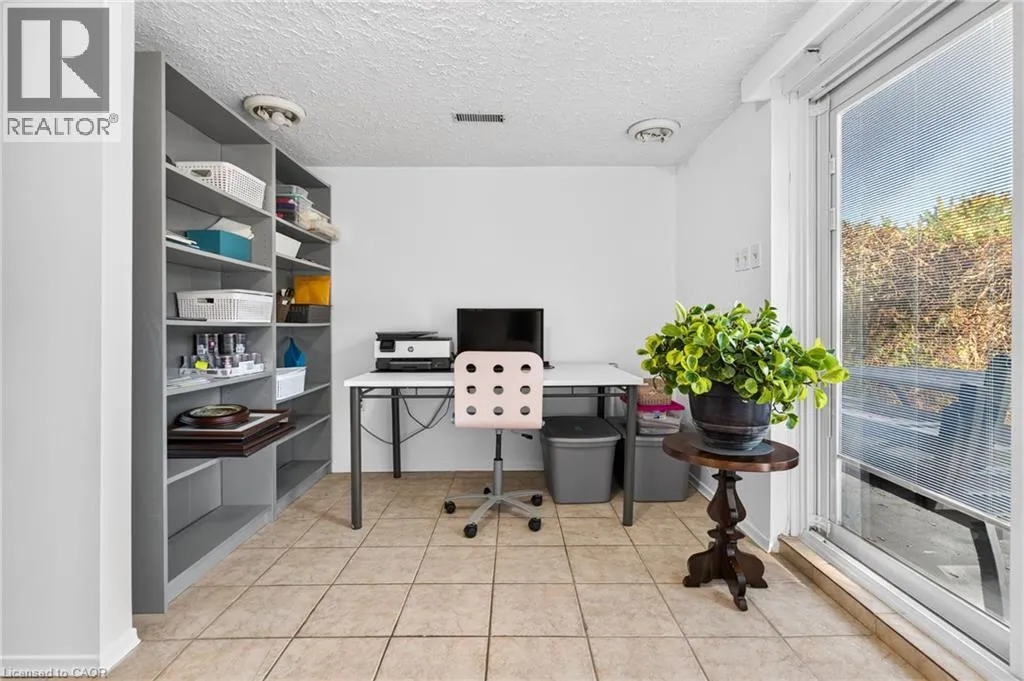
Office
Basement
10'0'' x 9'0''
Family room
Basement
17'10'' x 14'0''
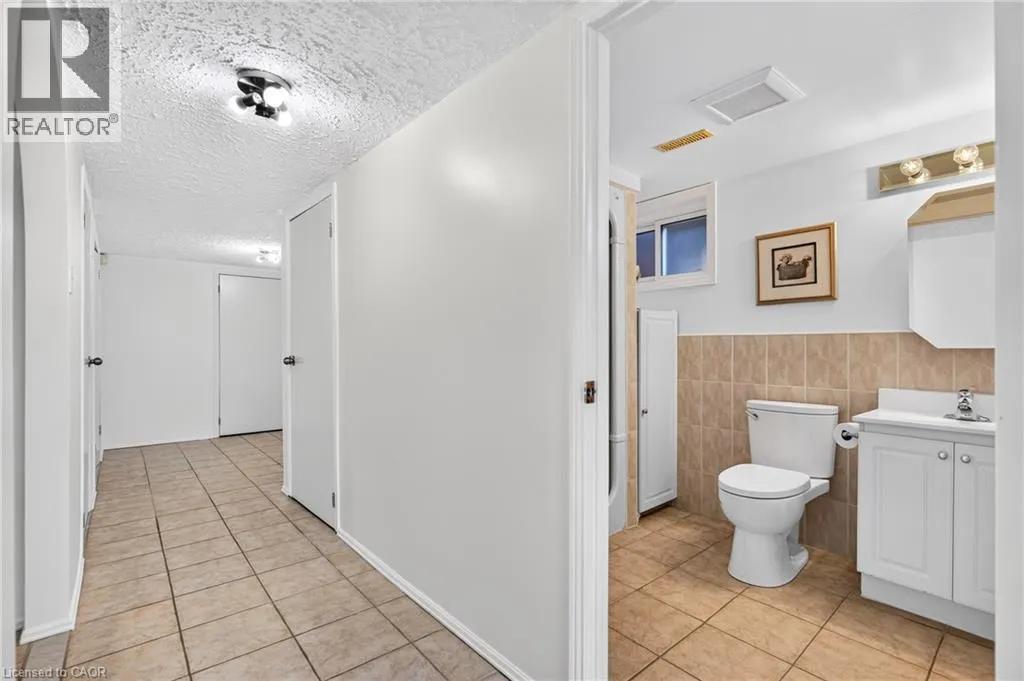
3pc Bathroom
Basement
Measurements not available
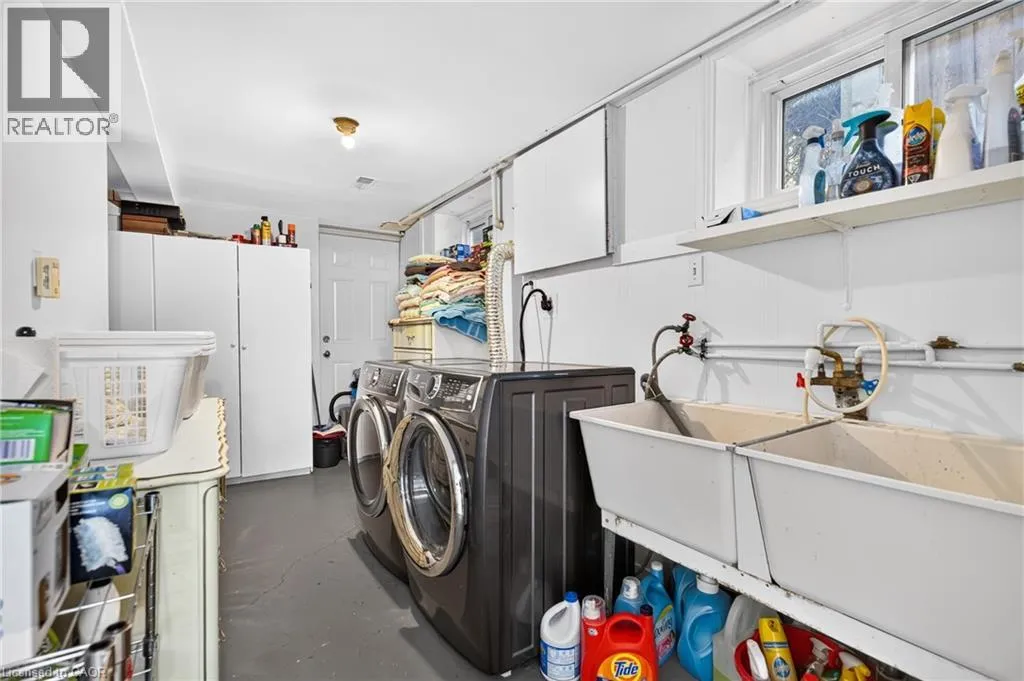
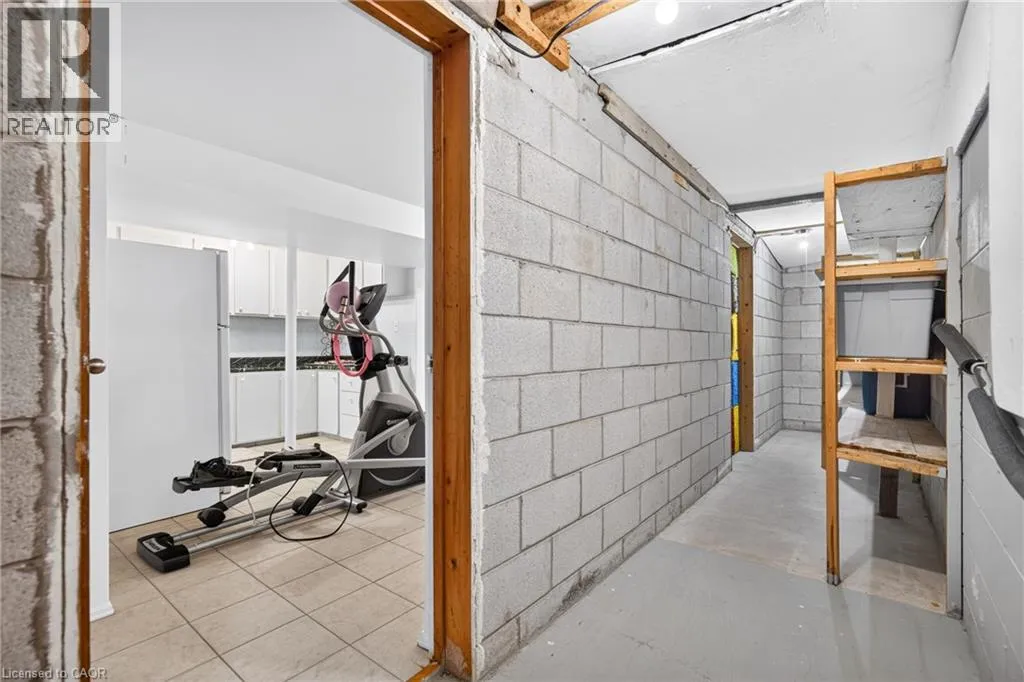
Laundry room
Basement
Measurements not available
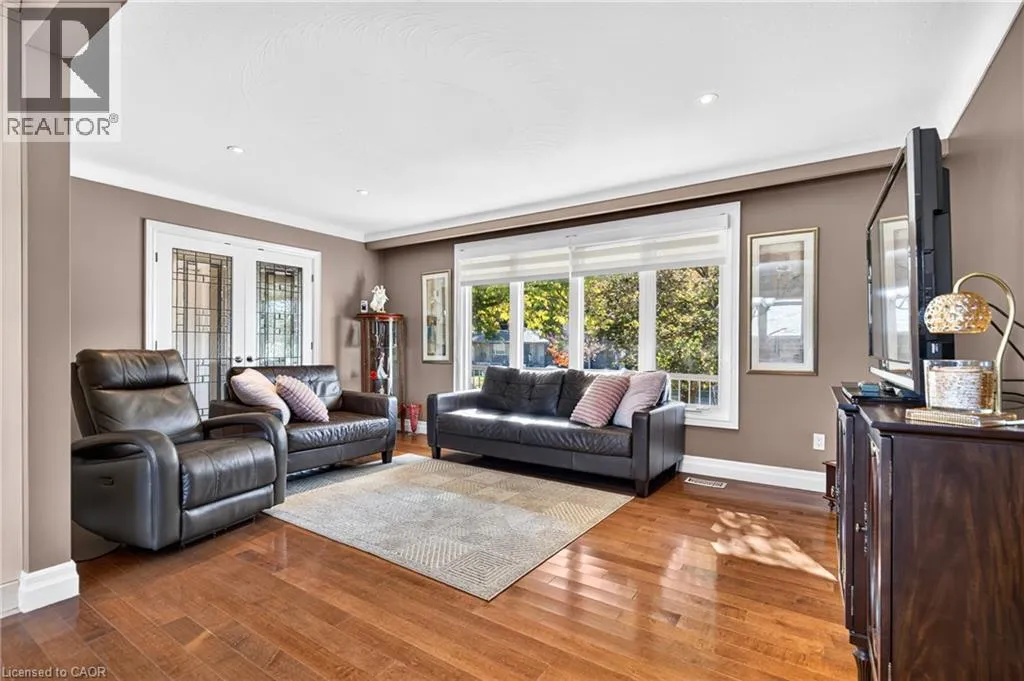
Family room
Main level
11'2'' x 17'3''
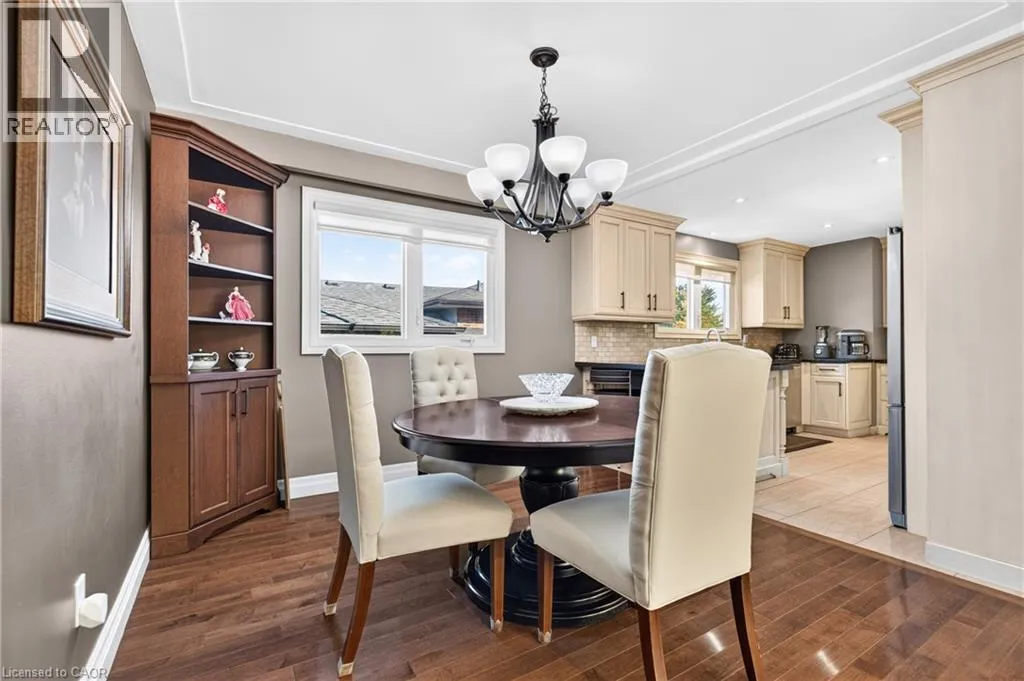
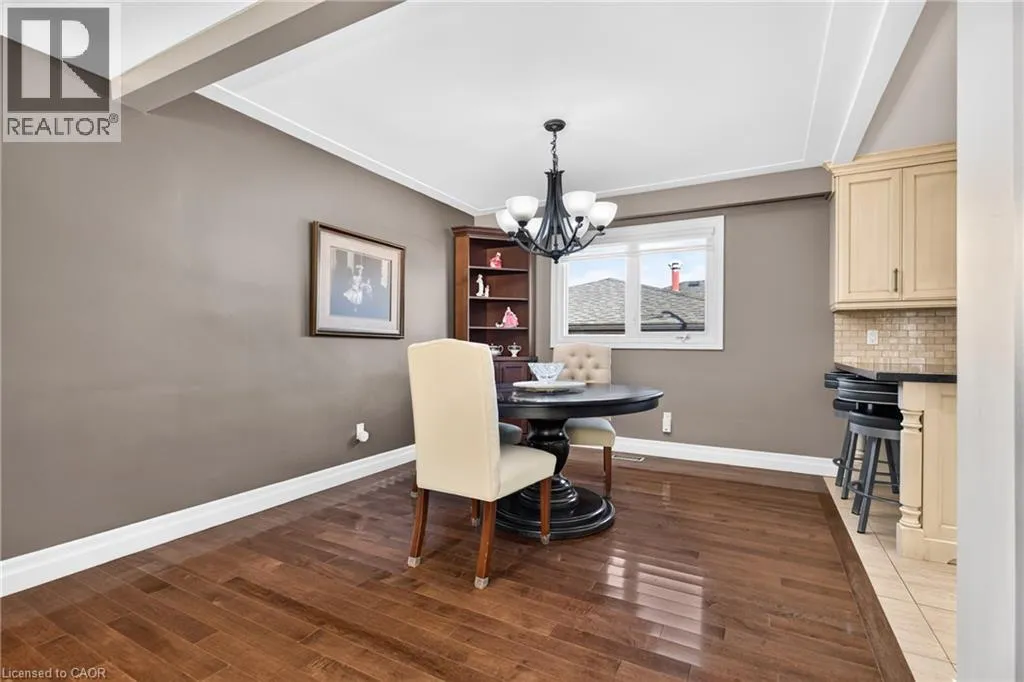
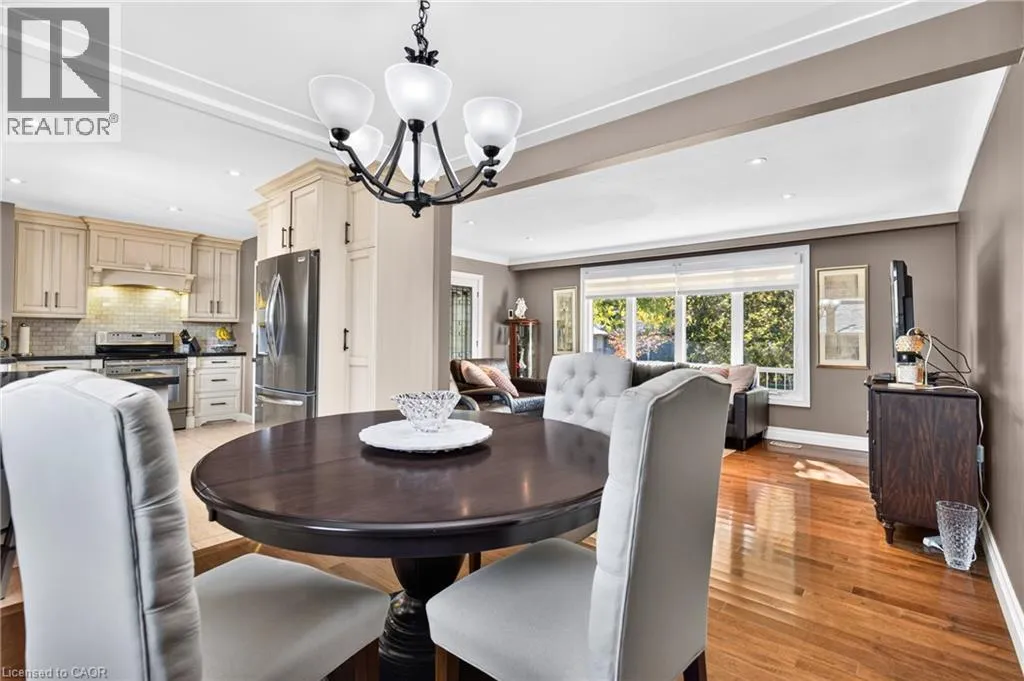
Dining room
Main level
10'2'' x 11'0''
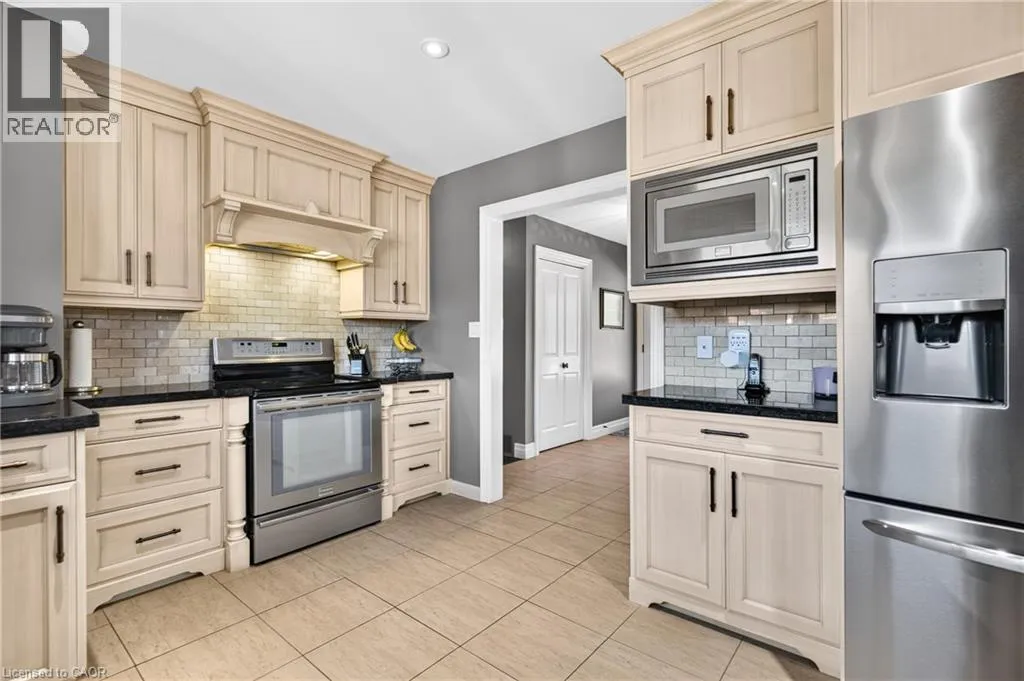
Kitchen
Main level
10'8'' x 15'0''
Other
Main level
11'5'' x 6'0''
4pc Bathroom
Main level
Measurements not available
Primary Bedroom
Main level
11'2'' x 11'2''
Bedroom
Main level
10'6'' x 11'2''
Bedroom
Main level
10'0'' x 9'0''

Location

Learn more about this property
Listing provided by:
eXp Realty
MLS® number:
40873122
Agent:
Peter Elia
*Indicates required field
Name is required
Email is required
Please enter a valid phone number (e.g., 416-111-1111).

Street Spotlight - For sale