35 - 119 Pinot Crescent, Hamilton, Ontario L8E 5C5

Listed for:
$599,900
3 beds
3 baths
Listed 21 days ago
Row / Townhouse for rent: 35 - 119 Pinot Crescent, Hamilton, Ontario L8E 5C5

View all 8 photos

About

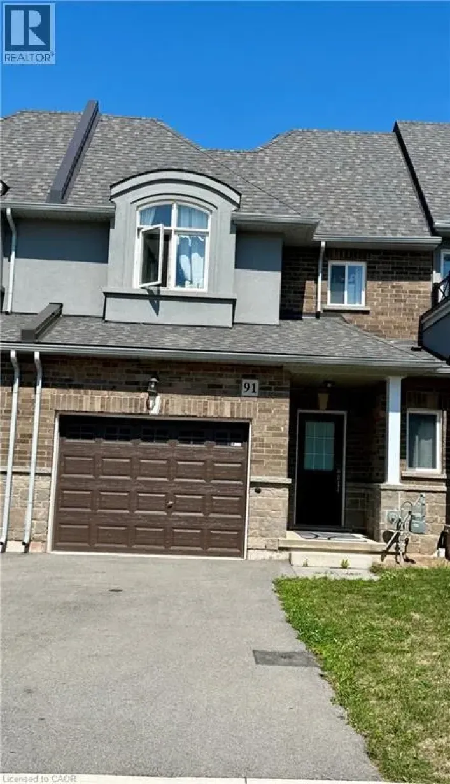
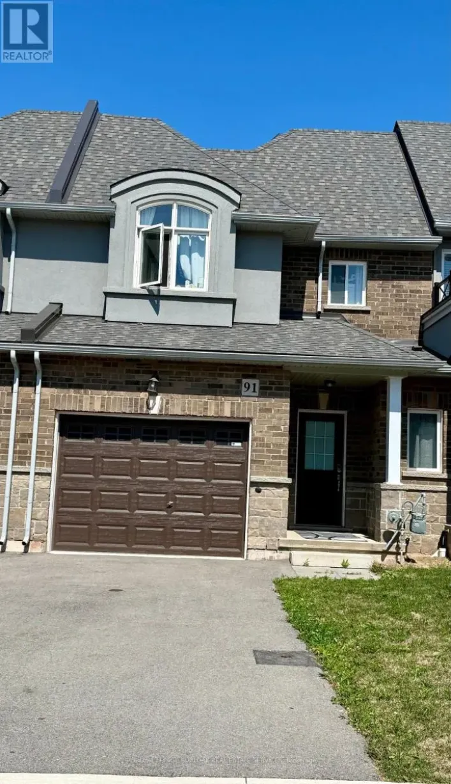
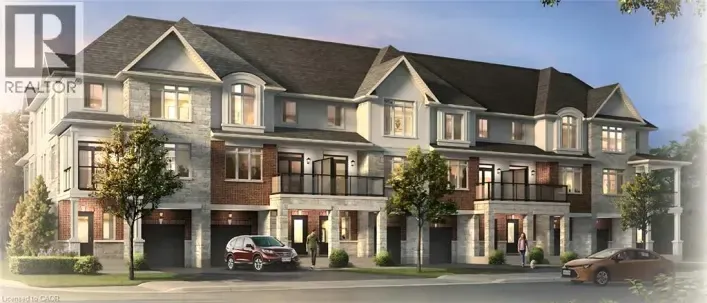
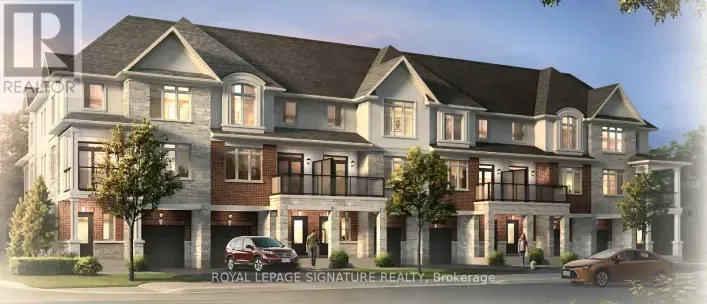
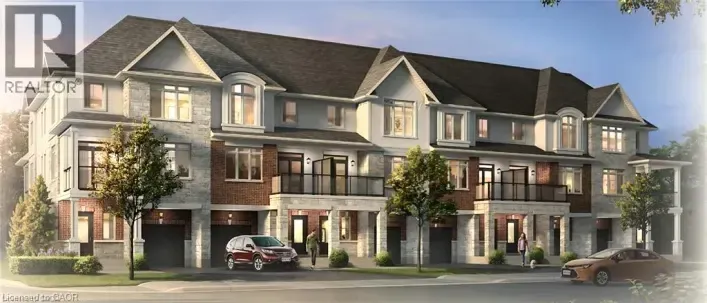
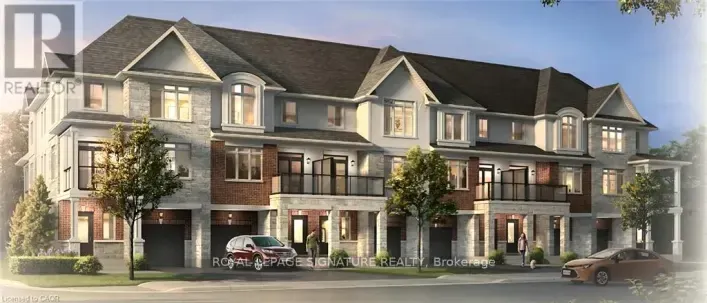
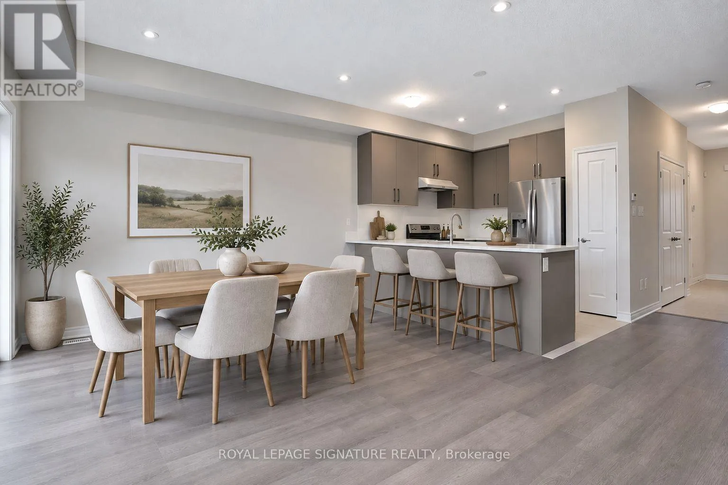
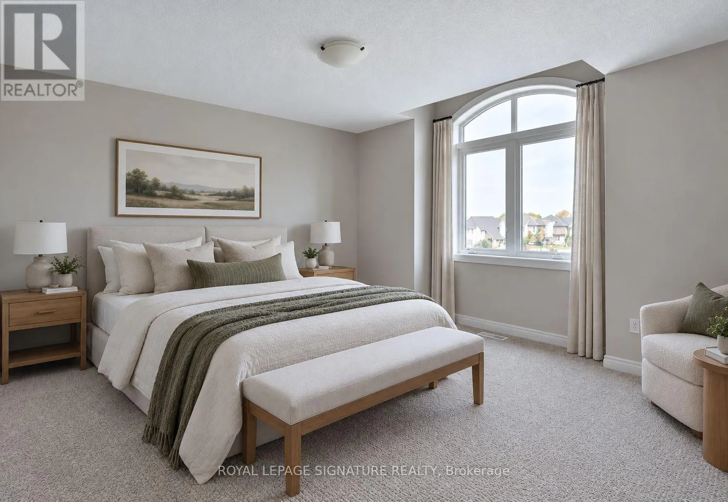
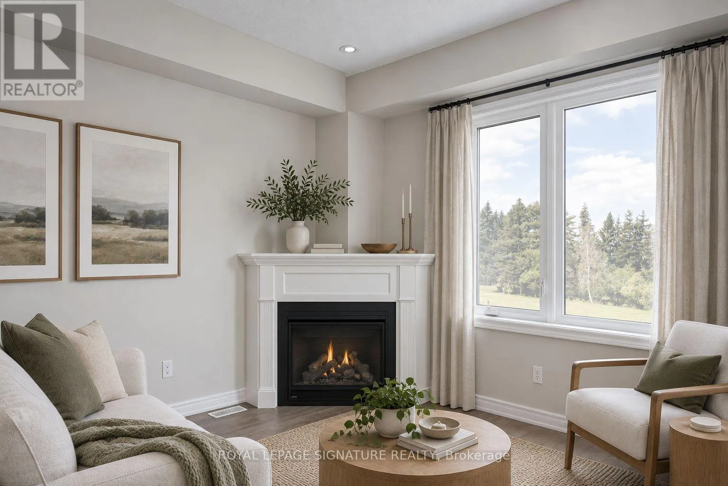
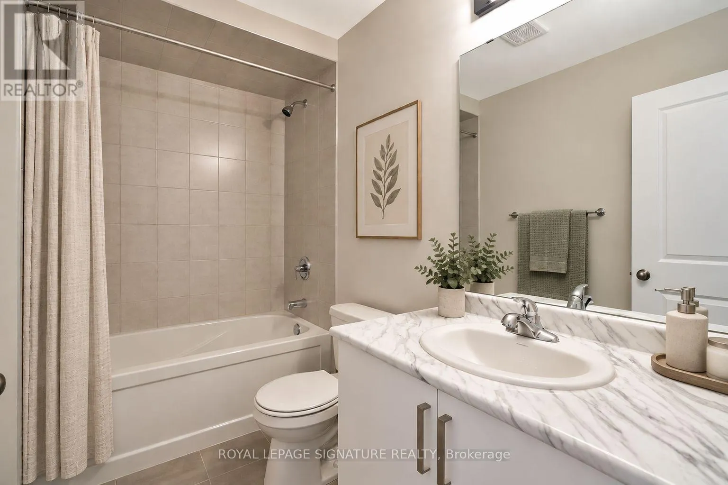
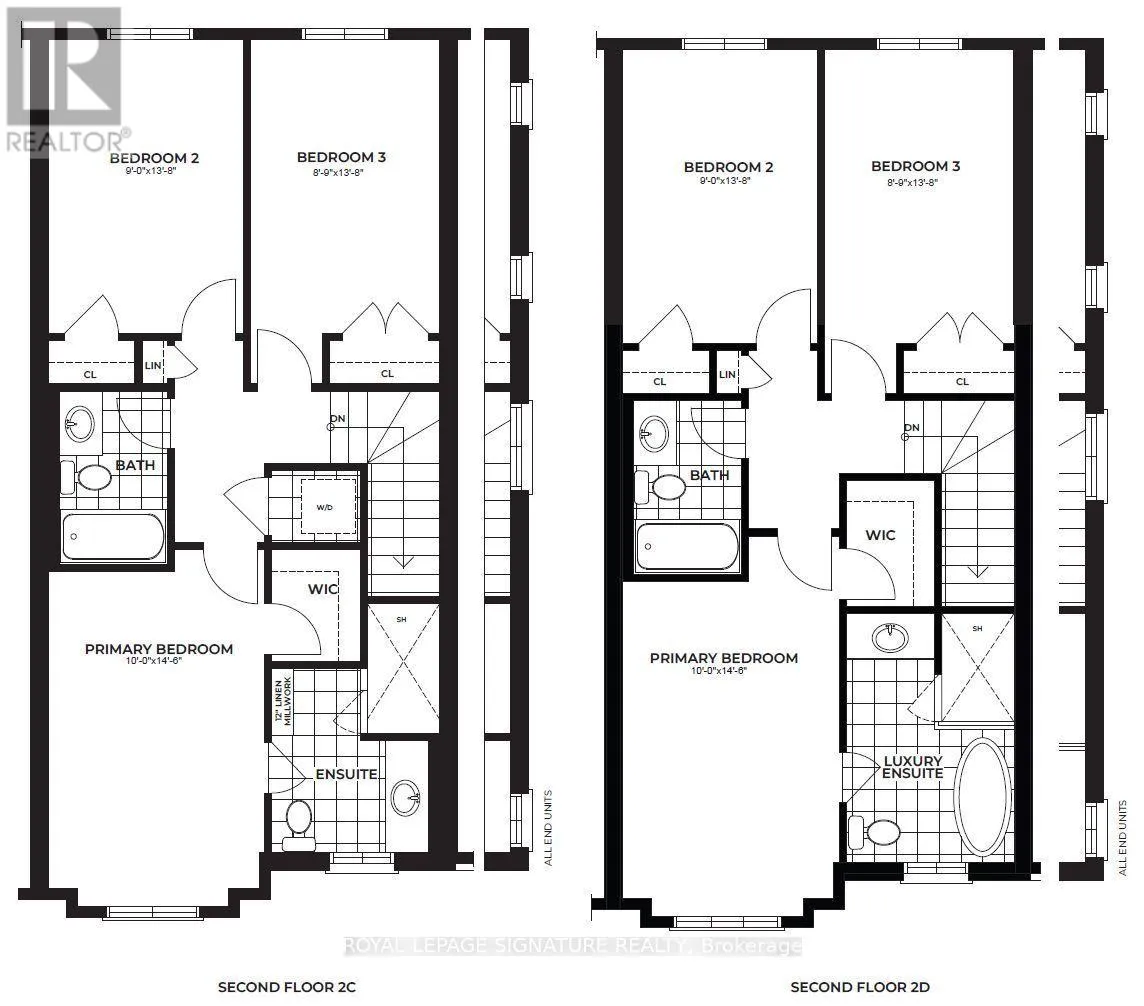
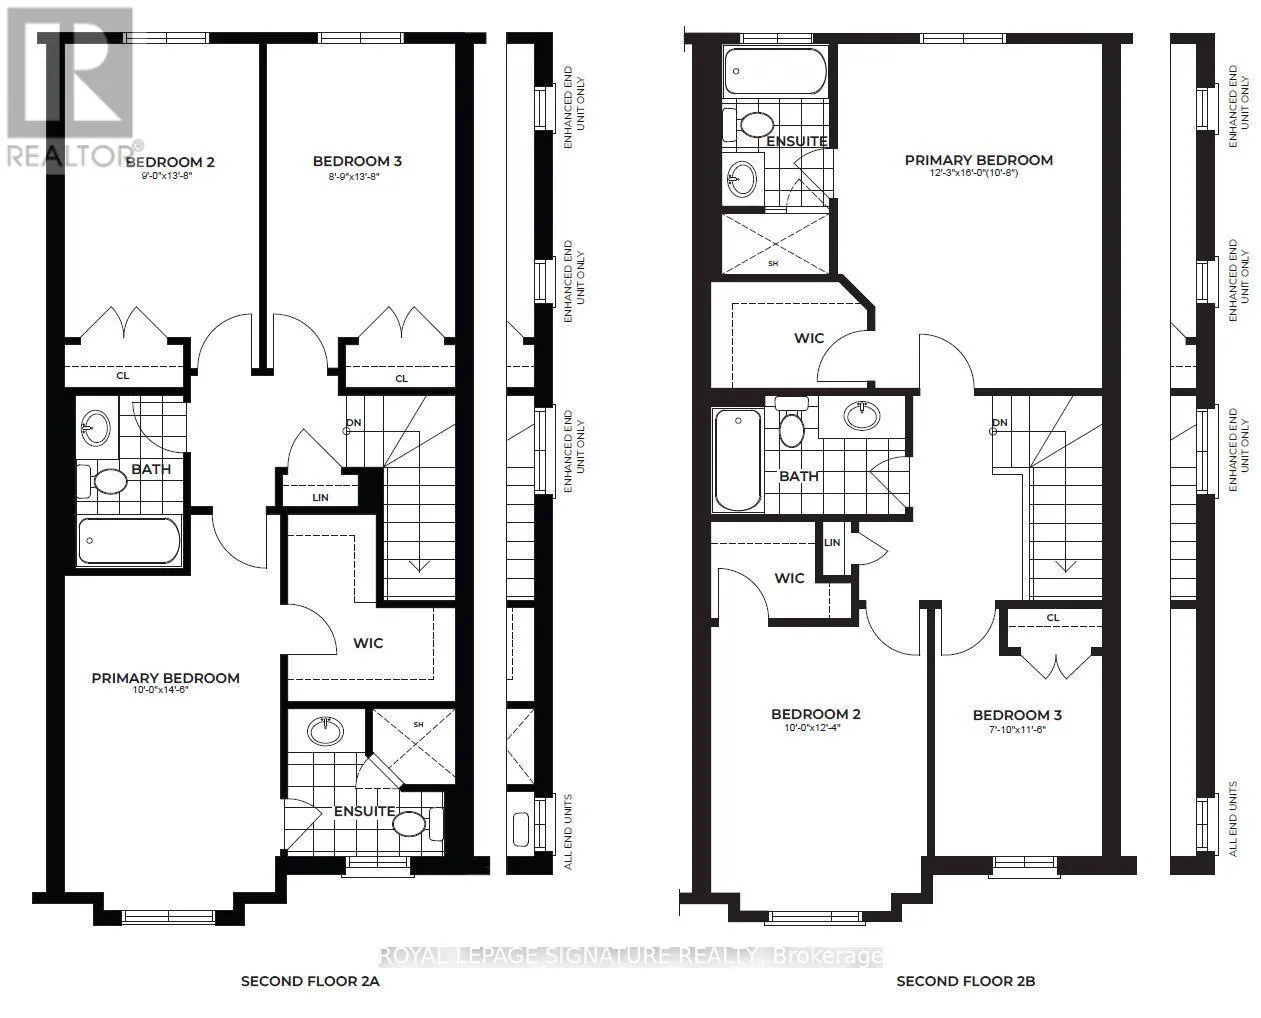
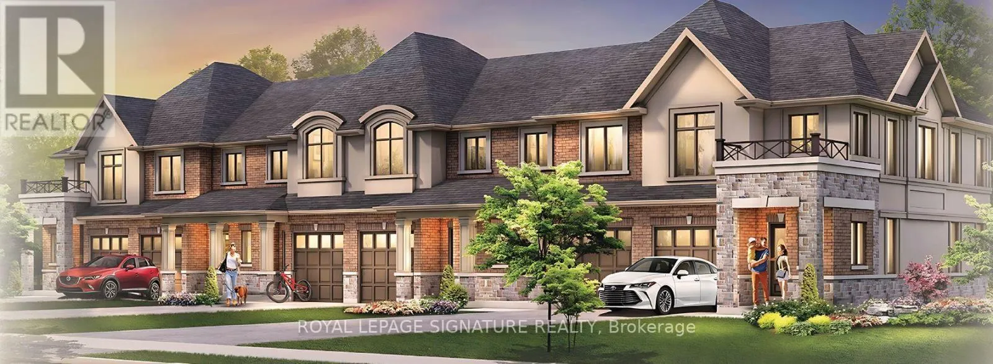
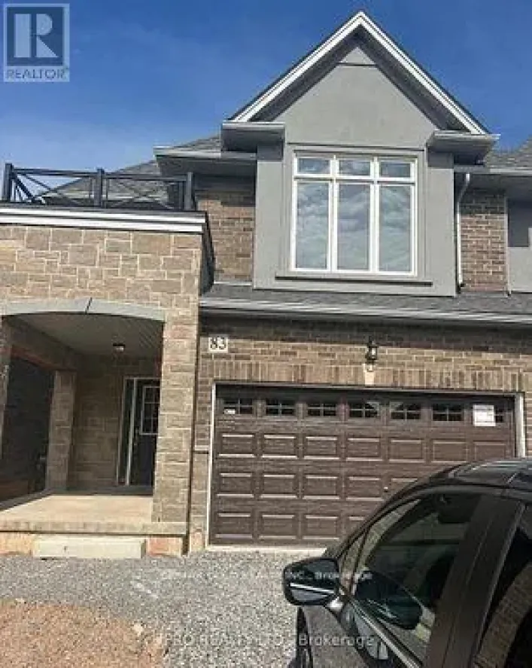
Fifty Road The final release at Foothills of Winona by DiCenzo Homes, your last chance to own in this established Winona community! These all brick, two-storey, 3 bedroom homes deliver a thoughtful blend of comfort, space and function. The main floor offers a bright, well-planned layout for everyday living and entertaining, while upstairs the primary retreat features a walk-in closet and private ensuite. Through DiCenzo's Pick Your Plan program, buyers can further tailor their home with a variety of optional floor plan upgrades that are available. Life in Winona means close proximity to schools, parks, shopping, the Bruce Trail, Fifty Point Conservation Area's beach and the world-class wineries of the Niagara Bench, with downtown Hamilton about 20 minutes away. This is the final chapter of the Foothills. Secure your place before these last homes are gone. Some photos are virtually staged and from builders inventory. (id:27476)

Property Highlights

MLS® Number
X14114422
Type
Single Family
Community Name
Winona
Maintenance Fee
109.61
Ownership Type
Freehold
Land Size
18 FT
Parking Space Total
2

Building

Building Type
Row / Townhouse
Storeys
2.00
Square Footage
1100 - 1500 sqft
Bathrooms Total
3
Bedrooms Above Ground
3
Bedrooms Total
3
Exterior Finish
Brick, Stone
Fireplace Present
No
Basement Type
N/A (Unfinished)
Basement Features
Building Heating Type
Forced air
Heating Fuel
Natural gas
Building Cooling Type
Central air conditioning

Utilities

Water
Municipal water
Utility Sewer
Sanitary sewer

Room Layout

Bedroom
Second level
2.74 m x 4.17 m
Bedroom
Second level
2.67 m x 4 m
Primary Bedroom
Second level
3.05 m x 4.42 m
Bathroom
Second level
Measurements not available
Bathroom
Second level
Measurements not available
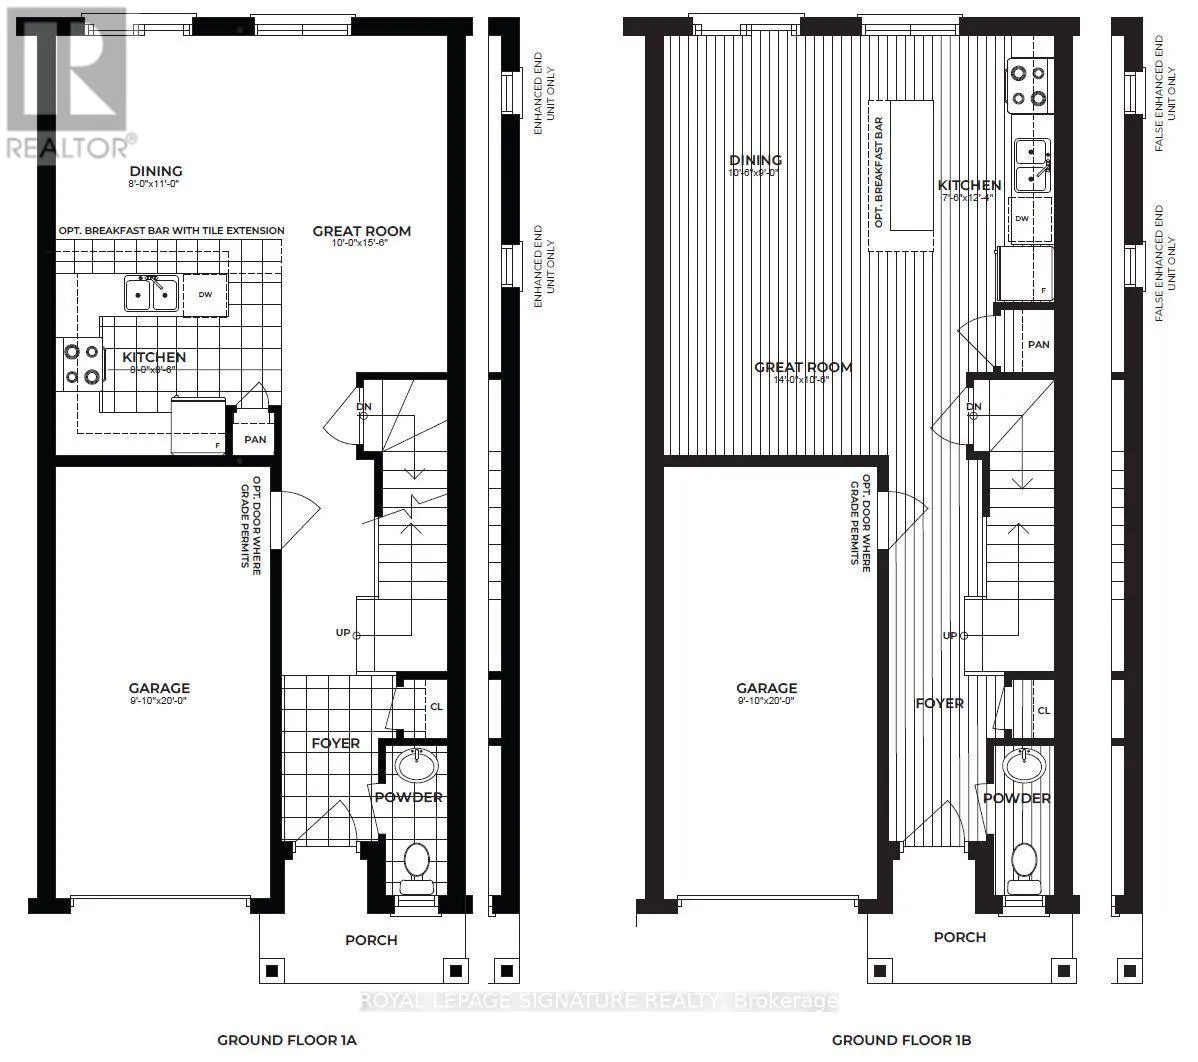
Great room
Main level
3.05 m x 4.72 m
Kitchen
Main level
2.44 m x 2.59 m
Dining room
Main level
2.44 m x 3.35 m
Bathroom
Main level
Measurements not available

Location

Learn more about this property
Listing provided by:
ROYAL LEPAGE SIGNATURE REALTY
MLS® number:
X14114422
Agent:
Biliana Dib
*Indicates required field
Name is required
Email is required
Please enter a valid phone number (e.g., 416-111-1111).

Street Spotlight - For sale