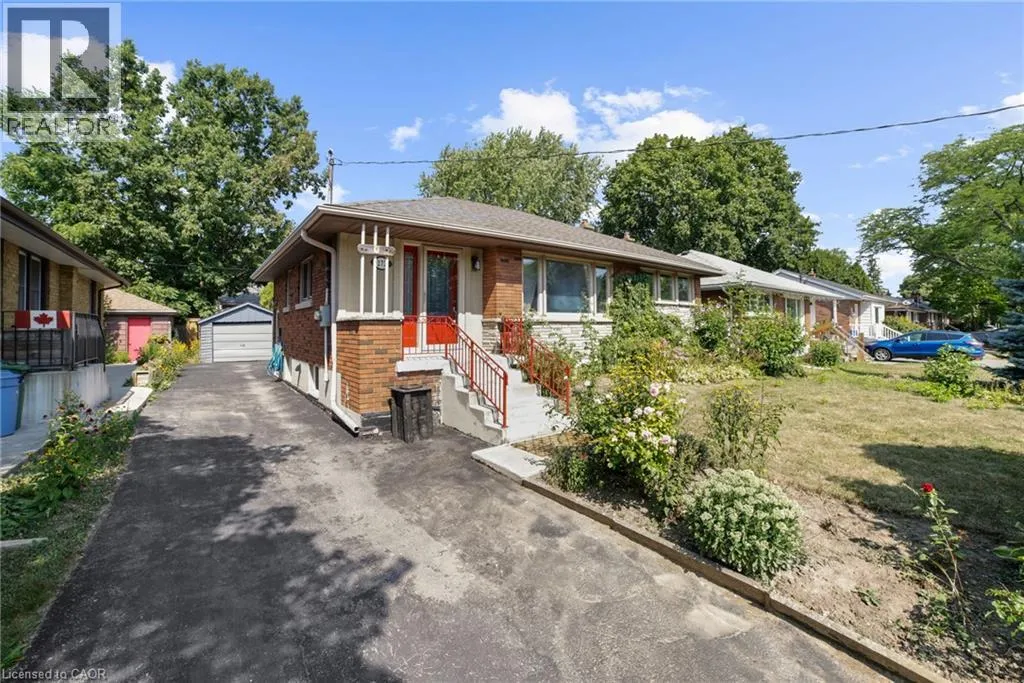
272 Upper Paradise Road, Hamilton, Ontario L9C 5C2

Listed for:
$674,900
5 beds
2 baths
Listed 21 days ago
House for rent: 272 Upper Paradise Road, Hamilton, Ontario L9C 5C2

View all 29 photos

About

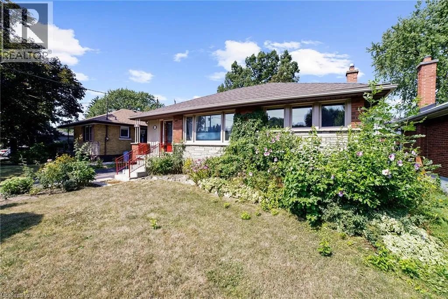
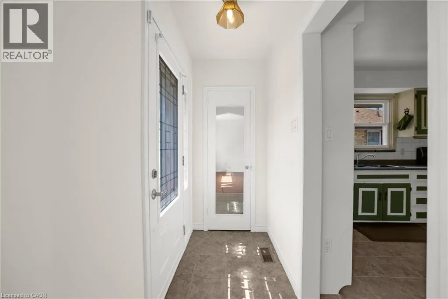
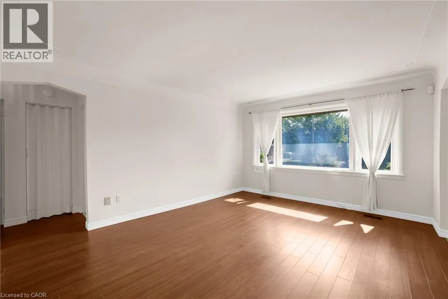
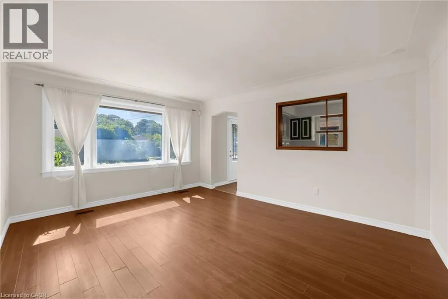
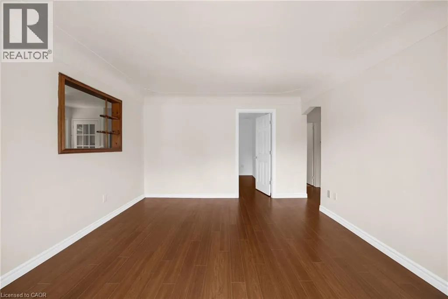
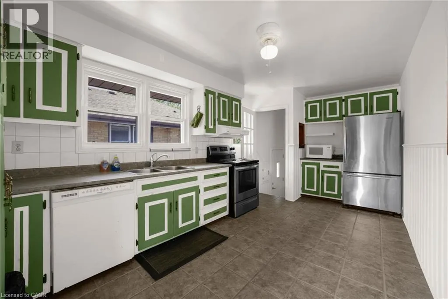
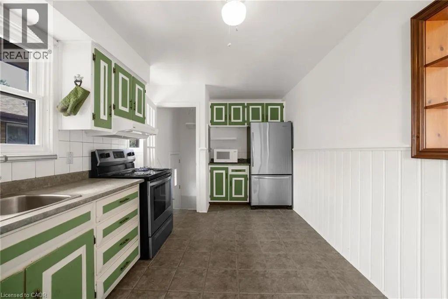
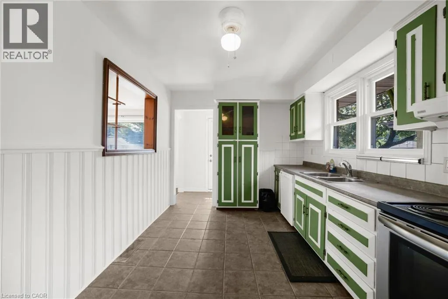
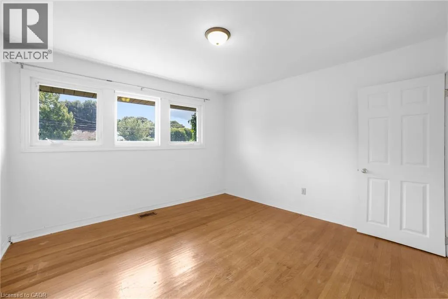
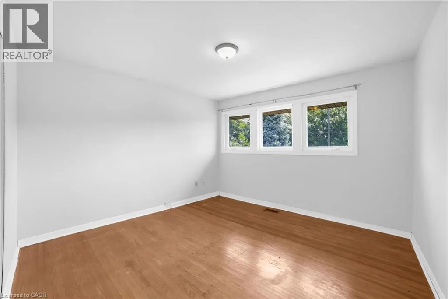
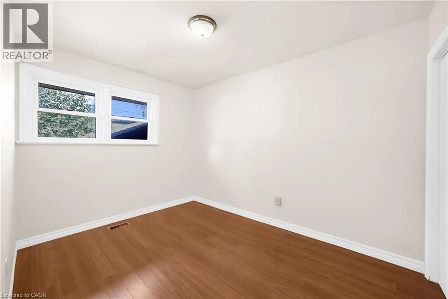
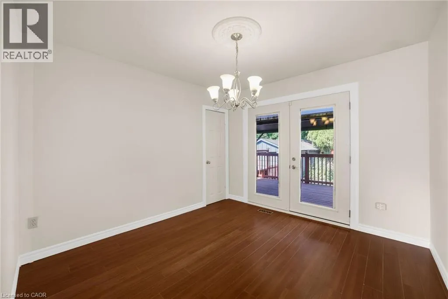
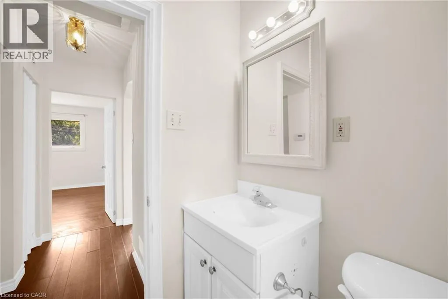
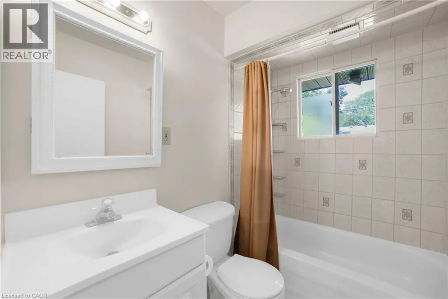
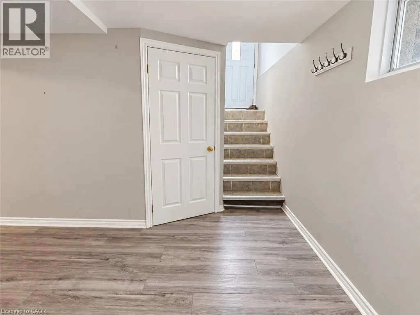
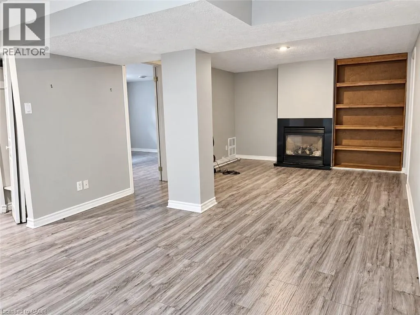
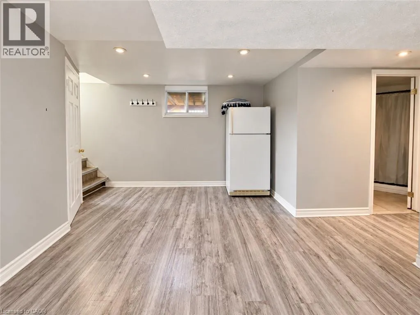
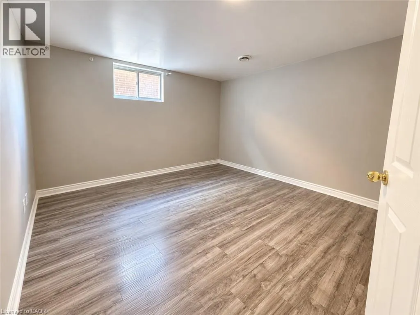
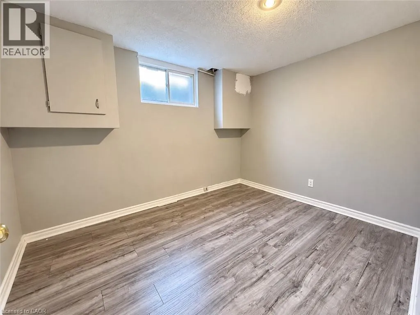
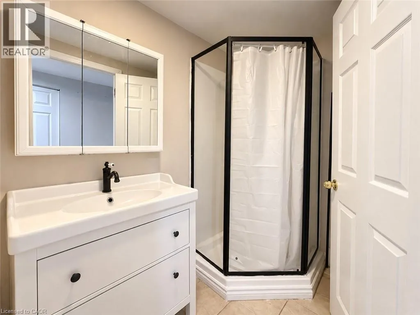
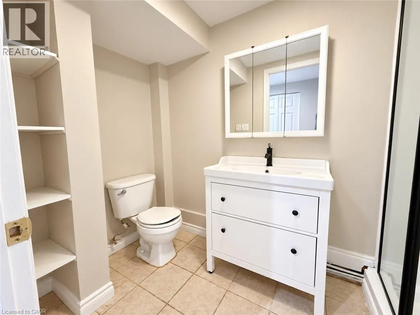
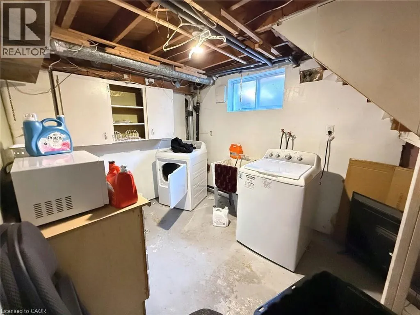
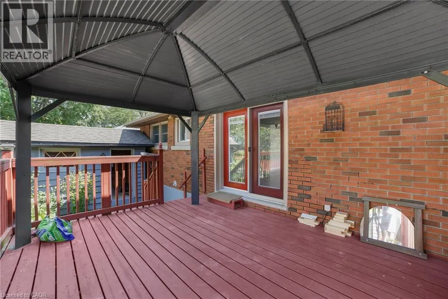
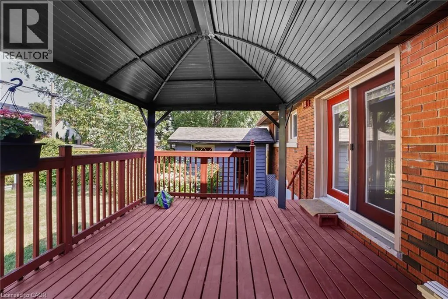
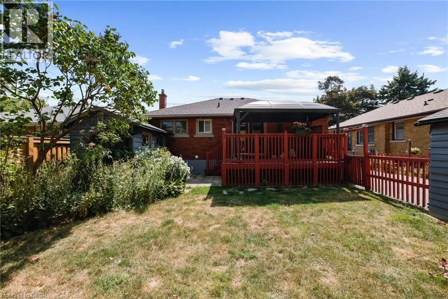
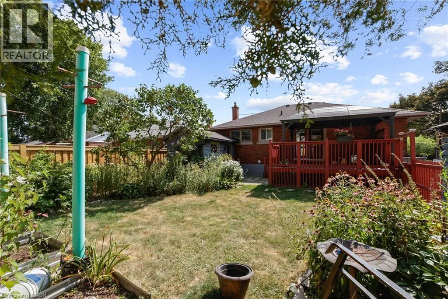
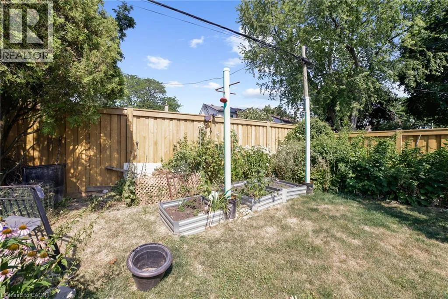
Upper Paradise Rd & Elmwood Ave Welcome to this 5 Bedroom, 2 full bathroom solid brick Bungalow located in highly desirable West Mountain location, within the Wesctcliffe neighbourhood. Main floor features an extremely bright and spacious layout including an eat-in kitchen with an abundance of cabinetry, living room, 3 spacious bedrooms and walkout to a large back deck with a gazebo. Full 4PC bathroom completes the main level. The fully finished basement offers in-law suite potential with its separate side entrance, 2 additional bedrooms and another full bathroom. A large rec room, laundry and plenty of storage space is included. The fully fenced backyard features a generous sized deck with a gazebo overlooking ample garden space. A detached garage and large shed offer more storage and convenience, alongside the driveway with space for 4 vehicles. This lovely home has been well maintained and is located nearby great schools including Mohawk College, all amenities and easy highway access. APPROVED PERMITS TO CONVERT TO A LEGAL DUPLEX. (id:27476)

Property Highlights

MLS® Number
40871682
Type
Single Family
Ownership Type
Freehold
Land Size
under 1/2 acre
Parking Space Total
5

Building

Building Type
House
Storeys
1.00
Square Footage
982 sqft
Bathrooms Total
2
Bedrooms Above Ground
3
Bedrooms Total
5
Amenities
Golf Nearby, Park, Place of Worship, Public Transit, Schools
Exterior Finish
Brick, Stone
Fireplace Present
No
Basement Type
Full (Finished)
Basement Features
Building Heating Type
Forced air
Heating Fuel
Natural gas
Building Cooling Type
Central air conditioning

Utilities

Water
Municipal water
Utility Sewer
Municipal sewage system

Room Layout

Laundry room
Basement
8'8'' x 9'4''
Other
Basement
9'10'' x 13'8''
Family room
Basement
15'2'' x 26'2''
3pc Bathroom
Basement
9'10'' x 4'10''
Bedroom
Basement
8'7'' x 10'11''
Bedroom
Basement
12'10'' x 12'0''
4pc Bathroom
Main level
4'11'' x 7'1''
Bedroom
Main level
8'6'' x 11'4''
Primary Bedroom
Main level
12'0'' x 11'9''
Kitchen
Main level
9'3'' x 17'11''
Bedroom
Main level
12'5'' x 10'9''
Living room
Main level
12'5'' x 15'2''

Location

Learn more about this property
Listing provided by:
RE/MAX Escarpment Realty Inc.
MLS® number:
40871682
Agent:
Hassan Qureshi
*Indicates required field
Name is required
Email is required
Please enter a valid phone number (e.g., 416-111-1111).