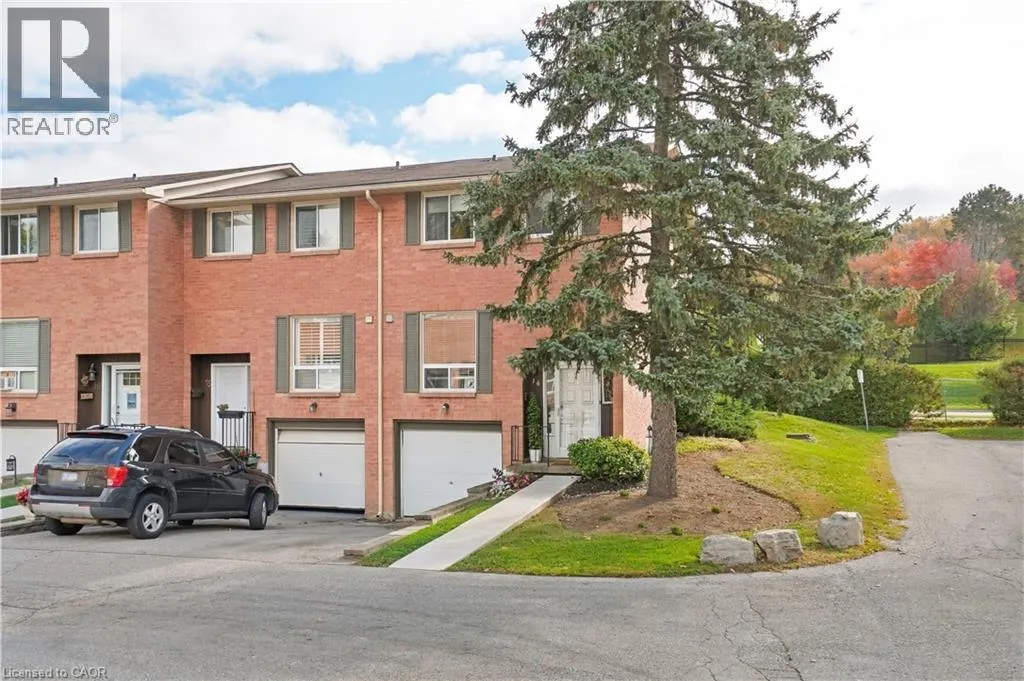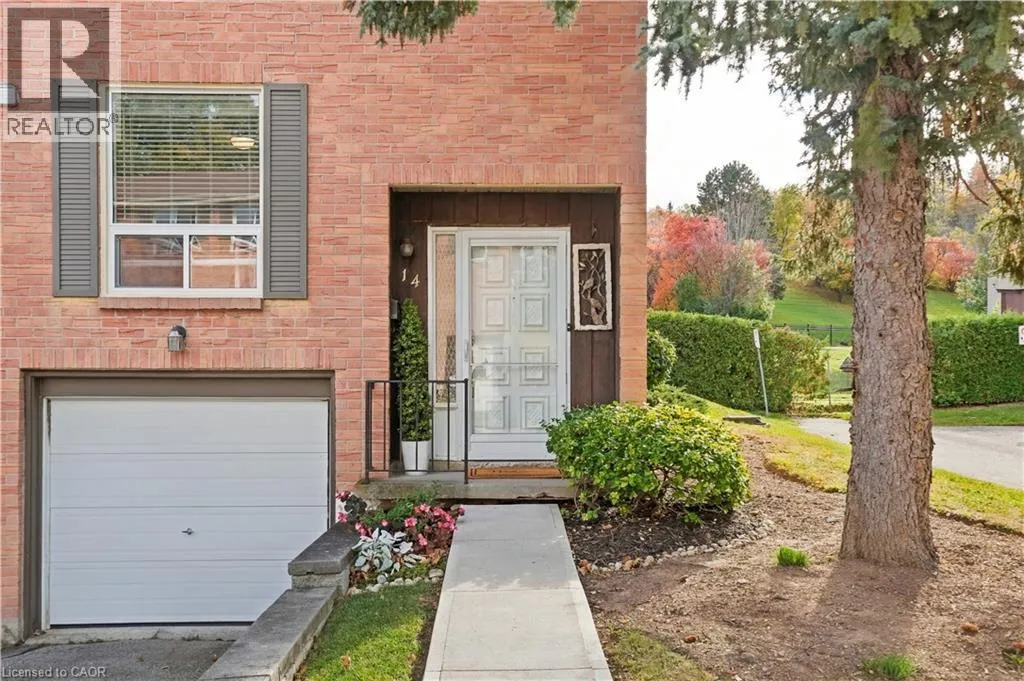
66 Summercrest Drive Unit# 14, Hamilton, Ontario L8K 6M6

Listed for:
$529,900
4 beds
2 baths
Listed 21 days ago
Row / Townhouse for rent: 66 Summercrest Drive Unit# 14, Hamilton, Ontario L8K 6M6

View all 50 photos

About

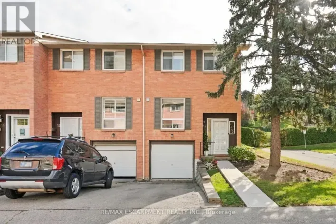
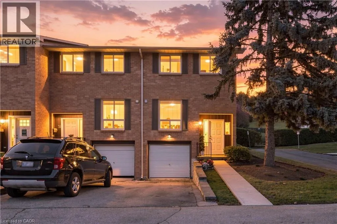
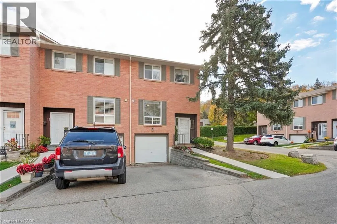
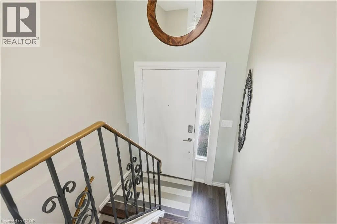
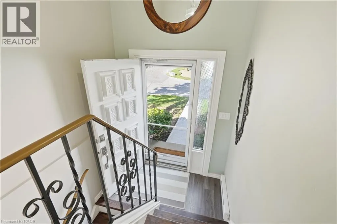
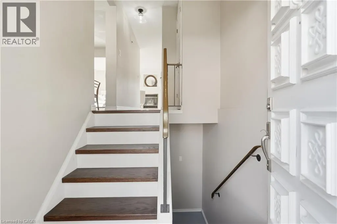
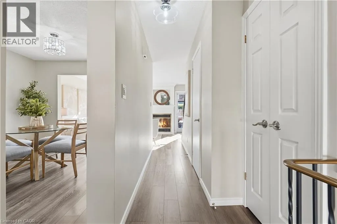
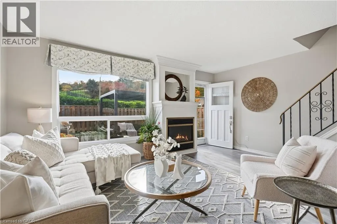
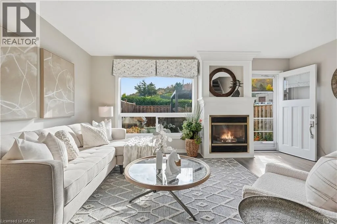
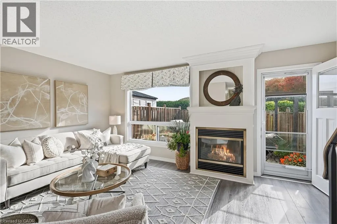
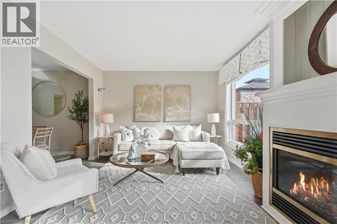
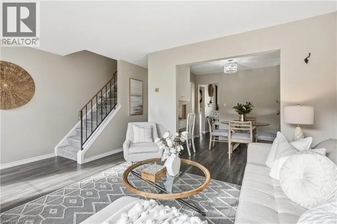
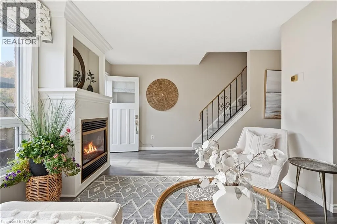
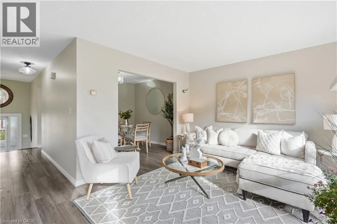
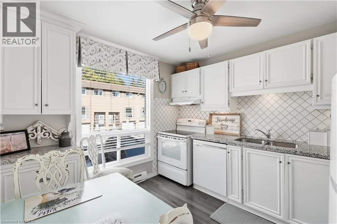
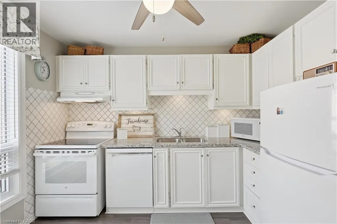
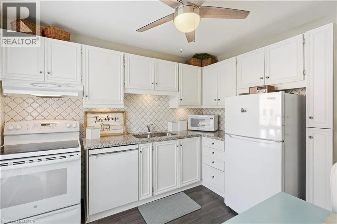
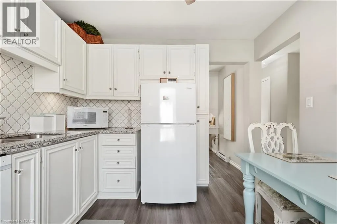
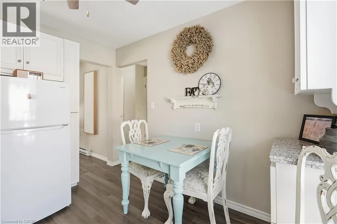
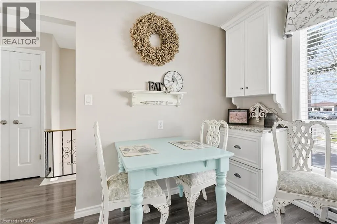
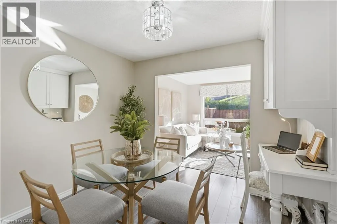
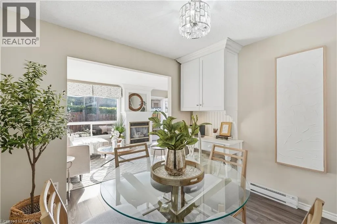
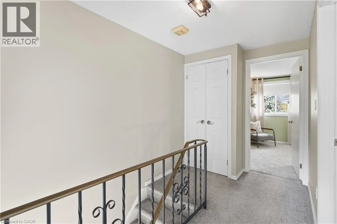
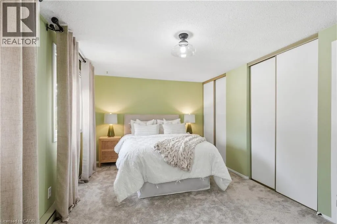
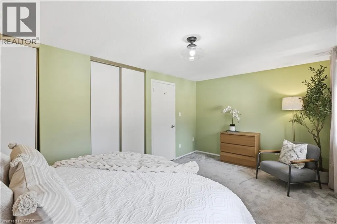
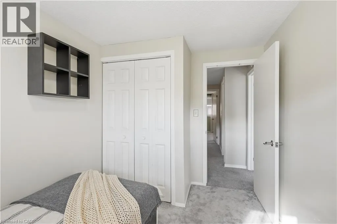
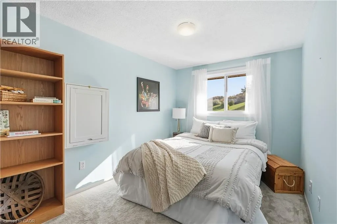
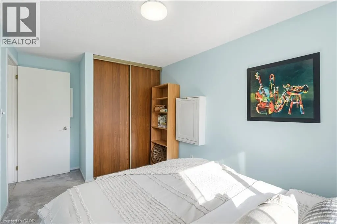
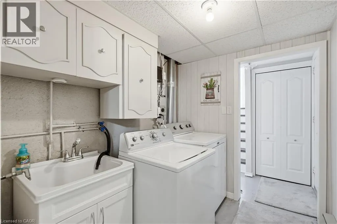
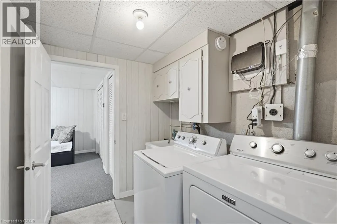
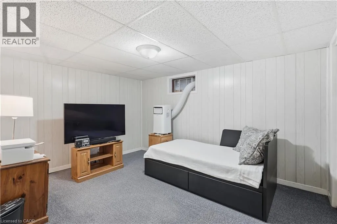
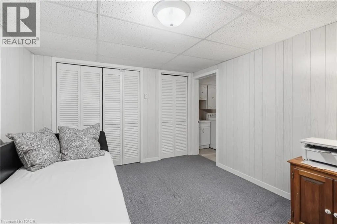
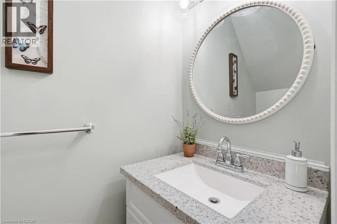
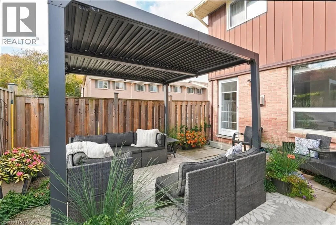
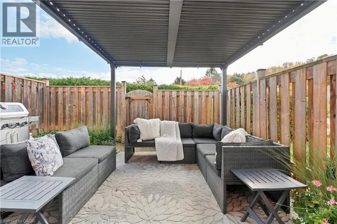
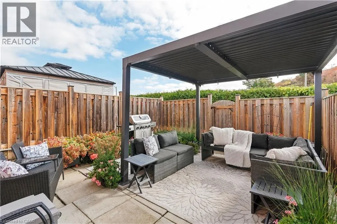
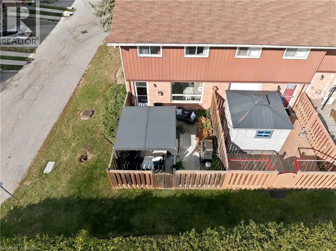
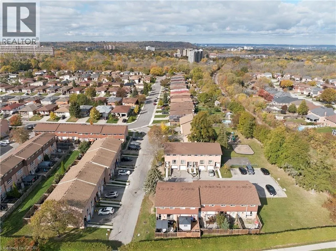
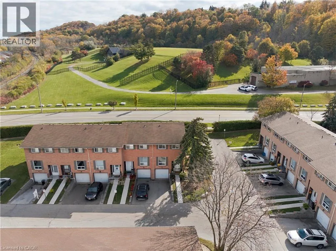
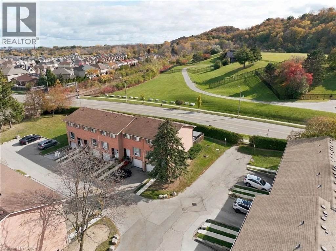
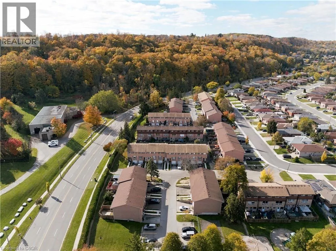
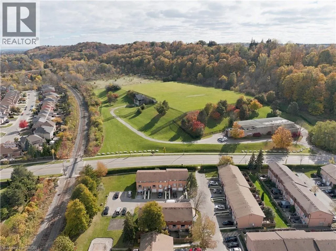
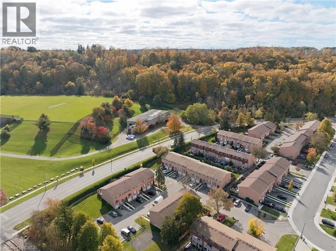
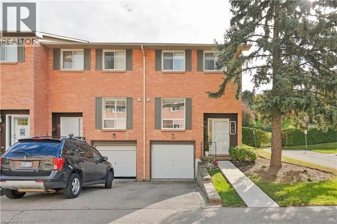
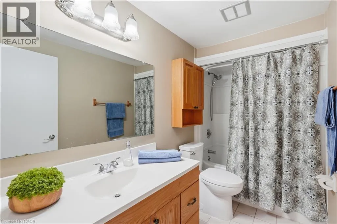
Greenhill and Quigley Pretty and affordable living! 3 bed, 2 bath END UNIT townhouse in a sought after, family-friendly neighbourhood, tucked at the bottom of the breathtaking Escarpment. Bright, cozy and tasteful updates throughout. A modern white kitchen includes all appliances, fridge is just one year new. Main floor convenient powder room. Laundry and rec room/bonus room in the finished basement. All windows replaced by the Corp within the last year. Offering tasteful, neutral paint and finishes, this home is ready for you to move in, nothing to do here! Relax in the fully fenced backyard, under your gazebo - the surrounding treed Escarpment is the back yard to YOUR back yard! Conveniently located to parks, walking trails, schools and major highways - everything you need is close by. Easy living for first-time buyers, downsizers or anyone looking for an affordable home with exterior maintenance taken care of for you, in the lower Stoney Creek area. (id:27476)

Property Highlights

MLS® Number
40873836
Type
Single Family
Maintenance Fee
440.00
Ownership Type
Condominium
Land Size
Unknown
Parking Space Total
2

Building

Building Type
Row / Townhouse
Storeys
2.00
Square Footage
1123 sqft
Bathrooms Total
2
Bedrooms Above Ground
3
Bedrooms Total
4
Amenities
Hospital, Park, Public Transit, Shopping
Exterior Finish
Aluminum siding
Fireplace Present
Yes
Basement Type
Partial (Finished)
Basement Features
Building Heating Type
Baseboard heaters
Heating Fuel
Electric
Building Cooling Type
Window air conditioner

Utilities

Water
Municipal water
Utility Sewer
Municipal sewage system

Room Layout

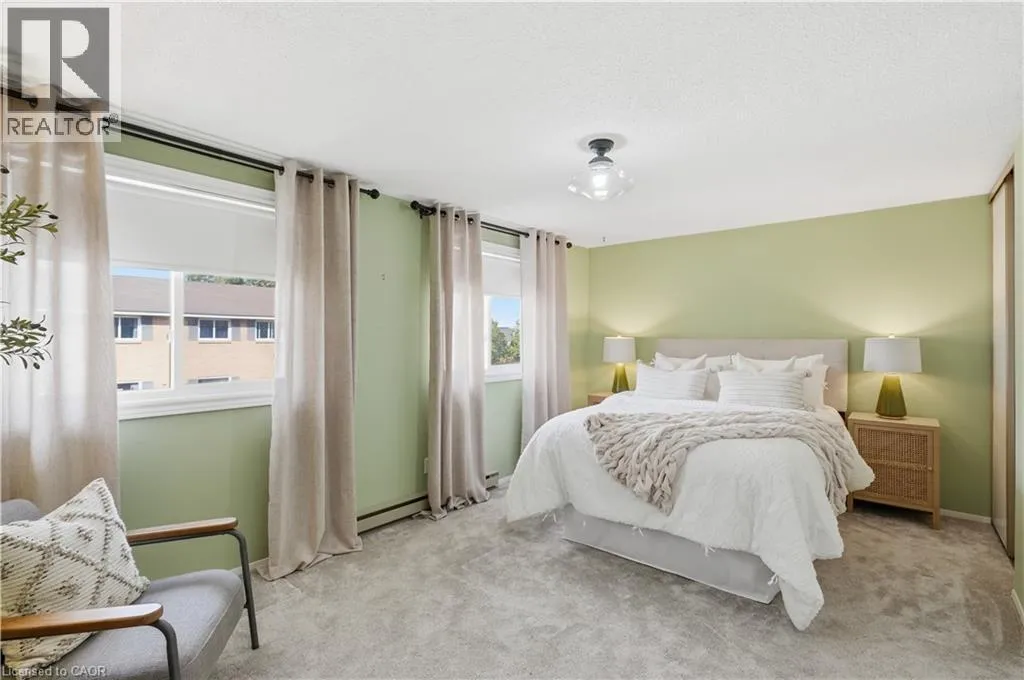
Primary Bedroom
Second level
16'9'' x 10'4''
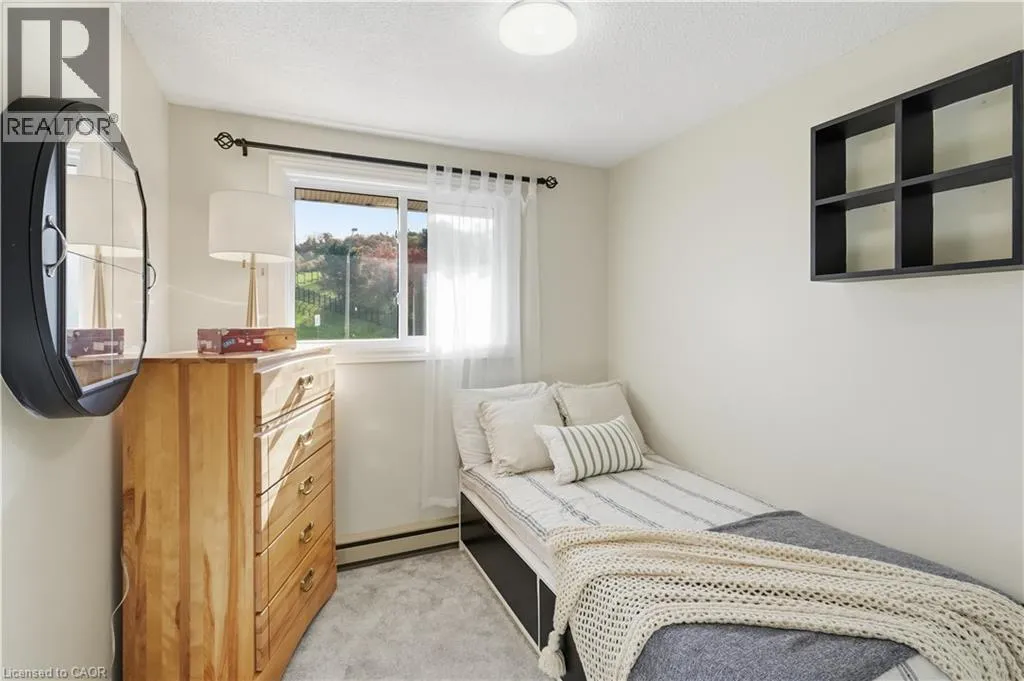
Bedroom
Second level
8'0'' x 10'4''
Bedroom
Second level
8'5'' x 13'10''
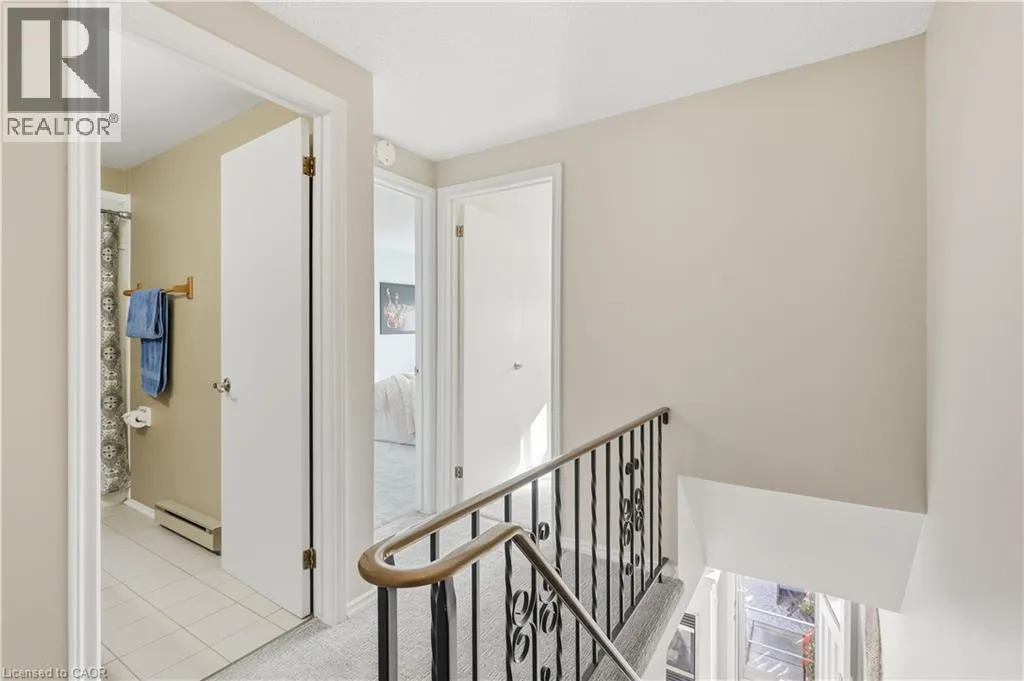
4pc Bathroom
Second level
10'0'' x 4'11''
Utility room
Basement
2'8'' x 3'8''
Laundry room
Basement
6'2'' x 7'5''
Bedroom
Basement
13'2'' x 10'6''
Living room
Main level
16'8'' x 11'2''
Kitchen
Main level
9'11'' x 10'8''
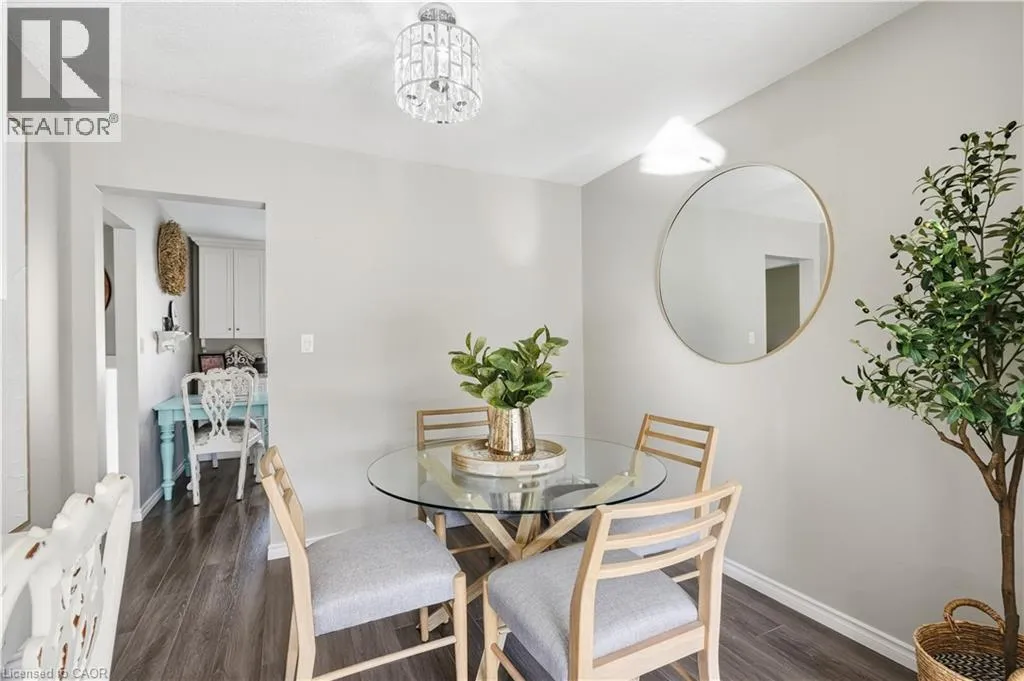
Dining room
Main level
9'11'' x 9'2''
2pc Bathroom
Main level
2'11'' x 5'11''

Location

Learn more about this property
Listing provided by:
RE/MAX Escarpment Realty Inc.
MLS® number:
40873836
Agent:
Stacey Larocque
*Indicates required field
Name is required
Email is required
Please enter a valid phone number (e.g., 416-111-1111).