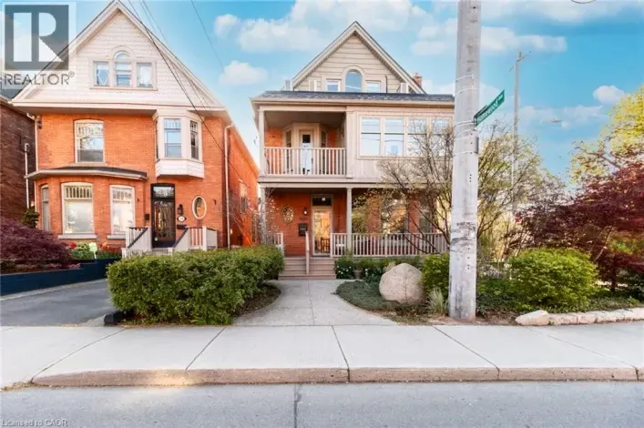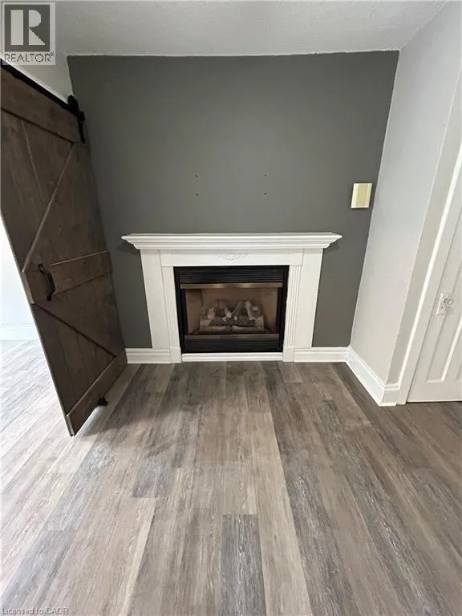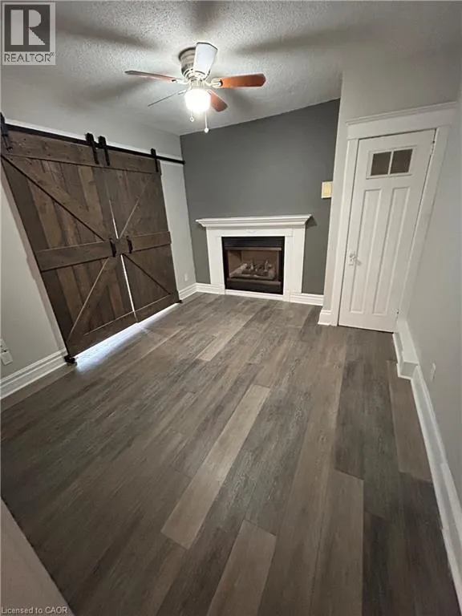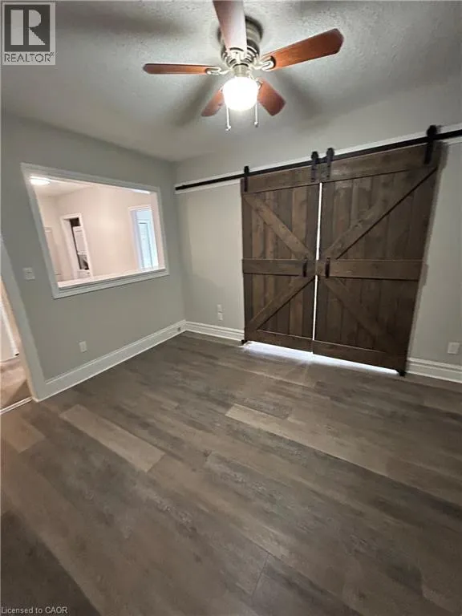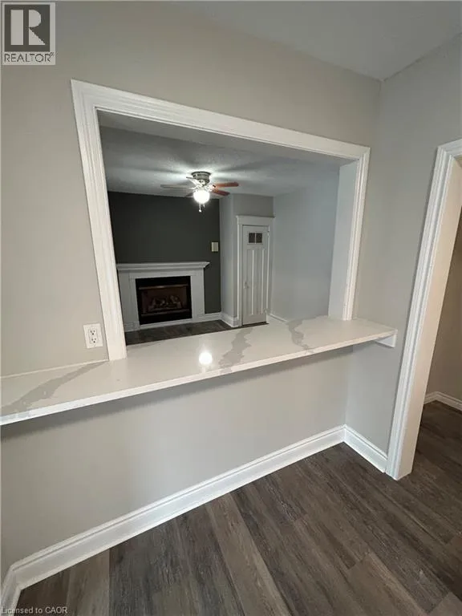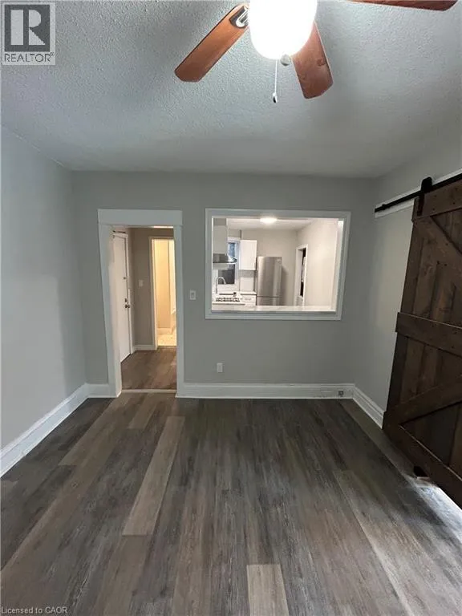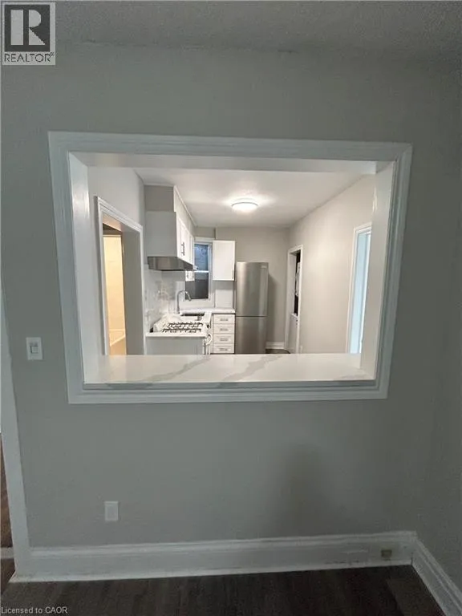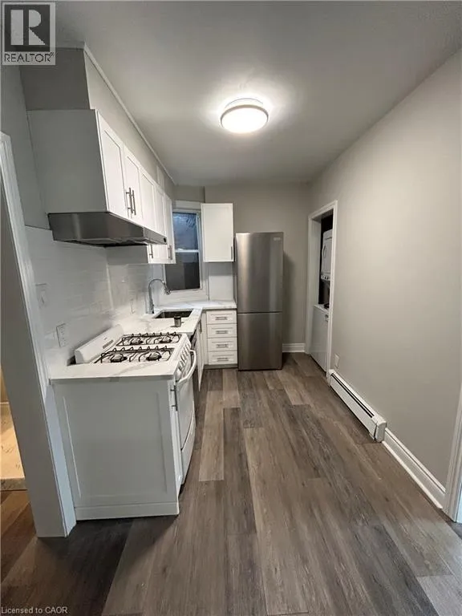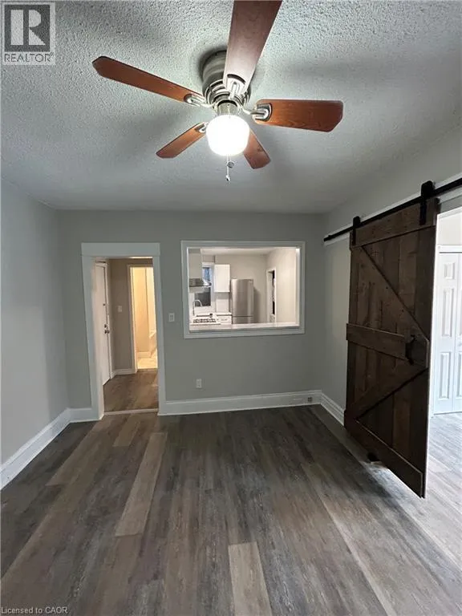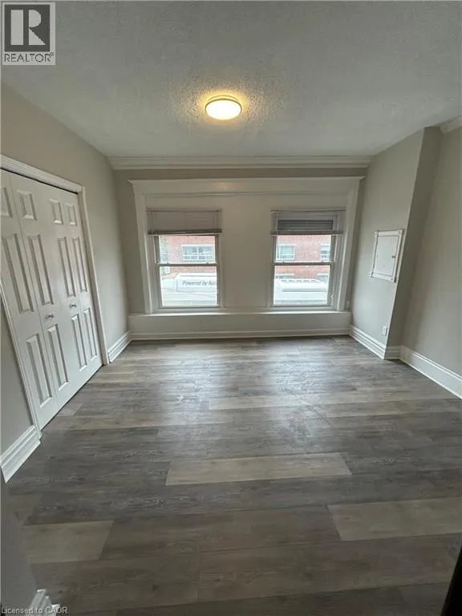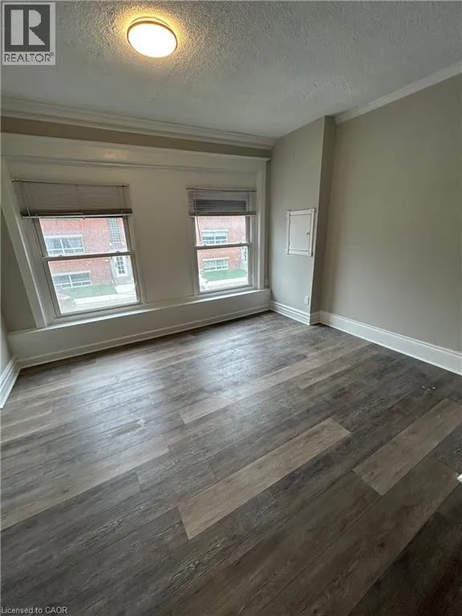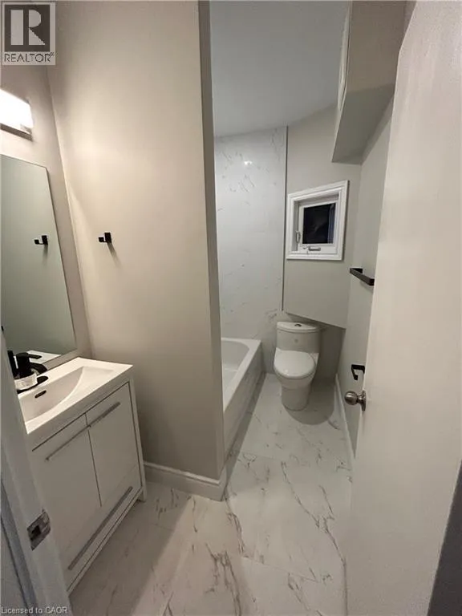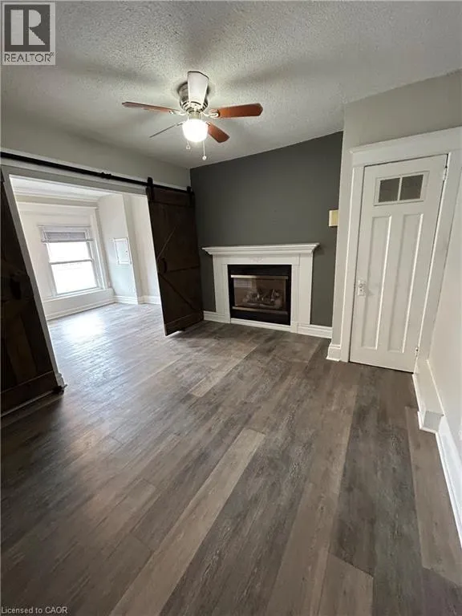
Main St E to Grant Ave Ask about our 1 months rent incentive if lease is signed for December 1. Welcome home to Locke Street! This fabulous 2-bedroom rental puts you right in the heart of one of Hamilton's highly desirable neighborhoods, with unique shops, restaurants, cafés, and everyday conveniences right outside your door. Property Highlights: Spacious 2-bedroom unit, Highly desirable Locke Street location, Gorgeous luxury laminate flooring throughout, Updated white kitchen with stainless steel refrigerator, dishwasher and gas stove, Convenient in-suite laundry, Living room with a cozy gas fireplace, Large bedroom with big windows providing plenty of natural light, Stylish barn doors open to the spacious primary bedroom, Flexible bedroom space that can also be used as a home office, Pass-through window between the living room and kitchen, creating an open and bright feel, Pass-through can also be used as a convenient breakfast bar, Second bedroom conveniently located off the kitchen. $1,695/month + heat and hydro. Enjoy the best of Locke Street living with a stylish interior, flexible living spaces, and fantastic dining and shopping just steps from your door. (id:27476)