14 Aquarius Crescent, Hamilton, Ontario L0R 1P0

Listed for:
$2,650
3 beds
2 baths
Listed 19 days ago
Row / Townhouse for rent: 14 Aquarius Crescent, Hamilton, Ontario L0R 1P0

View all 24 photos

About

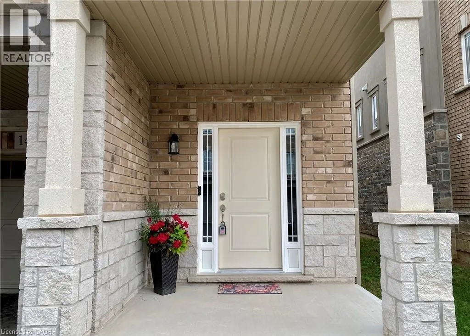
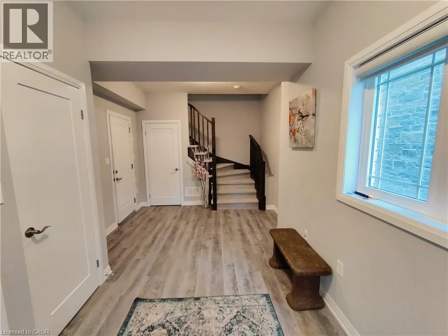
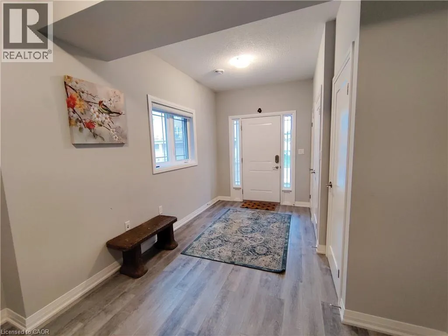
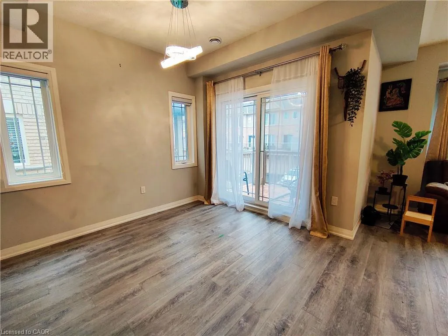
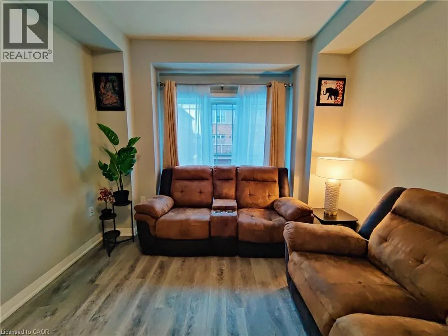
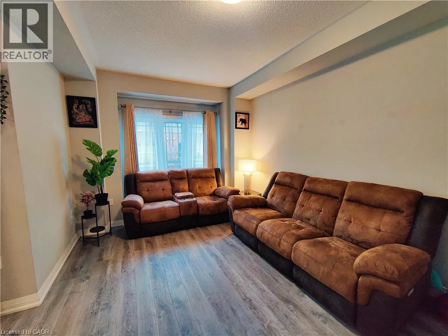
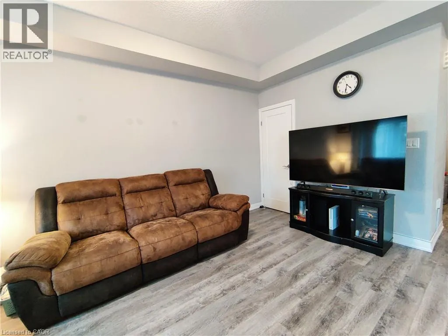
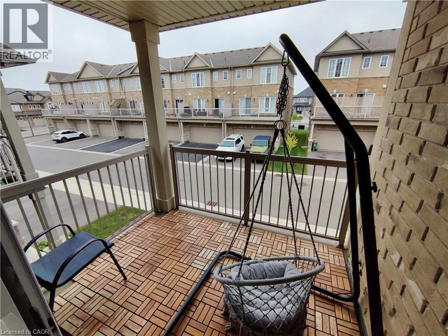
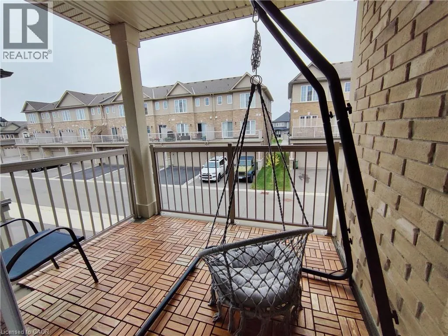
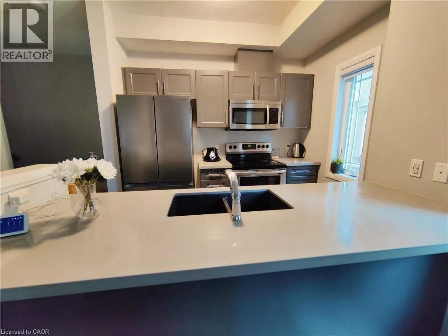
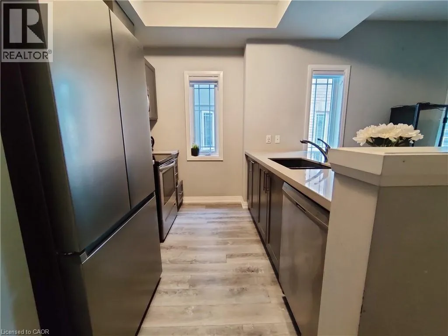
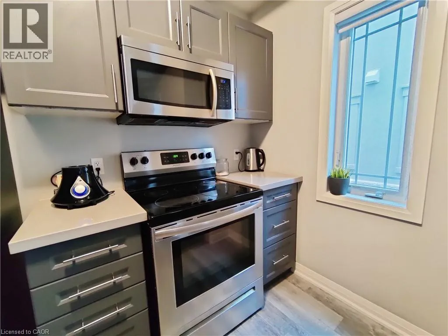
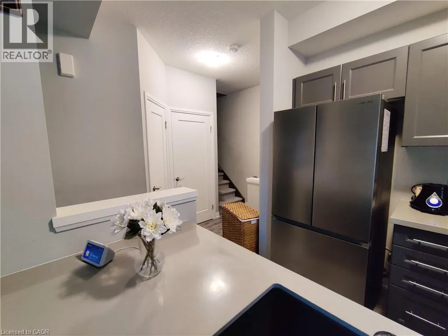
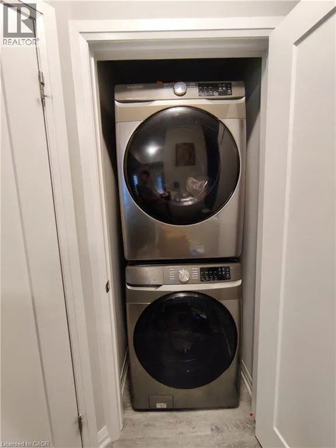
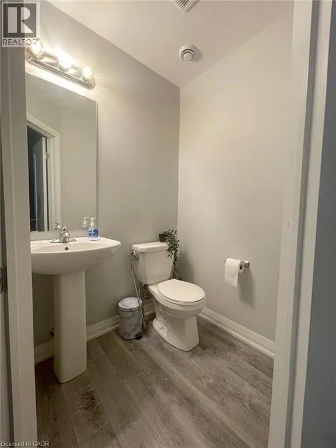
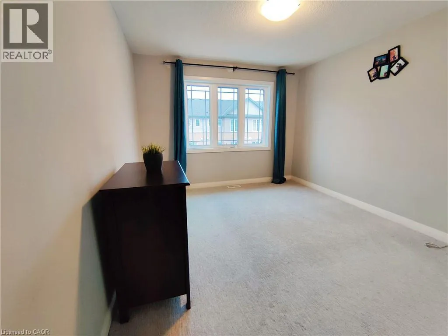
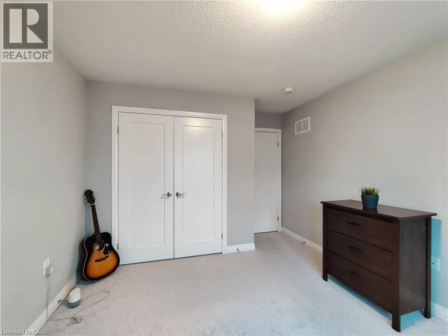
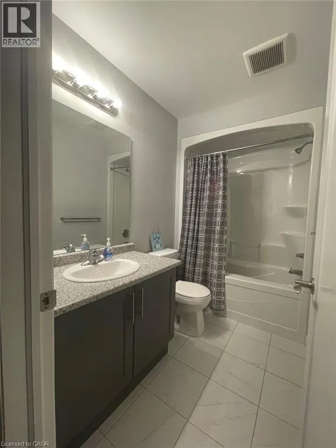
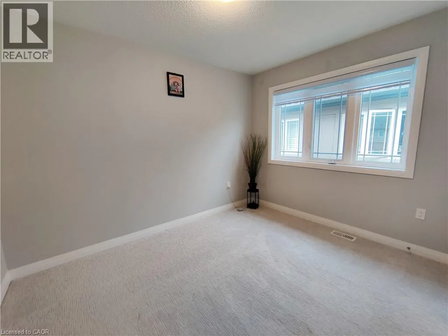
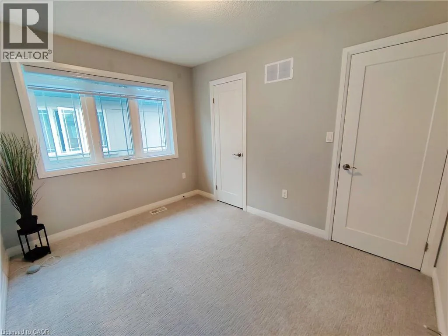
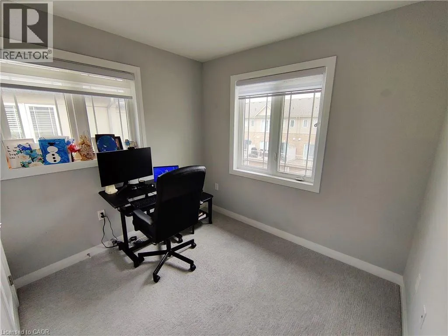
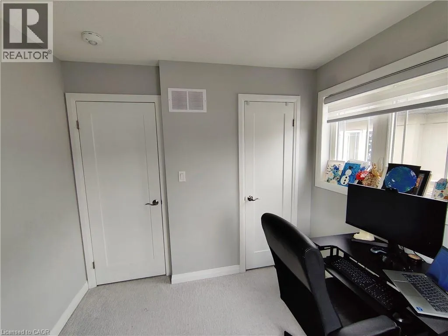
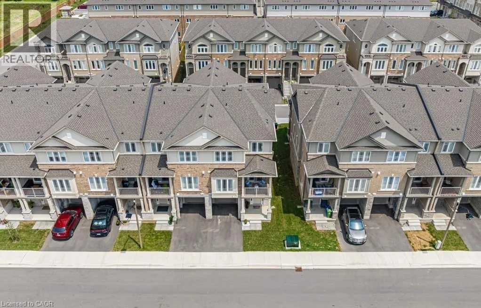
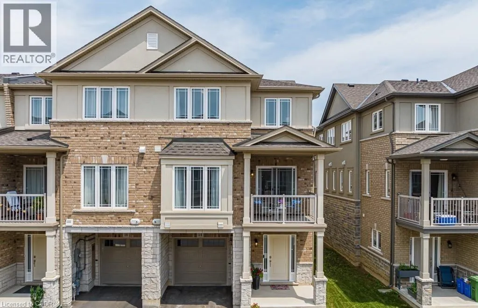
Rymal road east to Terry berry to Aquarius This move-in ready freehold end-unit townhome offers comfort, style, and convenience. Built in 2021, it has been exceptionally maintained and lovingly cared for by the owner. The welcoming exterior features a covered porch, an attached garage with inside entry, and a driveway with parking for an additional vehicle. Inside, you’re greeted by a spacious foyer—ideal for welcoming guests or even setting up a home office. The open-concept kitchen, living, and dining areas are modern, bright, and perfect for both everyday living and entertaining. Step out onto the private balcony to enjoy your morning coffee or a quiet evening. This level also includes a laundry area, powder room, and storage space. Upstairs, you’ll find three well-sized bedrooms with large windows and a 4-piece bath. As an end-unit, the extra windows fill the home with natural light throughout. Situated in sought-after Laguna Village at Summit Park, the location is unbeatable—walk to shops, restaurants, schools, parks, and banks, with quick access to major highways, Toronto, Burlington, and Hamilton International Airport. A commuter’s dream in a thriving community. (id:27476)

Property Highlights

MLS® Number
40873572
Type
Single Family
Ownership Type
Condominium
Land Size
under 1/2 acre
Parking Space Total
2

Building

Building Type
Row / Townhouse
Storeys
3.00
Square Footage
1438 sqft
Bathrooms Total
2
Bedrooms Above Ground
3
Bedrooms Total
3
Amenities
Airport, Golf Nearby, Schools
Exterior Finish
Brick
Fireplace Present
No
Basement Type
Full (Finished)
Basement Features
Building Heating Type
Forced air
Heating Fuel
Building Cooling Type
Central air conditioning

Utilities

Water
Municipal water
Utility Sewer
Municipal sewage system

Room Layout

2pc Bathroom
Second level
4'9'' x 4'9''
Living room
Second level
11'2'' x 17'1''
Dining room
Second level
9'2'' x 9'8''
Kitchen
Second level
8'9'' x 8'5''
4pc Bathroom
Third level
5'2'' x 8'9''
Bedroom
Third level
8'9'' x 7'9''
Bedroom
Third level
11'2'' x 8'9''
Bedroom
Third level
10'8'' x 12'1''
Foyer
Lower level
10'8'' x 18'4''

Location

Learn more about this property
Listing provided by:
Royal LePage Macro Realty
MLS® number:
40873572
Agent:
Preet Turka
*Indicates required field
Name is required
Email is required
Please enter a valid phone number (e.g., 416-111-1111).