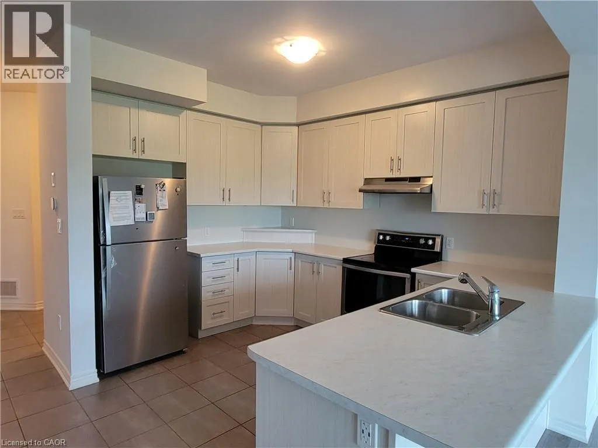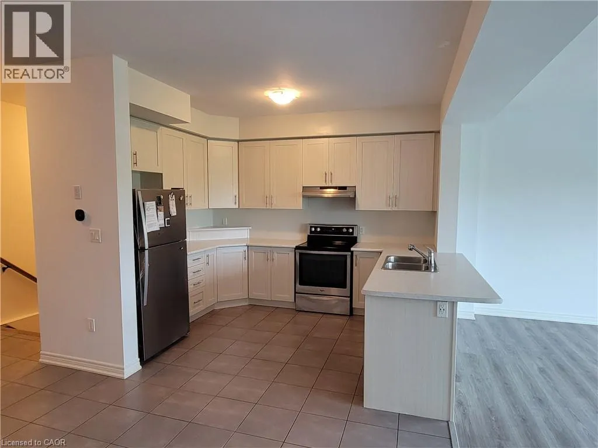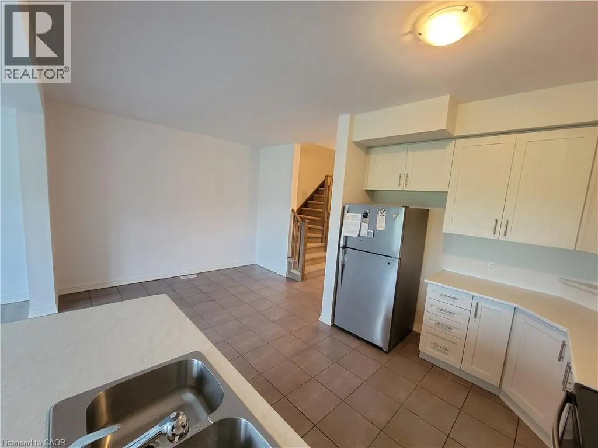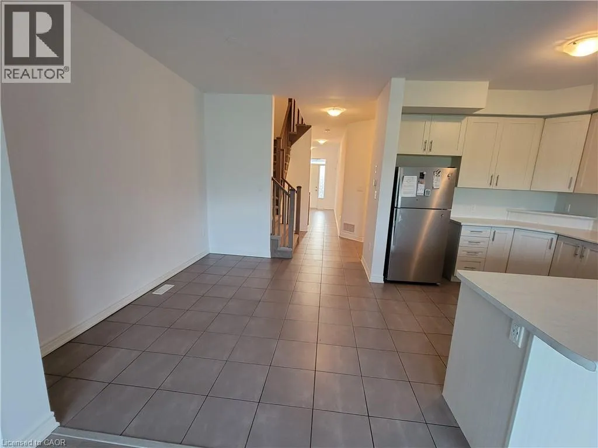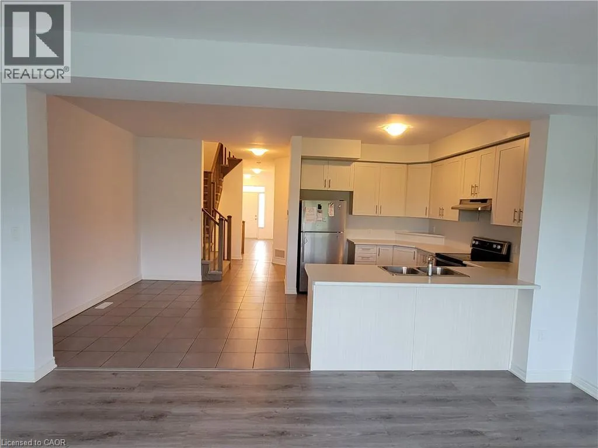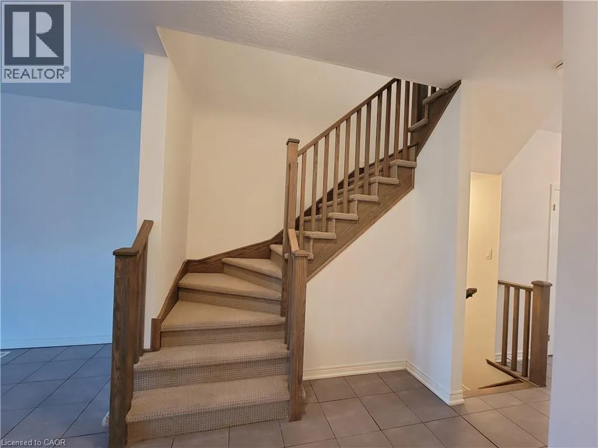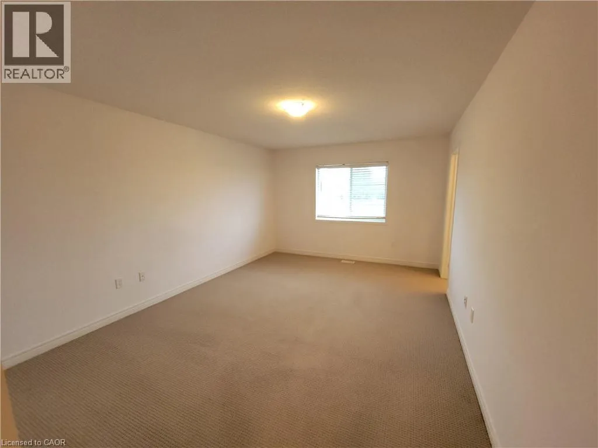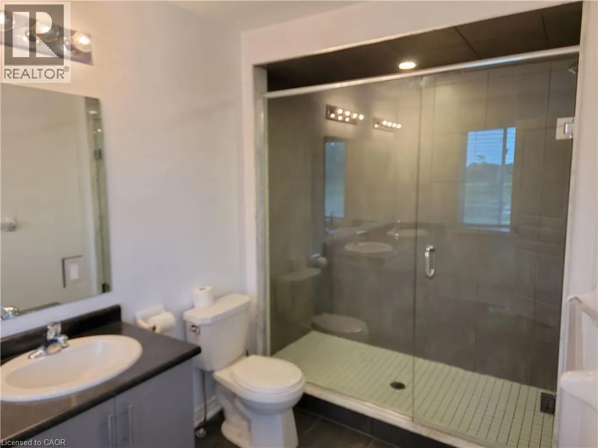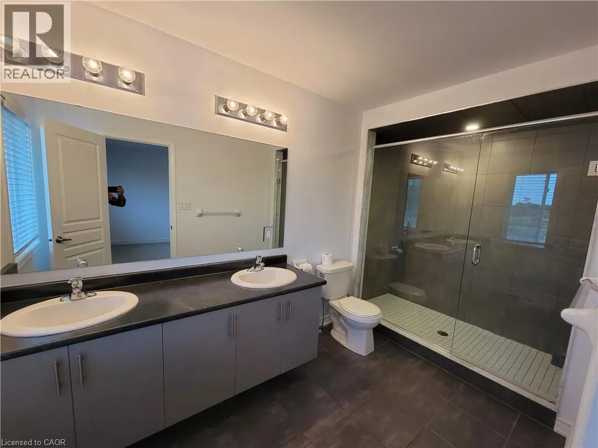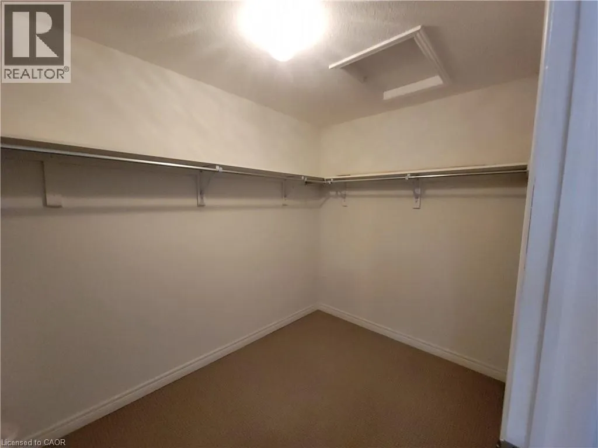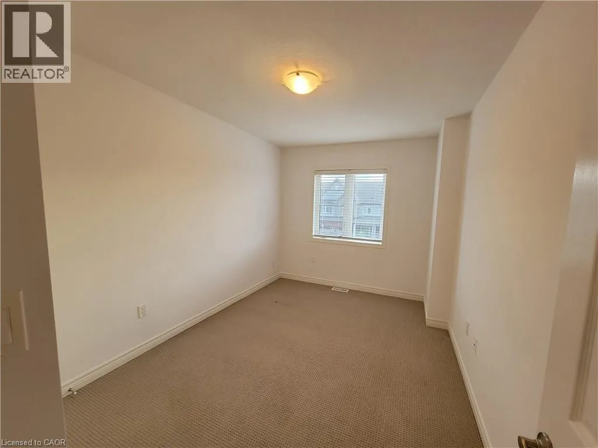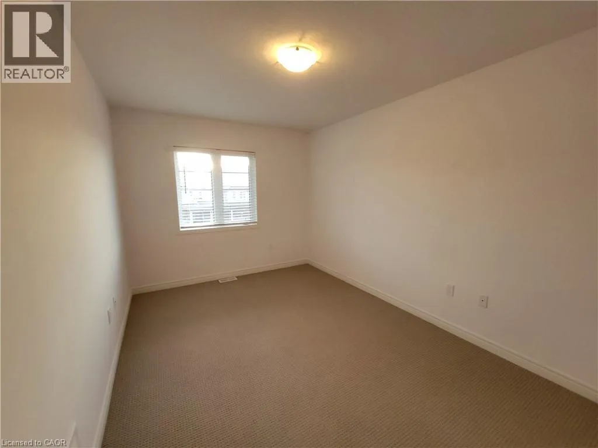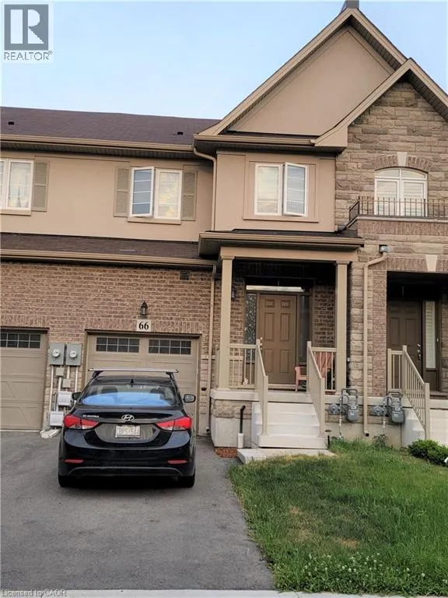
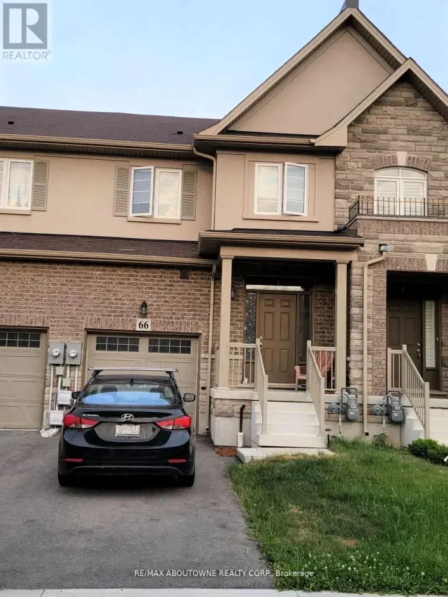
66 Bradbury Road, Hamilton, Ontario L8J 2V7

Listed for:
$2,900
3 beds
3 baths
Listed 19 days ago
Row / Townhouse for rent: 66 Bradbury Road, Hamilton, Ontario L8J 2V7

View all 27 photos

About

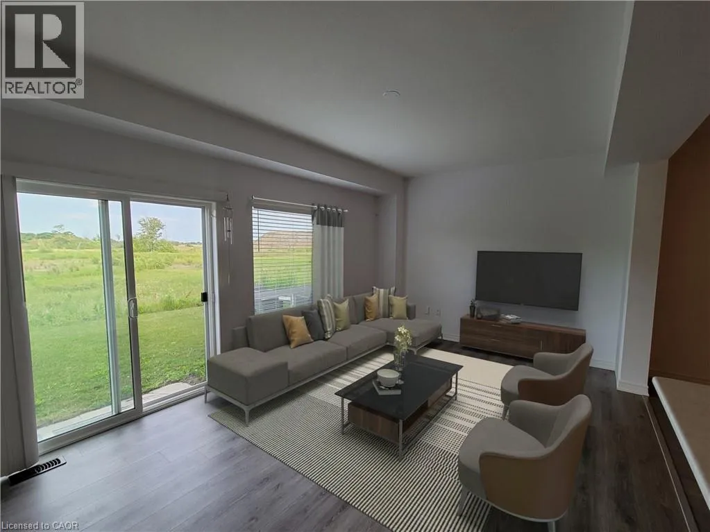
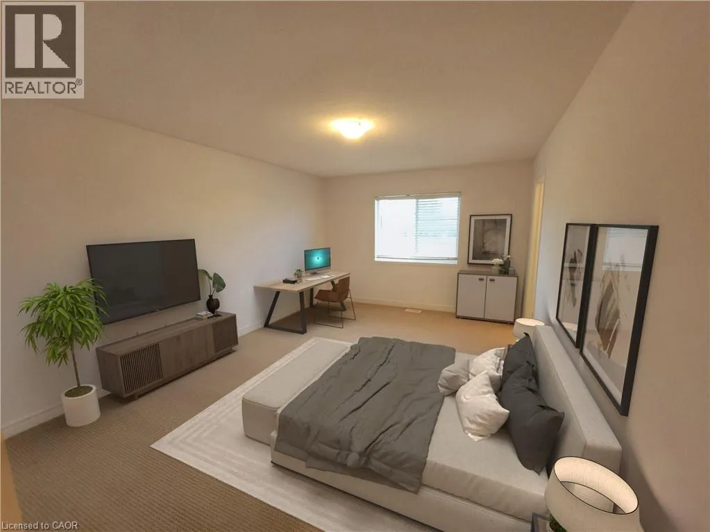
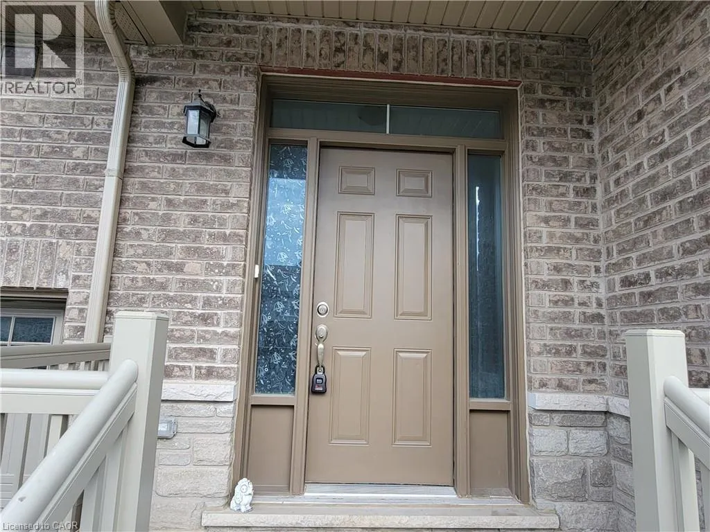
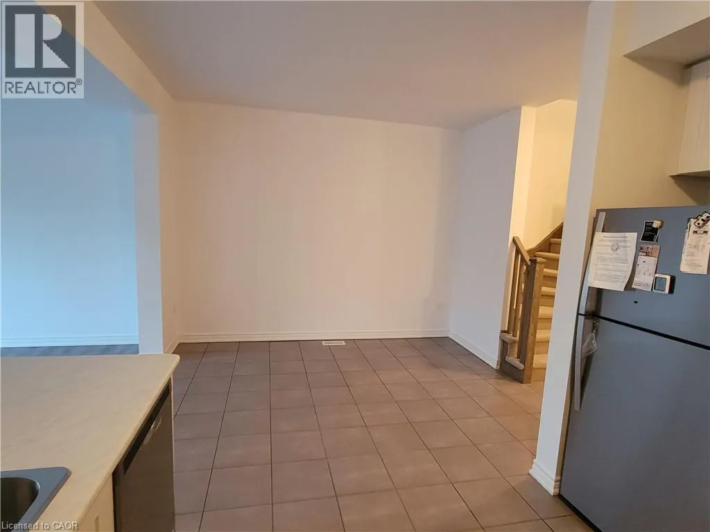
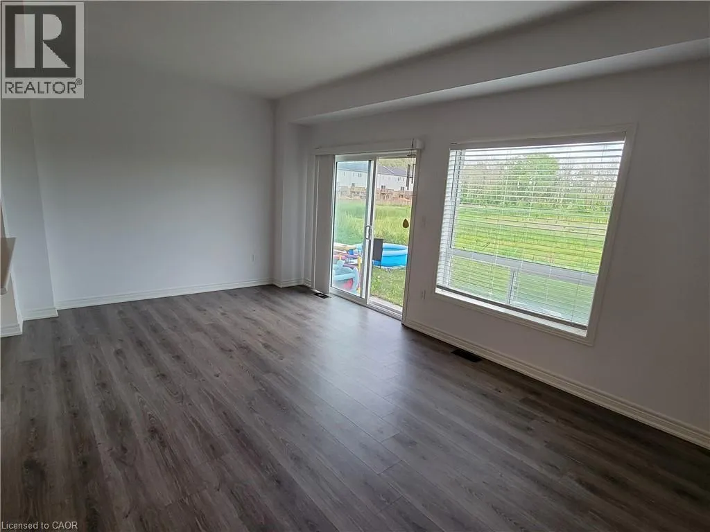
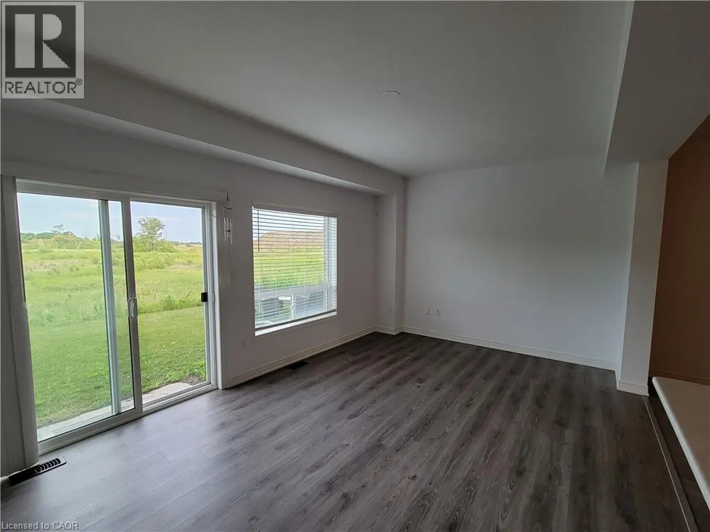
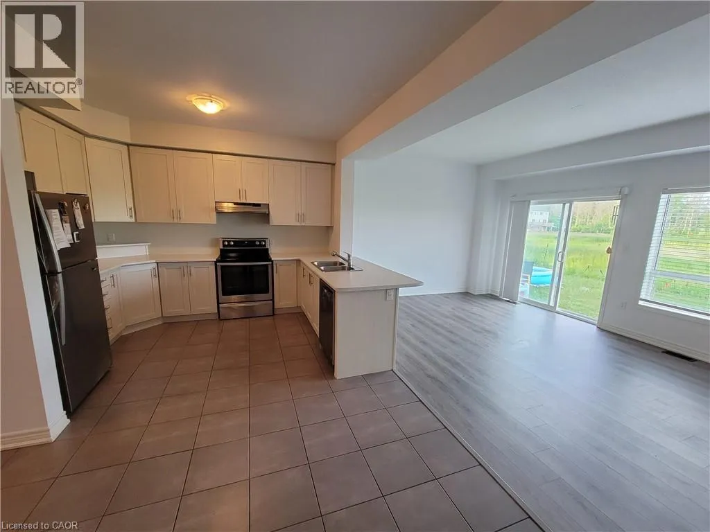
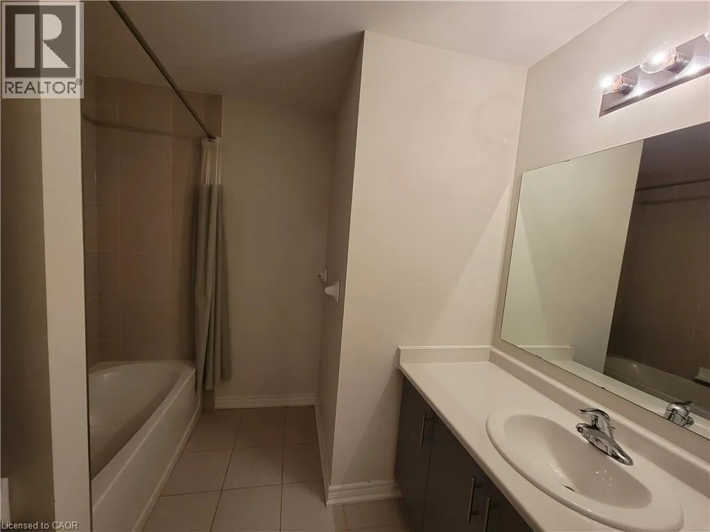
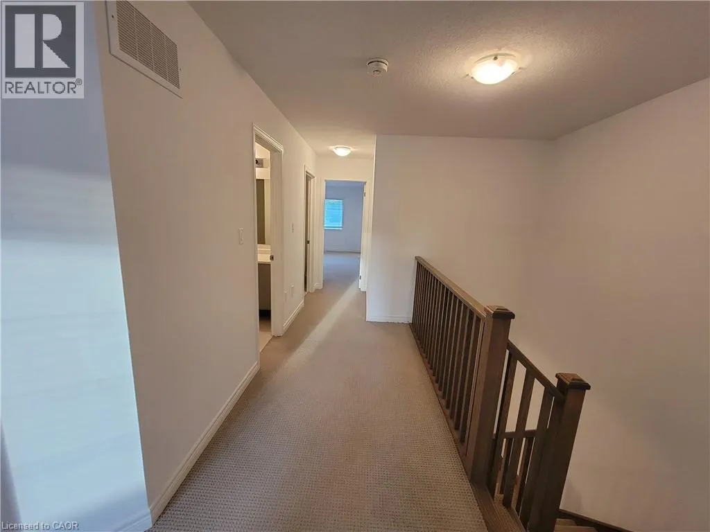
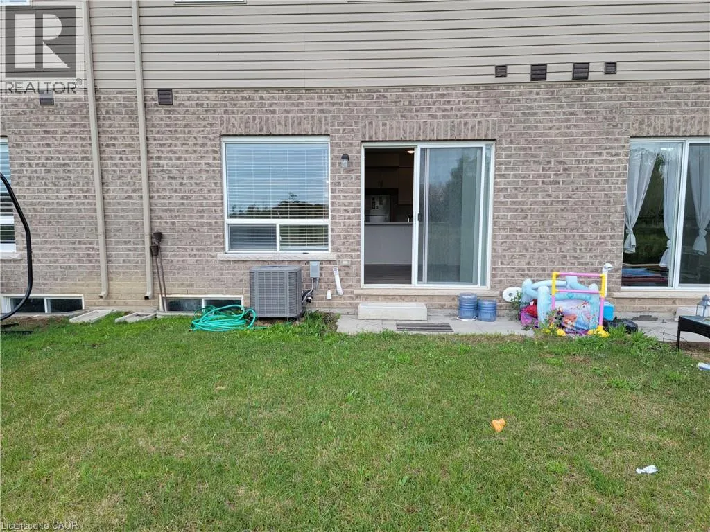
MUD to south on TRAFALGAR to East on LUCILLE to south on PENNY to BRADBURY Welcome to 66 Bradbury Road a 3 bedroom 2.5 bath contemporary two-story townhouse constructed in 2018. This thoughtfully designed residence offers a seamless blend of modern architecture and functional living, providing an ideal setting for those who value efficiency and style in their everyday environment. The layout creates a clean separation between your active living spaces while still providing an open bright environment. This design allows for a clear distinction between the areas dedicated to hosting guests and the quiet, personal zones of the home, ensuring that each part of your day has its own dedicated space. Your vehicle will be well-accommodated with the convenience of a dedicated garage space, providing both protection from the elements and additional storage capacity. This practical addition rounds out the property, ensuring that your arrival home is always effortless and streamlined. Private viewings available for prequalified AAA tenants. (id:27476)

Property Highlights

MLS® Number
40873895
Type
Single Family
Ownership Type
Freehold
Land Size
under 1/2 acre
Parking Space Total
2

Building

Building Type
Row / Townhouse
Storeys
2.00
Square Footage
1927 sqft
Bathrooms Total
3
Bedrooms Above Ground
3
Bedrooms Total
3
Amenities
Airport
Exterior Finish
Brick Veneer, Stone, Stucco
Fireplace Present
No
Basement Type
Full (Unfinished)
Basement Features
Building Heating Type
Forced air
Heating Fuel
Natural gas
Building Cooling Type
Central air conditioning

Utilities

Water
Municipal water
Utility Sewer
Municipal sewage system

Room Layout

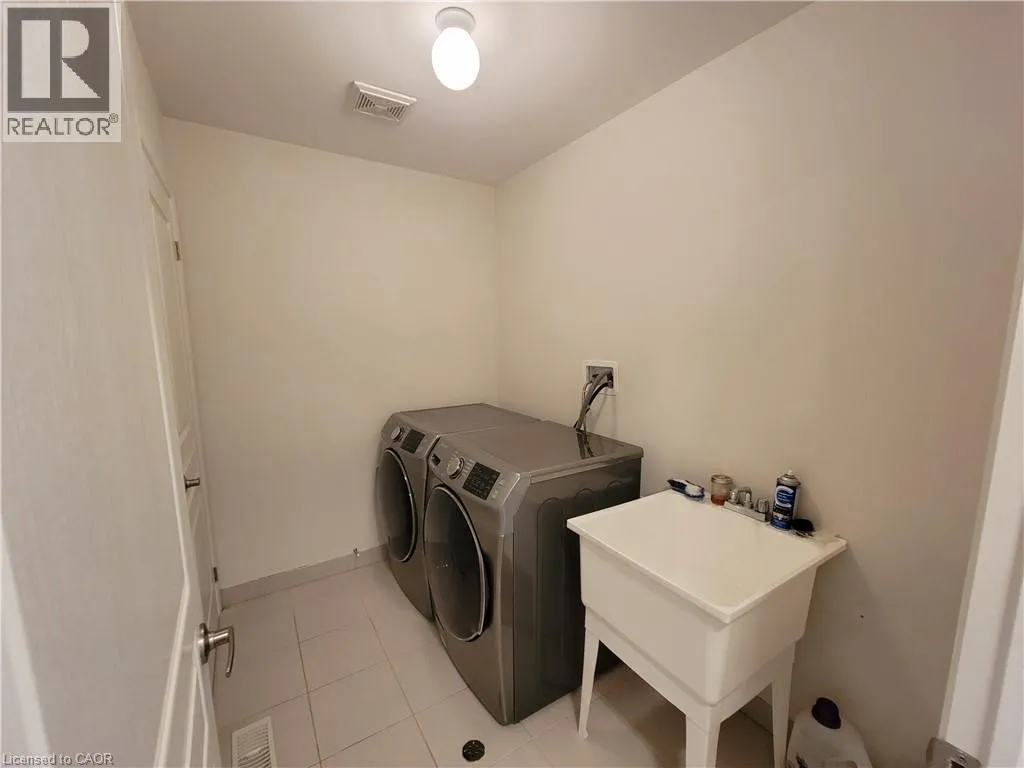
Laundry room
Second level
Measurements not available
4pc Bathroom
Second level
Measurements not available
4pc Bathroom
Second level
Measurements not available
Bedroom
Second level
9'6'' x 16'0''
Bedroom
Second level
9'0'' x 12'8''
Primary Bedroom
Second level
11'11'' x 17'0''
Utility room
Basement
Measurements not available
2pc Bathroom
Main level
Measurements not available
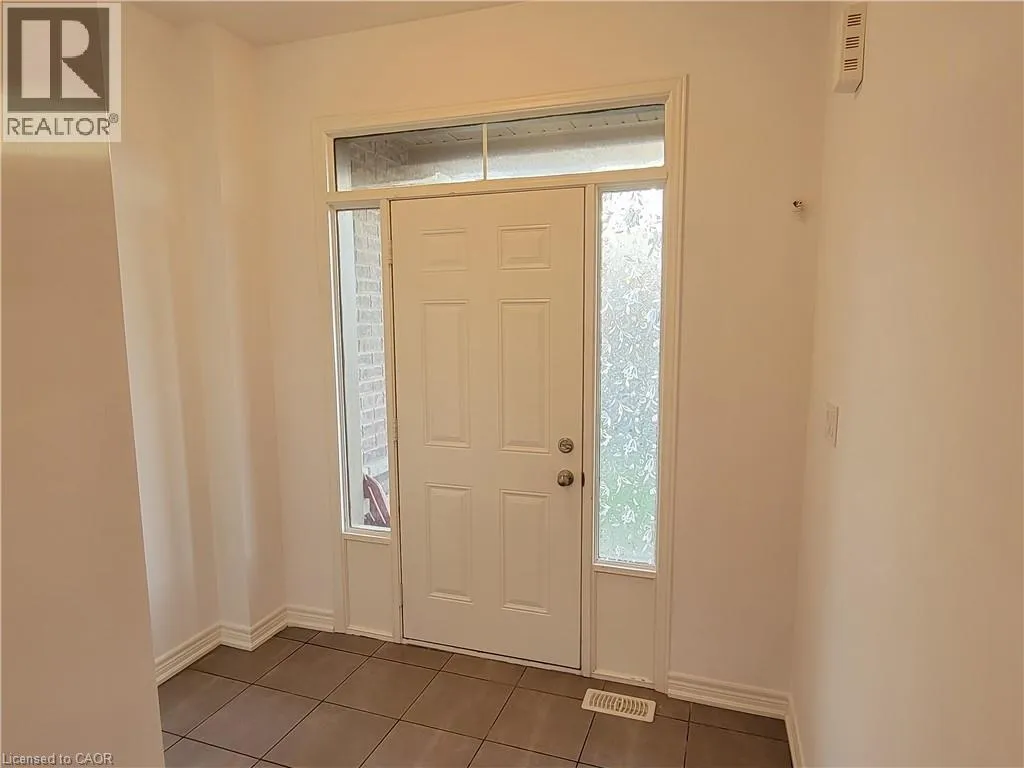
Foyer
Main level
8' x 8'
Great room
Main level
18'10'' x 13'6''
Kitchen
Main level
9'2'' x 12'2''

Location

Learn more about this property
Listing provided by:
RE/MAX Aboutowne Realty Corp.
MLS® number:
40873895
Agent:
Mark Pospisil
*Indicates required field
Name is required
Email is required
Please enter a valid phone number (e.g., 416-111-1111).