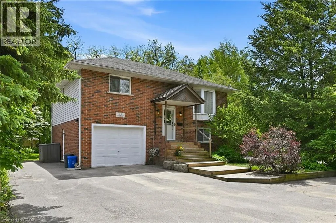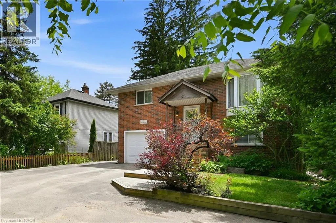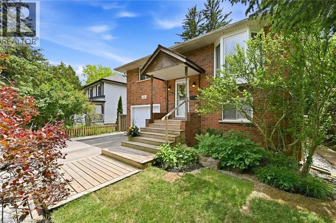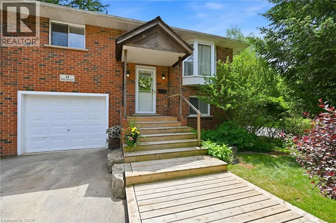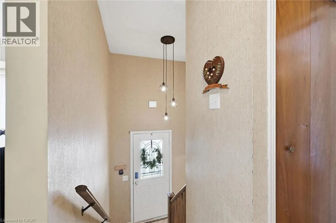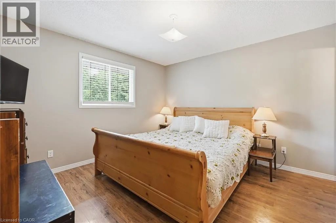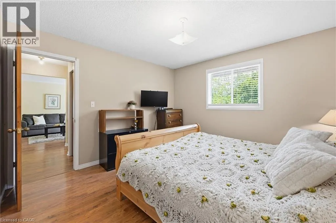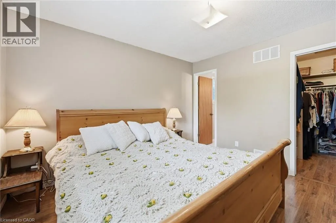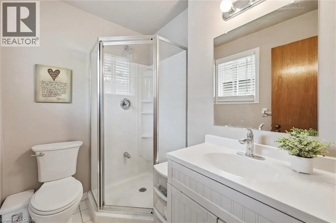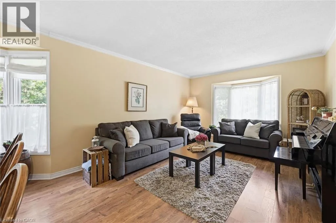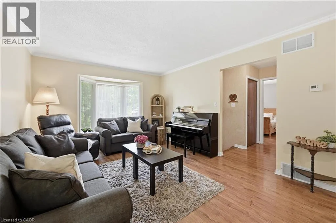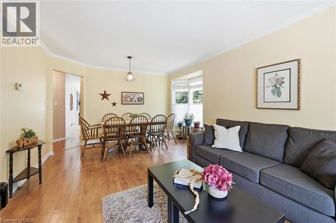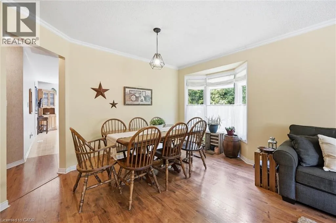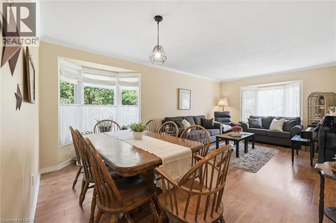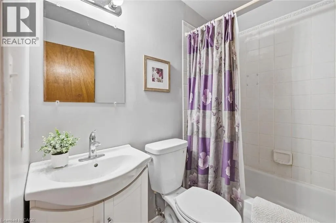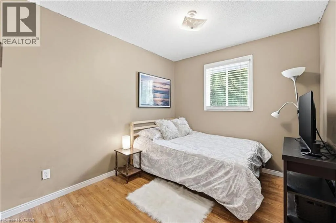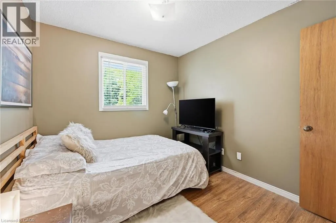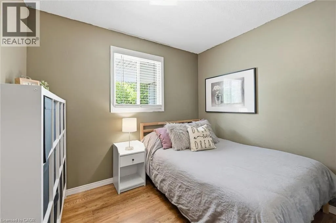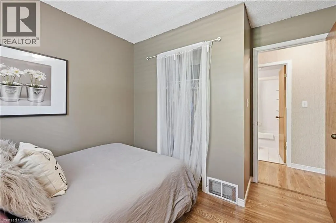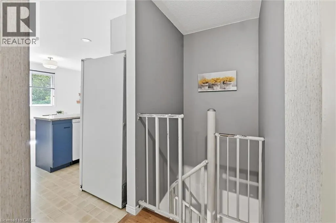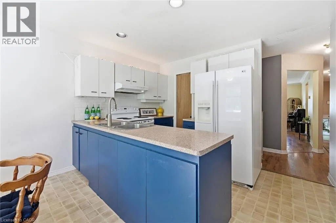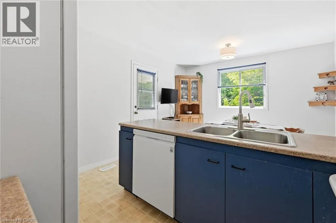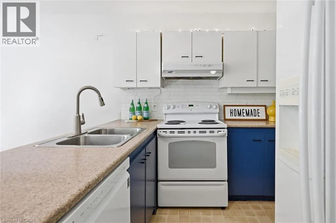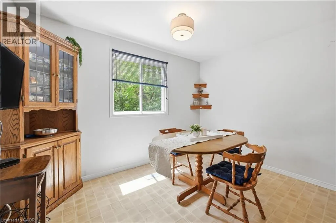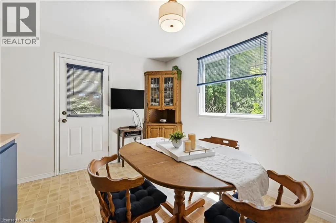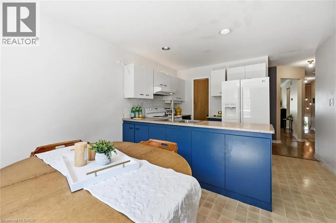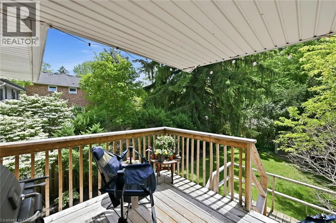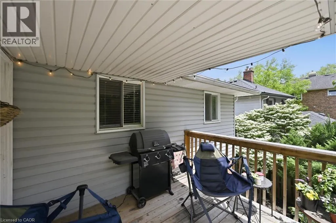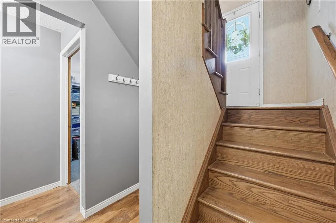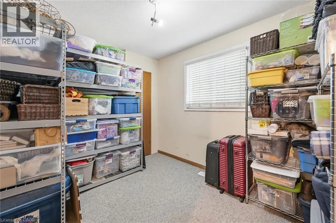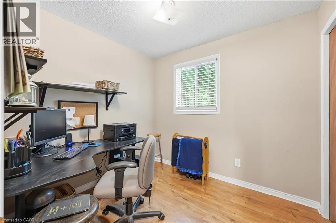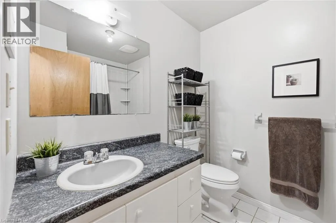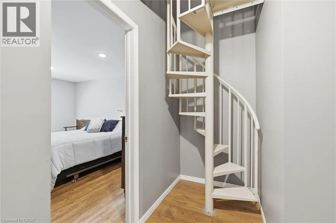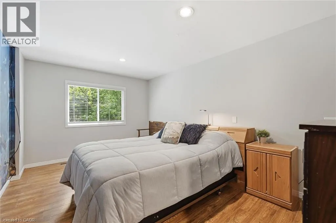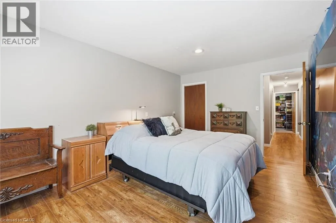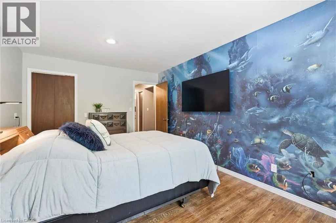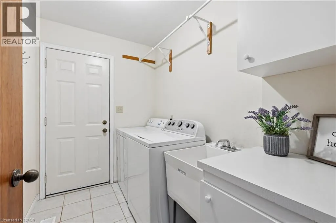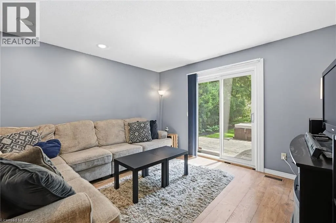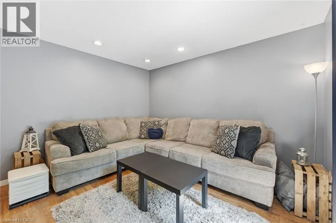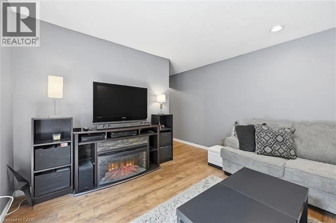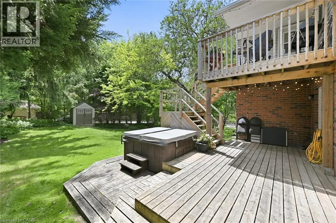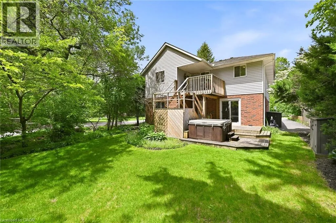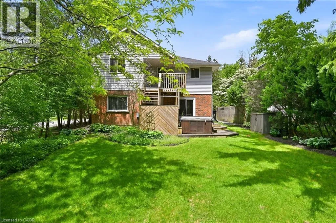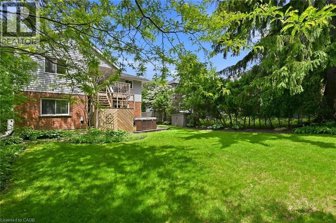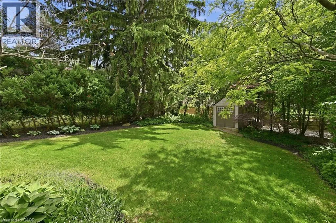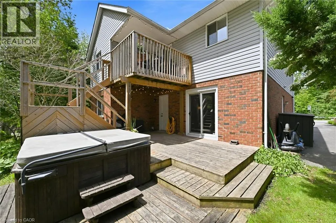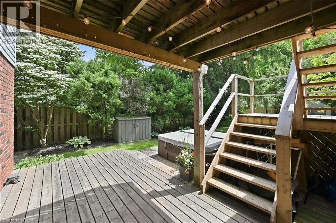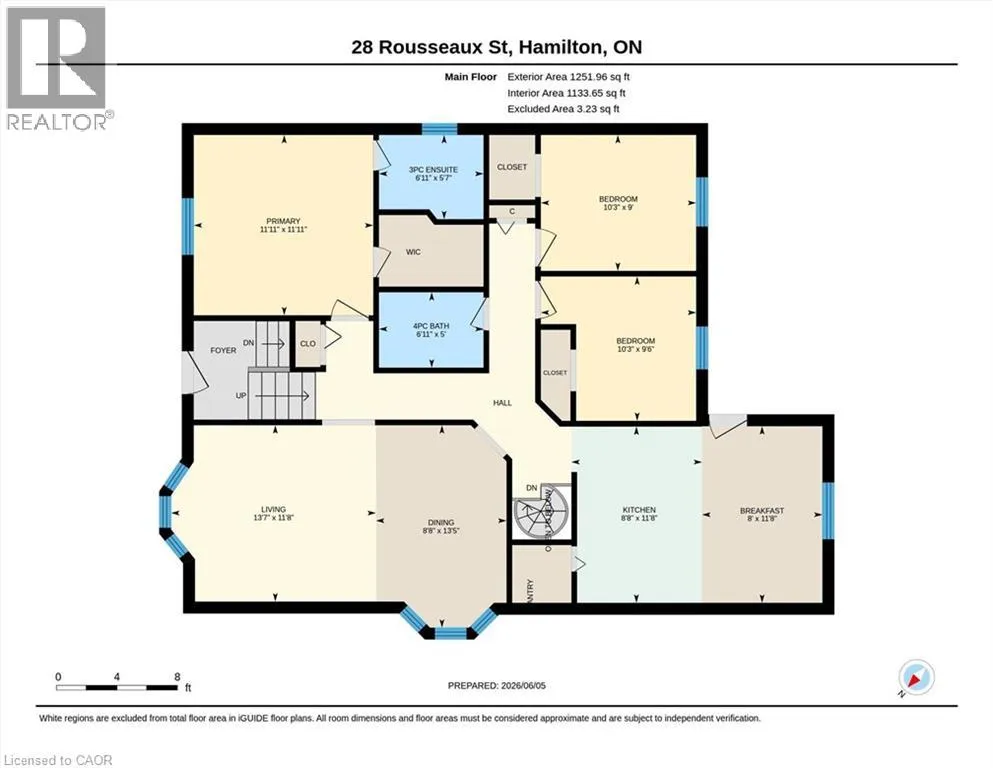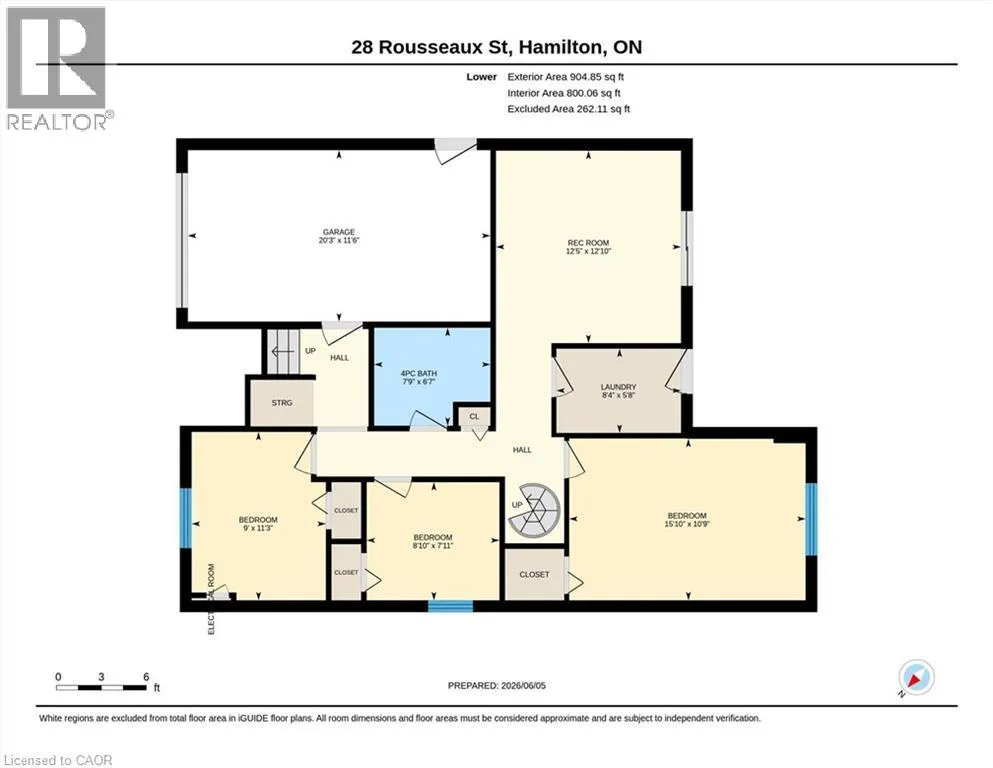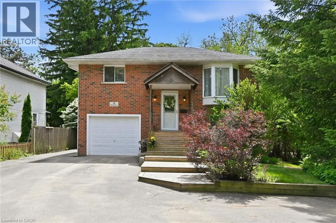
From Highway 403 East (Hamilton Bound): Take Exit 64 for Rousseaux Street/Lincoln M. Alexander Parkway. Follow signs for Rousseaux Street and continue south into Ancaster. Proceed to 28 Rousseaux Street. Location, location, location! Welcome to 28 Rousseaux Street, a well loved family home being offered for sale for the first time in over 30 years! Don't let the exterior fool you... this home is larger than it appears and continues to surprise with over 2,155 sq. ft. of living space and 6 bedrooms! Offering exceptional versatility for growing families, multi-generational living, investors, or those simply looking for room to grow. The spacious layout offers plenty of flexibility, with the lower level providing great potential for extended family living. A unique spiral staircase connects both levels, with the potential opportunity to explore elevator installation for added accessibility. Step outside to your own private backyard retreat! Surrounded by mature trees, this peaceful oasis offers plenty of room for gardening, entertaining, or relaxing in the hot tub. Enjoy the sounds of nature, watch the birds, and keep an eye out for the occasional visit from local deer. Located in the heart of Ancaster Village, this property offers parking for up to 5 vehicles, with 4 driveway spaces and 1 in the garage, plus convenient highway access. You'll also be just minutes from excellent schools, parks, trails, shopping, restaurants, and everyday amenities. A rare opportunity to own a spacious, cherished home in one of Ancaster's most desirable communities, offering incredible space, flexibility, and potential. Come see for yourself just how much this home has to offer. Book your showing today! (id:27476)