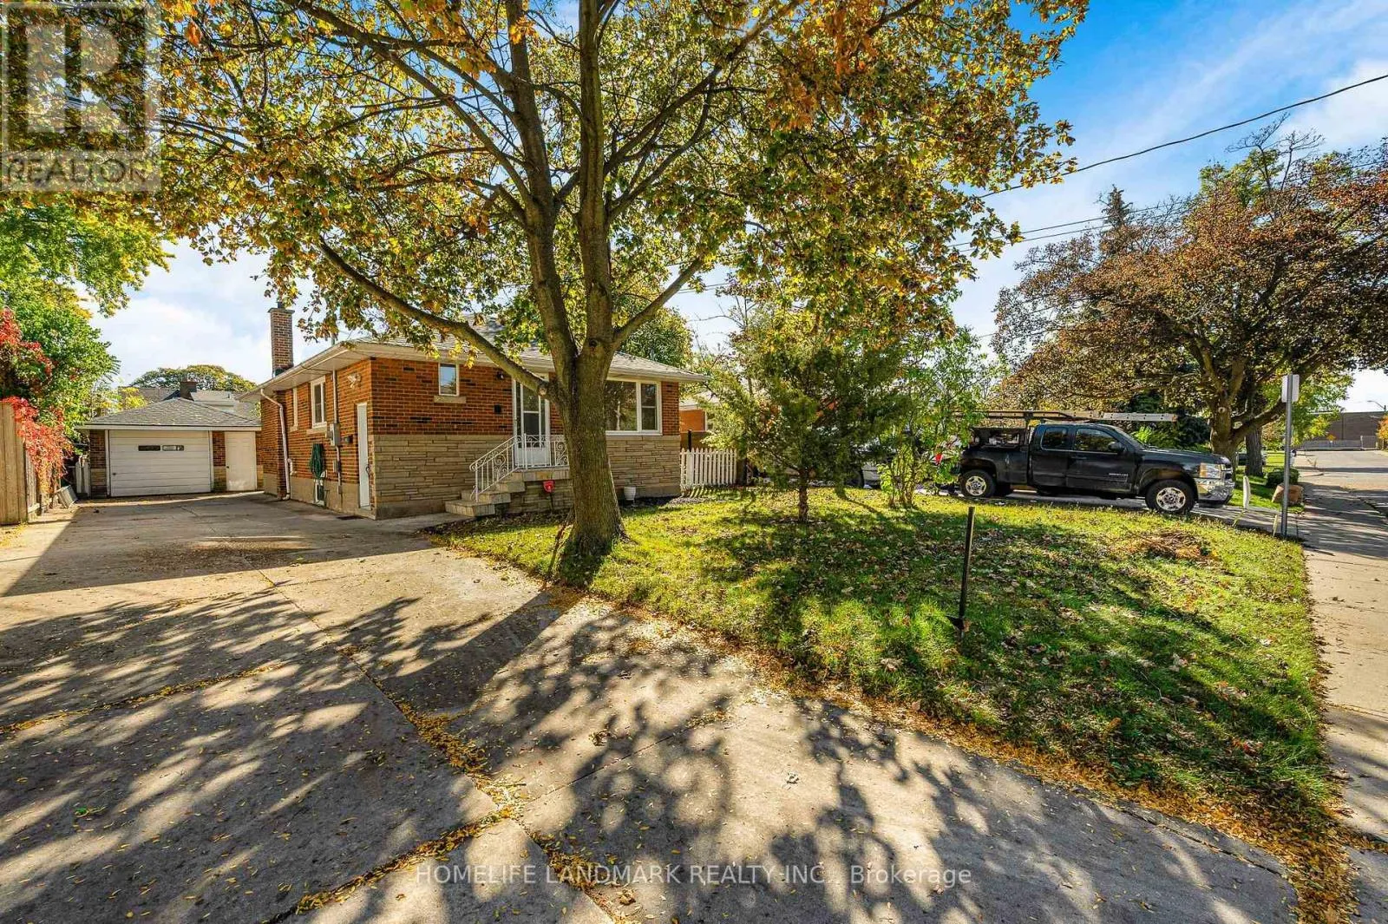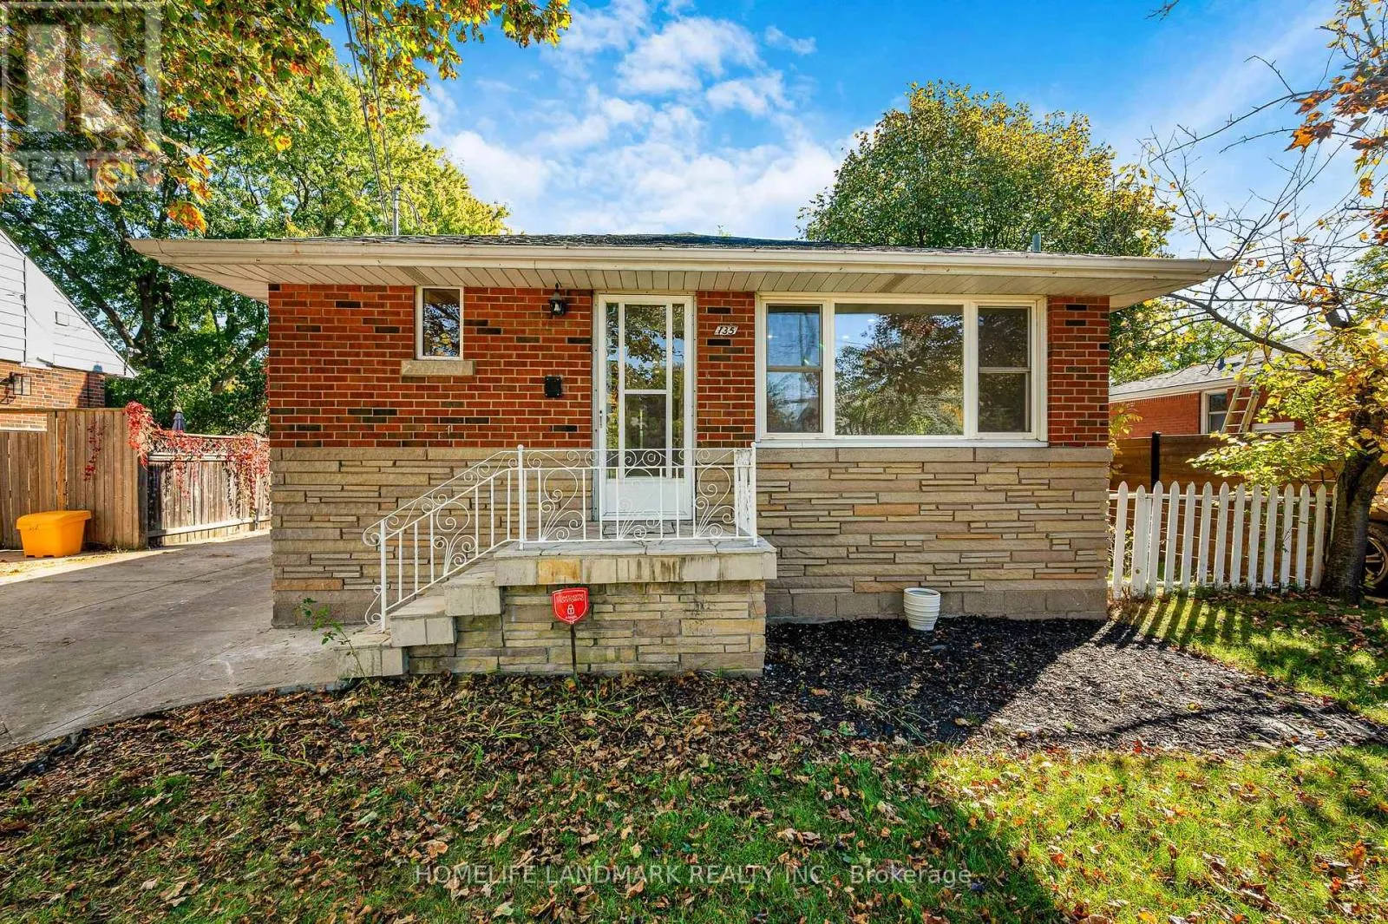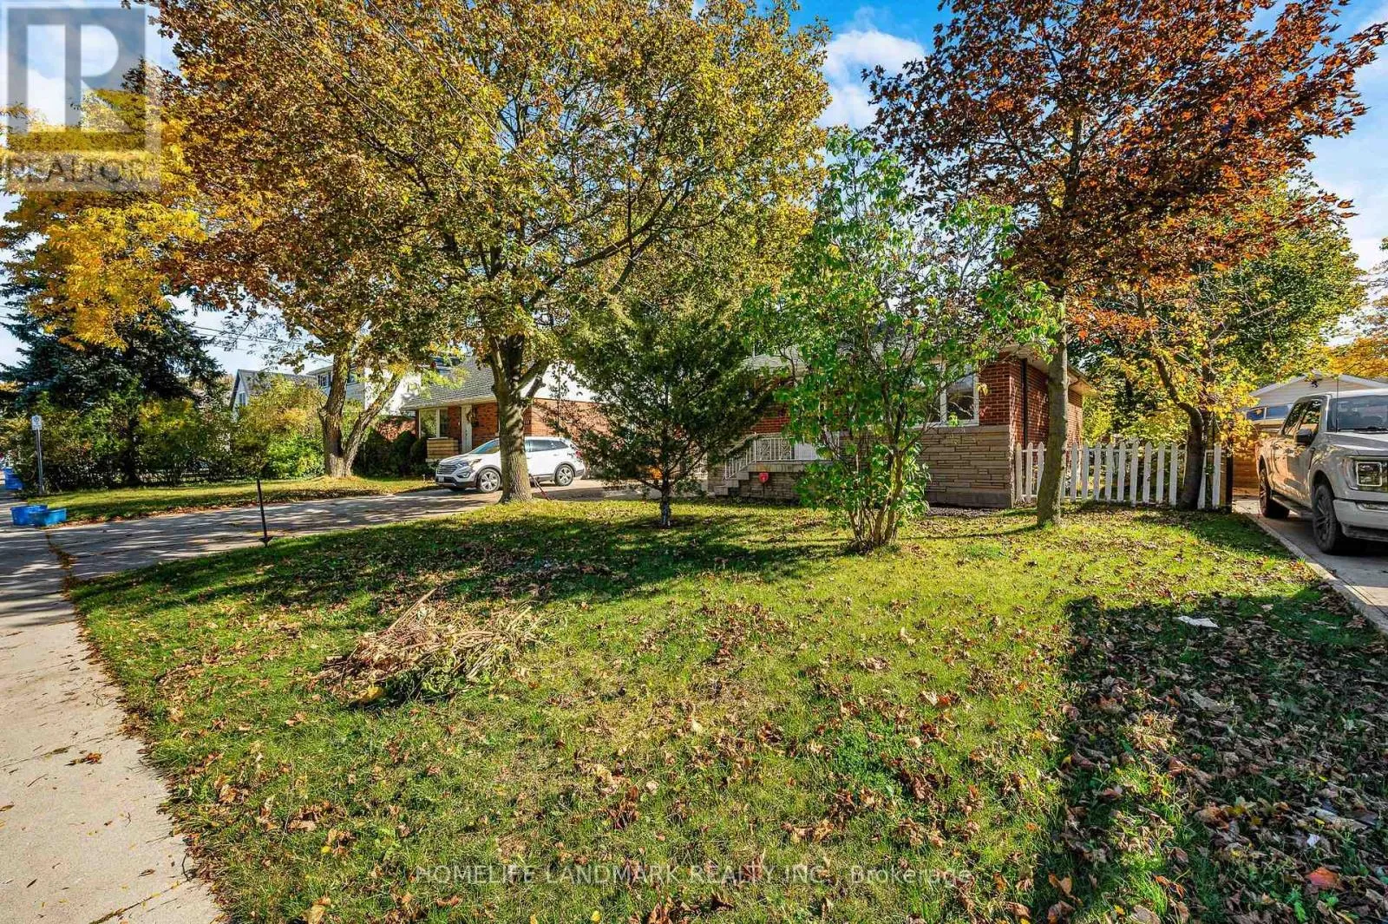
135 Howard Avenue, Hamilton, Ontario L9A 2W6

Listed for:
$699,000
4 beds
3 baths
Listed 19 days ago
House for rent: 135 Howard Avenue, Hamilton, Ontario L9A 2W6

View all 35 photos

About

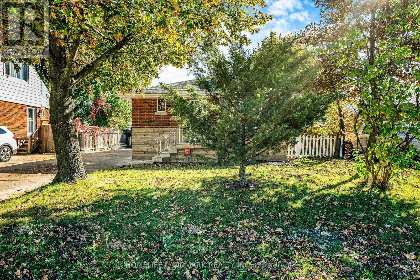
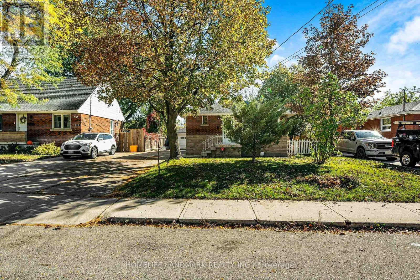
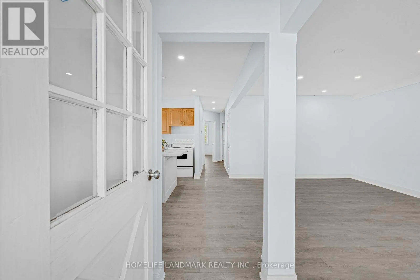
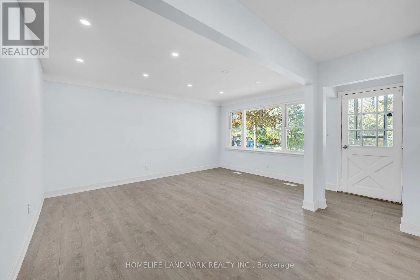
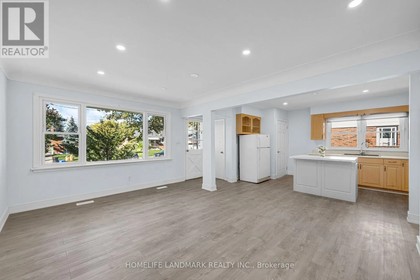
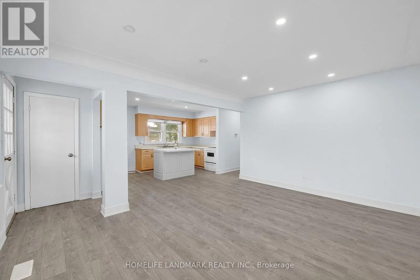
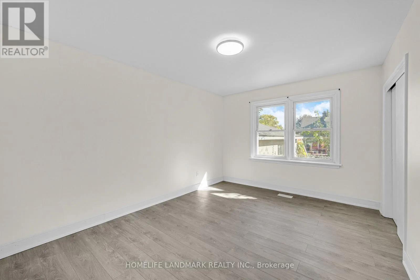
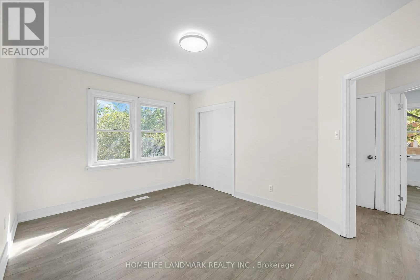
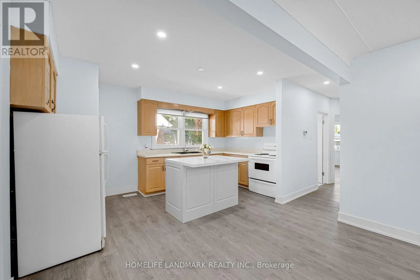
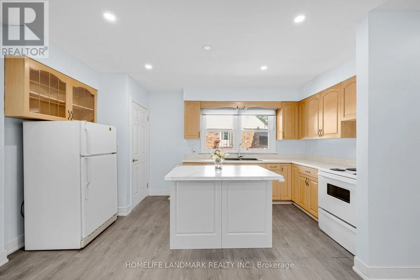
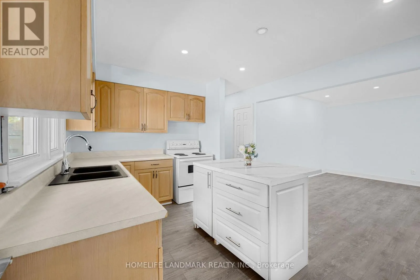
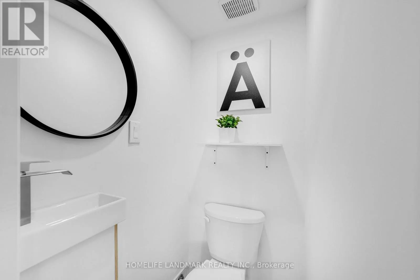
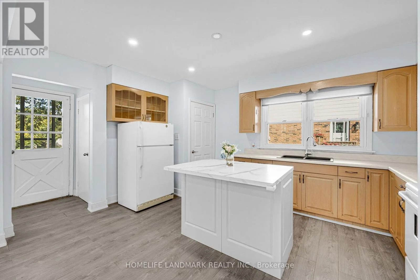
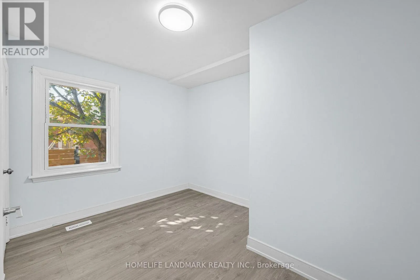
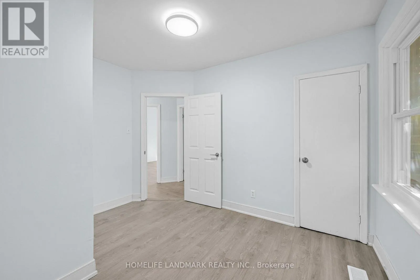
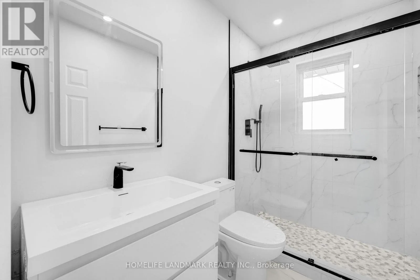
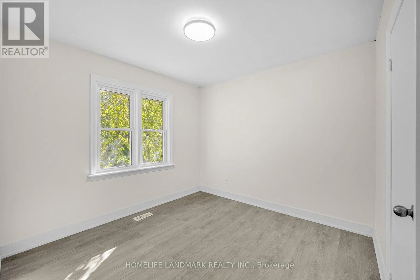
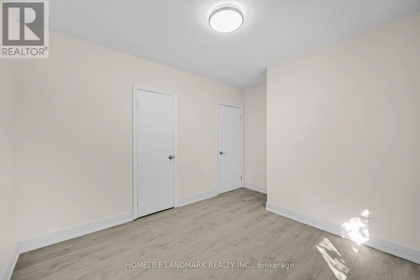
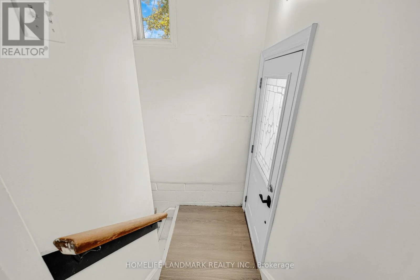
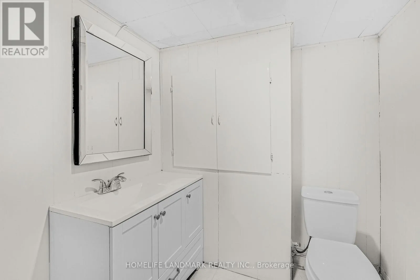
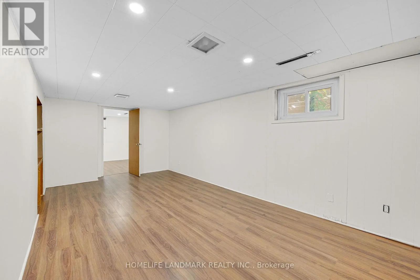
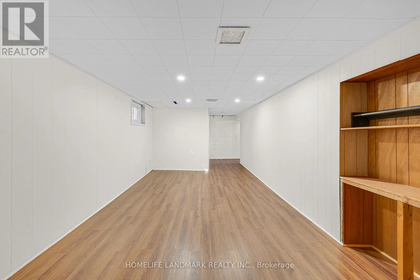
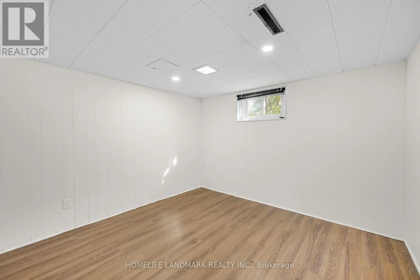
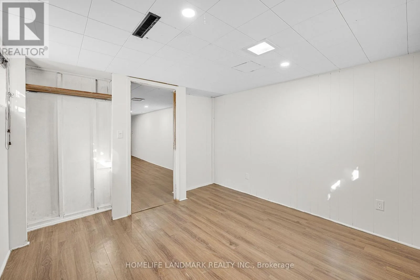
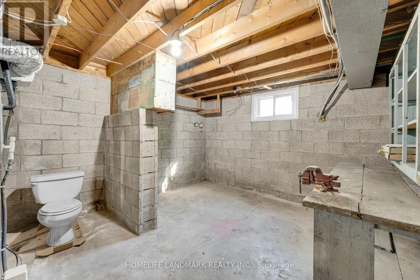
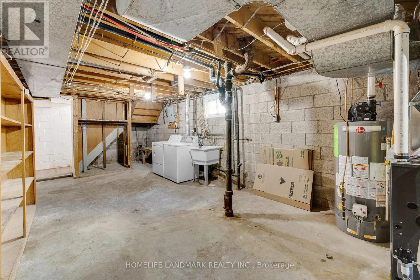
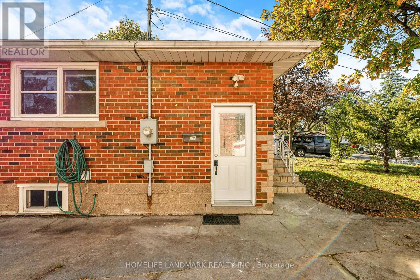
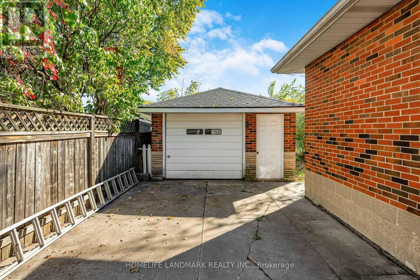
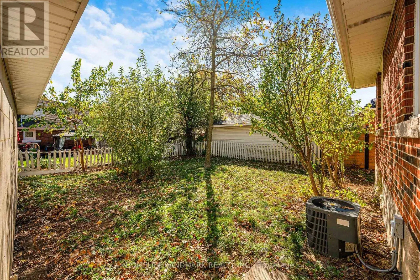
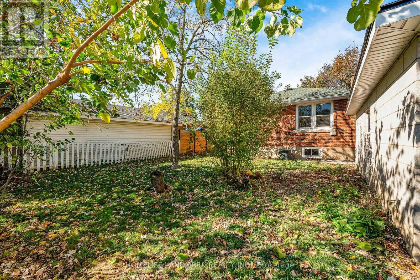
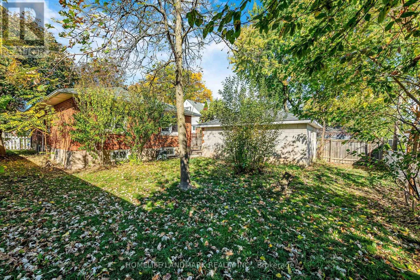
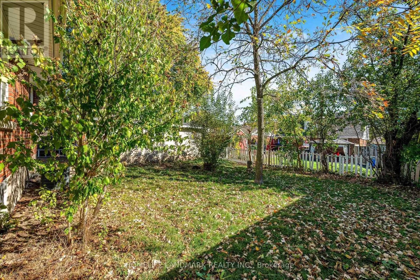
Cross Streets: South Bend Rd E. ** Directions: Upper James St & Mohawk Rd. Wow Your Search Stop Here . Nestled in a fantastic neighborhood, this charming bungalow offers the perfect blend of comfort and convenience. Situated within walking distance to shopping, grocery stores, and bus stops, and close to highly regarded French immersion schools, this property promises a lifestyle of ease and accessibility. Fully Renovated From Top To Bottom , New Fresh Painting, New Powder Room, New Bathroom On Main Floor, Modern Kitchen With New Open Concept, New Pots Lights All Over. Potential Galore: The partially finished basement with a separate entrance holds great potential for customization to suit your unique needs. With high ceilings, a convenient two-piece powder room, and an additional bedroom, this space is perfect for creating a guest suite, home office, or recreational area. The current laundry and utility room offer ample storage space for your belongings. Garage and More: A detached 1.5-car garage With Remote Control, complete with a man door and electricity, provides secure parking and workshop space. Combined with the wide concrete driveway you will have tons of parking available. Don't miss the opportunity to make this bungalow your new home or project! Must See This House . (id:27476)

Property Highlights

MLS® Number
X14116320
Type
Single Family
Community Name
Balfour
Ownership Type
Freehold
Land Size
50 x 103 FT|under 1/2 acre
Parking Space Total
7

Building

Building Type
House
Storeys
1.00
Square Footage
700 - 1100 sqft
Bathrooms Total
3
Bedrooms Above Ground
3
Bedrooms Total
4
Exterior Finish
Brick
Fireplace Present
No
Basement Type
Full
Basement Features
Separate entrance
Building Heating Type
Forced air
Heating Fuel
Natural gas
Building Cooling Type
Central air conditioning

Utilities

Water
Municipal water
Utility Sewer
Sanitary sewer

Room Layout

Recreational, Games room
Basement
6.72 m x 4.63 m
Bedroom 4
Basement
3.85 m x 3.61 m
Bedroom 5
Basement
3.71 m x 3.35 m
Bathroom
Basement
2.31 m x 1.75 m
Living room
Main level
6.41 m x 4.54 m
Dining room
Main level
6.41 m x 4.54 m
Kitchen
Main level
4.4436 m x 3.56 m
Bedroom
Main level
4.86 m x 3.26 m
Bedroom 2
Main level
3.71 m x 3.29 m
Bedroom 3
Main level
3.79 m x 3.63 m

Location

Learn more about this property
Listing provided by:
HOMELIFE LANDMARK REALTY INC.
MLS® number:
X14116320
Agent:
Fayez Tarzi
*Indicates required field
Name is required
Email is required
Please enter a valid phone number (e.g., 416-111-1111).