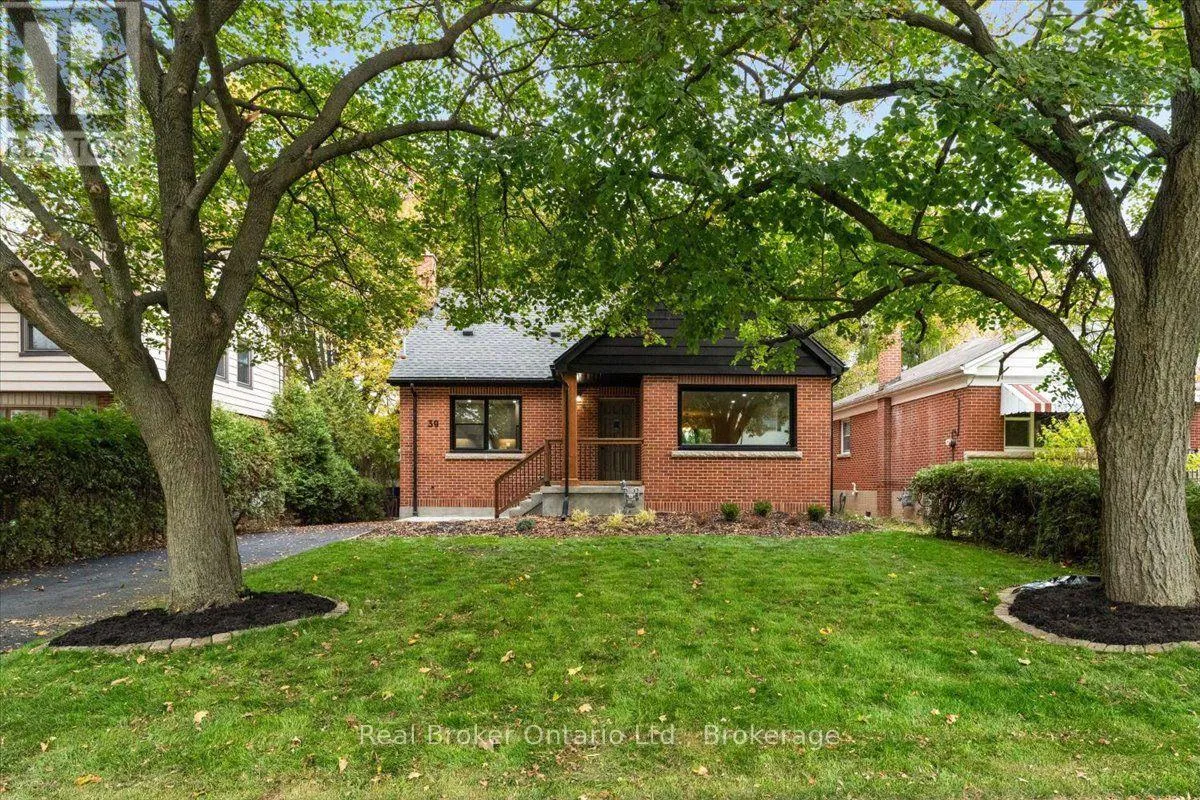
39 West 21st Street, Hamilton, Ontario L9C 4M6

Listed for:
$749,900
4 beds
3 baths
Listed 20 days ago
House for rent: 39 West 21st Street, Hamilton, Ontario L9C 4M6

View all 42 photos

About

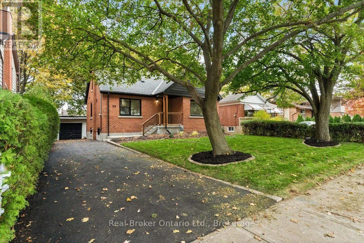
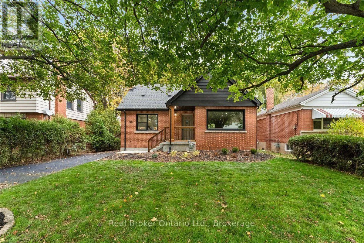
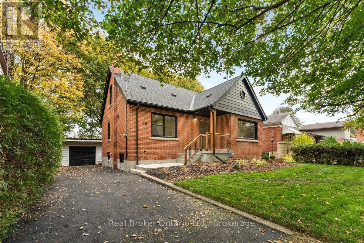
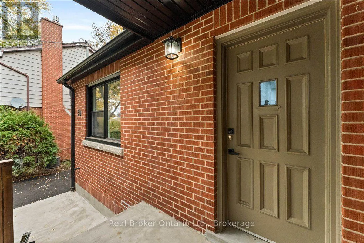
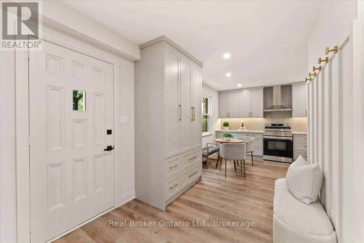
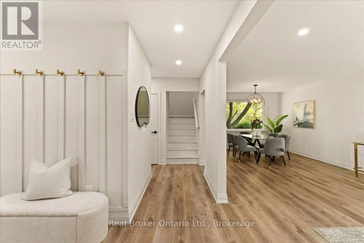
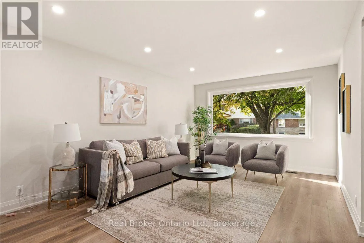
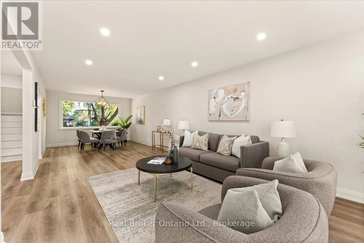
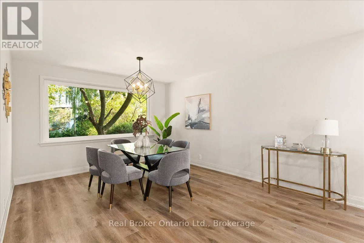
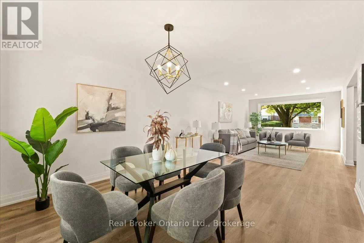
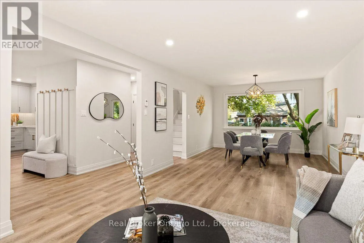
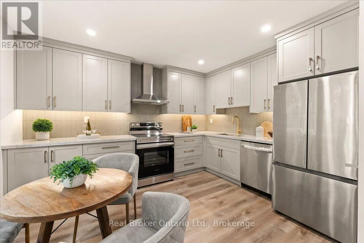
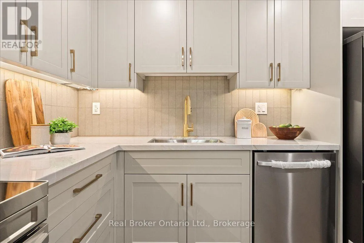
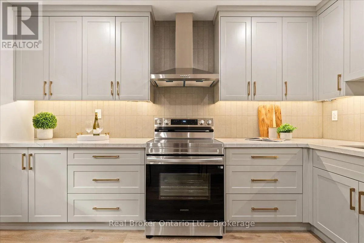
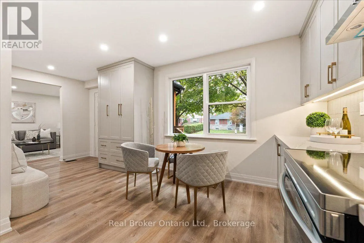
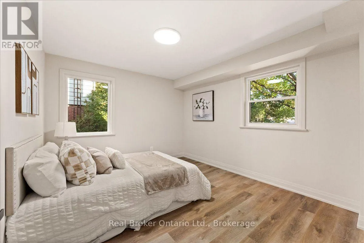
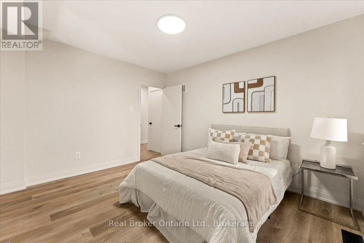
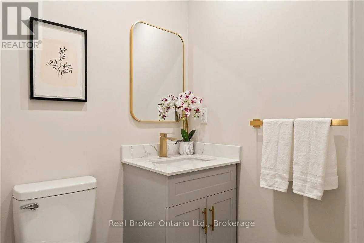
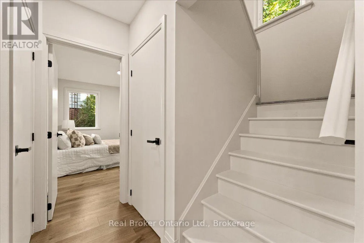
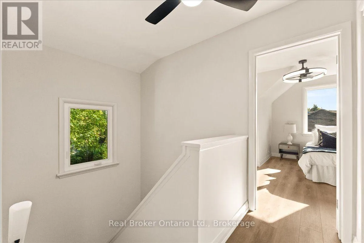
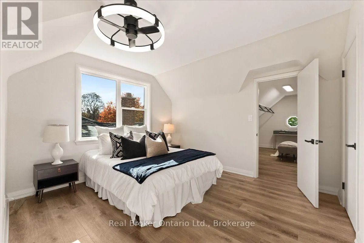
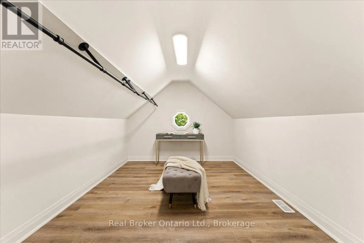
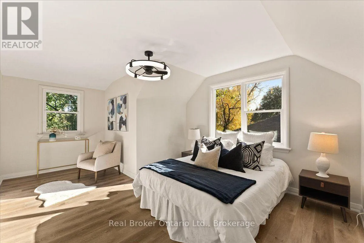
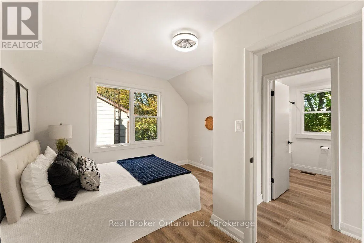
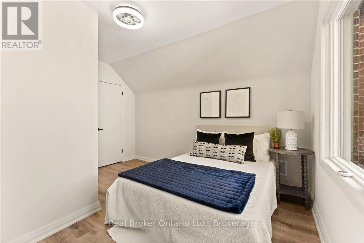
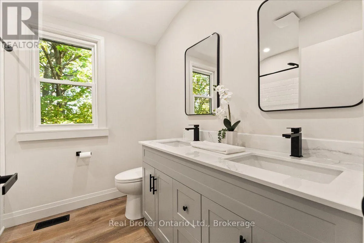
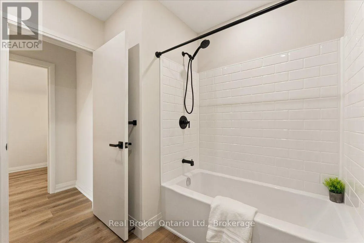
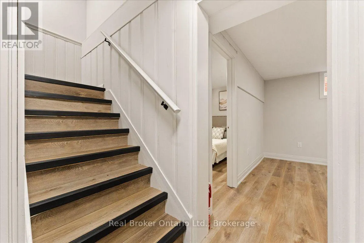
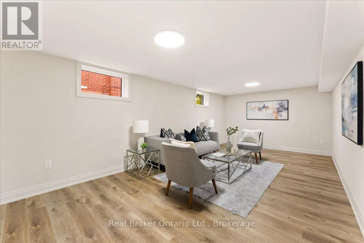
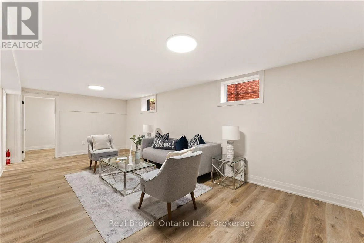
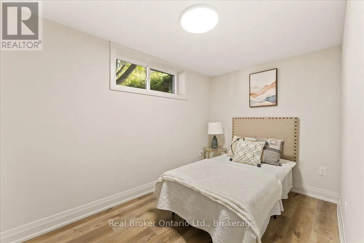
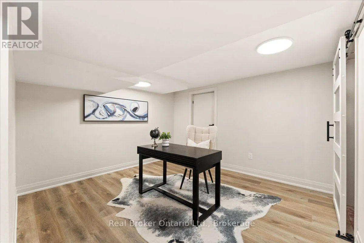
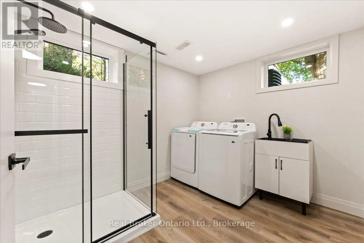
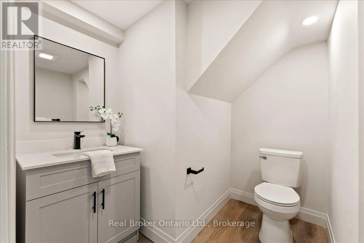
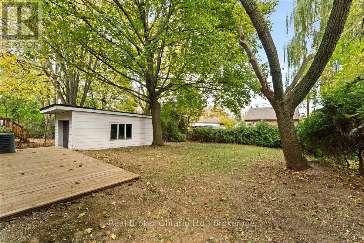
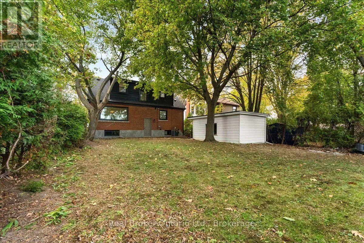
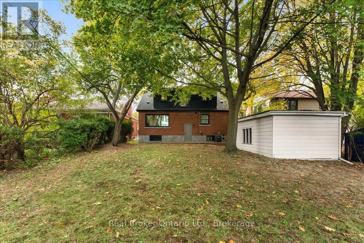
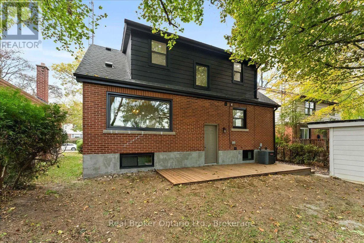
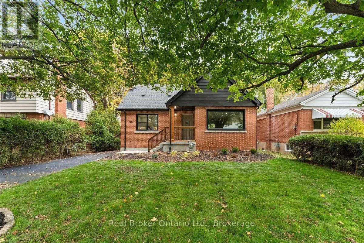
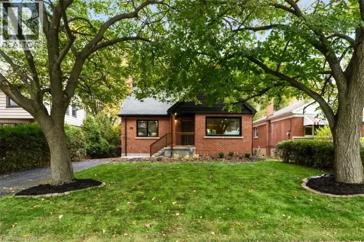
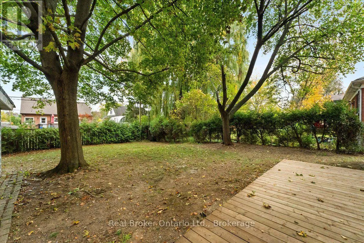
Garth & Sanatorium Completely Updated, Carpet-Free Gem with Main-Floor Bedroom & Finished Basement!Welcome home! From the moment you arrive, this beautifully updated residence impresses with incredible curb appeal and modern, move-in-ready finishes throughout. Step inside to an inviting carpet-free layout featuring a bright, open-concept combined living and dining area highlighted by sleek main-floor pot lights.Designed with ultimate flexibility in mind, the main level includes a convenient main-floor bedroom-ideal for guests, extended family, or a dedicated home office. Upstairs, you will find two additional spacious bedrooms, including a primary retreat complete with a generous walk-in closet, alongside a tastefully updated bathroom featuring dual (his-and-hers) sinks.The fully finished lower level is bright, fresh, and surprisingly airy, hosting an expansive recreation room, additional bedroom space, and a full bathroom-making it perfect for an in-law suite, play area, or ultimate media setup.Outside, enjoy a detached 1-car garage and a long driveway offering ample parking for family and guests. Ideally situated just minutes from top-rated schools, parks, shopping, and major everyday amenities. Simply turn the key and enjoy! (id:27476)

Property Highlights

MLS® Number
X14116944
Type
Single Family
Community Name
Westcliffe
Ownership Type
Freehold
Land Size
50 x 120 FT
Parking Space Total
4

Building

Building Type
House
Storeys
1.50
Square Footage
1500 - 2000 sqft
Bathrooms Total
3
Bedrooms Above Ground
3
Bedrooms Total
4
Amenities
Hospital, Park, Public Transit, Schools
Exterior Finish
Brick, Aluminum siding
Fireplace Present
No
Basement Type
N/A (Finished)
Basement Features
Building Heating Type
Forced air
Heating Fuel
Natural gas
Building Cooling Type
Central air conditioning

Utilities

Water
Municipal water
Utility Sewer
Sanitary sewer

Room Layout

Primary Bedroom
Second level
5.31 m x 3.66 m
Other
Second level
3.89 m x 2.95 m
Other
Basement
2.11 m x 1.93 m
Utility room
Basement
3.94 m x 1.78 m
Recreational, Games room
Basement
6.93 m x 3.66 m
Bedroom
Basement
3.38 m x 3.73 m
Bedroom
Basement
3.66 m x 2.29 m
Other
Basement
4.85 m x 3.86 m
Foyer
Main level
2.874 m x 2.34 m
Kitchen
Main level
3.91 m x 3.1 m
Living room
Main level
3.66 m x 5.54 m
Dining room
Main level
3.66 m x 3.81 m
Bedroom
Main level
3.81 m x 3.3 m

Location

Learn more about this property
Listing provided by:
Real Broker Ontario Ltd.
MLS® number:
X14116944
Agent:
Scott Benson
*Indicates required field
Name is required
Email is required
Please enter a valid phone number (e.g., 416-111-1111).