58 Summerberry Way, Hamilton, Ontario L9B 0G2

Listed for:
$799,900
5 beds
9 baths
Listed 22 days ago
House for rent: 58 Summerberry Way, Hamilton, Ontario L9B 0G2

View all 36 photos

About

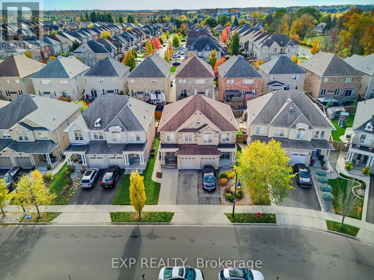
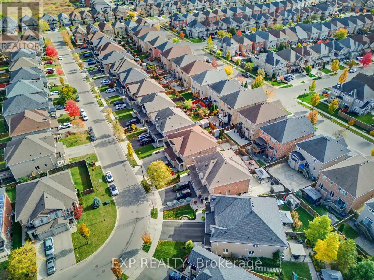
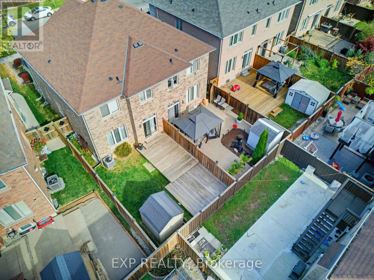
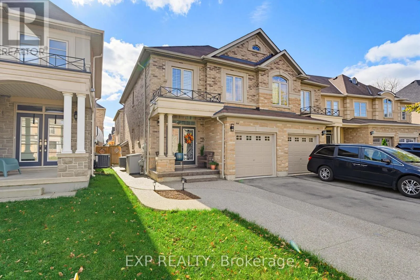
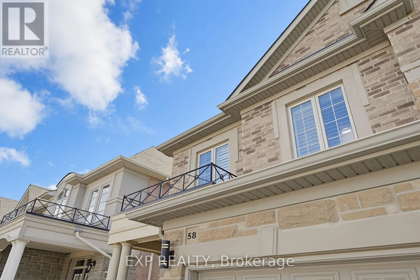
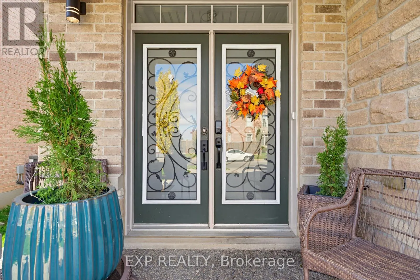
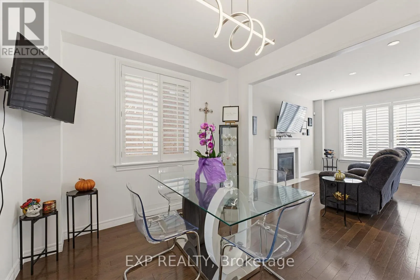
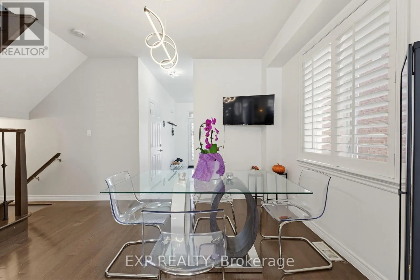
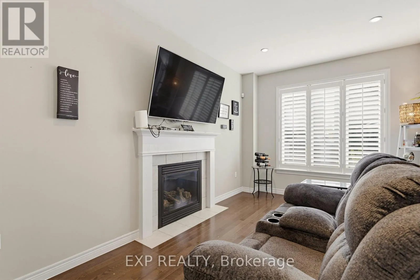
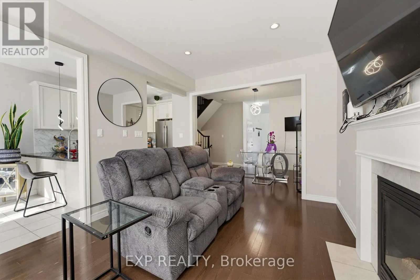
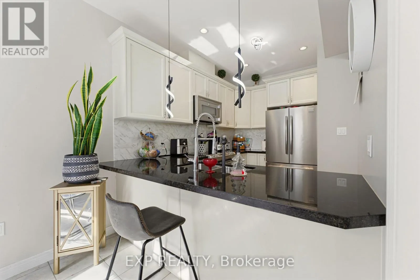
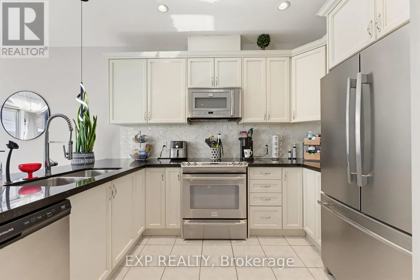
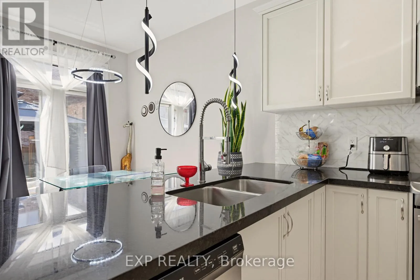
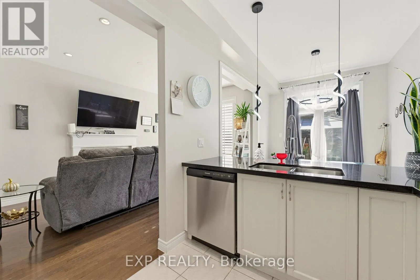
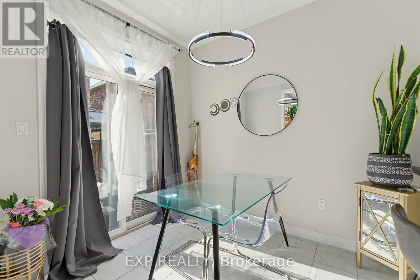
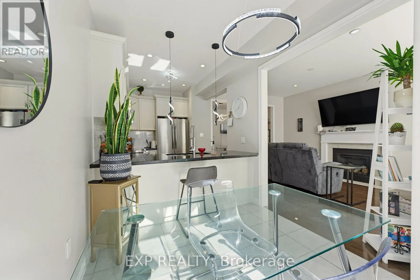
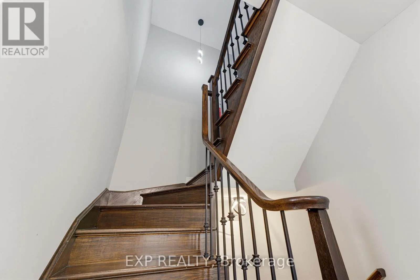
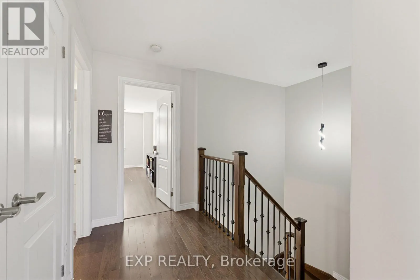
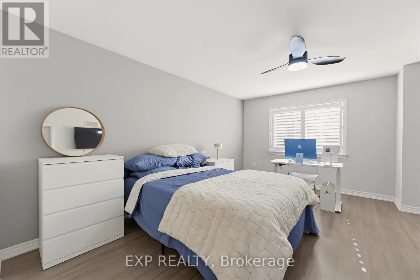
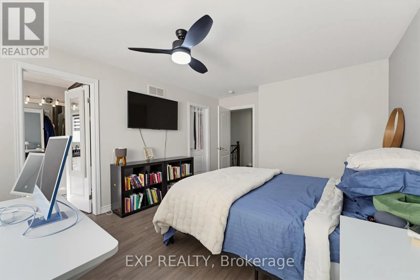
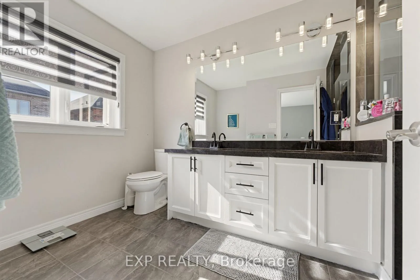
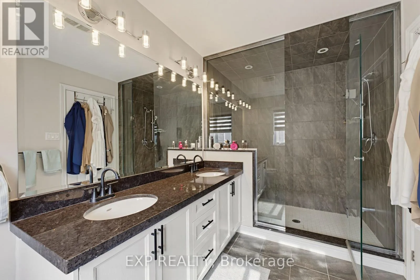
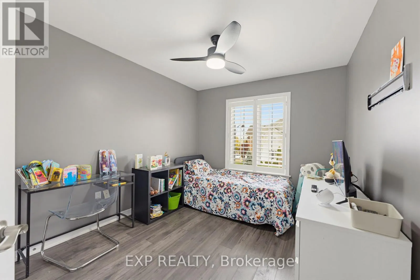
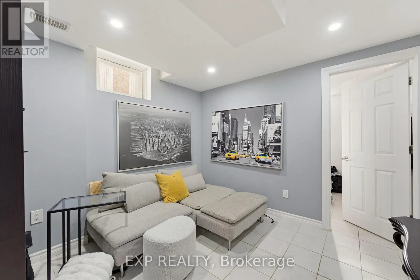
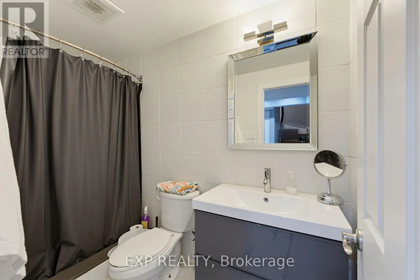
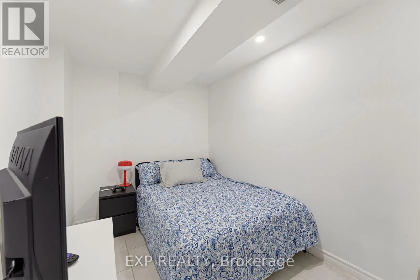
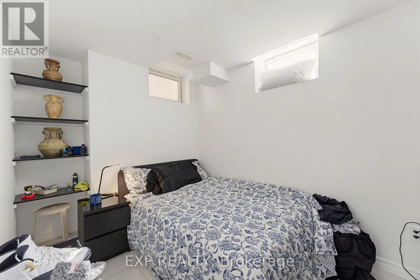
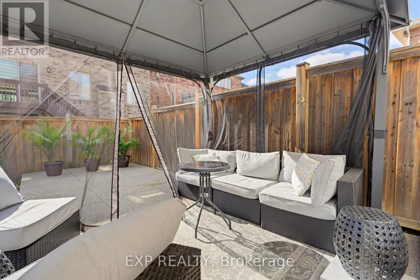
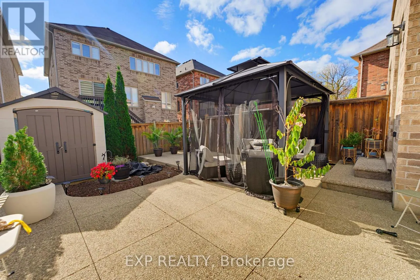
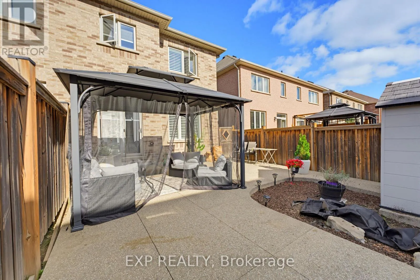
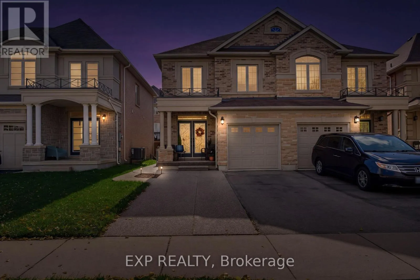
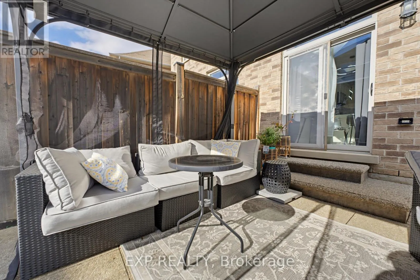
Cross Streets: Rymal. ** Directions: Rymal & Garth. Welcome to this beautifully appointed Spallacci-built semi detached home, where comfort, style, and functionality come together! This meticulously maintained property offers a spacious, carpet-free interior with 9-foot ceilings on the main floor, upgraded lighting, pot lights, and a warm gas fireplace that creates an inviting atmosphere. The upper level features a generous primary retreat complete with a walk-in closet and private ensuite showcasing double sinks and a glass-enclosed shower. The fully finished lower level adds incredible versatility with two additional rooms and a 3-piece bathroom, ideal for extended family, a home office, or recreation space. Outside, enjoy a private, fully fenced backyard designed for low-maintenance living and effortless entertaining, featuring extensive paving, a newer gazebo, and a convenient storage shed. Complete with attractive brick and stone curb appeal, garage and driveway parking, and a fantastic Hamilton location close to schools, shopping, transit, and highway access. A wonderful place to call home! (id:27476)

Property Highlights

MLS® Number
X14117202
Type
Single Family
Community Name
Sheldon
Ownership Type
Freehold
Land Size
24.6 x 98.4 FT
Parking Space Total
3

Building

Building Type
House
Storeys
2.00
Square Footage
1500 - 2000 sqft
Bathrooms Total
9
Bedrooms Above Ground
5
Bedrooms Total
5
Exterior Finish
Brick
Fireplace Present
No
Basement Type
N/A (Finished)
Basement Features
Building Heating Type
Forced air
Heating Fuel
Natural gas
Building Cooling Type
Central air conditioning

Utilities

Water
Municipal water
Utility Sewer
Sanitary sewer

Room Layout

Bedroom
Second level
5.44 m x 3.48 m
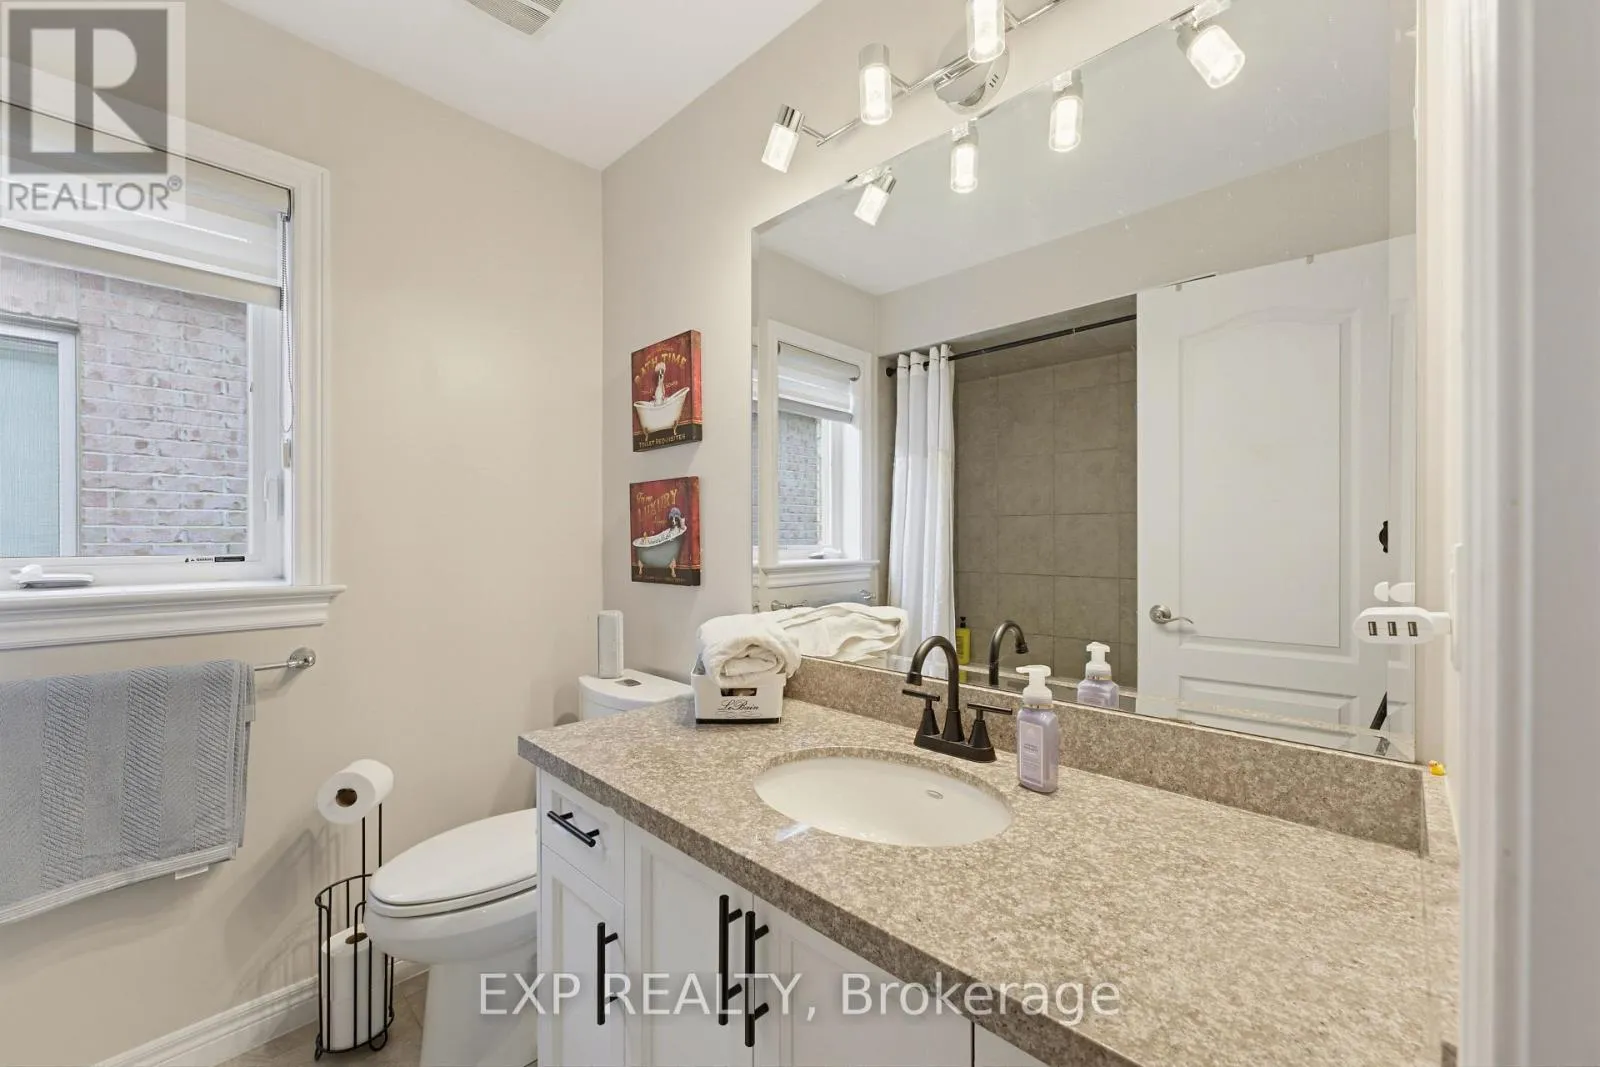
Bathroom
Second level
3.81 m x 2.26 m
Bathroom
Second level
2.36 m x 1.83 m
Bedroom 2
Second level
3.51 m x 2.67 m
Bedroom 3
Second level
3.66 m x 2.82 m
Laundry room
Basement
3.12 m x 2.62 m
Bathroom
Basement
3 m x 1.4 m
Bedroom
Basement
4.04 m x 2.26 m
Bedroom
Basement
2.49 m x 3.51 m
Utility room
Basement
2.82 m x 2.26 m
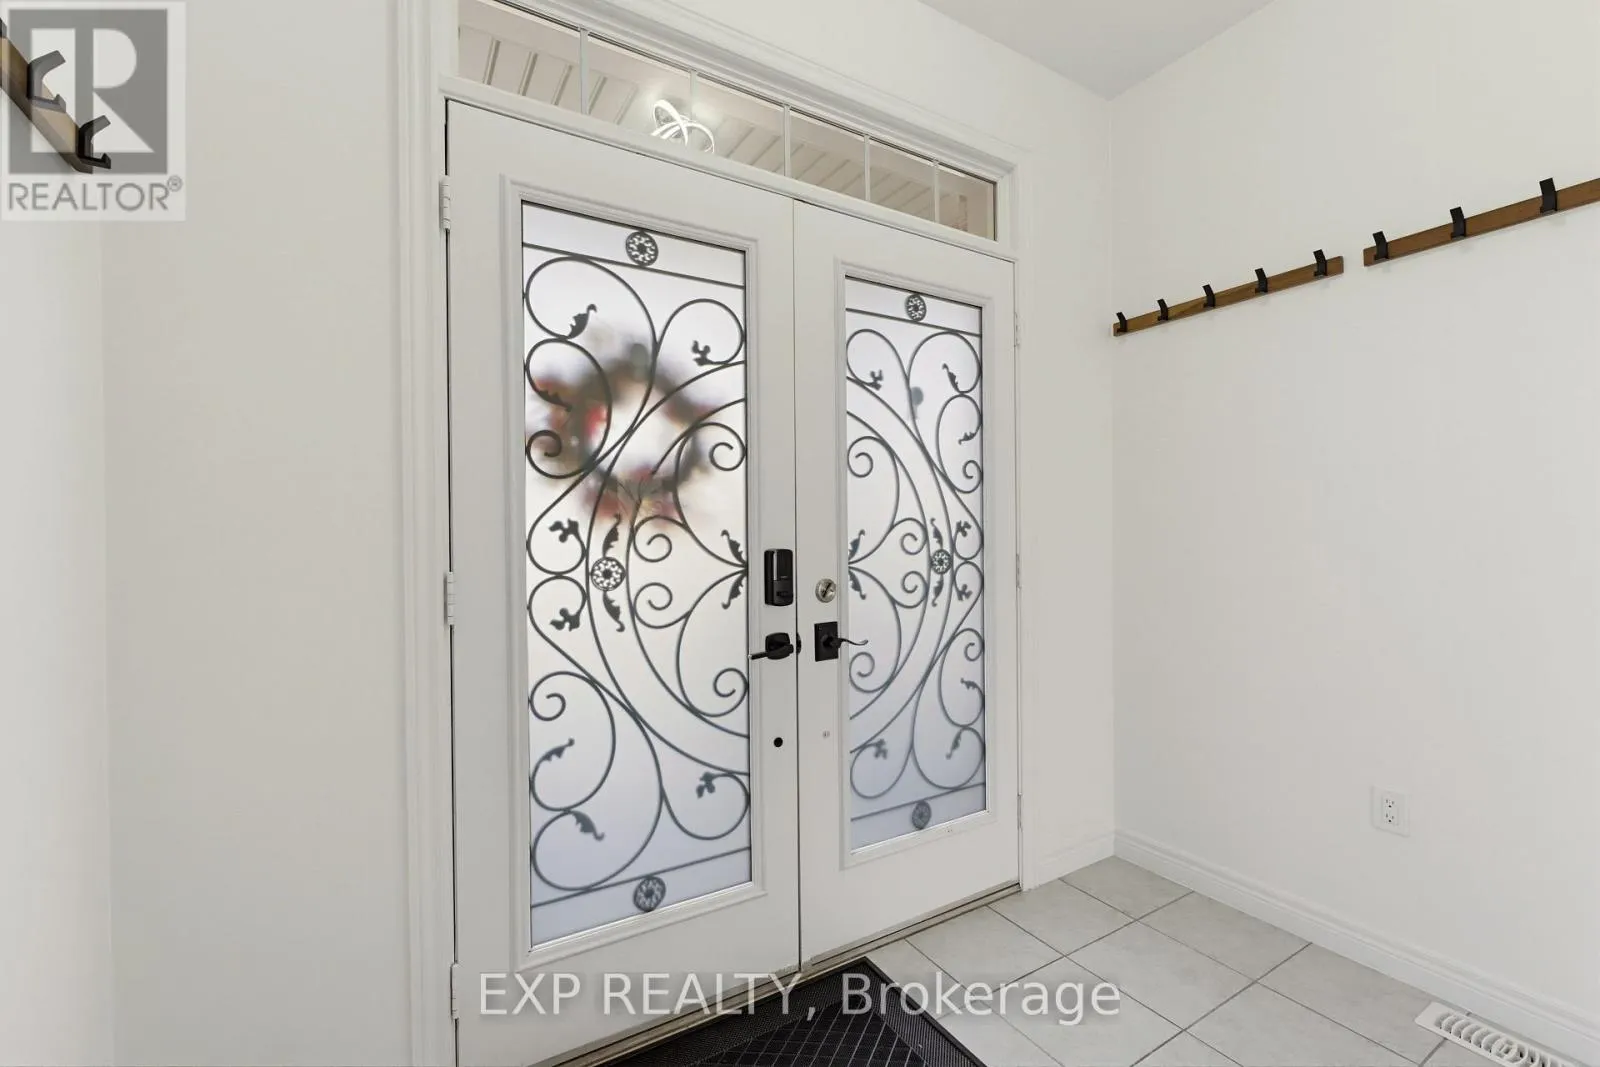
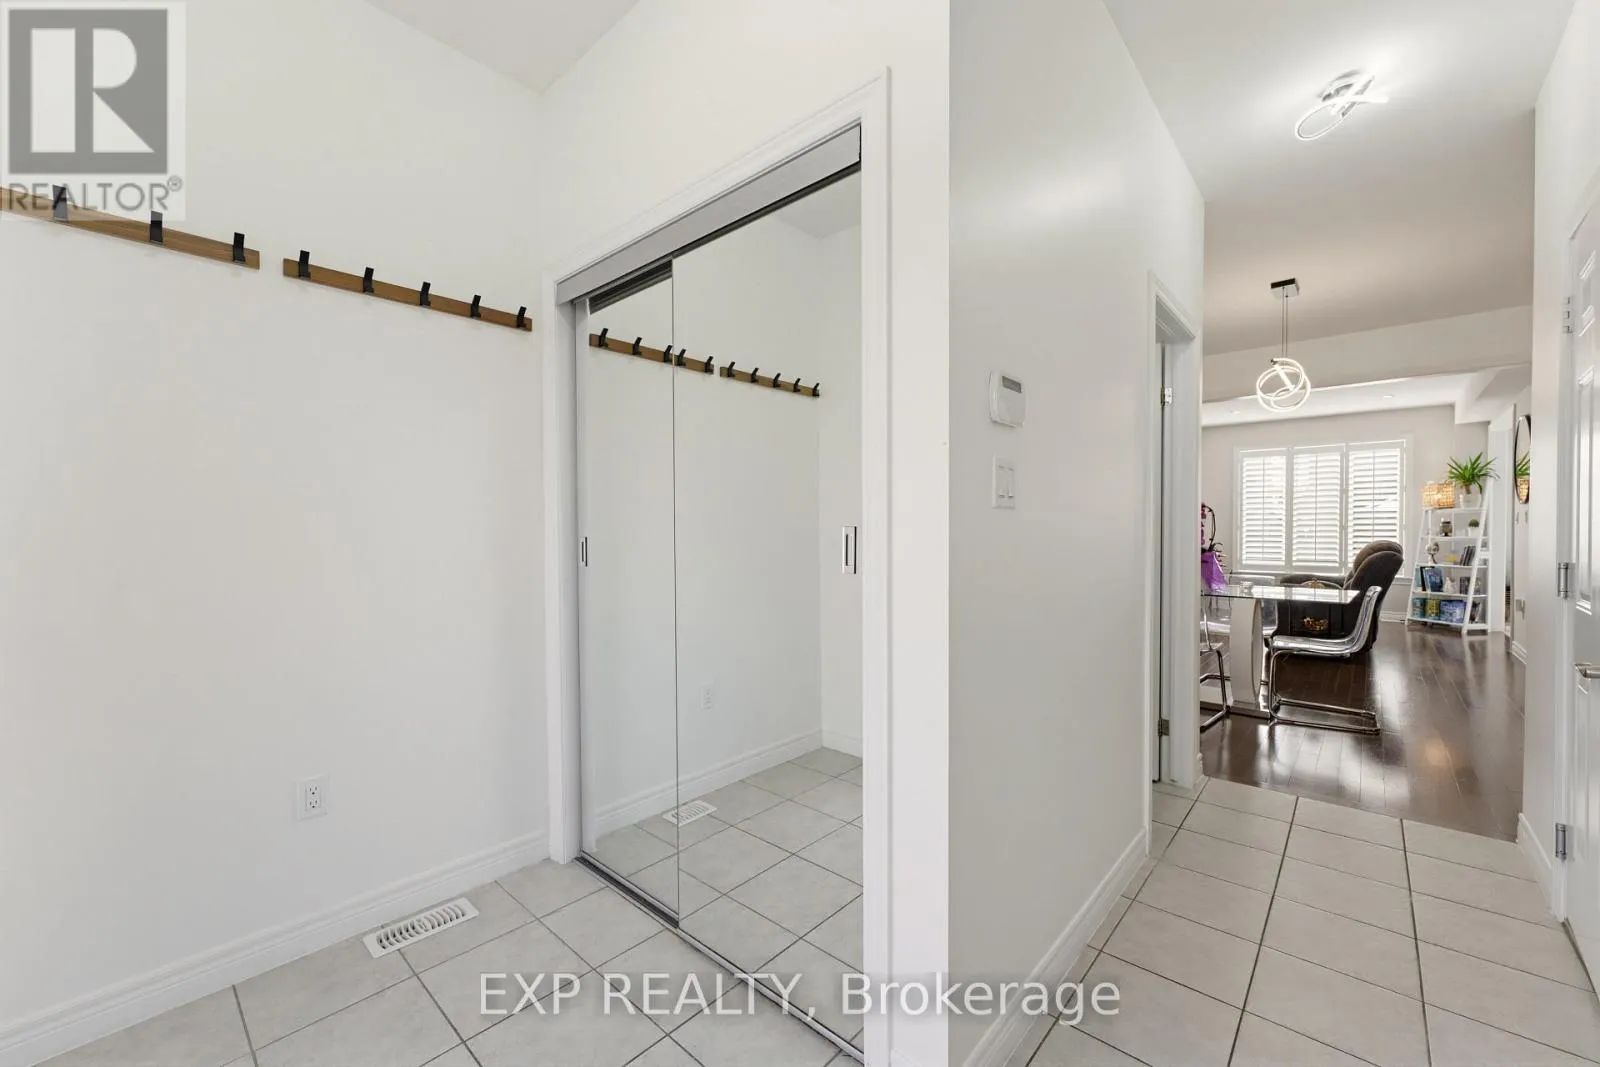
Foyer
Main level
1.65 m x 2.62 m
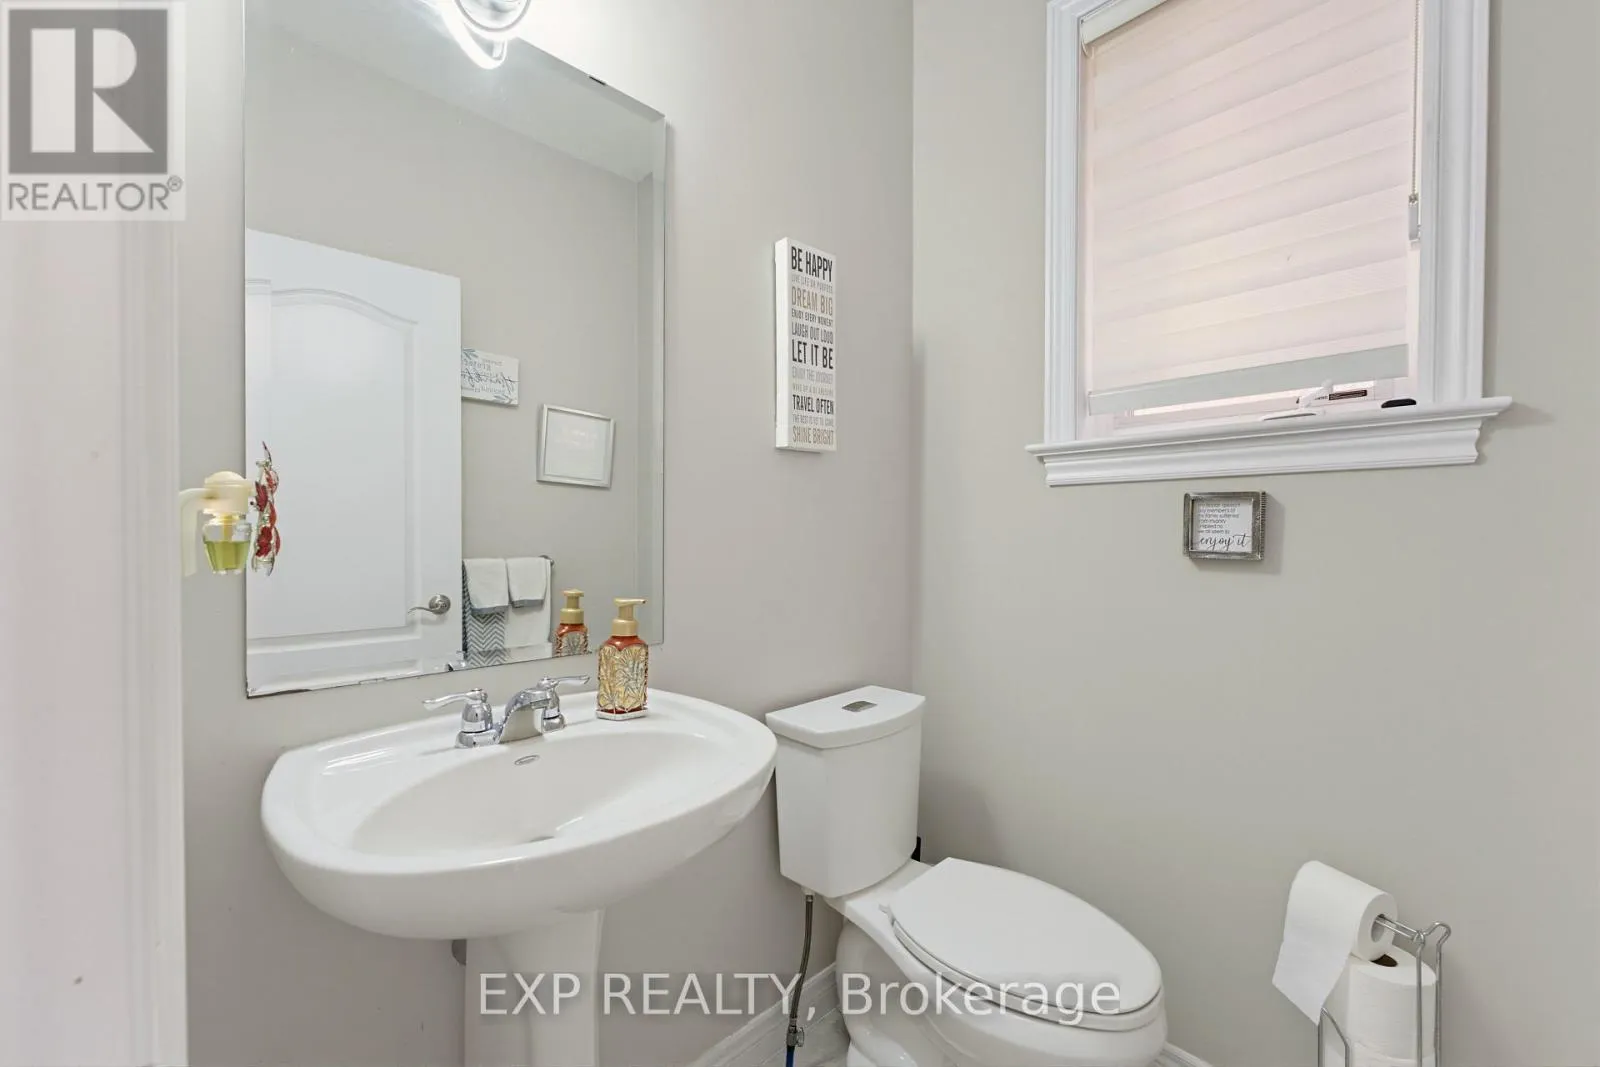
Bathroom
Main level
1.57 m x 1.4 m
Dining room
Main level
3.1 m x 3.48 m
Kitchen
Main level
3.45 m x 2.26 m
Living room
Main level
4.44 m x 3.51 m
Eating area
Main level
2.54 m x 2.26 m

Location

Learn more about this property
Listing provided by:
EXP REALTY
MLS® number:
X14117202
Agent:
Vince Gratta
*Indicates required field
Name is required
Email is required
Please enter a valid phone number (e.g., 416-111-1111).

Community Spotlight: Homes For sale in Your Neighborhood