63 Fonthill Road Unit# 3, Hamilton, Ontario L9C 6T1

Listed for:
$389,500
3 beds
2 baths
Listed 19 days ago
Row / Townhouse for rent: 63 Fonthill Road Unit# 3, Hamilton, Ontario L9C 6T1

View all 45 photos

About

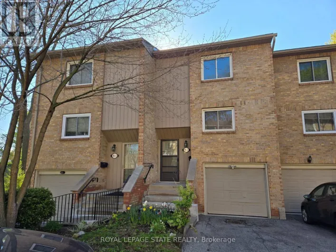
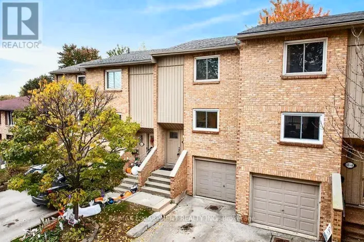
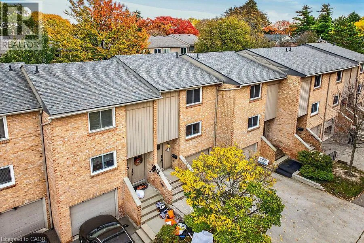
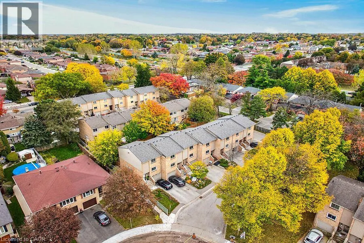
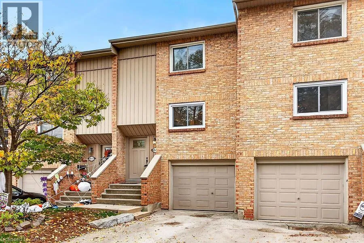
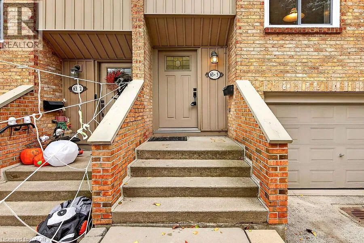
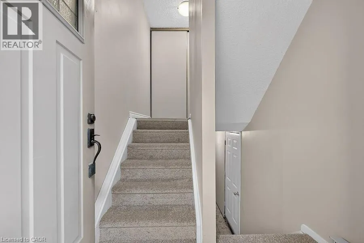
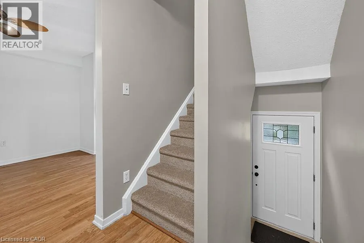
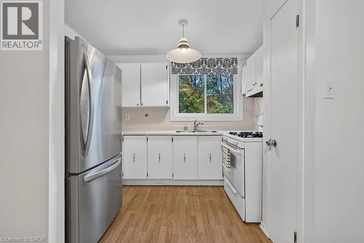
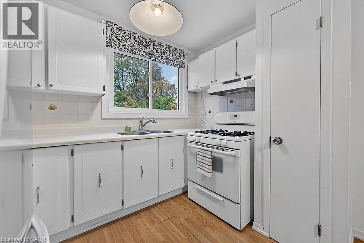
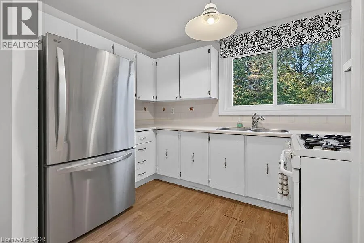
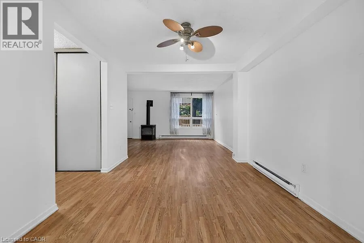
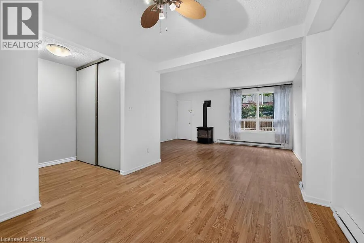
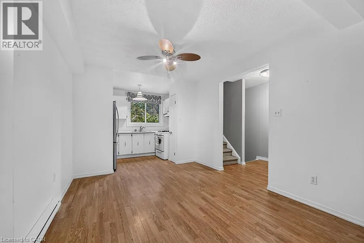
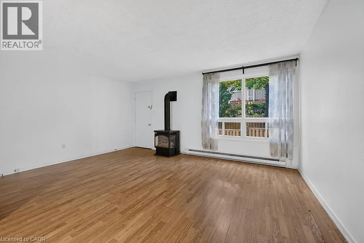
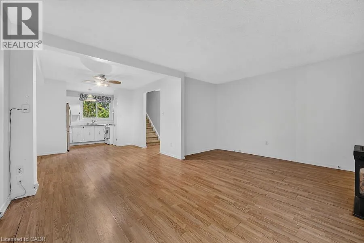
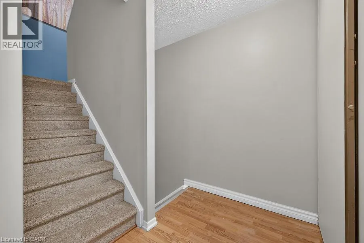
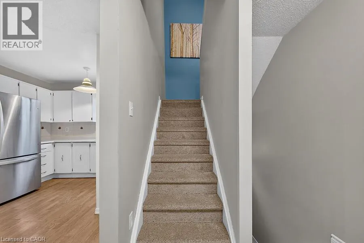
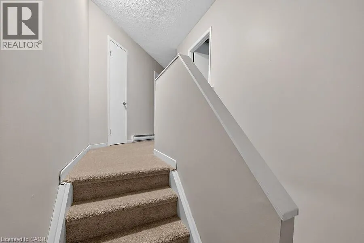
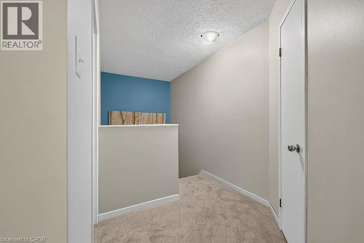
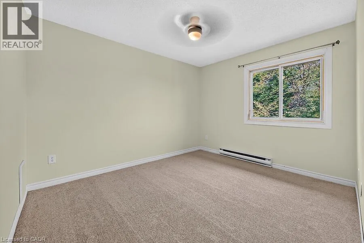
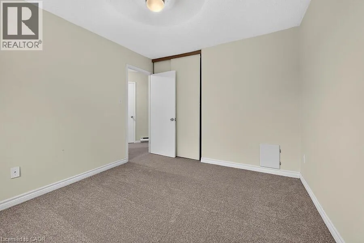
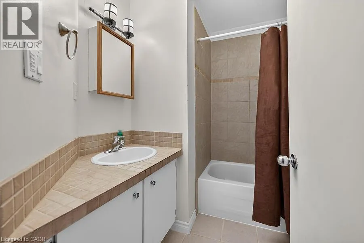
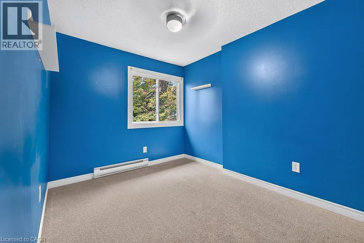
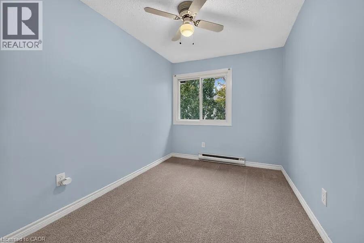
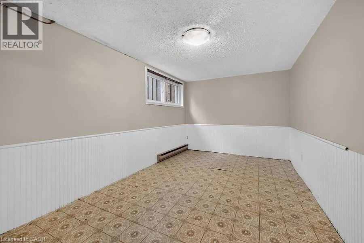
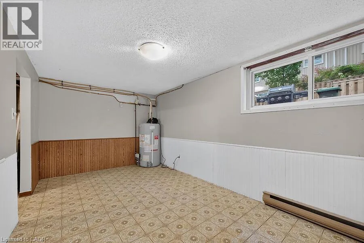
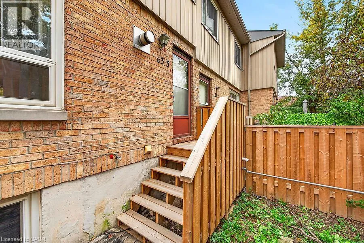
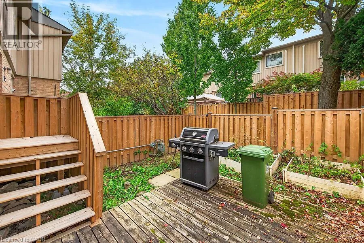
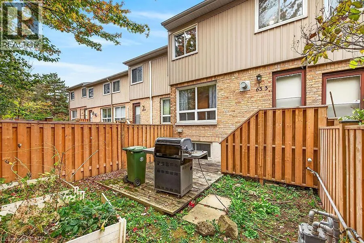
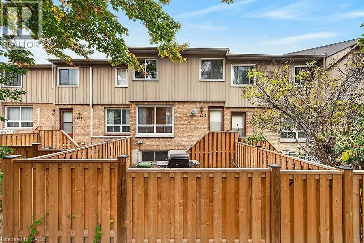
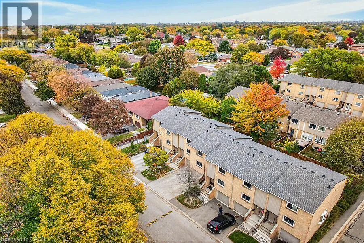
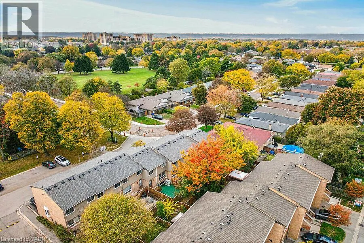
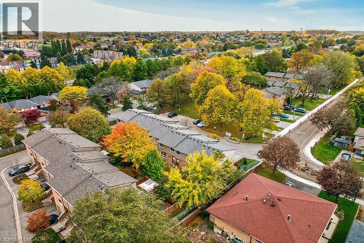
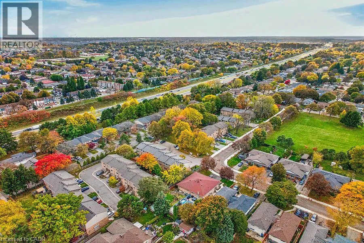
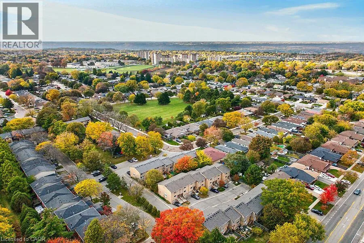
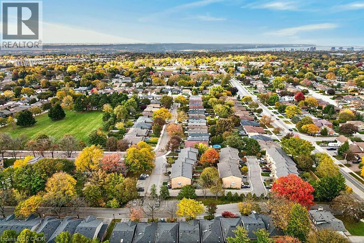
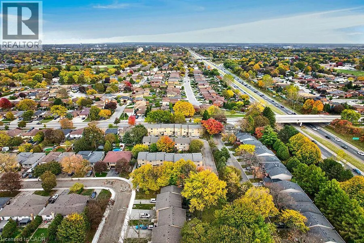
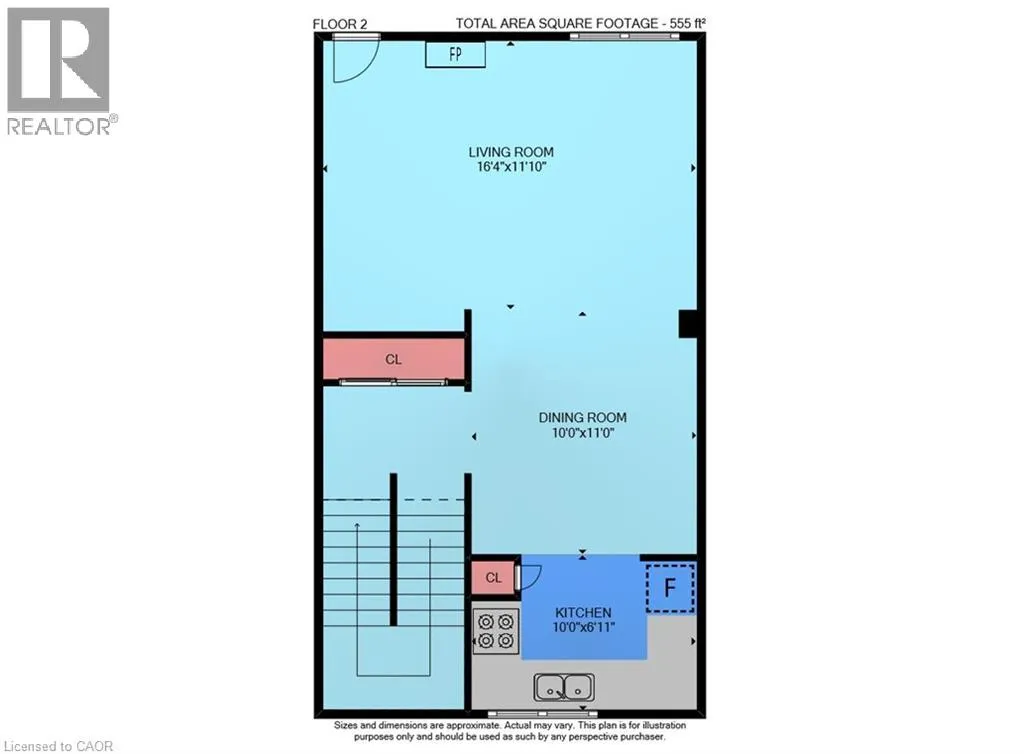
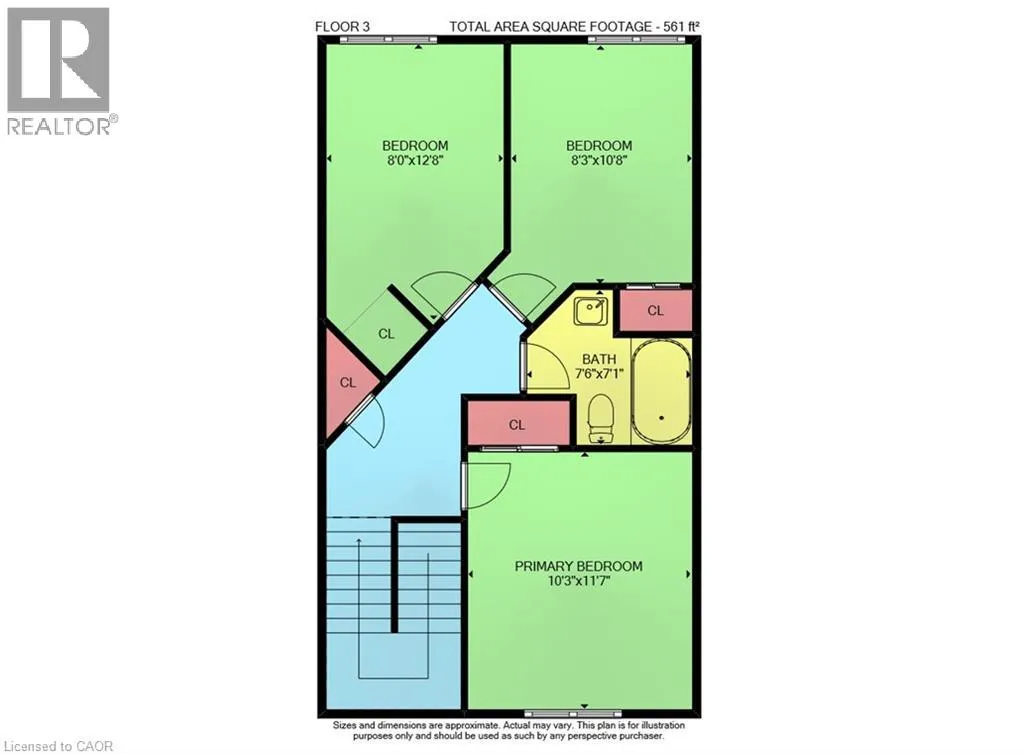
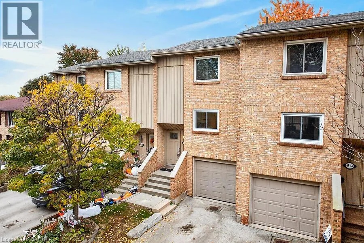
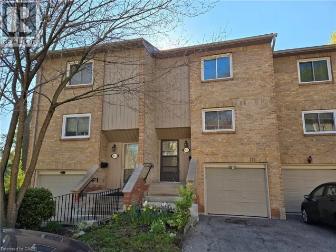
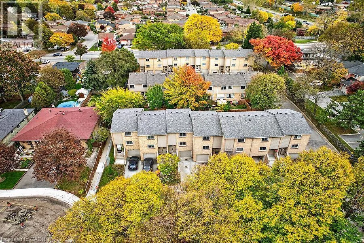
An affordable opportunity to get into the market! This 2-storey condo townhouse offers 3 good-sized bedrooms, 1.5 baths and plenty of potential to make it your own. The bright living room features a freestanding gas fireplace with thermostat control, creating a cozy space to relax. Open concept with large dining room as well. Great working kitchen with lots of cupboards and lovely window overlooking front and to nearby park. Enjoy the convenience of inside entry from the single attached garage, plus a sought-after West Mountain location close to schools, lovely park, public transit, shopping and easy highway access. Recent updates include new carpeting on the stairs and throughout the upper level (2026), kitchen window (2026), fencing (2025) and roof shingles (2020). Two floor air conditioning units are included, along with a BBQ with natural gas hookup. Rental hot water heater (2026). An excellent opportunity for first-time buyers, young families or anyone looking for incredible value and potential in a convenient location. A great place to start your homeownership journey! Room sizes approximate (id:27476)

Property Highlights

MLS® Number
40874060
Type
Single Family
Maintenance Fee
570.15
Ownership Type
Condominium
Land Size
Unknown
Parking Space Total
2

Building

Building Type
Row / Townhouse
Storeys
2.00
Square Footage
1374 sqft
Bathrooms Total
2
Bedrooms Above Ground
3
Bedrooms Total
3
Amenities
Place of Worship, Playground, Schools, Shopping
Exterior Finish
Brick Veneer, Metal
Fireplace Present
Yes
Basement Type
Full (Finished)
Basement Features
Building Heating Type
Baseboard heaters
Heating Fuel
Electric
Building Cooling Type

Utilities

Water
Municipal water
Utility Sewer
Municipal sewage system

Room Layout

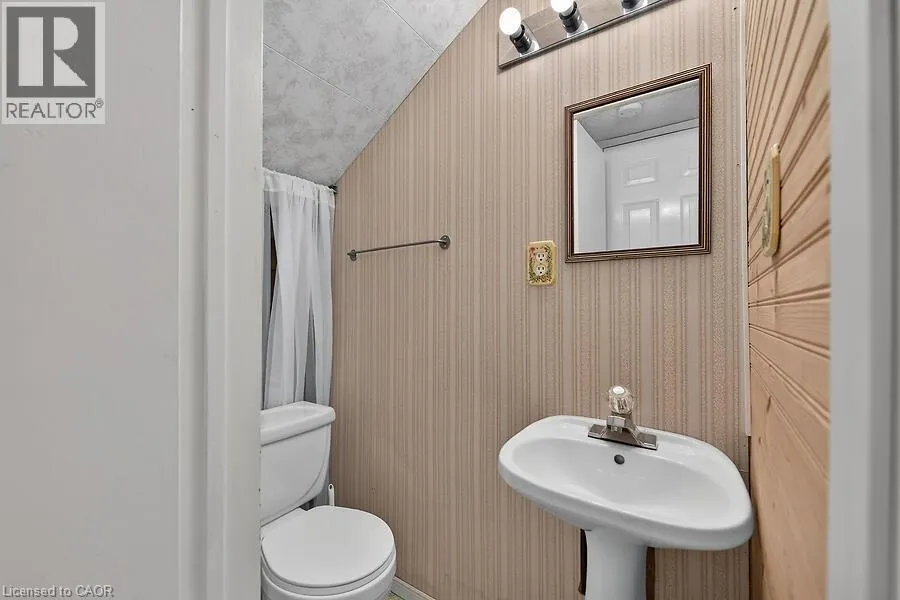
2pc Bathroom
Basement
Measurements not available
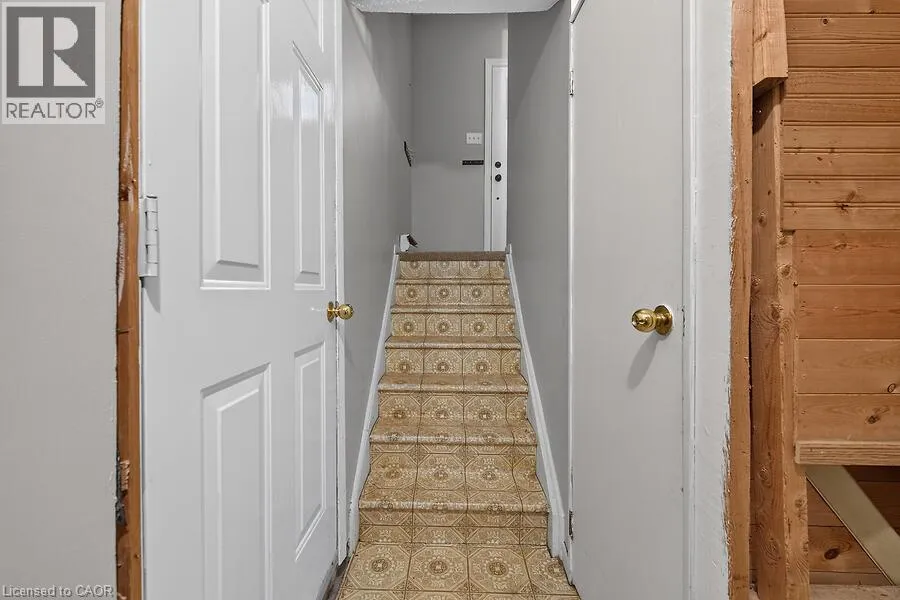
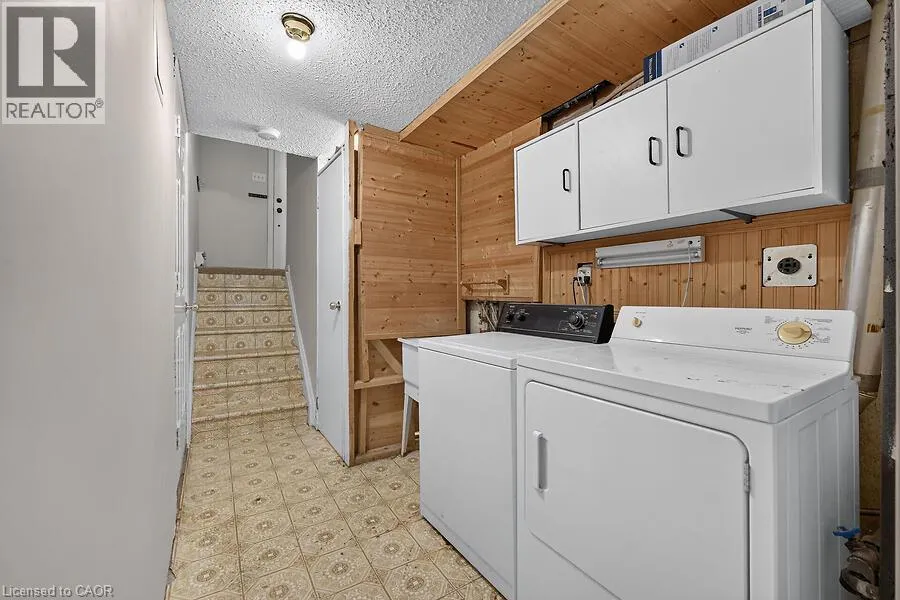
Laundry room
Basement
Measurements not available
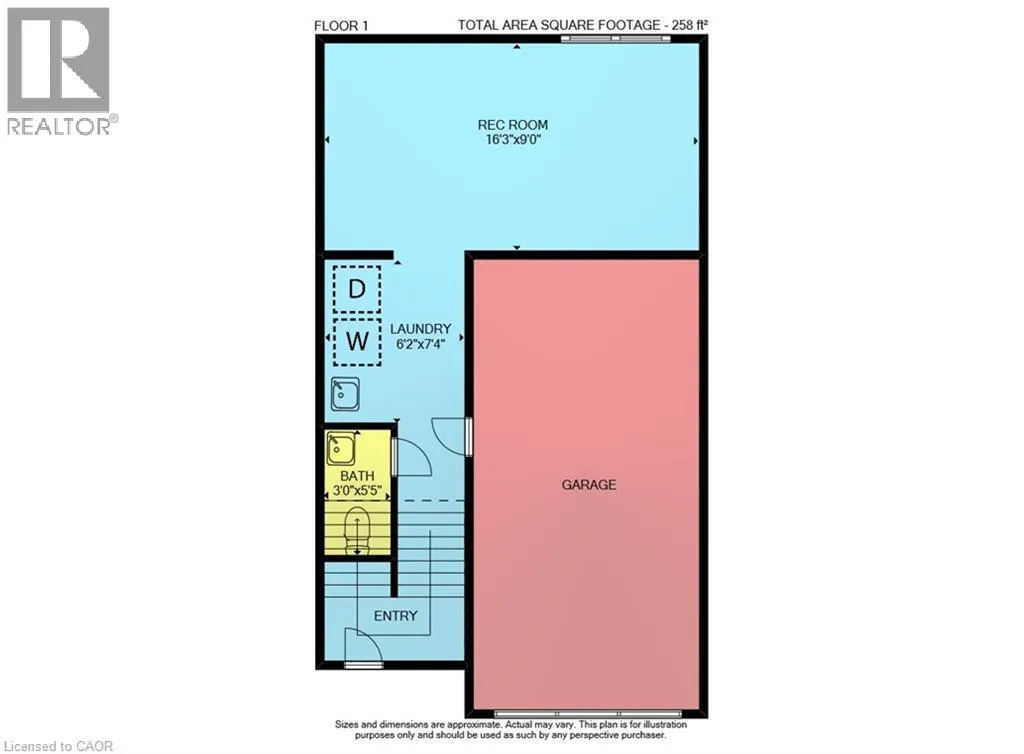
Recreation room
Basement
16'3'' x 9'0''
4pc Bathroom
Main level
Measurements not available
Bedroom
Main level
12'8'' x 8'0''
Bedroom
Main level
18'8'' x 8'3''
Primary Bedroom
Main level
11'7'' x 10'3''
Living room
Main level
16'4'' x 11'10''
Dining room
Main level
11'0'' x 10'0''
Kitchen
Main level
10'0'' x 6'1''

Location

Learn more about this property
Listing provided by:
RE/MAX Escarpment Realty Inc.
MLS® number:
40874060
Agent:
Patty Bevan
*Indicates required field
Name is required
Email is required
Please enter a valid phone number (e.g., 416-111-1111).