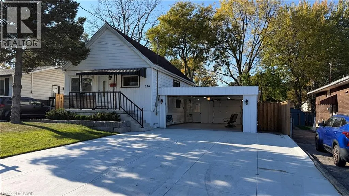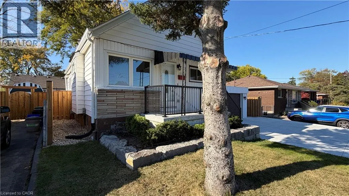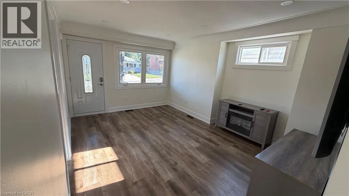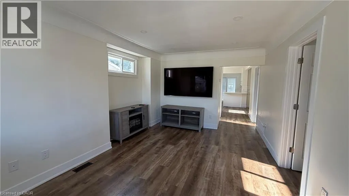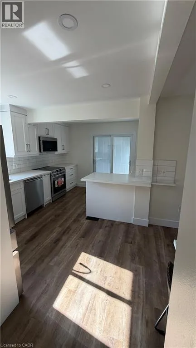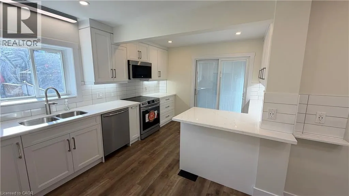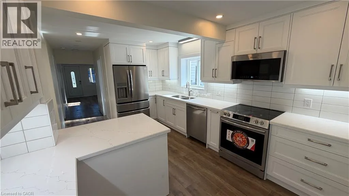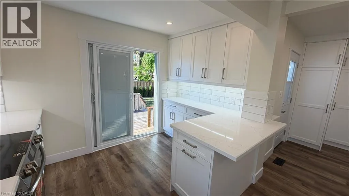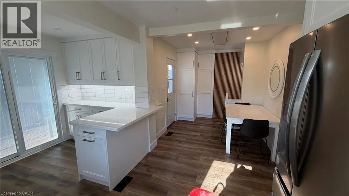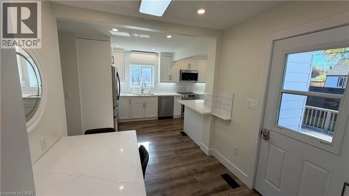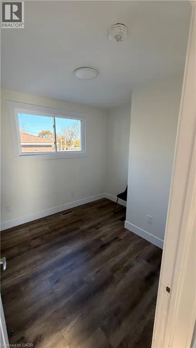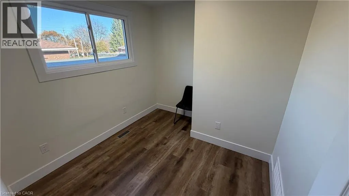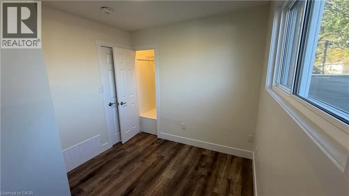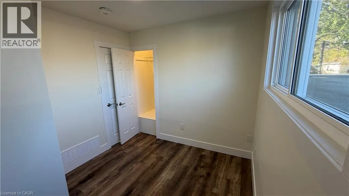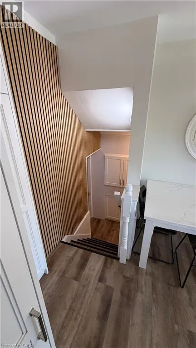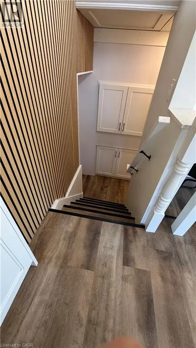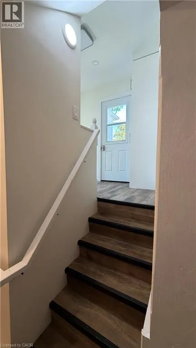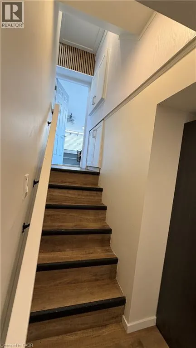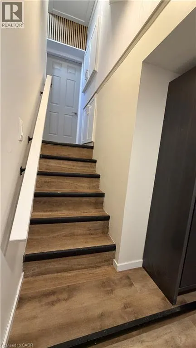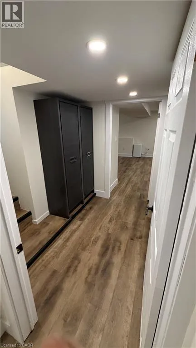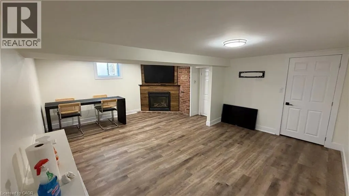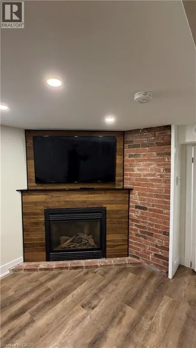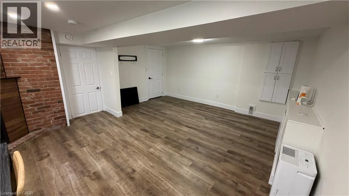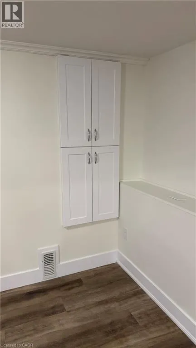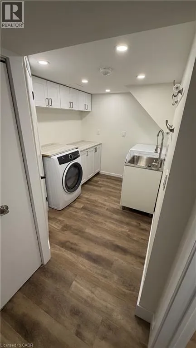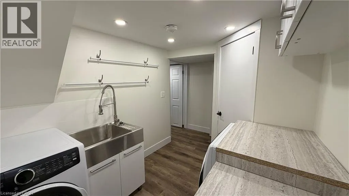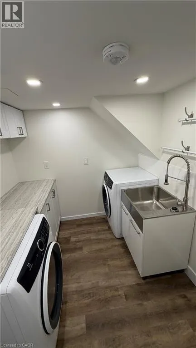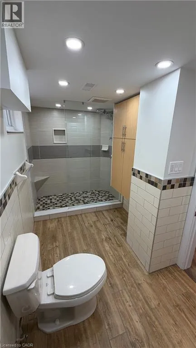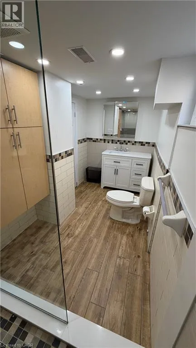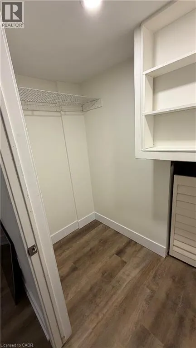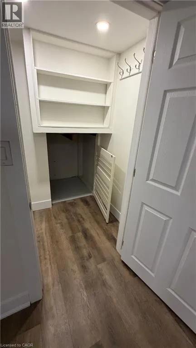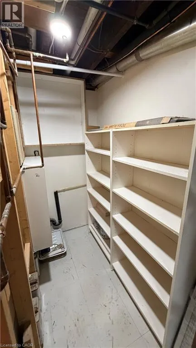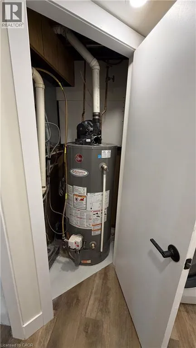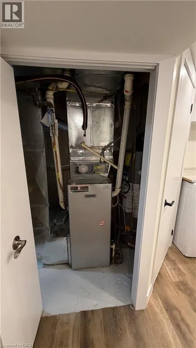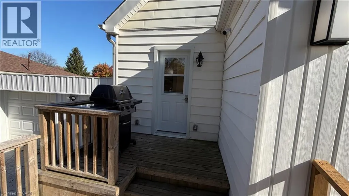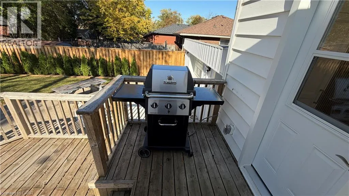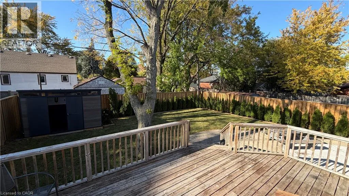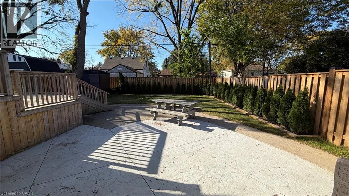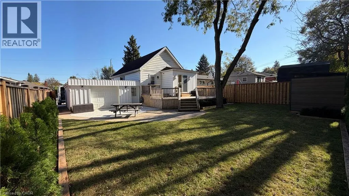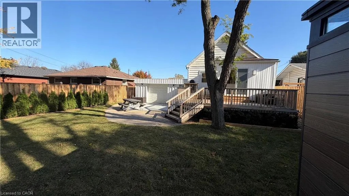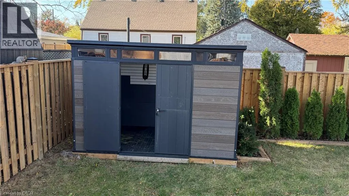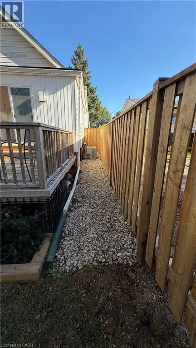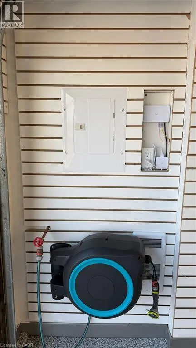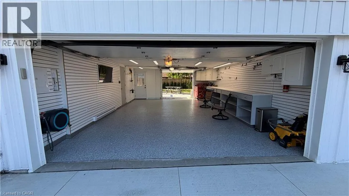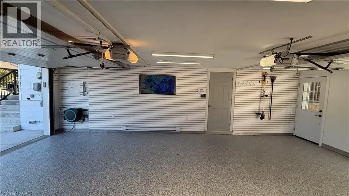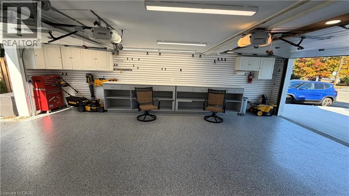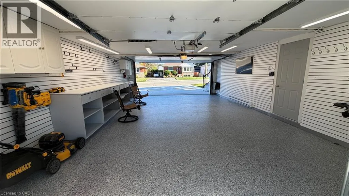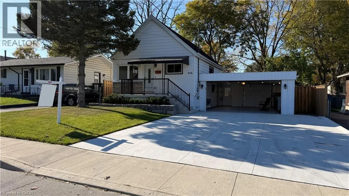
LINC to North on Garth, right on Mohawk, left on West 18th Street Looking for the garage/ workshop of your dreams? Look no further! Completely renovate top to bottom, 2 bedroom bungalow with fully finished basement on 50' x 100' lot. Brand new custom kitchen with quartz counters, new stainless steel appliances & matching quartz top dining table. 2 brand new bathrooms (main floor & bsmt). New flooring throughout. New laundry room with custom cabinets & new washer/dryer. Everything in this house has been replaced / updated. All new wiring including CAT6 ethernet throughout entire house, 4 TVs with dedicated internet cable (all included), hardwired carbon monoxide & exterior surveillance cameras, new potlights & new panel. All new plumbing from top to bottom. All new landscaping including topsoil & sod, armour stone & cedars around backyard perimeter, all new fencing in backyard & side gate. New double wide concrete drive & rear patio, new front porch, all new exterior doors including double rear slider patio door from kitchen out to back deck. Furnace tuned up with new air filter system, new ductwork & new AC unit. Attached double garage is 18' x 26' with drive through rear overhead door, epoxy floors, electric heat & 40amp subpanel, battery charger station, large workbench & slatboard walls- ideal for the hobbiest or contractor with lots of tools. Electric mower, leaf blower & weed trimmer all included. This home is in complete move-in condition! Ready for quick possession before Christmas! RSA & attach Sch B. (id:27476)