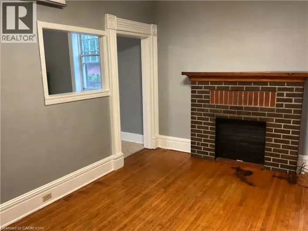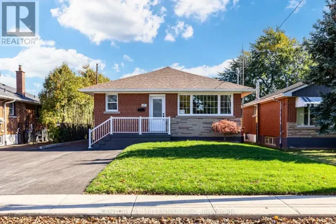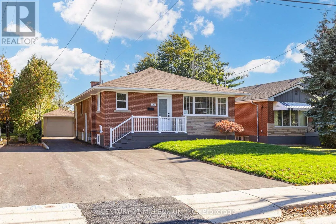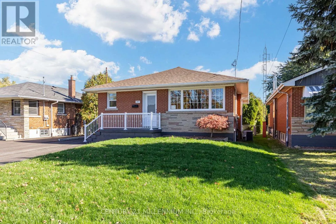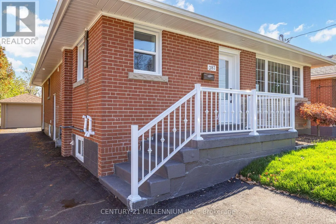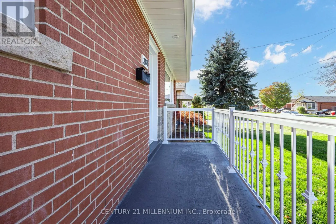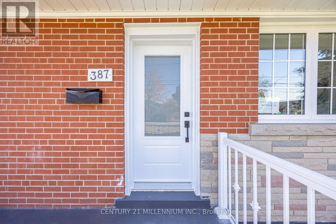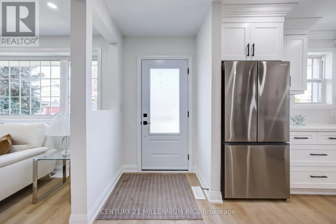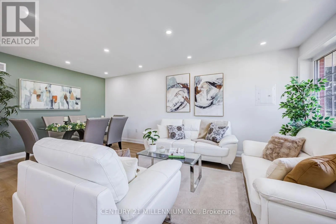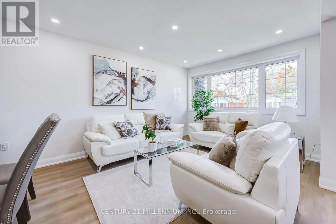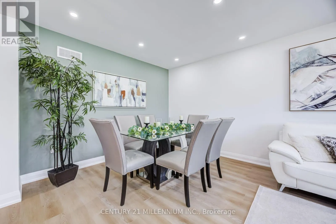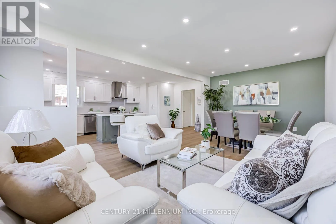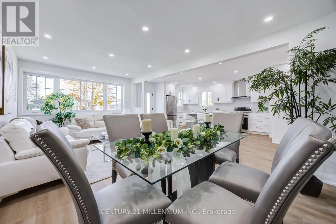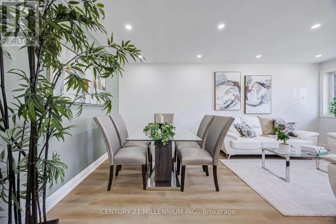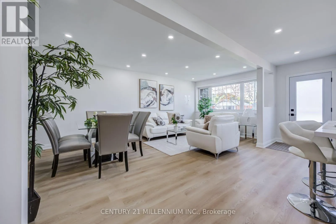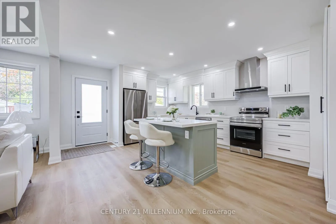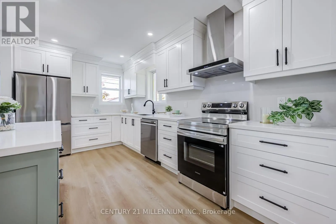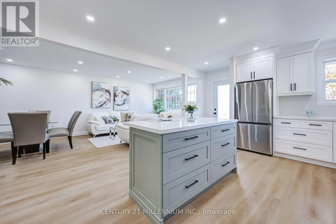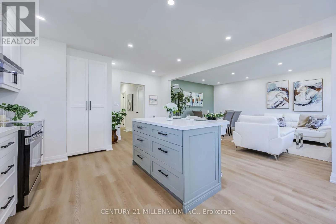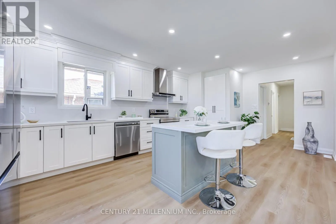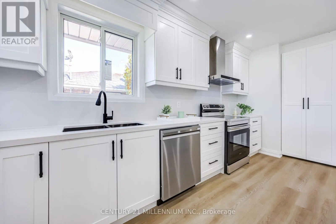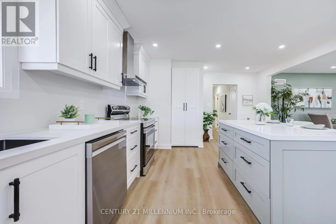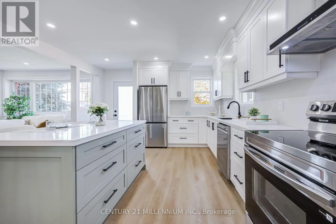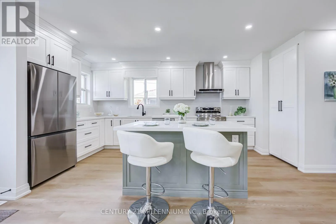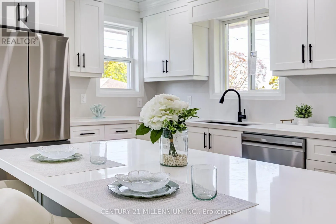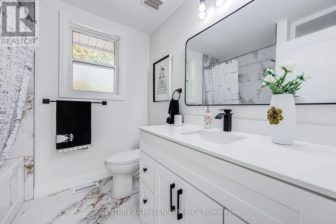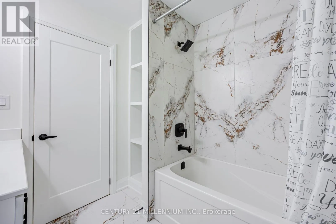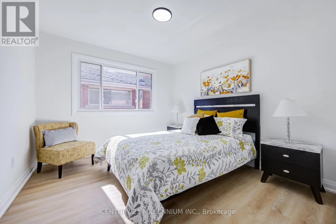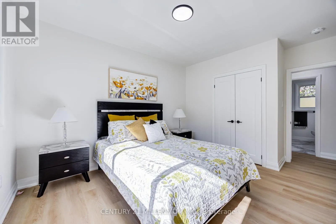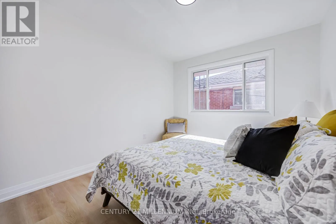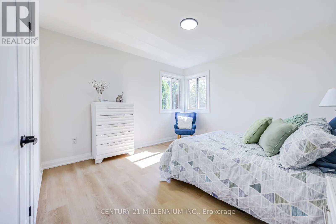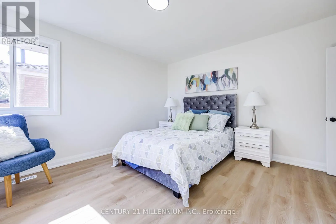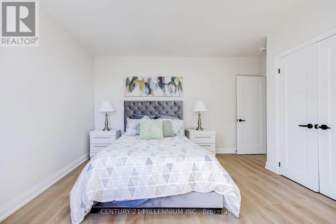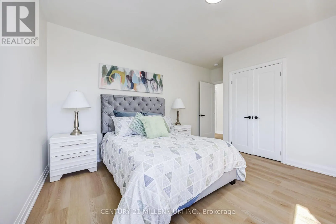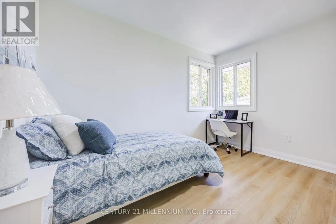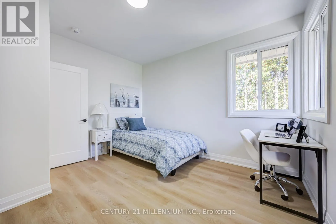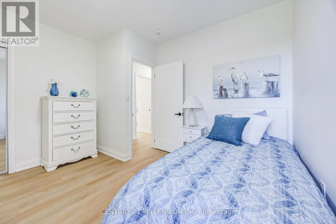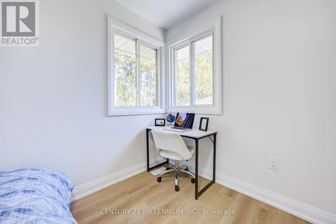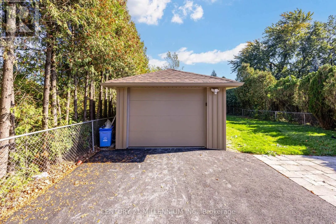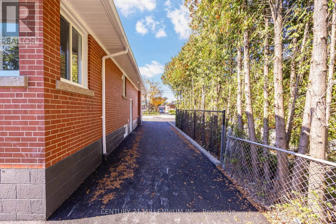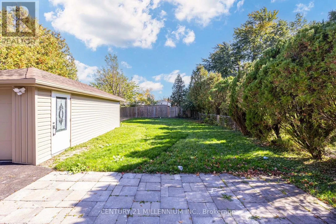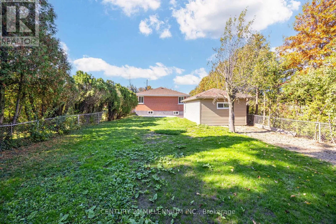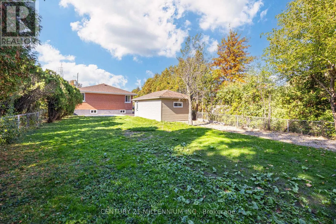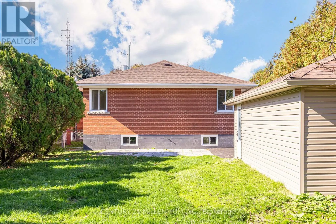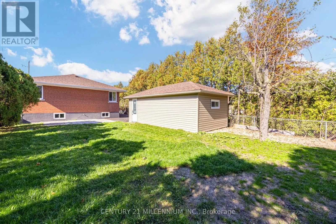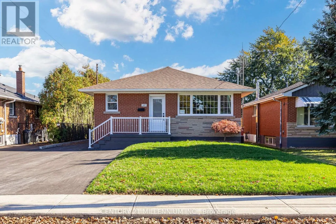
Mohawk & Upper Wentworth NEWLY RENOVATED LEGAL DUPLEX-UPPER UNIT! Welcome to 387 East 19th Street, Hamilton at Mohawk Rd & Upper Wentworth St . Be the first to live in this beautiful total package, 3-bedroom, 1- bathroom home offering bright, open-concept living with stylish finishes throughout. A large picture window fills the spacious living and dining areas with natural light, while modern white oak style flooring, recessed lighting and a designer accent wall create a warm, inviting atmosphere for living & dining. The stunning kitchen features white shaker-style cabinetry, sleek countertops, stainless steel appliances, a statement range hood and a contrasting centre island with breakfast-bar seating-perfect for everyday living and entertaining. 3 excellent size bedrooms with double windows & modern 4 pc bath w/ Lrg designer tile, quartz counters. Enjoy the convenience of private ensuite laundry, a welcoming covered front porch and a generously sized backyard for outdoor enjoyment. Exceptional 4 car driveway parking plus a detached garage for added convenience & storage. Convenient Hamilton Mountain location close to Lime Ridge Mall, Inch Park's recreation facilities, Concession Street shops and restaurants, Juravinski Hospital and Mohawk College. Enjoy convenient access to public transit and the Lincoln Alexander Parkway for commuting across the city. A beautifully finished space to call home! Upper unit only. $2,650/month plus 60% of utilities. (id:27476)