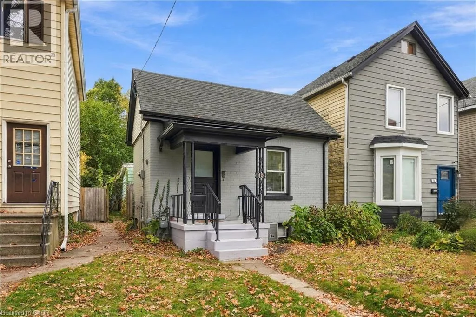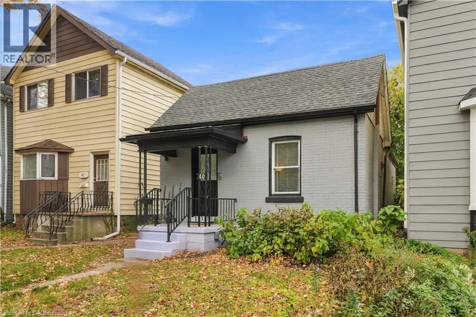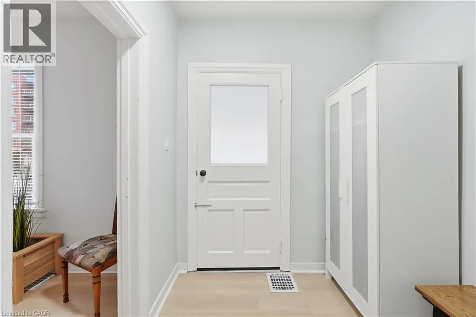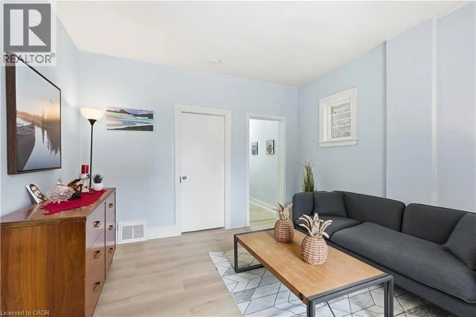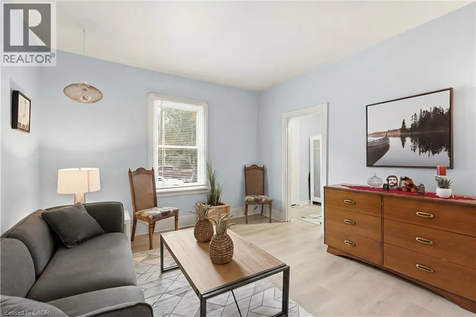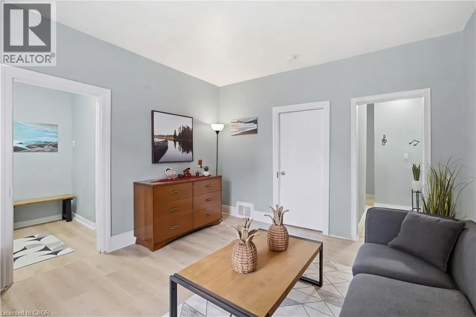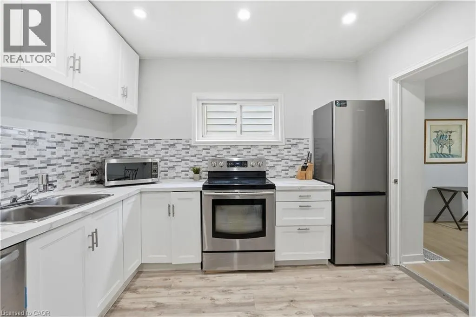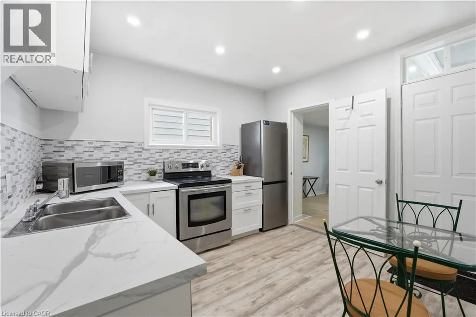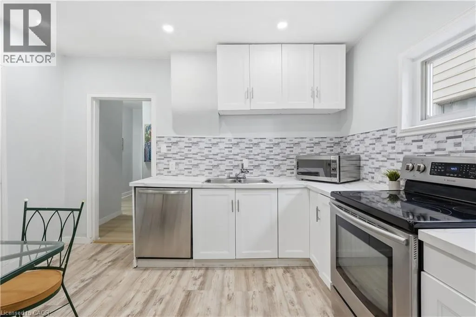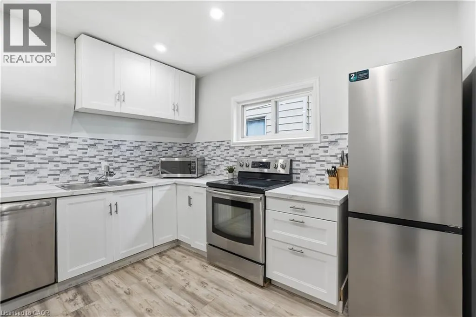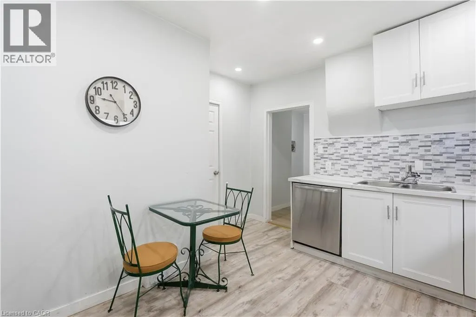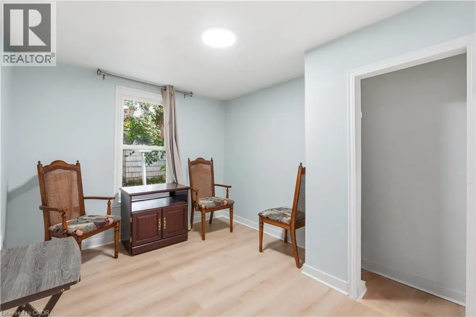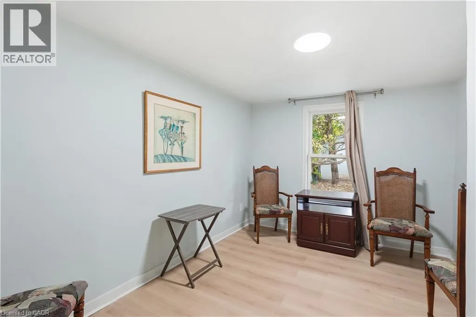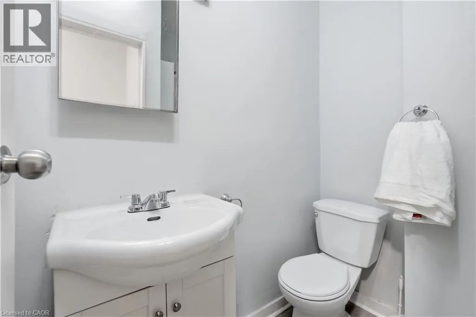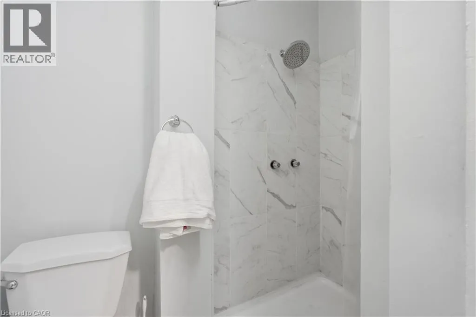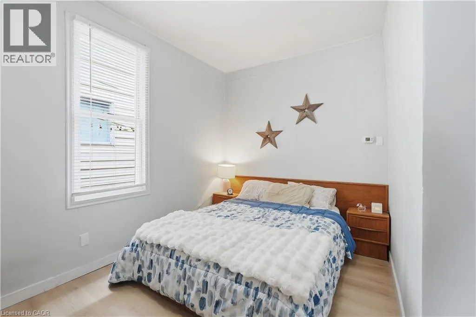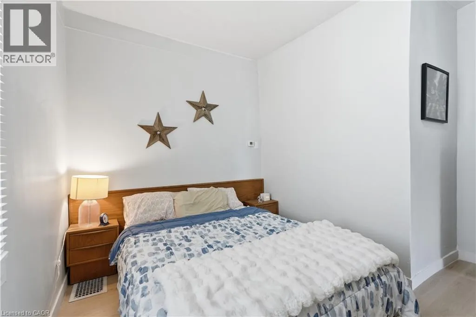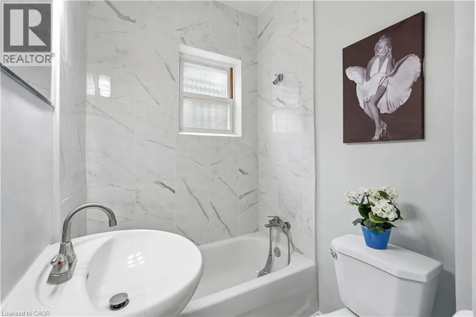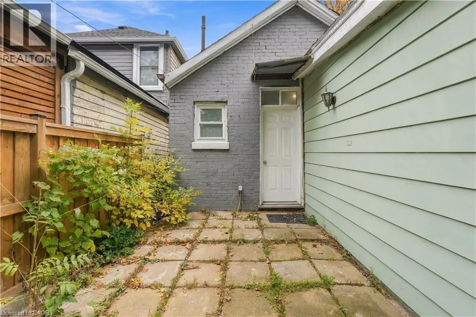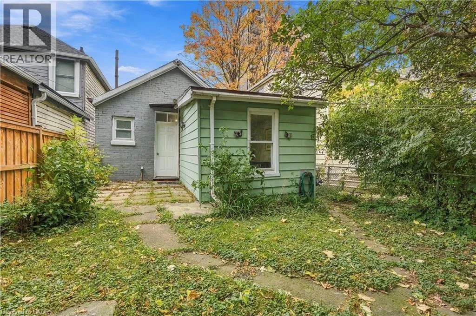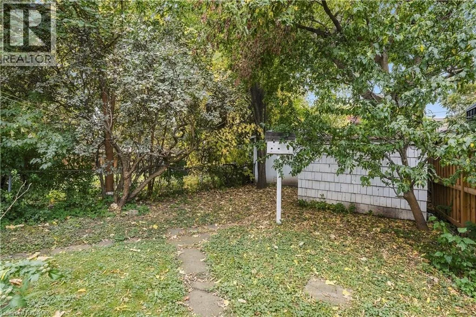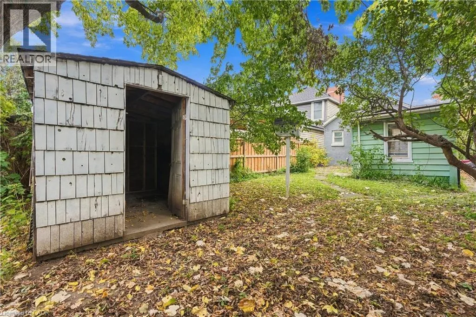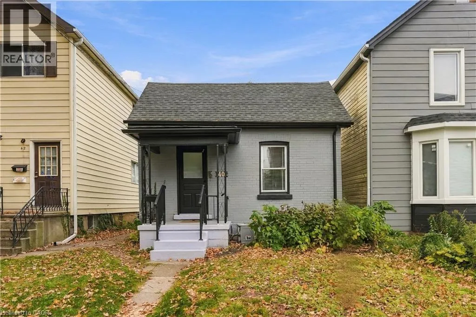
Wentworth S between Main and King DETACHED BUNGALOW FOR LESS THAN A CONDO! LOW TAXES! NO CONDO FEES! Welcome to 40 Aikman Avenue, where affordable homeownership meets comfort, convenience and the freedom of having a place to call your own! Nestled in Hamilton's vibrant Gibson/Stipley neighbourhood, this charming 2-bedroom, 2-bathroom bungalow offers an exciting alternative to condo living, complete with a private fenced backyard, detached garage and additional rear parking. Thoughtfully refreshed in 2025, this move-in ready home blends traditional character with modern updates, including vinyl and laminate flooring, an updated kitchen featuring fresh countertops, and stylish backsplash. Two full bathrooms add everyday convenience, while the unfinished basement offers excellent potential for additional living space, a home office or future customization to suit your needs. Step outside to enjoy your fully fenced backyard, perfect for pets, gardening, entertaining or simply relaxing in your own private outdoor space. The detached garage and additional parking off the rear alley provide welcome flexibility. Enjoy easy access to downtown Hamilton, public transit, schools, shopping, restaurants, cafés and everyday amenities. Whether you're a first-time buyer, downsizer or looking to escape condo fees, this affordable detached home delivers an appealing combination of lifestyle, independence and future potential. Low property taxes, no condo fees and the freedom of detached homeownership. An affordable opportunity to make a home your own! RSA (id:27476)