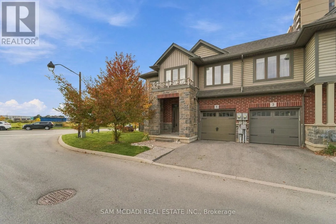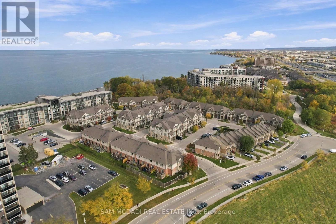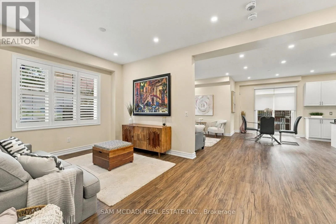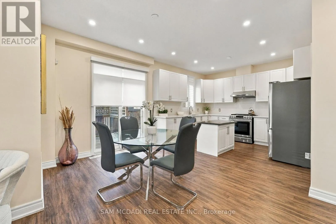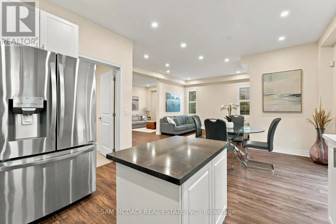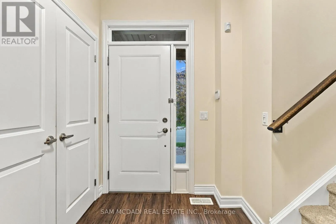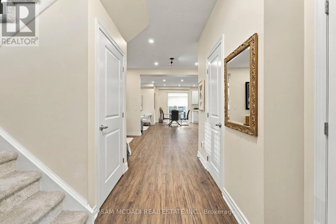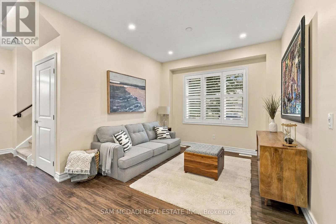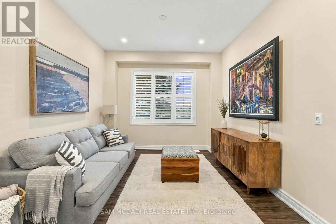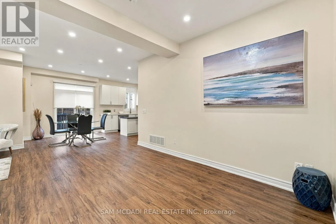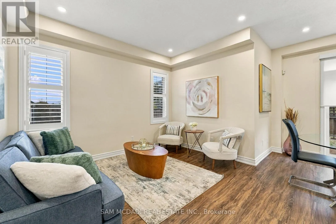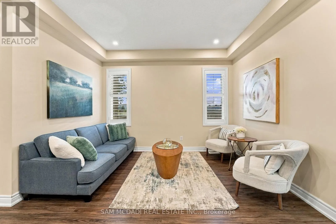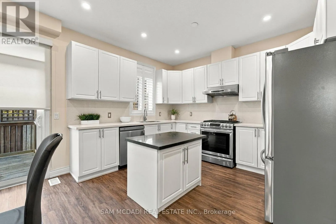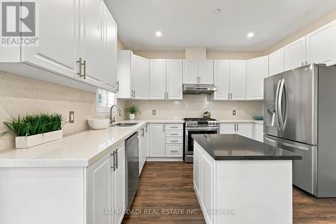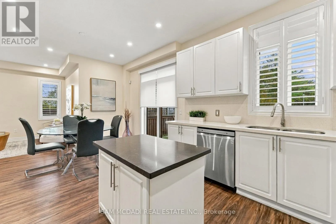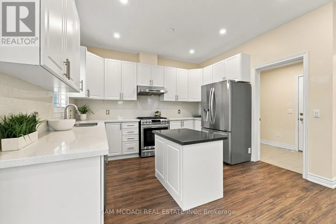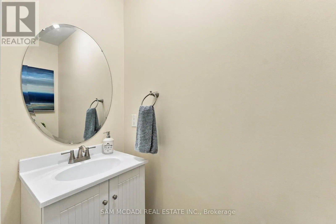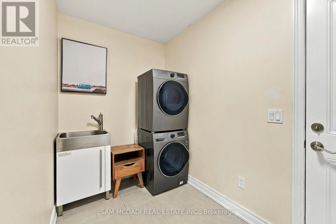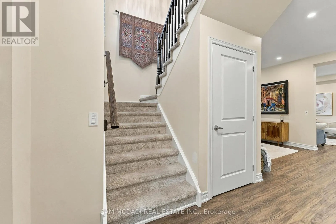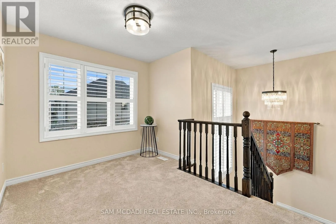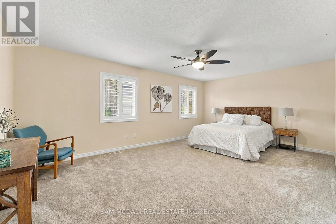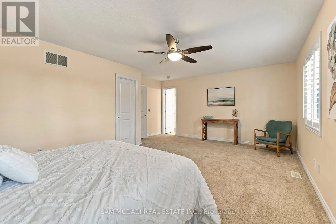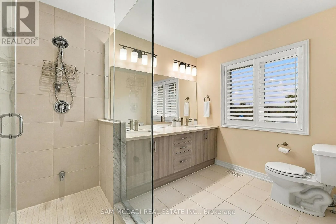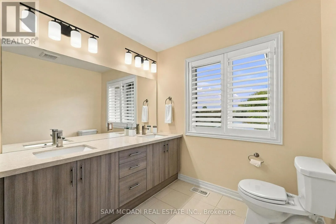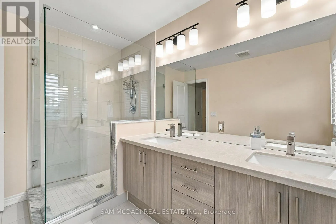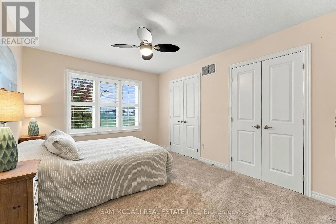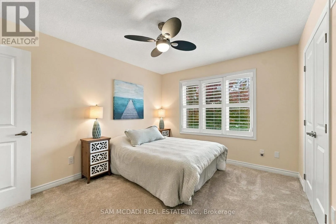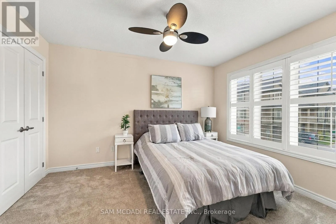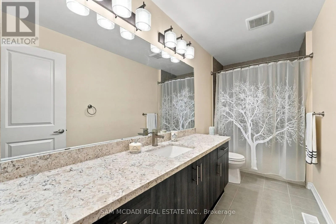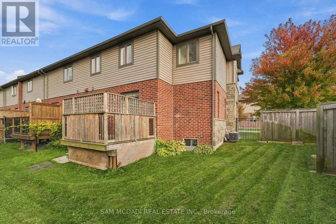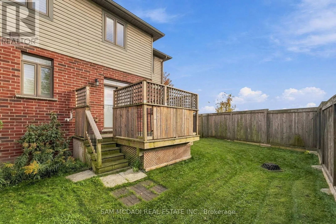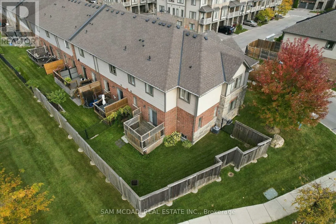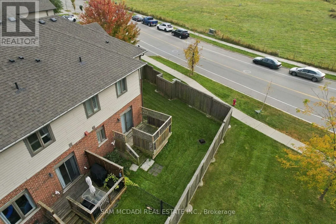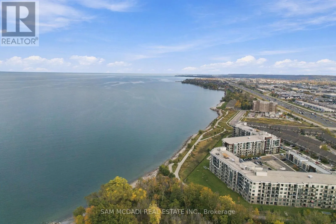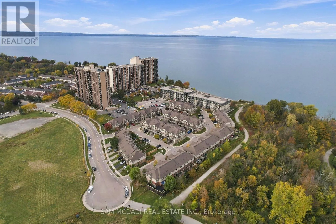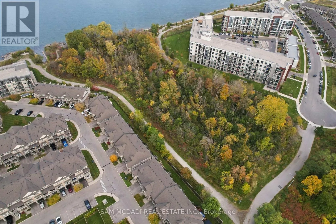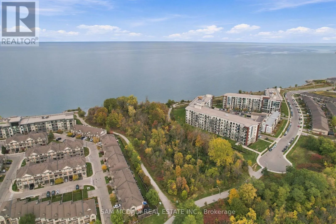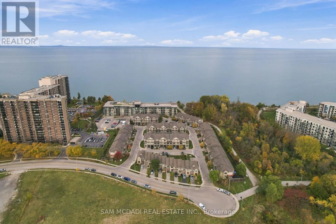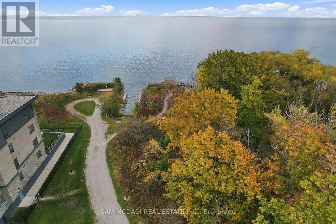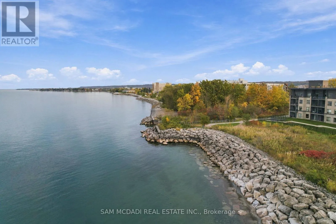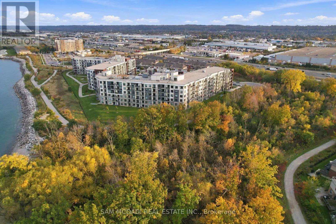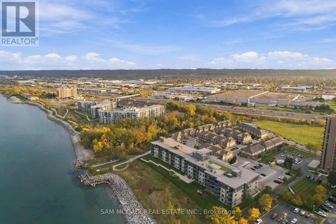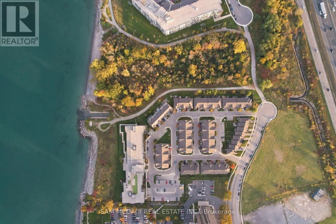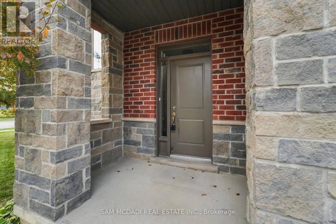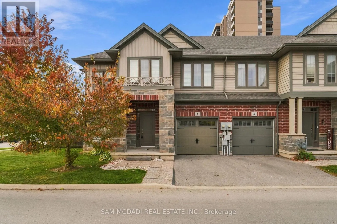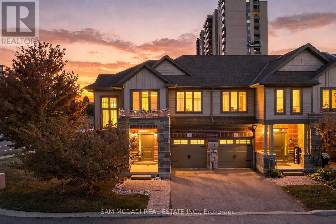
North Service Rd & Green Rd Steps to the lake, with room to spare. Welcome to 1 Southshore Cres! Beautifully upgraded & impeccably maintained 3 bdrm, 3 bath end-unit townhome in Stoney Creek with 2,050 sq ft above grade, bigger than most freehold towns in the area. Pride of ownership shows the minute you walk in. The open-concept main floor has wide-plank flooring, pot lights & loads of natural light. The upgraded kitchen features quartz counters & backsplash, white cabinetry, stainless steel appliances, gas stove & a centre island overlooking the dining & living areas. Upstairs, the loft is perfect for a home office, study or lounge. All 3 bdrms are oversized, each with large closets. The primary has a walk-in closet & updated ensuite with double sinks, quartz counters & a glass walk-in shower. Also enjoy wooden California shutters throughout, custom built-ins in all closets, newer appliances & direct garage access from the spacious laundry room. The unfinished basement is ready for your vision, with a rough-in for a full bath already in place. As a true end unit, you get extra windows, extra light & a lot more breathing room than the typical townhome. The large lot offers a private backyard & a generous side yard, with plenty of space to entertain, garden or just relax. Minutes to the hwy, shopping, restaurants & GO Station, and steps to Lake Ontario, parks & trails. Rare find, with more space than you'd expect in a townhome. (id:27476)