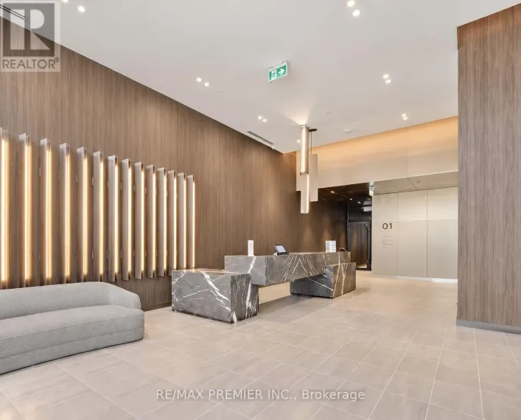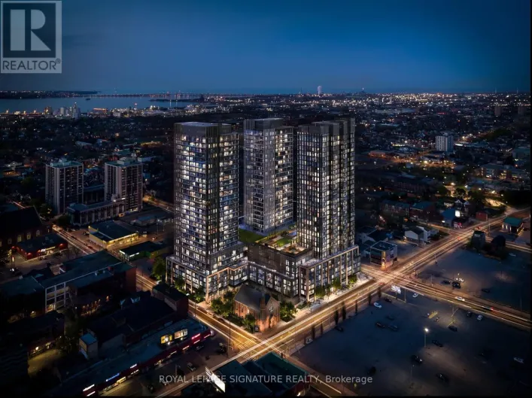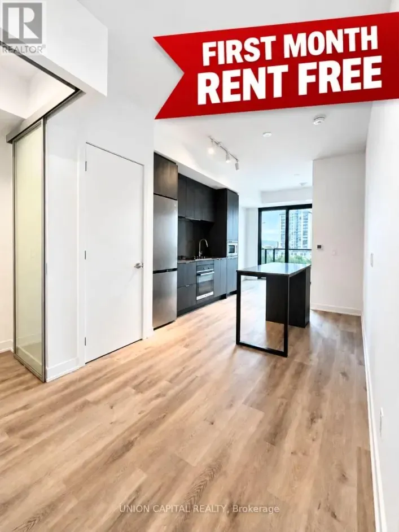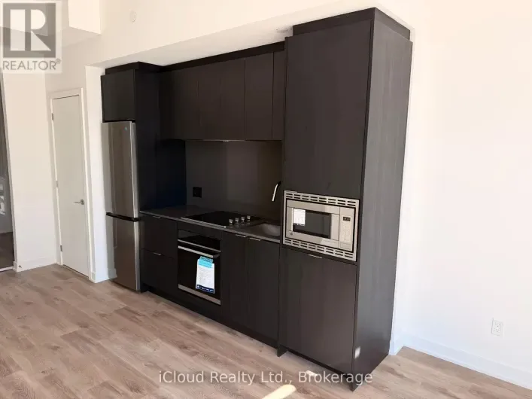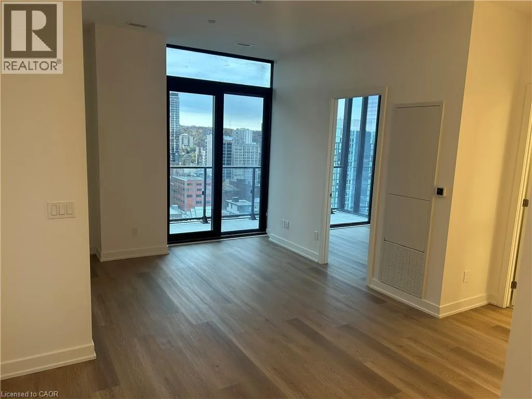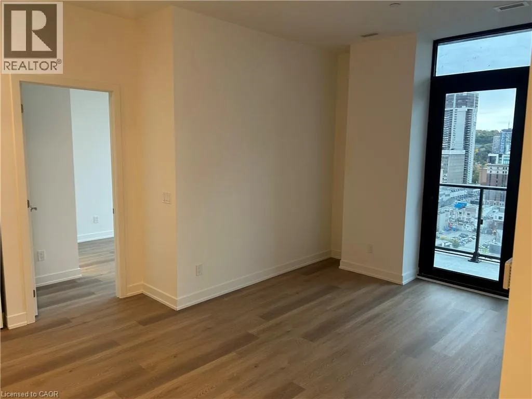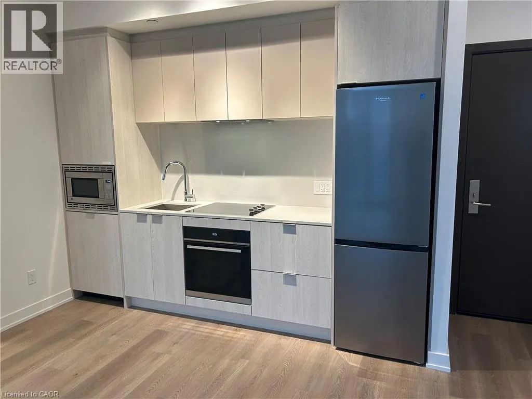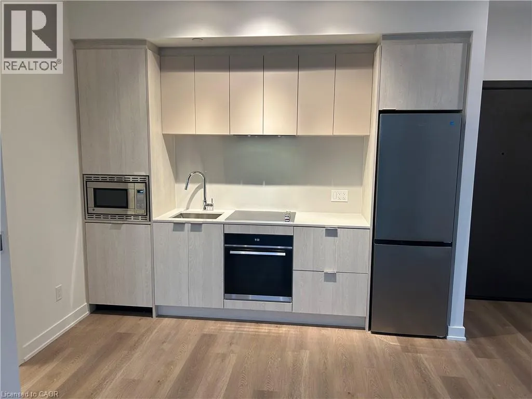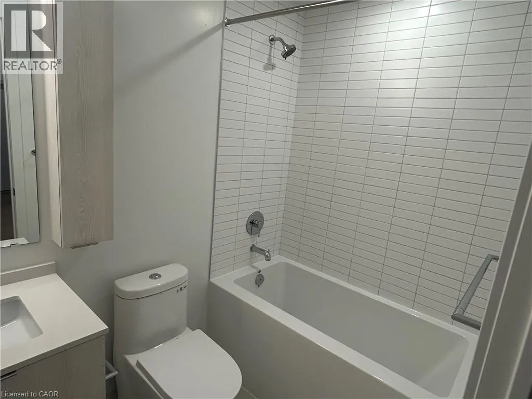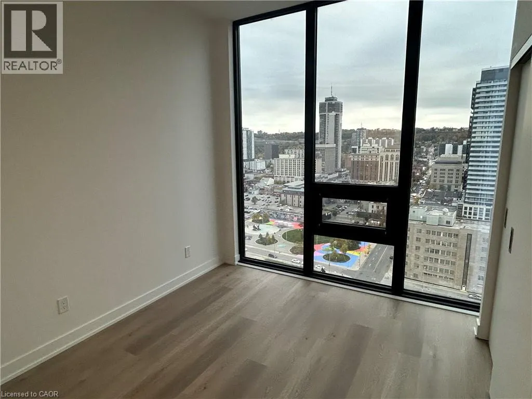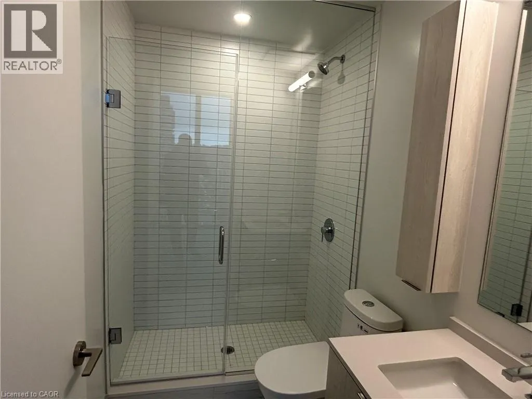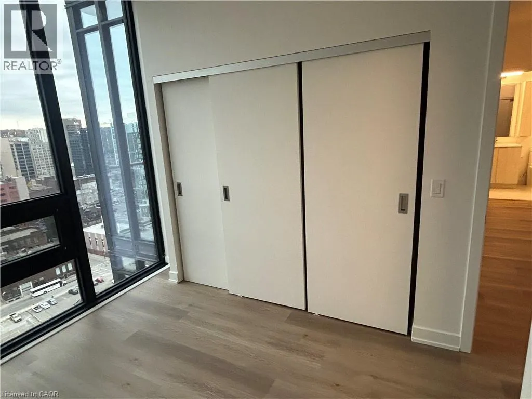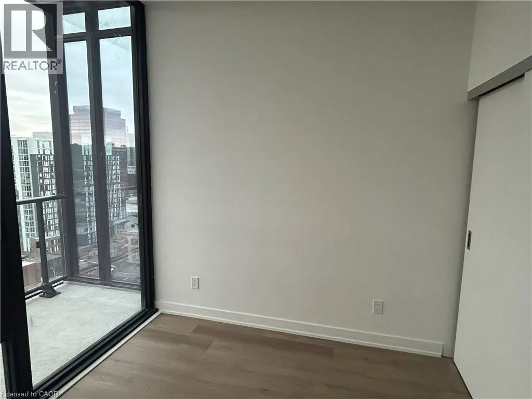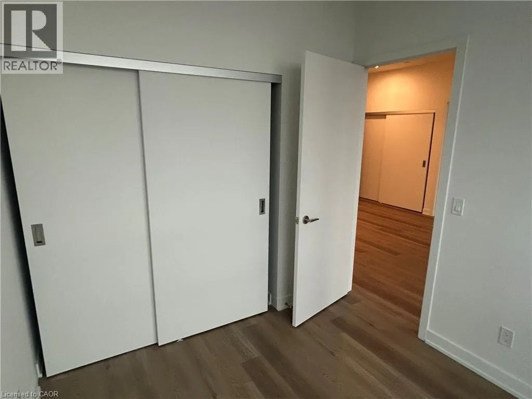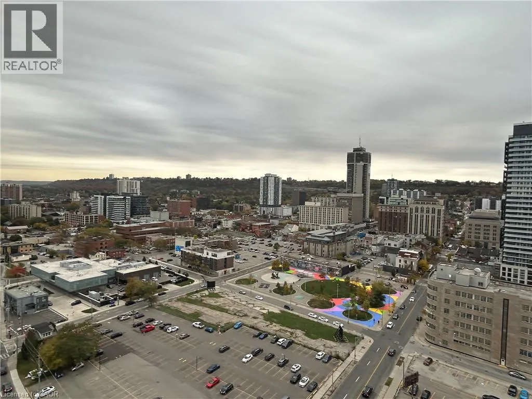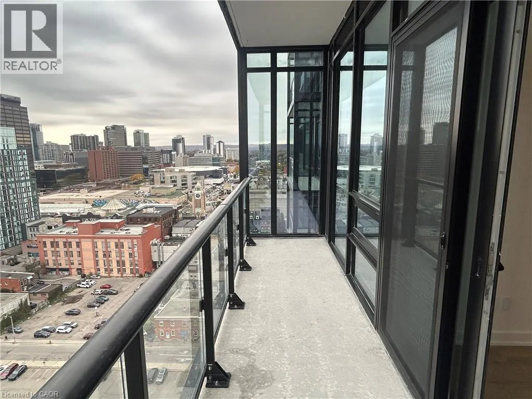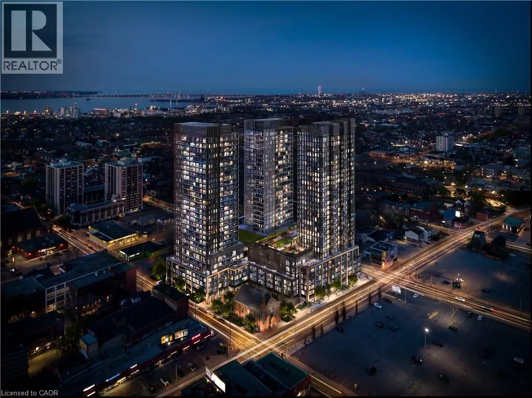
John & Wilson Sts Be the very first to call this brand-new, never-lived-in 2-bedroom, 2-bathroom condo home. Set on the 20th floor with beautiful city views, this suite offers one of the best layouts in the building. The split-bedroom floor plan puts the bedrooms on opposite sides of the suite, giving each one real privacy. That makes it ideal for roommates, guests, or a dedicated home office. Floor-to-ceiling windows fill the open-concept living space with natural light, and a private balcony gives you room to enjoy your morning coffee or take in the skyline at night. The sleek kitchen features brand-new integrated stainless steel appliances, custom cabinetry, and elegant quartz countertops. The primary bedroom includes its own ensuite bath, a second full bathroom serves guests, and in-suite laundry adds everyday convenience. Residents also enjoy the comfort and security of a concierge. The building sits in a vibrant, welcoming neighbourhood, surrounded by everyday conveniences, local shops, restaurants, schools, parks, and public transit, with easy access to the downtown core. Whether you’re out for a neighbourhood stroll or exploring the city, everything you need is close at hand. Don’t miss your chance to lease this stunning brand-new suite! (id:27476)