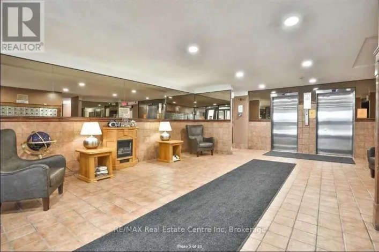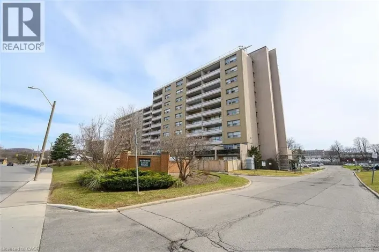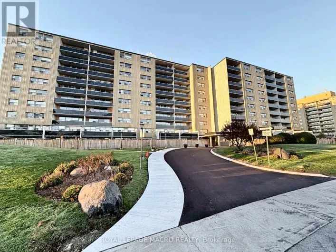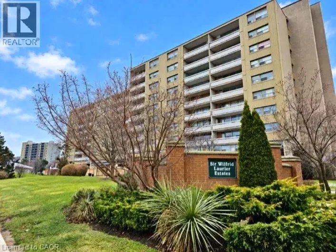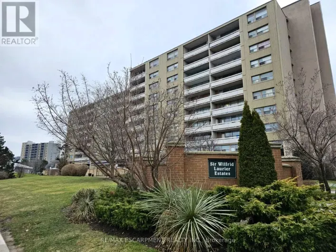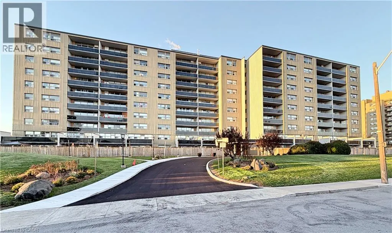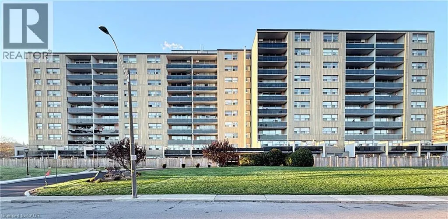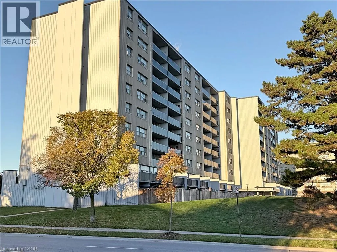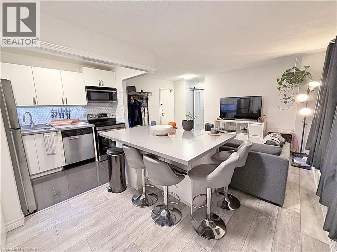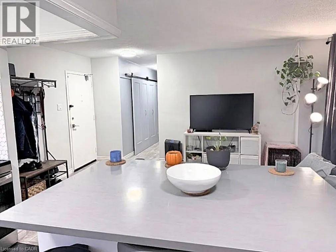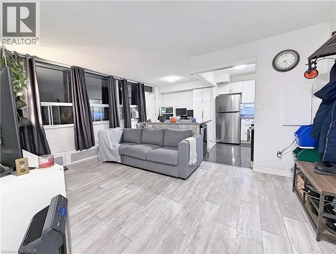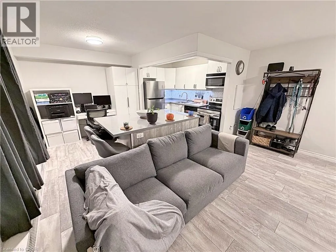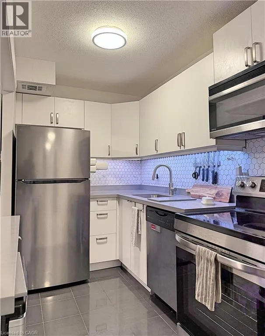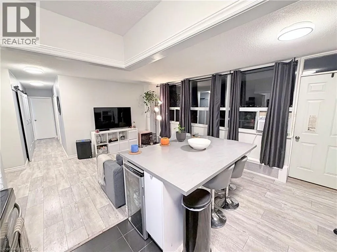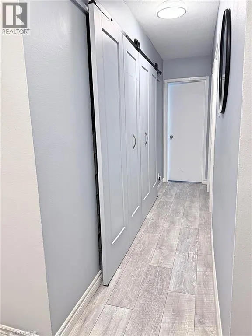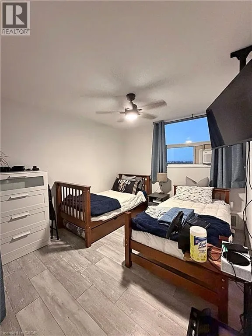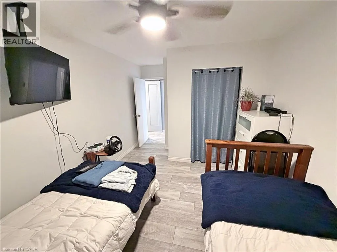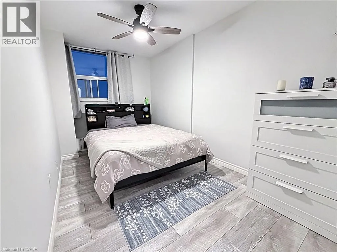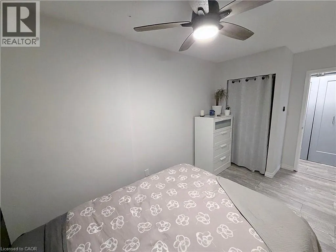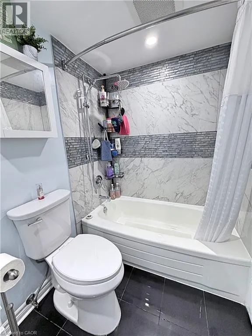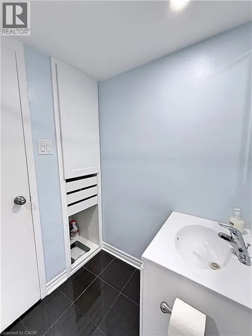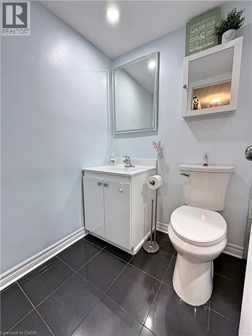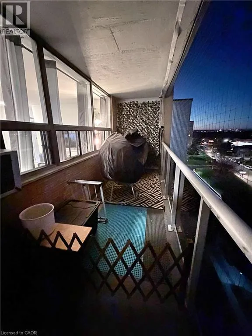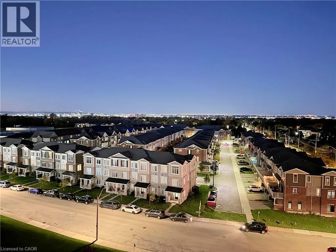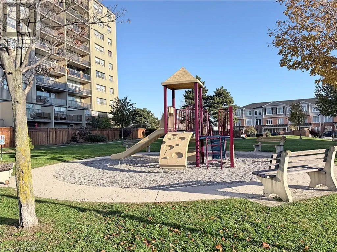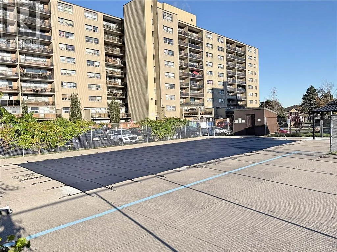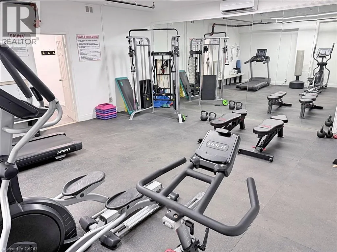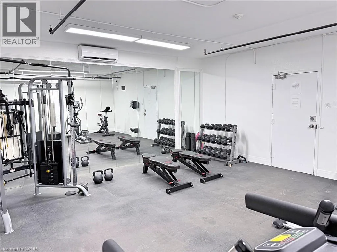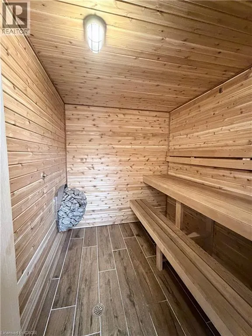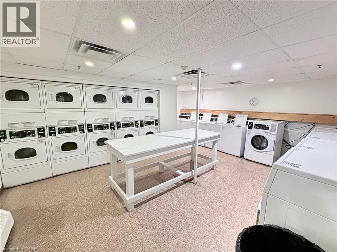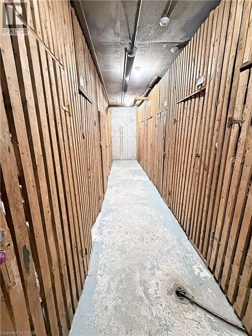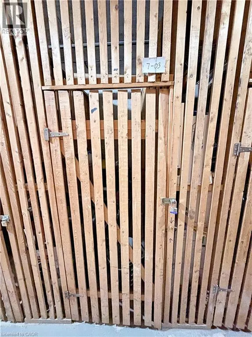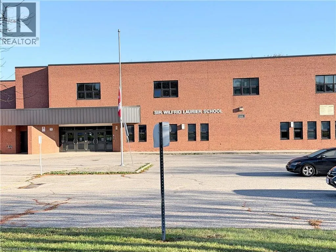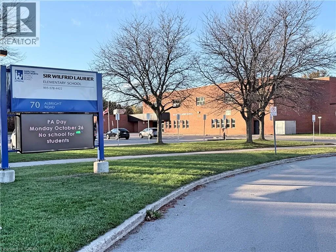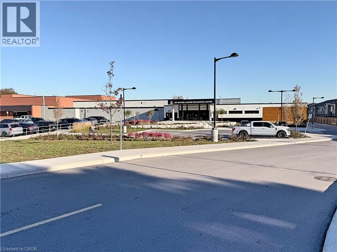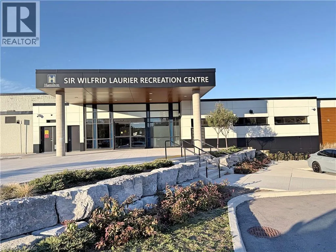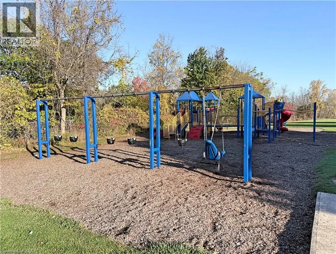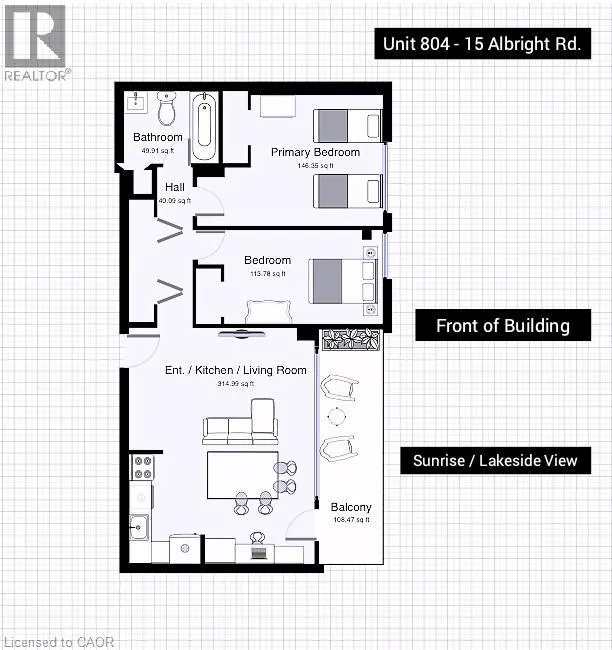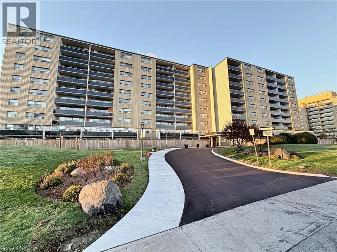
Red Hill to Quigley To Albright Rd This is more than a condo apartment-it's an active community with LOTS TO OFFER FROM SUNRISE TO SUNSET! Welcome to 15 Albright Road, Apartment 804, a bright, spacious home in Hamilton's southeast end, close to waterfalls, Glendale Golf Club and King's Forest trails, with quick, easy access to Red Hill Express, QEW Toronto / Niagara. Offering 723 sq. ft. of living space, this updated apartment features two bedrooms, one bathroom, a kitchen with stainless steel appliances, and a comfortable living and dining area. The kitchen and living spaces were updated in the past two years. Step out onto the large private balcony and enjoy stunning eighth-floor views of Hamilton Bay. The unit includes one outdoor parking space and a spacious 7ft x 4ft x 8ft high storage locker. This well-managed, pet-friendly building offers a brand-new sauna with an attached exercise room, shower and bathroom; a games room; a party room; an outdoor swimming pool with lifeguard and 24-hour video surveillance; a fenced in, outdoor, play area for the kids to enjoy (to be built soon) and a younger children's playground. Conveniently located near schools and the Sir Wilfrid Laurier Recreation Centre, with an indoor pool and double gym. Enjoy activities for all ages, including badminton, basketball, pickleball and volleyball, plus swimming in summer and skating in winter. ALL THIS...JUST STEPS FROM YOUR HOME! Additional inclusions/info: Fridge (purchased Dec. 2025), Stove (new October 2026), 2 Window Air Conditioners (August 2026), Bathroom redone in 25/26. Also, hall closet with storage shelves and lighting in 25/26. Kitchen Reno was in 24/25. (id:27476)