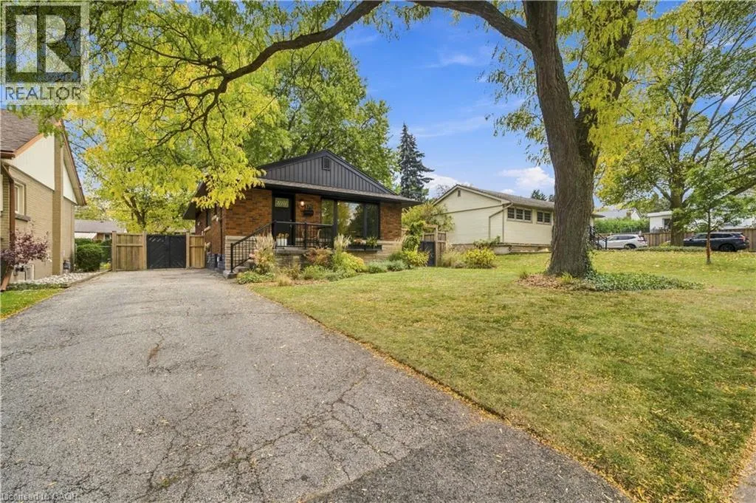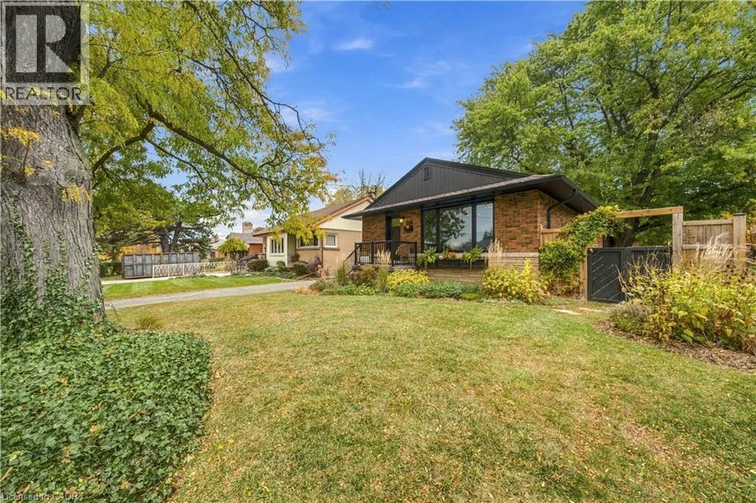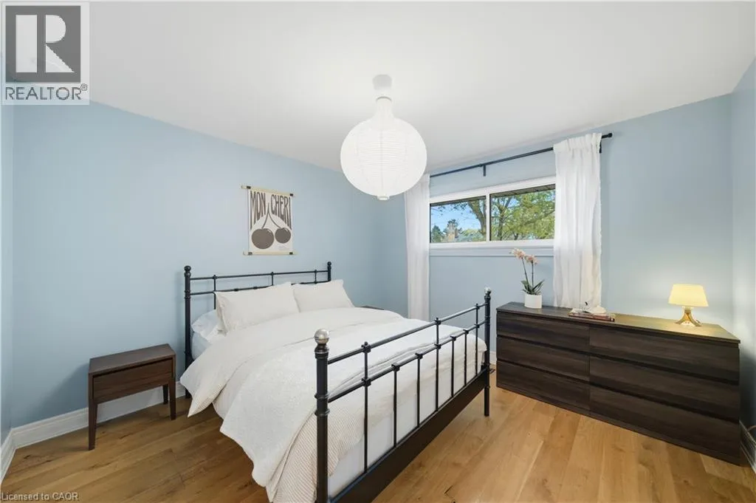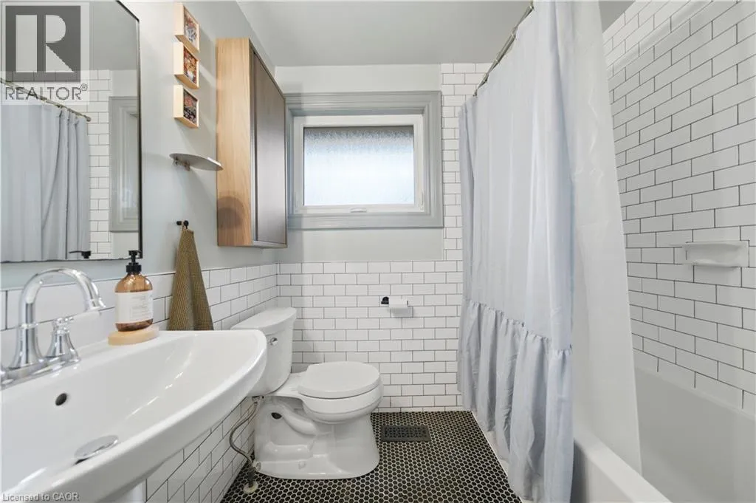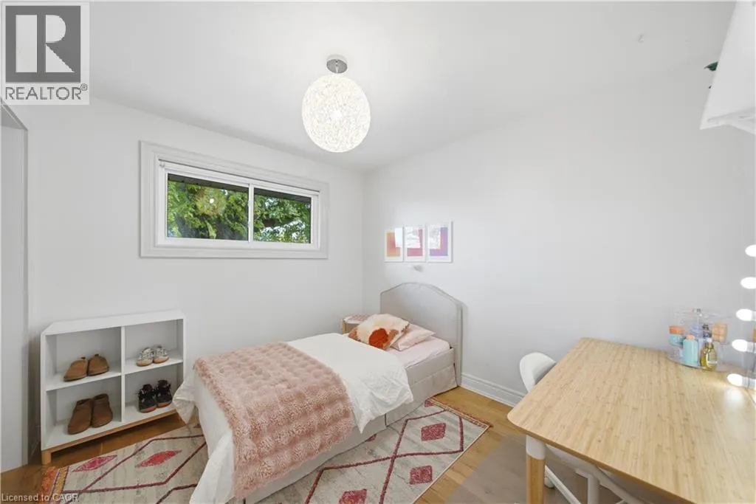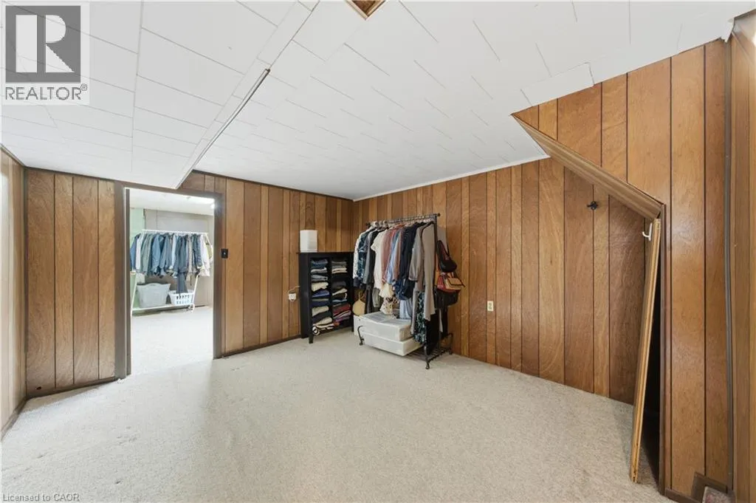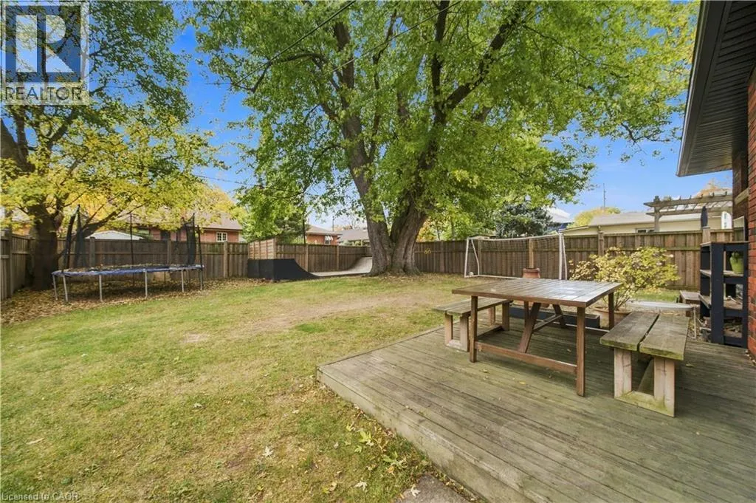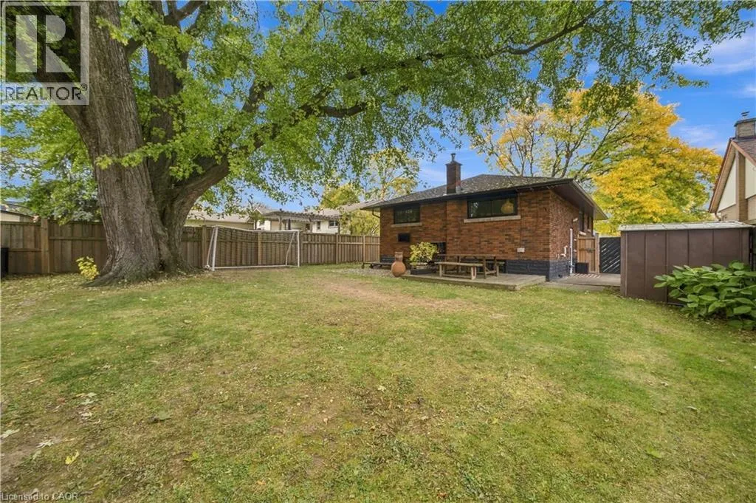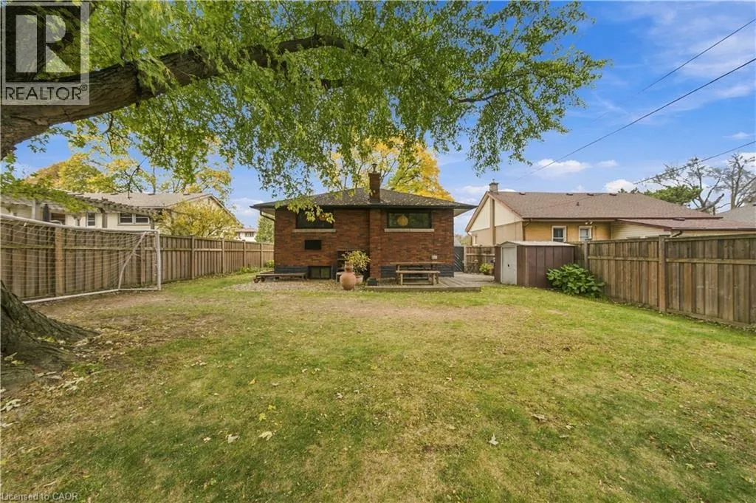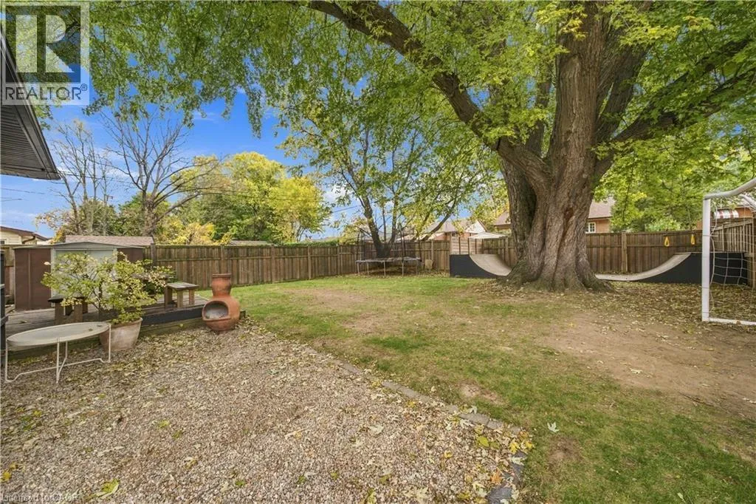
171 West 25th Street, Hamilton, Ontario L9C 4X6

Listed for:
$749,900
3 beds
1 baths
Listed 18 days ago
House for rent: 171 West 25th Street, Hamilton, Ontario L9C 4X6

View all 37 photos

About

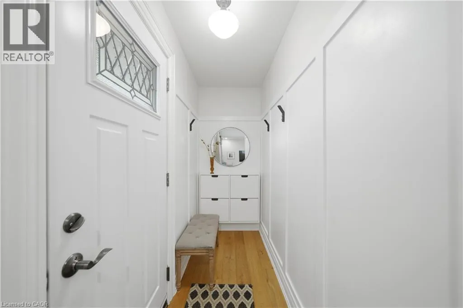
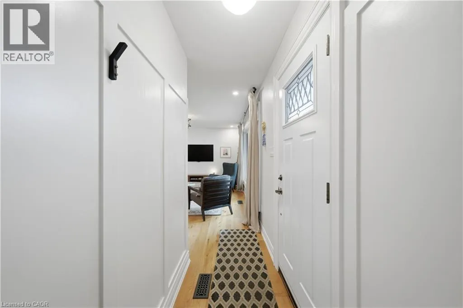
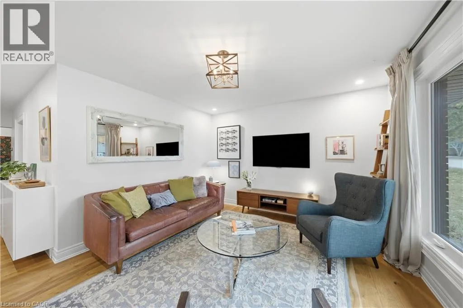
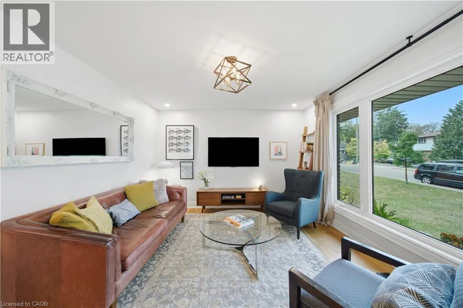
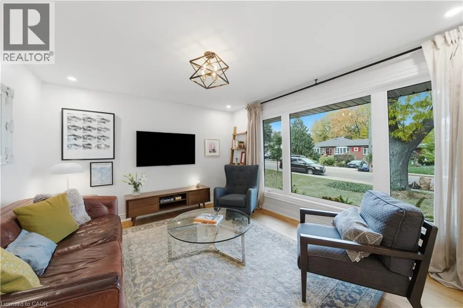
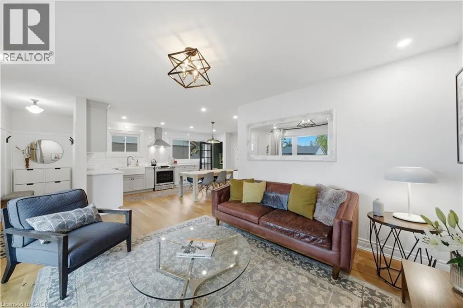
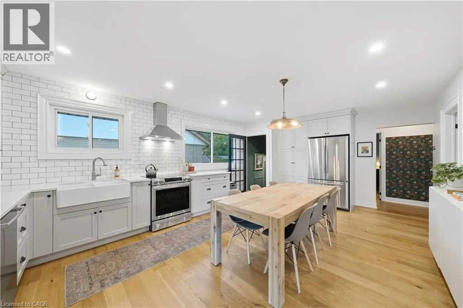
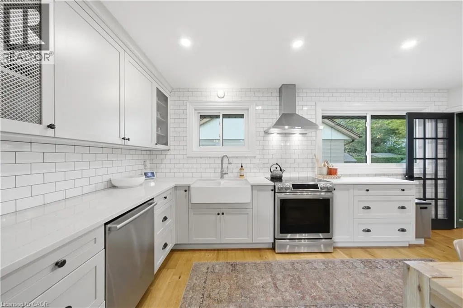
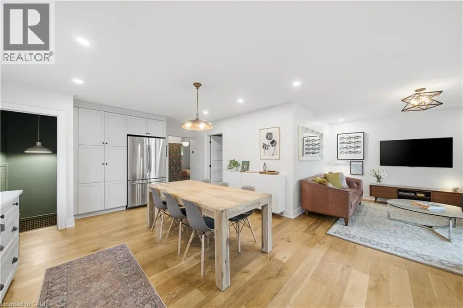
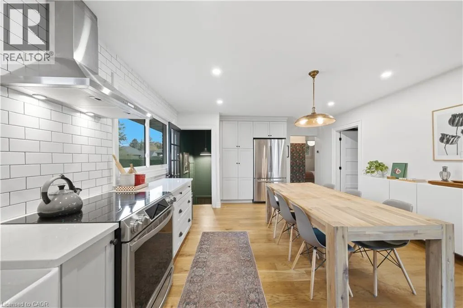
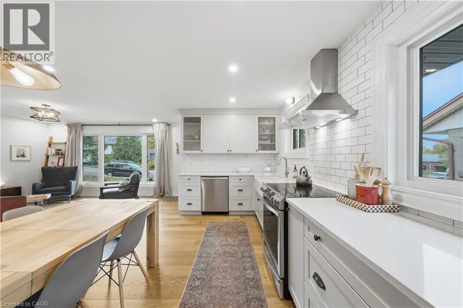
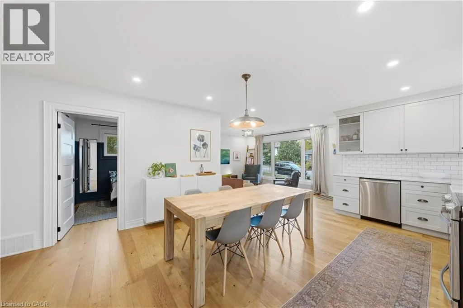
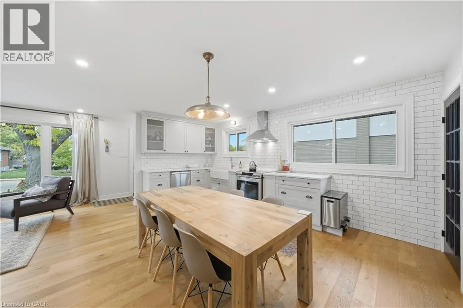
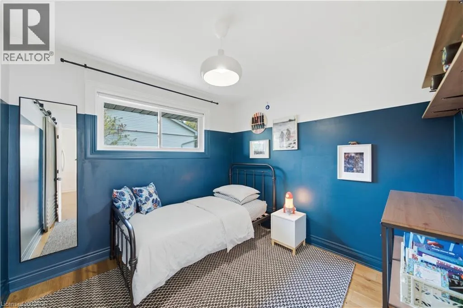
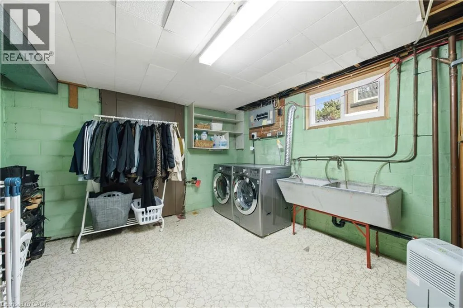
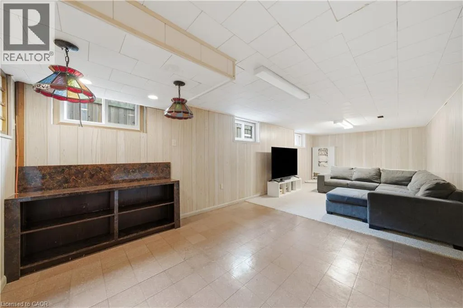
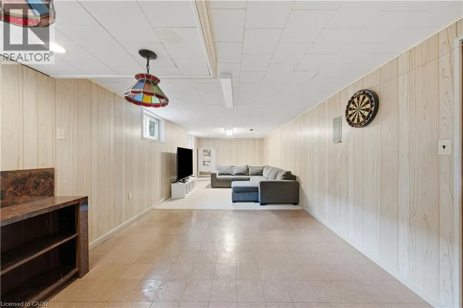
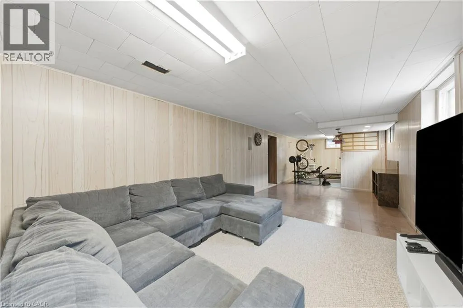
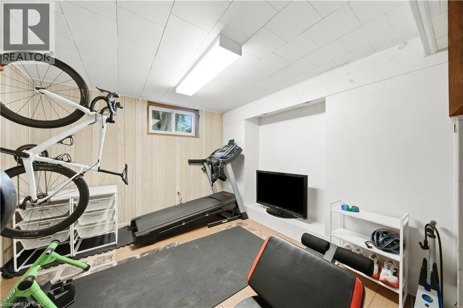
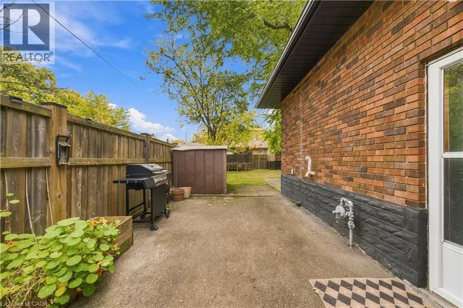
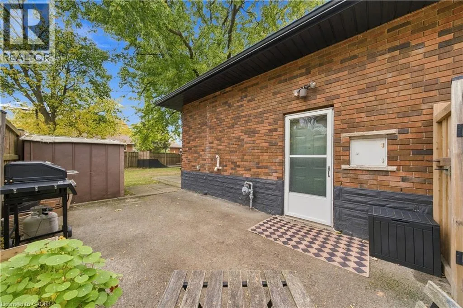
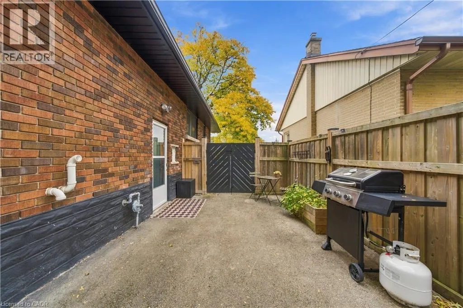
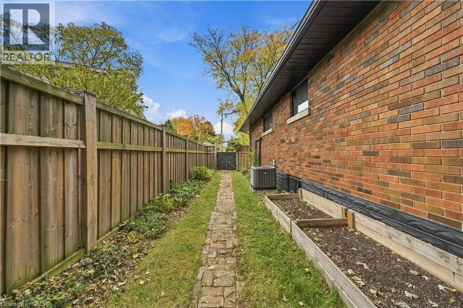
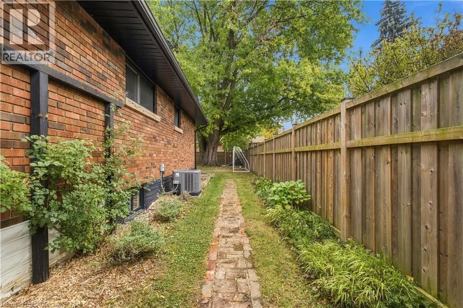
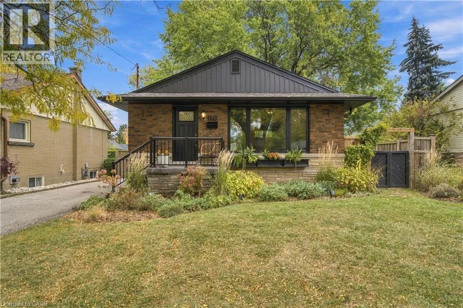
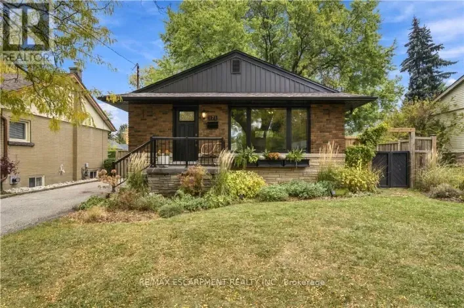
West on Sanatorium Road. Right onto West 25th Street. House is on the right. Welcome to this beautiful 3-bedroom bungalow in the highly sought-after Westcliffe neighbourhood of the Hamilton West Mountain! The tastefully updated main floor offers a stylish, inviting space that blends modern finishes with comfortable living. Ideally situated just steps from the prestigious Scenic Drive area, the Chedoke Stairs, and the scenic trails along the Niagara Escarpment, this home offers an exceptional location for those who appreciate nature and outdoor recreation. Located in a family-oriented neighbourhood with great schools nearby, this property is an excellent choice for families looking to settle into a welcoming community. With a separate entrance and excellent potential for an in-law suite, there is added flexibility for extended family or future living arrangements. A wonderful opportunity to enjoy a beautifully updated home in one of Hamilton Mountain's desirable west-end communities. Contact listing agent for a private tour! RSA (id:27476)

Property Highlights

MLS® Number
40874593
Type
Single Family
Ownership Type
Freehold
Land Size
0.14 ac|under 1/2 acre
Parking Space Total
3

Building

Building Type
House
Storeys
1.00
Square Footage
1000 sqft
Bathrooms Total
1
Bedrooms Above Ground
3
Bedrooms Total
3
Amenities
Park, Playground, Public Transit, Schools
Exterior Finish
Brick
Fireplace Present
No
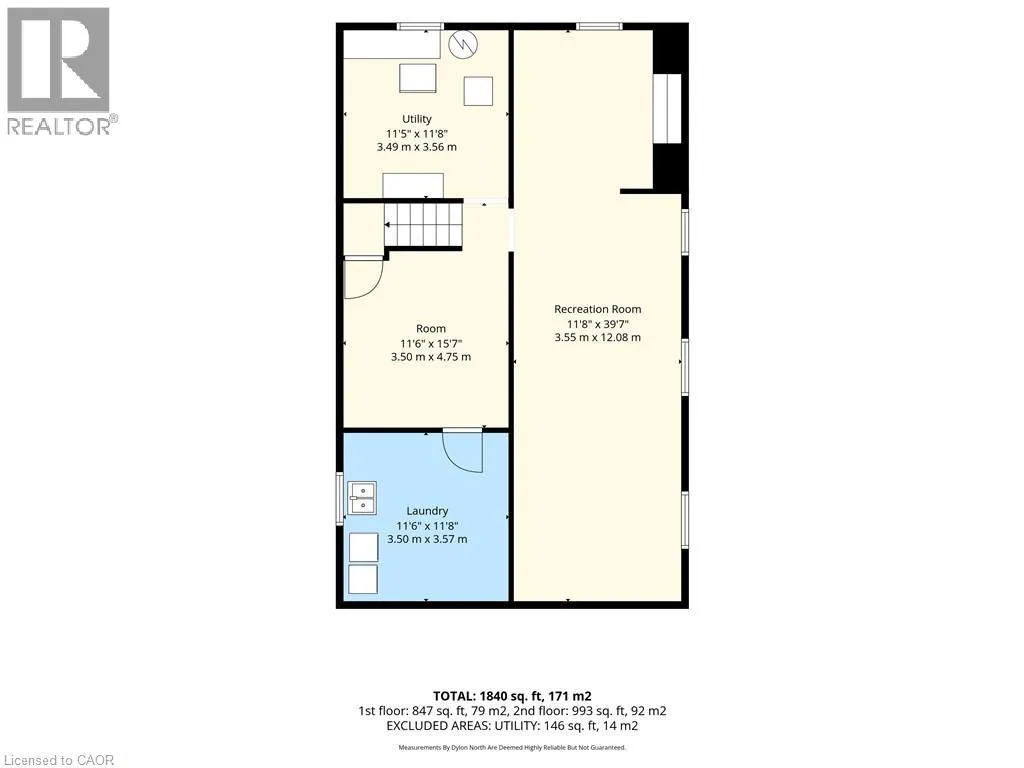
Basement Type
Full (Partially finished)
Basement Features
Building Heating Type
Forced air
Heating Fuel
Natural gas
Building Cooling Type
Central air conditioning

Utilities

Water
Municipal water
Utility Sewer
Municipal sewage system

Room Layout

Utility room
Basement
11'8'' x 11'5''
Storage
Basement
15'7'' x 11'6''
Laundry room
Basement
11'8'' x 11'6''
Recreation room
Basement
39'7'' x 11'8''
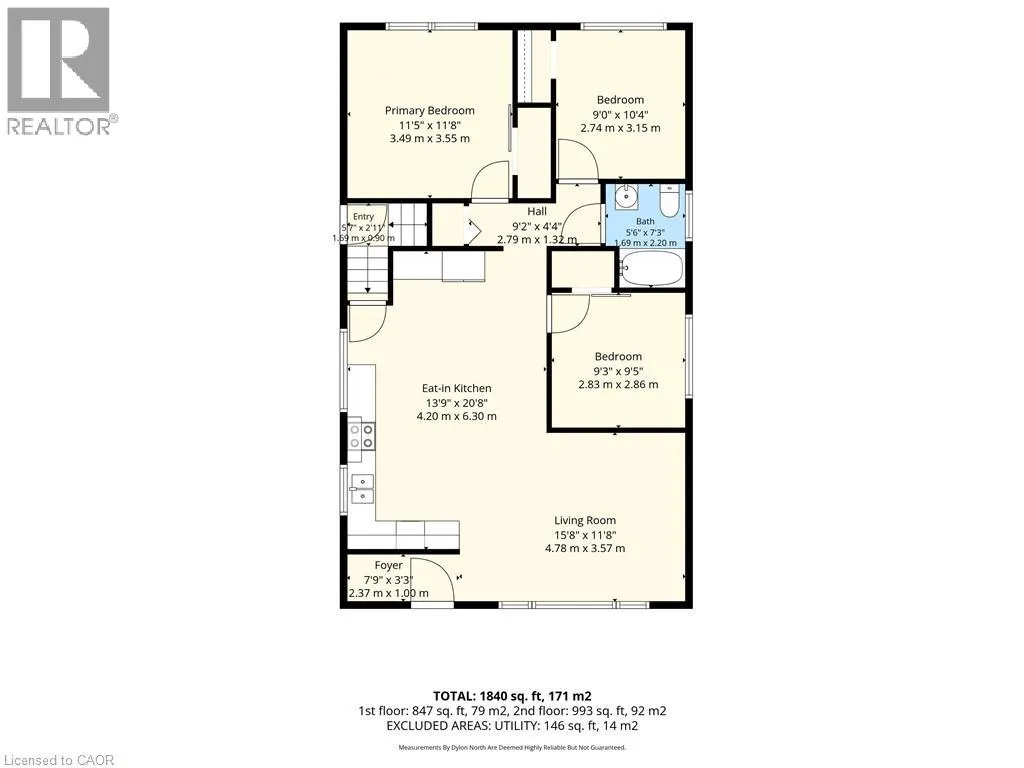
Bedroom
Main level
9'5'' x 9'3''
Bedroom
Main level
10'4'' x 9'0''
Primary Bedroom
Main level
11'8'' x 11'5''
4pc Bathroom
Main level
7'3'' x 5'6''
Living room
Main level
15'8'' x 11'8''
Eat in kitchen
Main level
20'8'' x 13'9''

Location

Learn more about this property
Listing provided by:
RE/MAX Escarpment Realty Inc.
MLS® number:
40874593
Agent:
Andrew Macfarlane
*Indicates required field
Name is required
Email is required
Please enter a valid phone number (e.g., 416-111-1111).