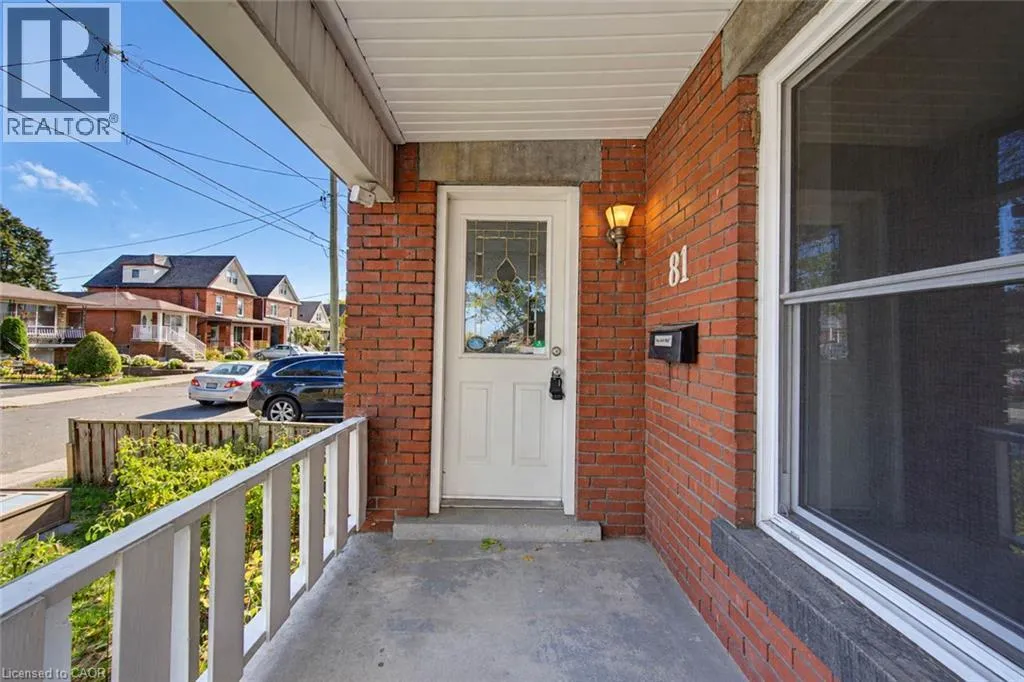
81 Glendale Avenue N, Hamilton, Ontario L8L 7J6

Listed for:
$2,200
2 beds
1 baths
Listed 19 days ago
House for rent: 81 Glendale Avenue N, Hamilton, Ontario L8L 7J6

View all 24 photos

About

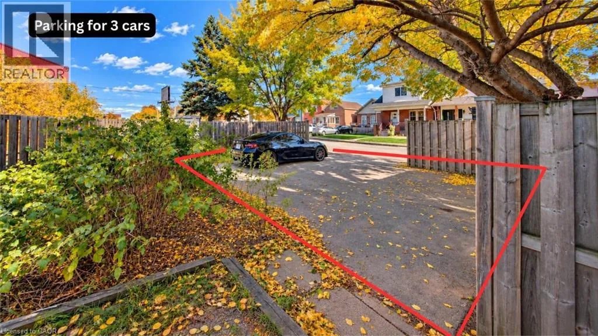
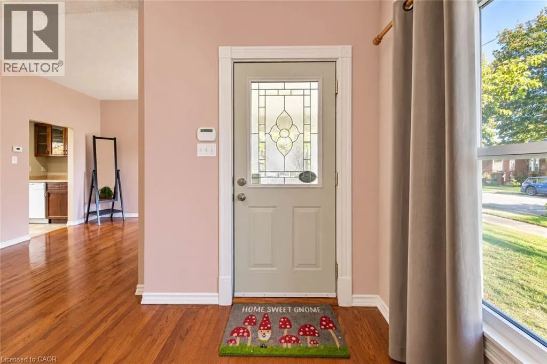
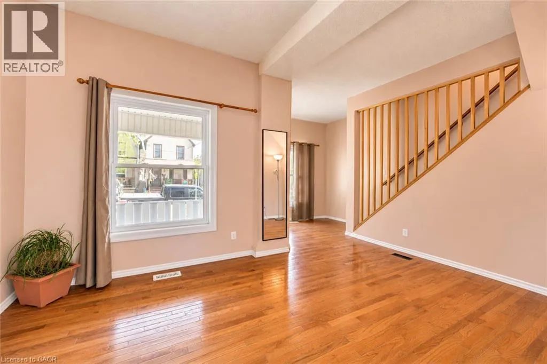
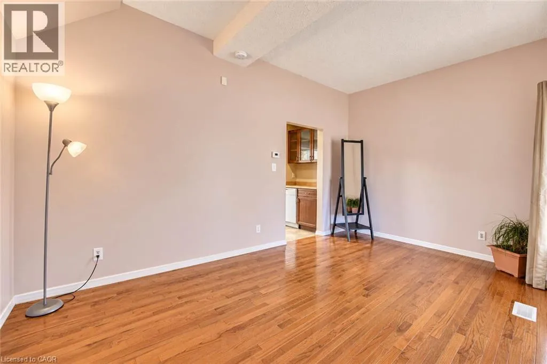
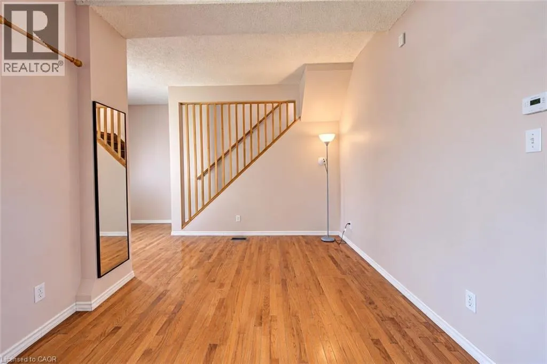
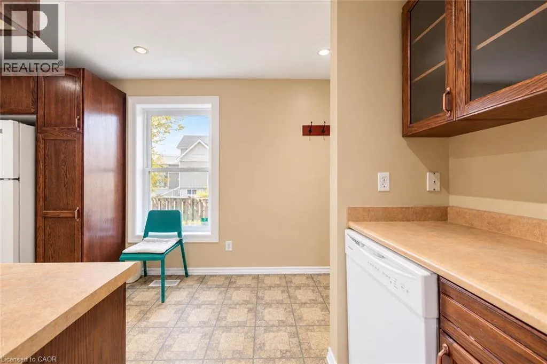
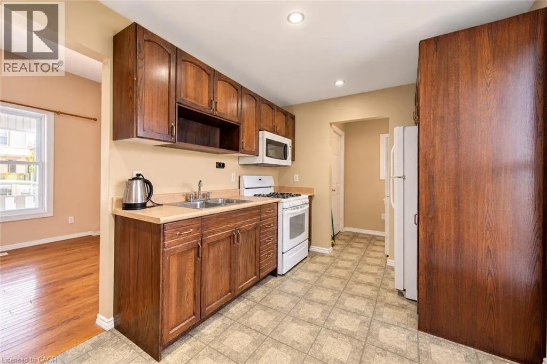
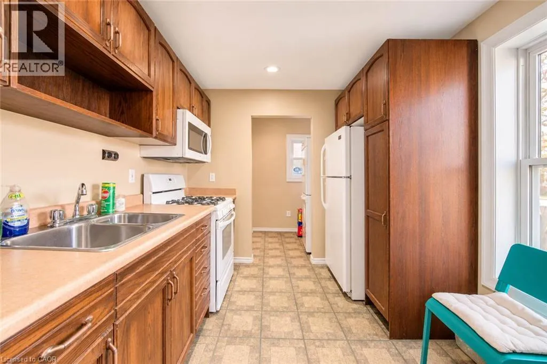
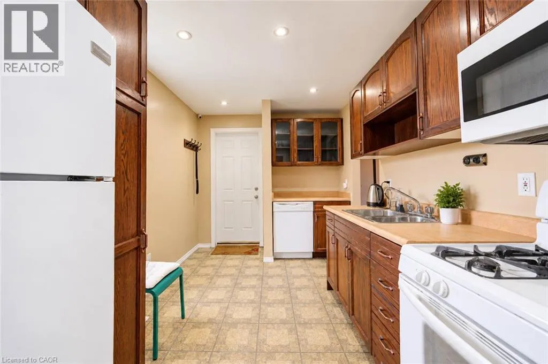
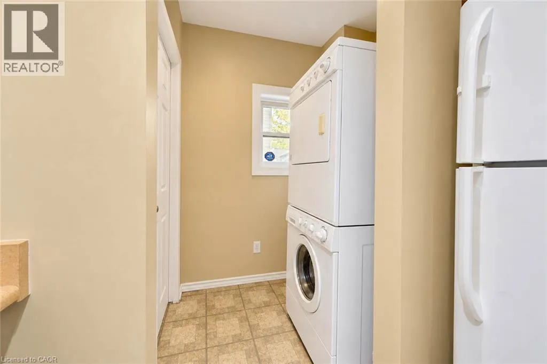
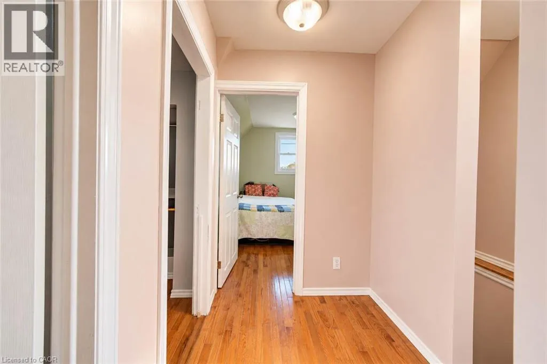
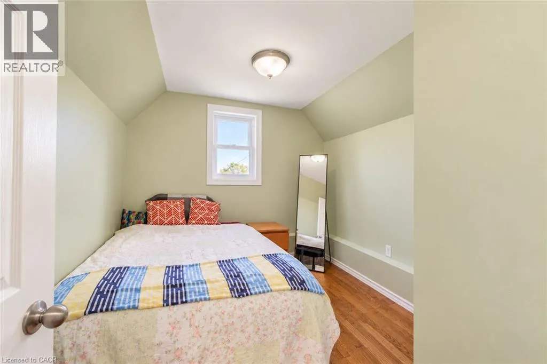
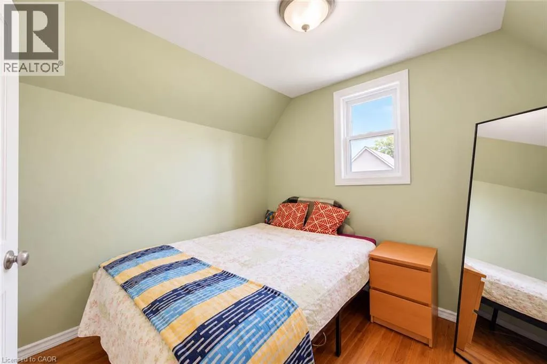
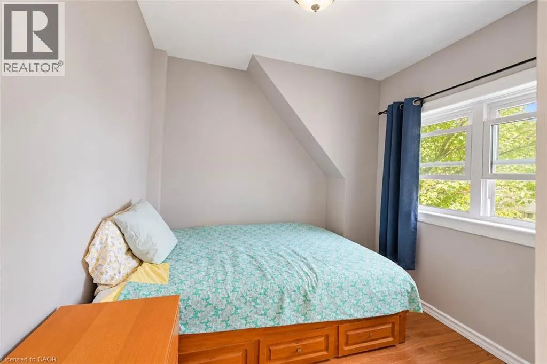
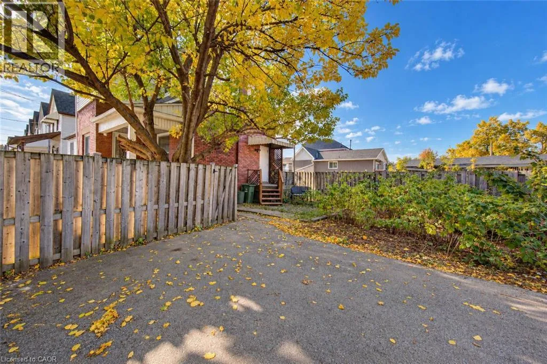
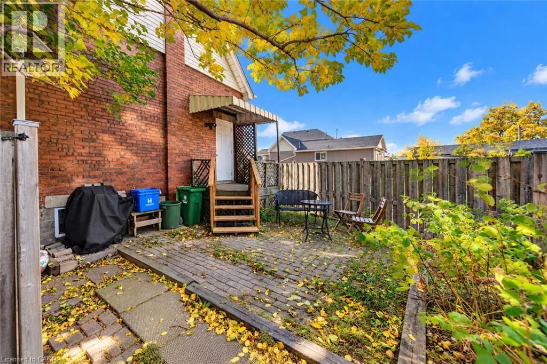
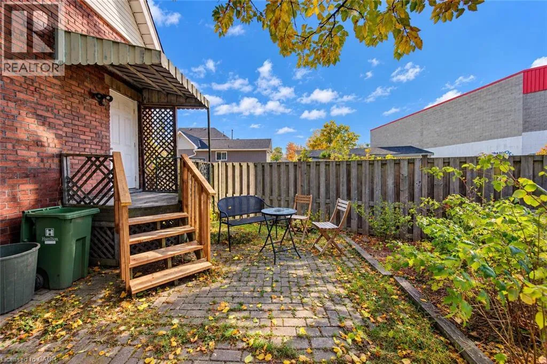
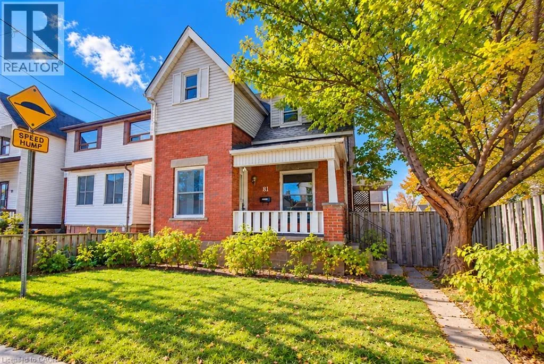
South of Barton Street East, Between Gage and Ottawa Location, lifestyle, and exciting future growth! Welcome to this charming 2-bedroom, 1-bathroom home situated just steps from Hamilton's vibrant Ottawa Street North district, known for its unique boutiques, antique shops, trendy cafés, restaurants, and popular Ottawa Street Farmers' Market. Enjoy being close to the iconic Tim Hortons Field, home of the Hamilton Tiger-Cats, along with nearby parks, schools, and everyday amenities. Adding to the area's appeal is the future Hamilton LRT, bringing new transit connections and continued investment to the city's east end. Inside, the home offers beautiful oak hardwood flooring, an oak kitchen, and convenient main-floor laundry with a stackable washer and gas dryer. Step outside to a private side yard with a patio area, perfect for relaxing or entertaining. A standout feature is the rare convenience of parking for up to 3 vehicles, a fantastic find in this established neighbourhood! (id:27476)

Property Highlights

MLS® Number
40874639
Type
Single Family
Ownership Type
Freehold
Land Size
under 1/2 acre
Parking Space Total
3

Building

Building Type
House
Storeys
2.00
Square Footage
887 sqft
Bathrooms Total
1
Bedrooms Above Ground
2
Bedrooms Total
2
Amenities
Park, Place of Worship, Public Transit, Schools
Exterior Finish
Brick, Vinyl siding
Fireplace Present
No
Basement Type
Full (Unfinished)
Basement Features
Building Heating Type
Forced air
Heating Fuel
Natural gas
Building Cooling Type
Central air conditioning

Utilities

Water
Municipal water
Utility Sewer
Municipal sewage system

Room Layout

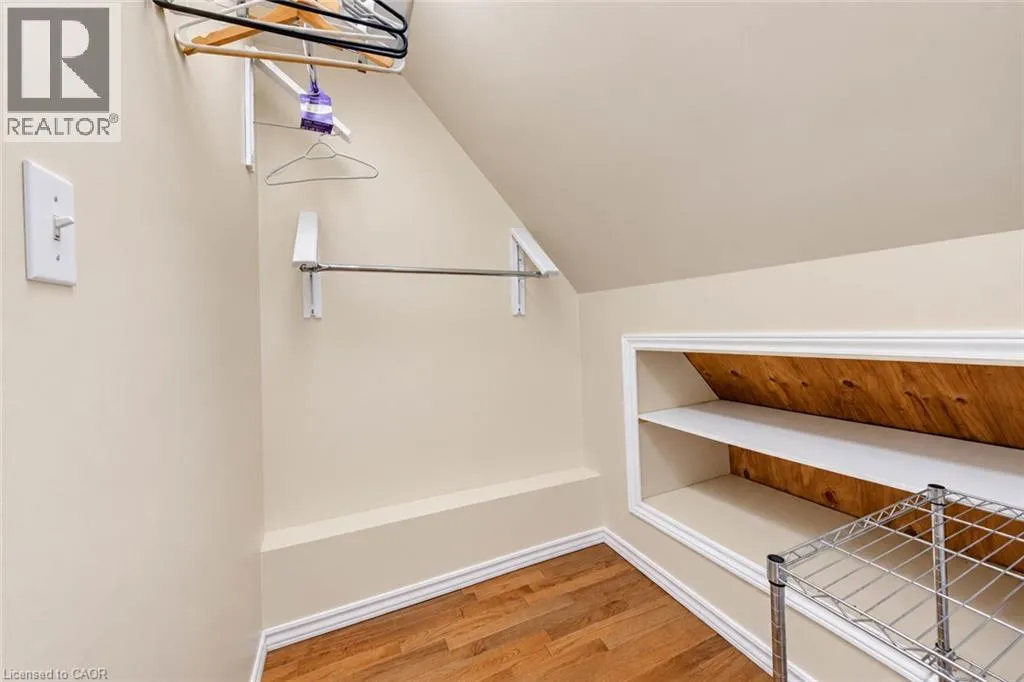
Bonus Room
Second level
6'0'' x 5'0''
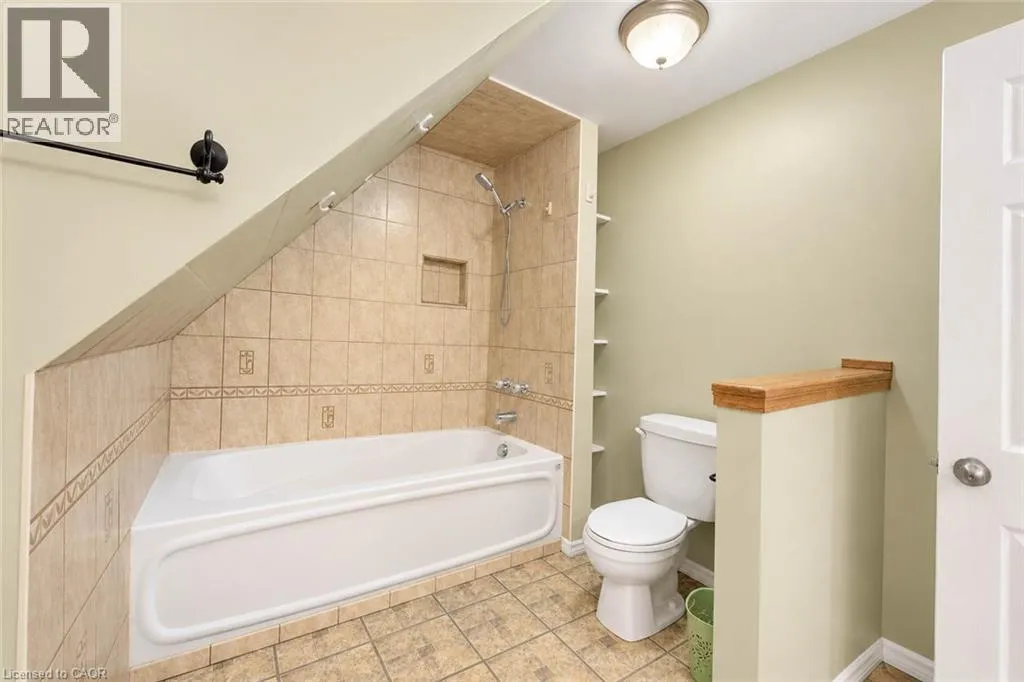
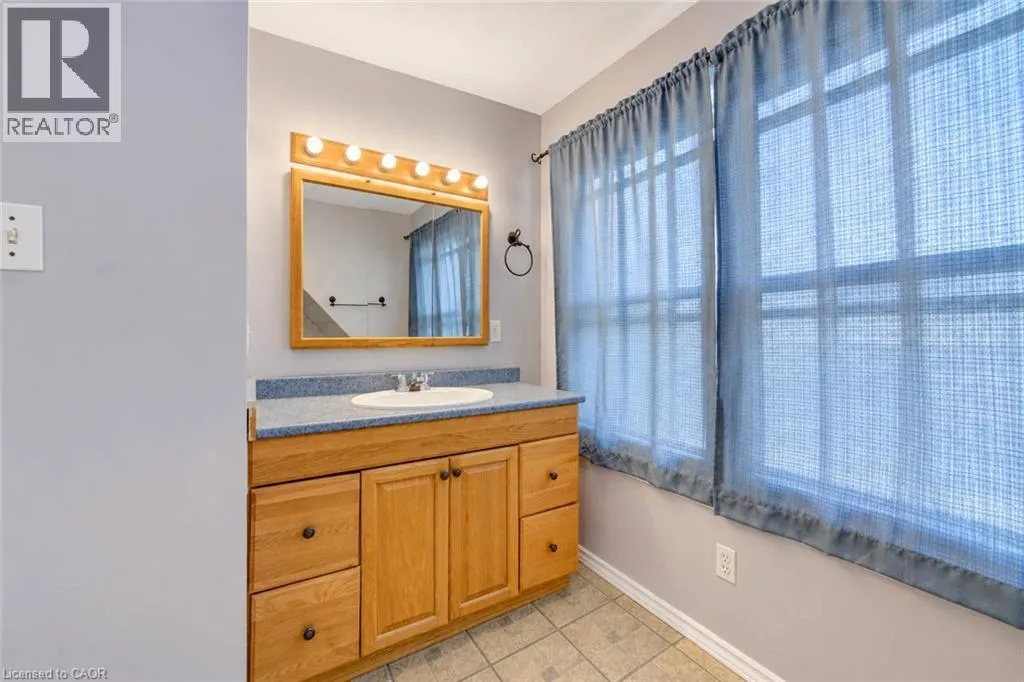
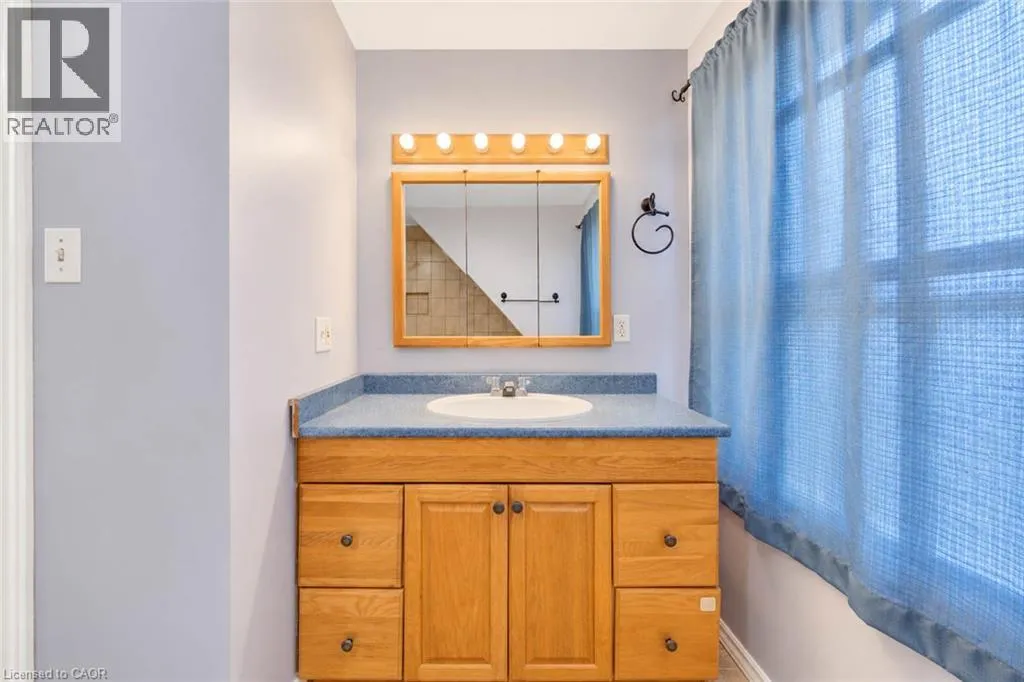
4pc Bathroom
Second level
11'5'' x 9'0''
Bedroom
Second level
8'0'' x 7'2''
Bedroom
Second level
11'0'' x 9'2''
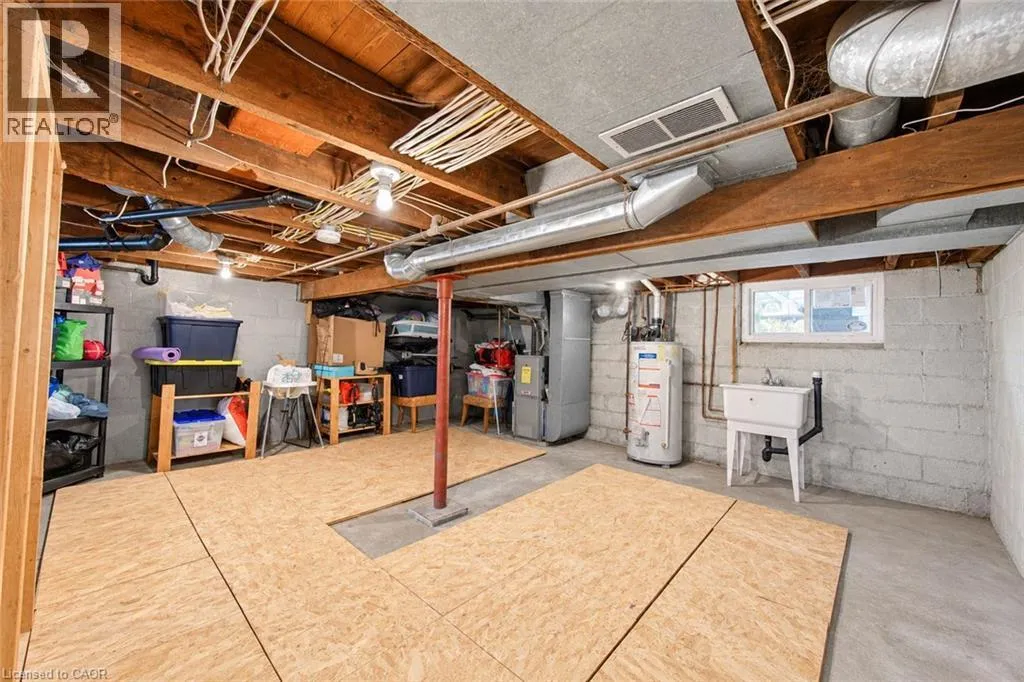
Utility room
Basement
Measurements not available
Bonus Room
Basement
Measurements not available
Laundry room
Main level
Measurements not available
Kitchen
Main level
13'4'' x 8'5''
Living room
Main level
15'0'' x 9'5''

Location

Learn more about this property
Listing provided by:
RE/MAX Aboutowne Realty Corp.
MLS® number:
40874639
Agent:
Paul Butler
*Indicates required field
Name is required
Email is required
Please enter a valid phone number (e.g., 416-111-1111).