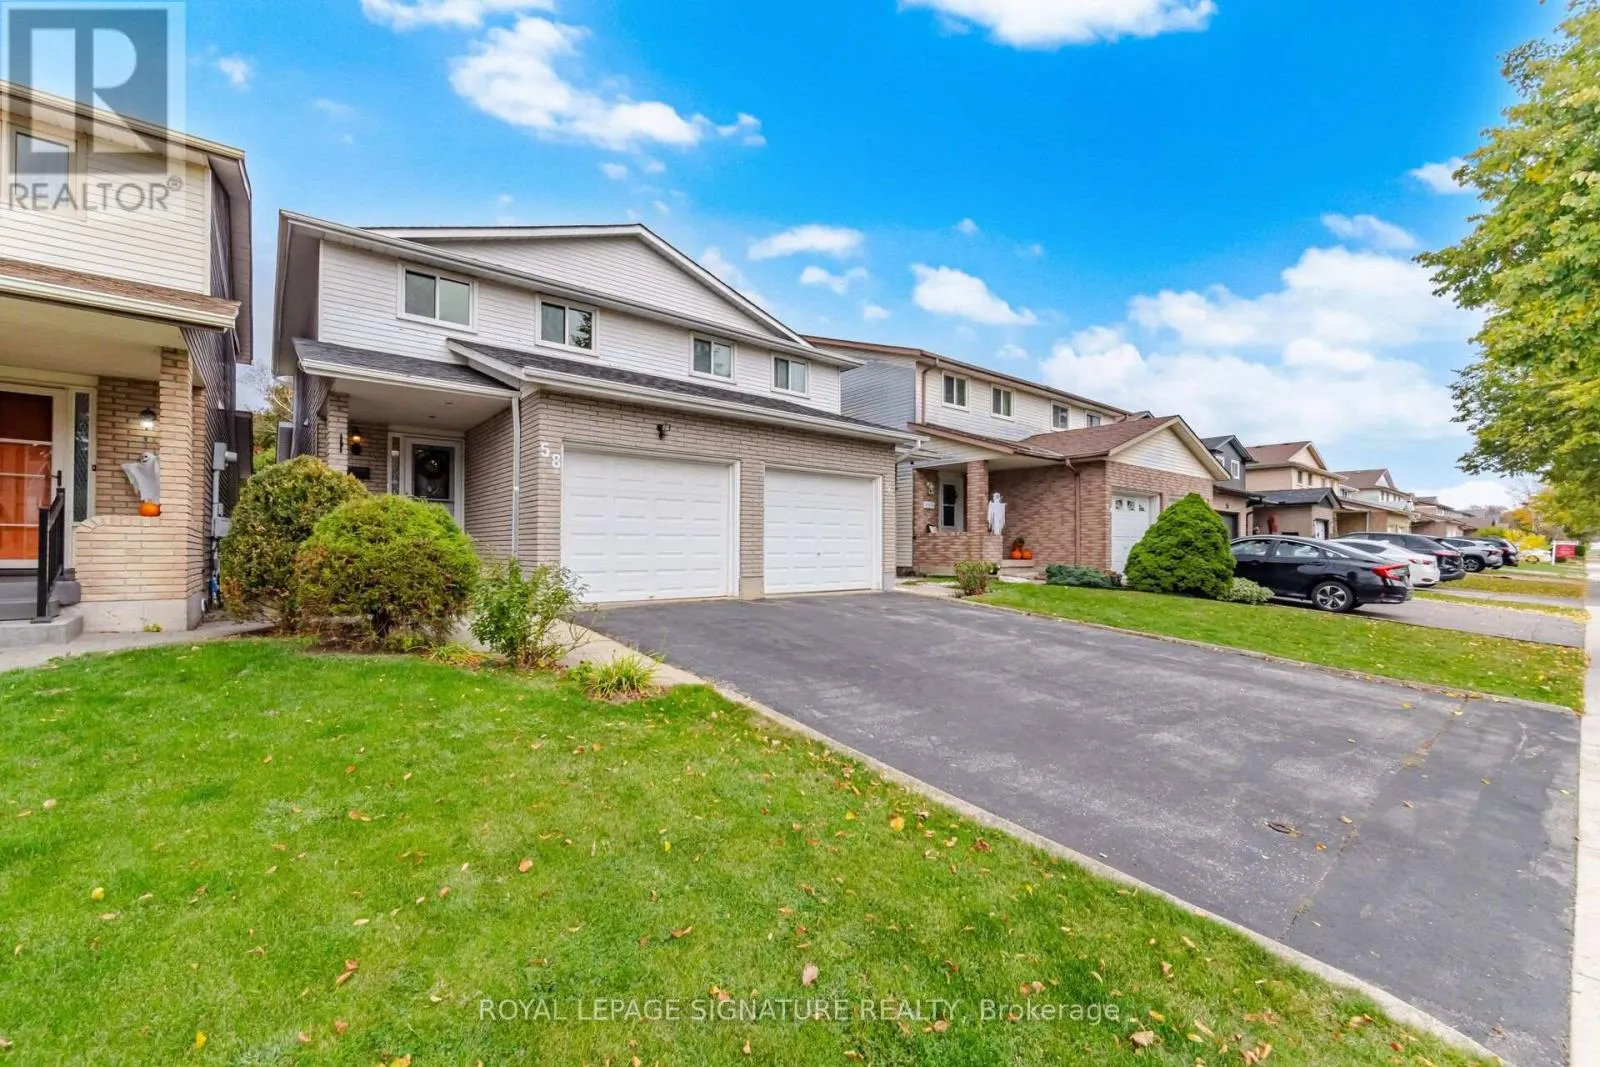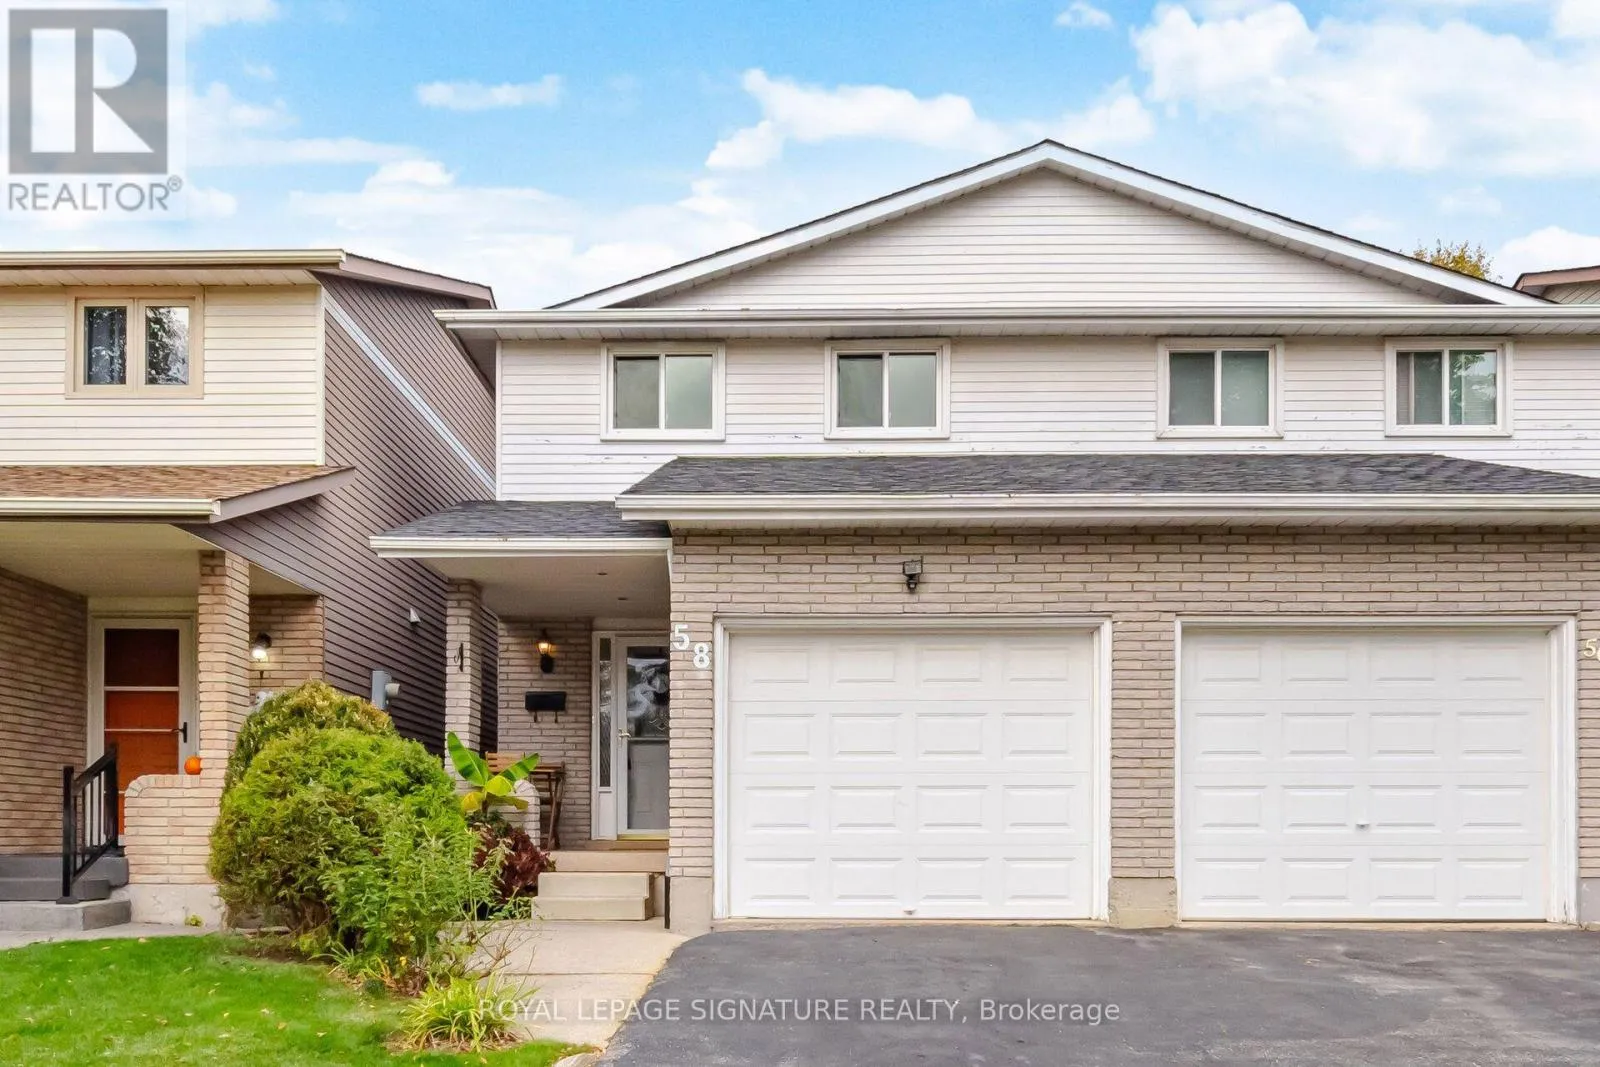
58 Athenia Drive, Hamilton, Ontario L8J 1S7

Listed for:
$689,000
4 beds
3 baths
Listed 17 days ago
House for rent: 58 Athenia Drive, Hamilton, Ontario L8J 1S7

View all 39 photos

About

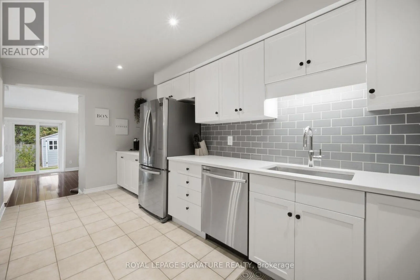
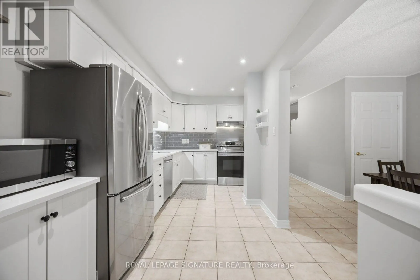
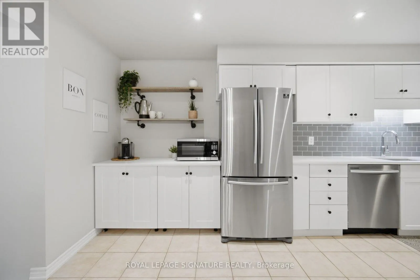
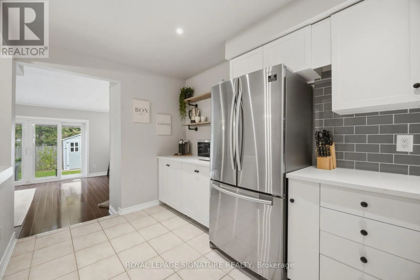
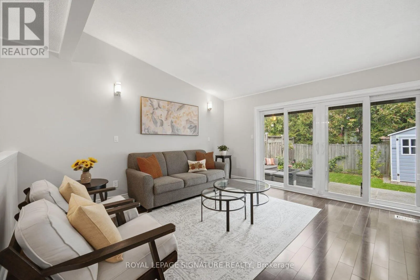
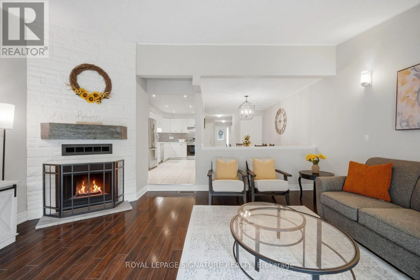
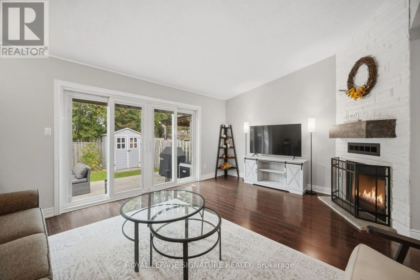
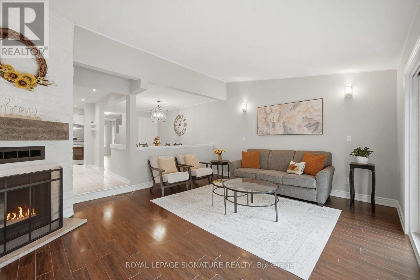
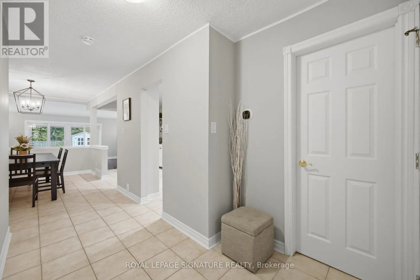
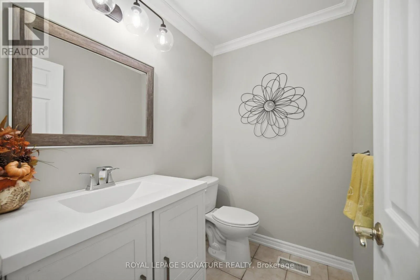
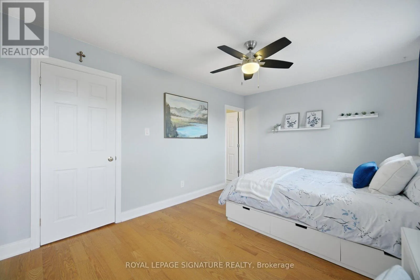
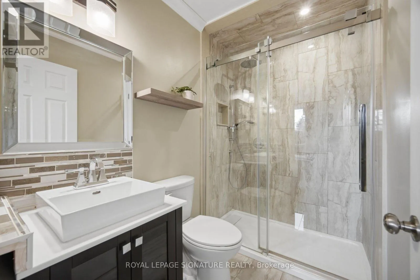
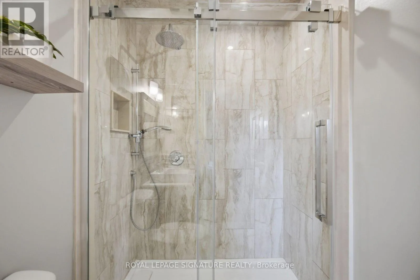
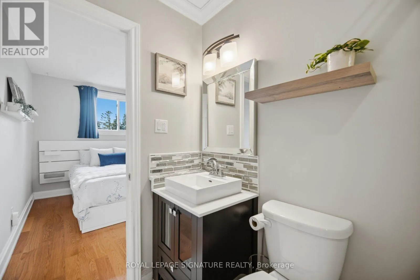
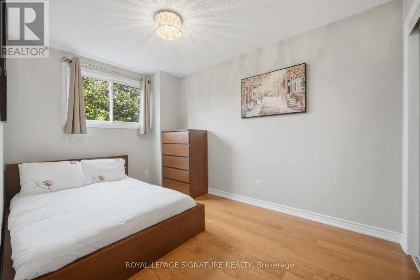
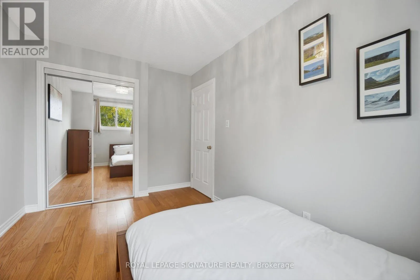
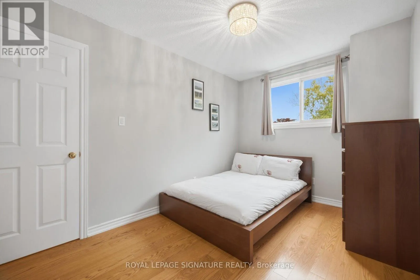
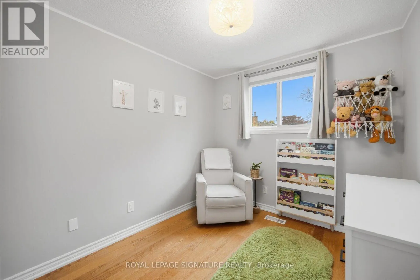
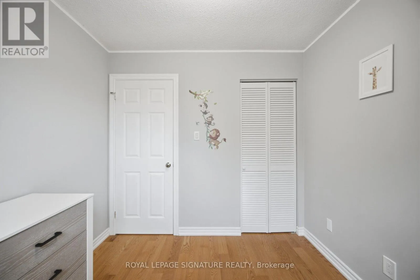
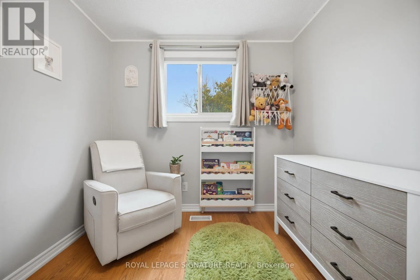
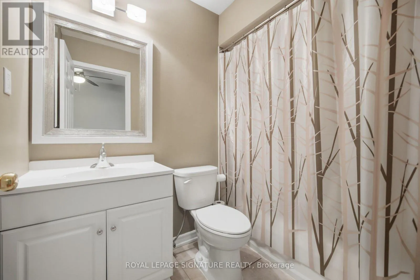
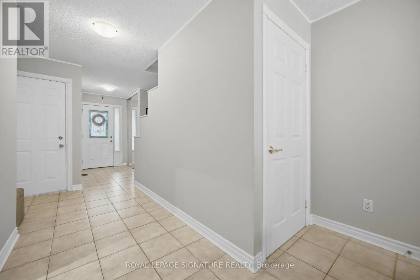
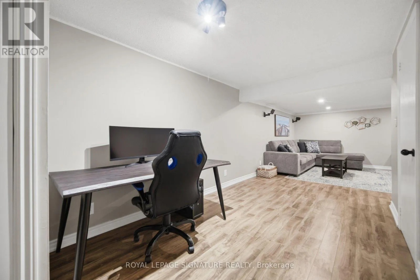
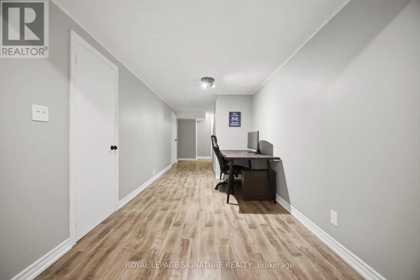
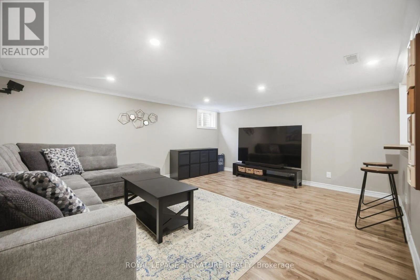
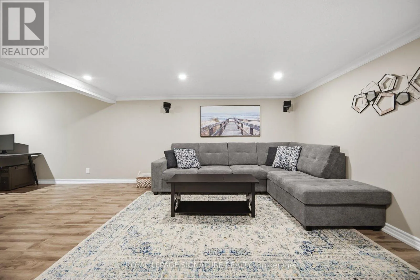
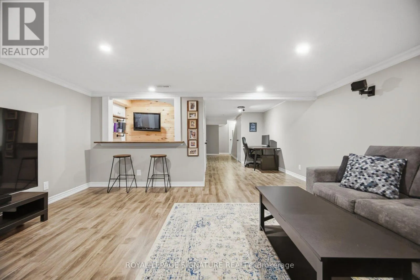
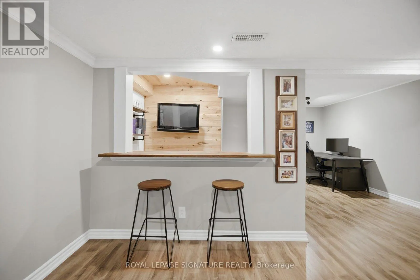
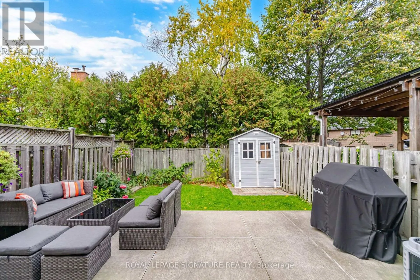
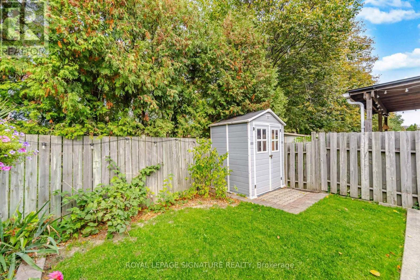
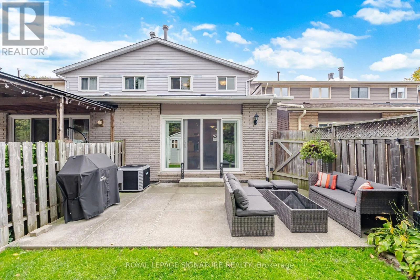
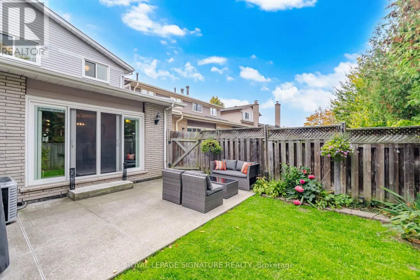
Mud St W & Red Hill Valley Pkwy Welcome To This Spacious 3 Bedroom Semi Detached Home In A Sought After Stoney Creek Neighbourhood! Offering A Comfortable Layout And Plenty Of Space For Family Living, This Inviting Home Features Updates To The Ensuite And Main Floor Bathrooms, The Modern Kitchen With Extra Cabinets, Carpet Free Flooring In All Rooms And Patio Doors. Additional Improvements Include A/C, Furnace Blower, Roof, Insulation, Soffit Vents And Vent Caps, Along With Central Vacuum And A Gas Hookup. Step Outside To Your Own Backyard Retreat, Fully Enclosed And Fenced With Gorgeous Landscaping, Creating A Beautiful Setting For Relaxing, Entertaining And Enjoying Time With Family And Friends. Ideally Located Close To Billy Green Elementary School, Paramount Park, Albion Estates Park And Valley Park Community Centre, With Shopping, Restaurants And Everyday Conveniences Nearby. Easy Access To The Red Hill Valley Parkway And Lincoln Alexander Parkway Makes Commuting A Breeze. A Wonderful Opportunity To Enjoy Comfortable Living In An Established, Family Friendly Community! (id:27476)

Property Highlights

MLS® Number
X14124710
Type
Single Family
Community Name
Stoney Creek Mountain
Ownership Type
Freehold
Land Size
20 x 110 FT
Parking Space Total
2

Building

Building Type
House
Storeys
2.00
Square Footage
1100 - 1500 sqft
Bathrooms Total
3
Bedrooms Above Ground
3
Bedrooms Total
4
Amenities
Park, Schools
Exterior Finish
Aluminum siding, Brick Veneer
Fireplace Present
No
Basement Type
Full (Finished)
Basement Features
Building Heating Type
Forced air
Heating Fuel
Natural gas
Building Cooling Type
Central air conditioning

Utilities

Water
Municipal water
Utility Sewer
Sanitary sewer

Room Layout

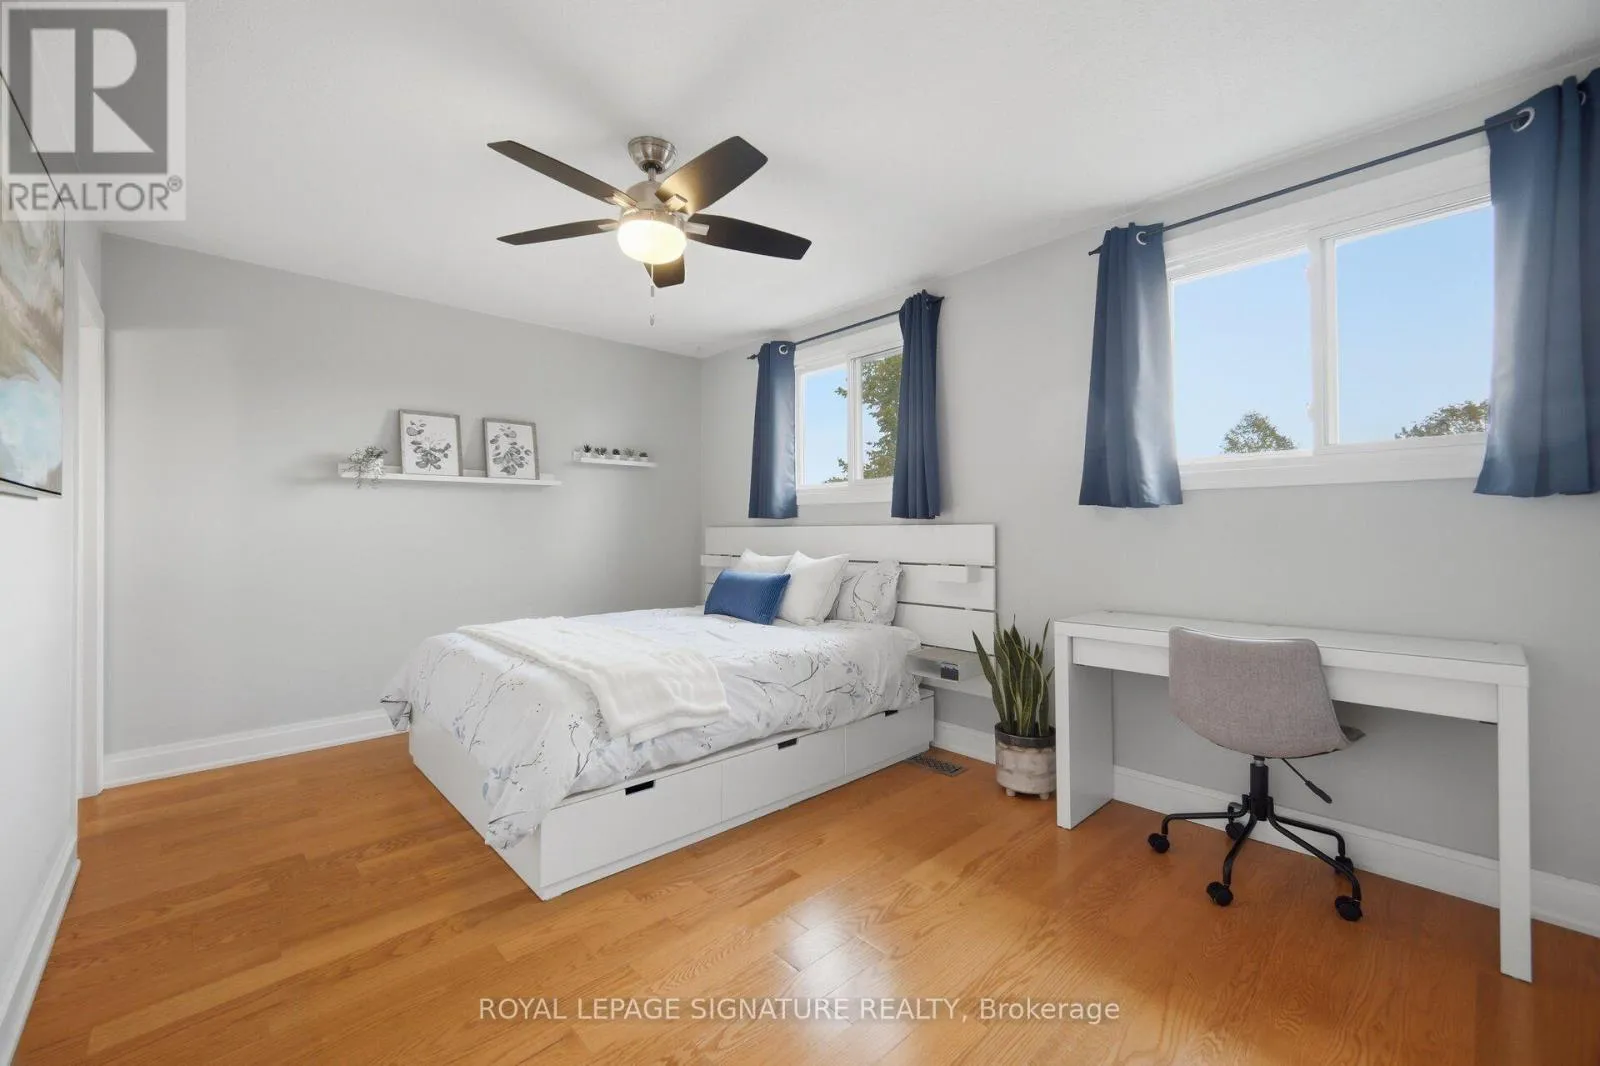
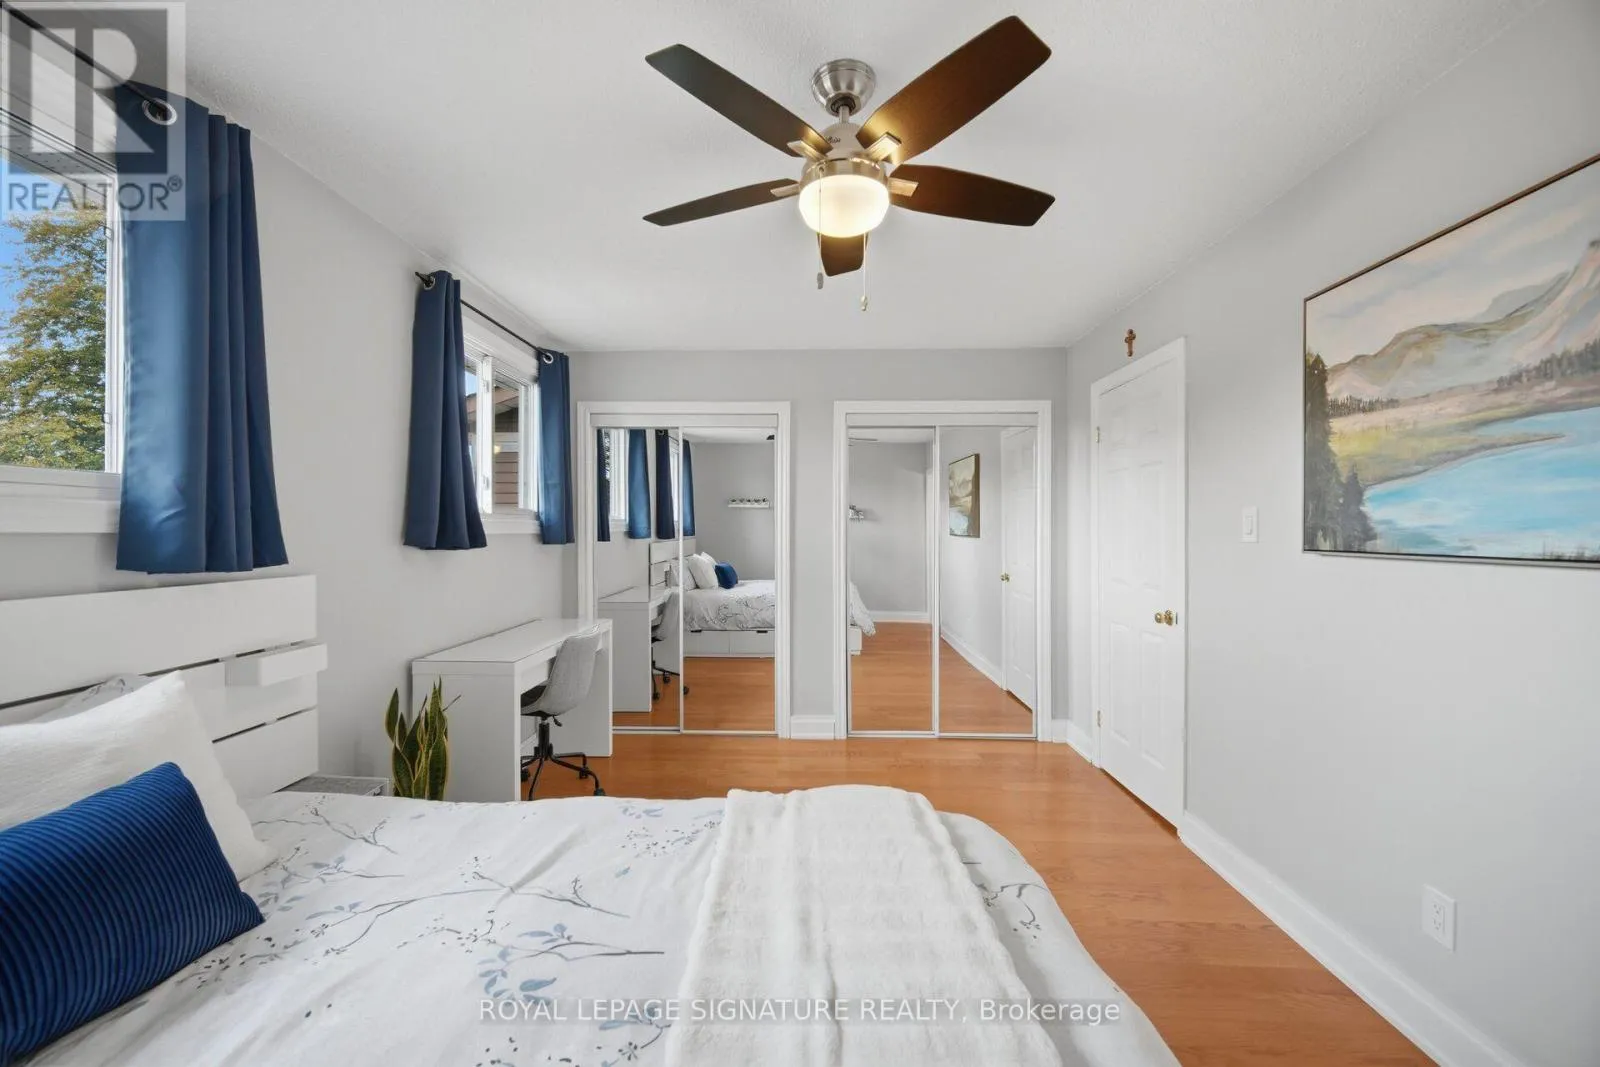
Primary Bedroom
Second level
4.54 m x 3.18 m
Bedroom 2
Second level
3.79 m x 2.58 m
Bedroom 3
Second level
2.86 m x 2.57 m
Recreational, Games room
Basement
12.01 m x 4.95 m
Great room
Main level
5.27 m x 4.61 m
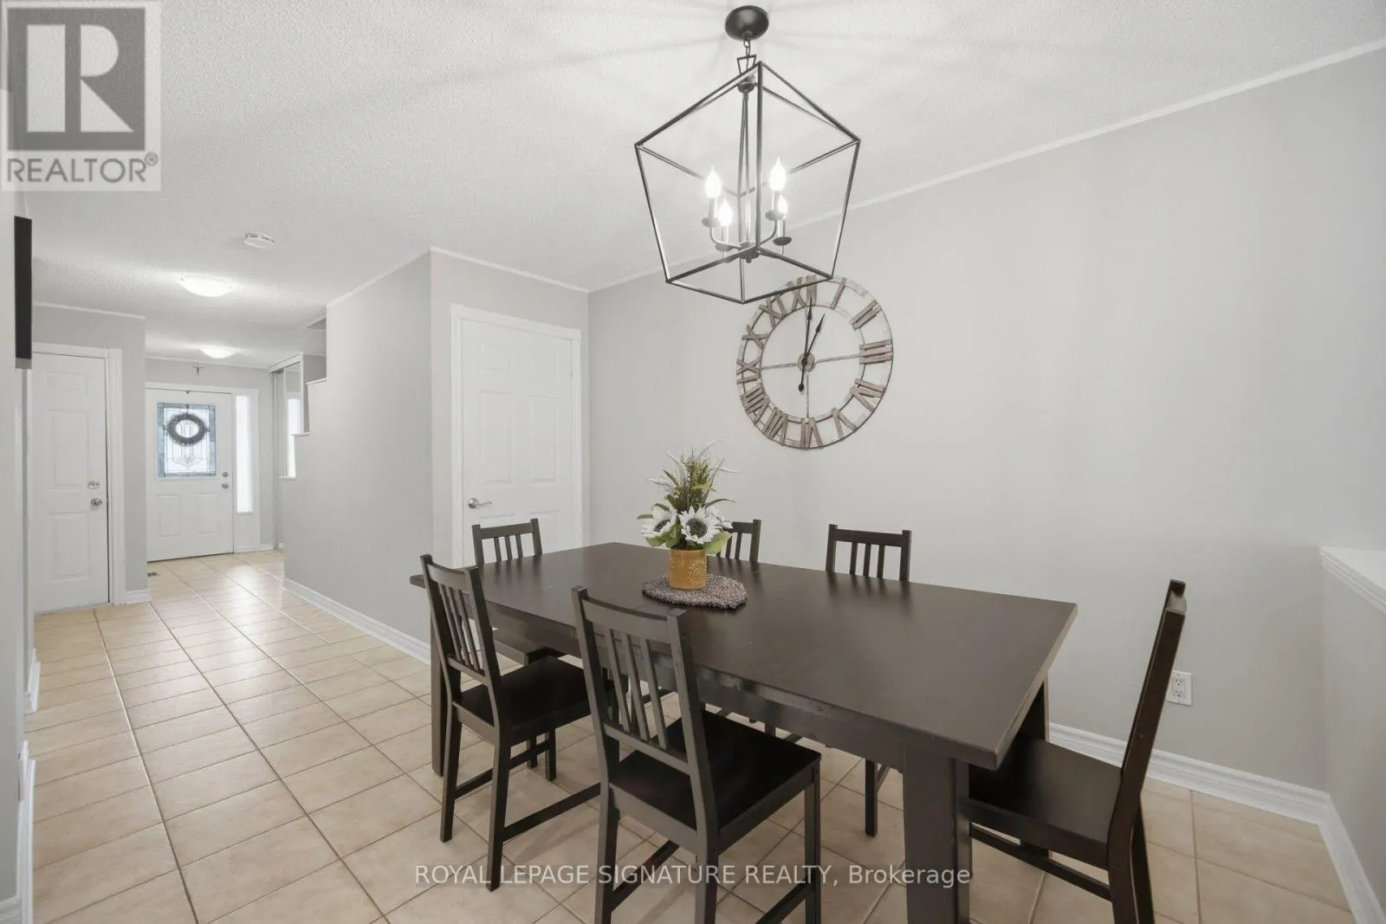
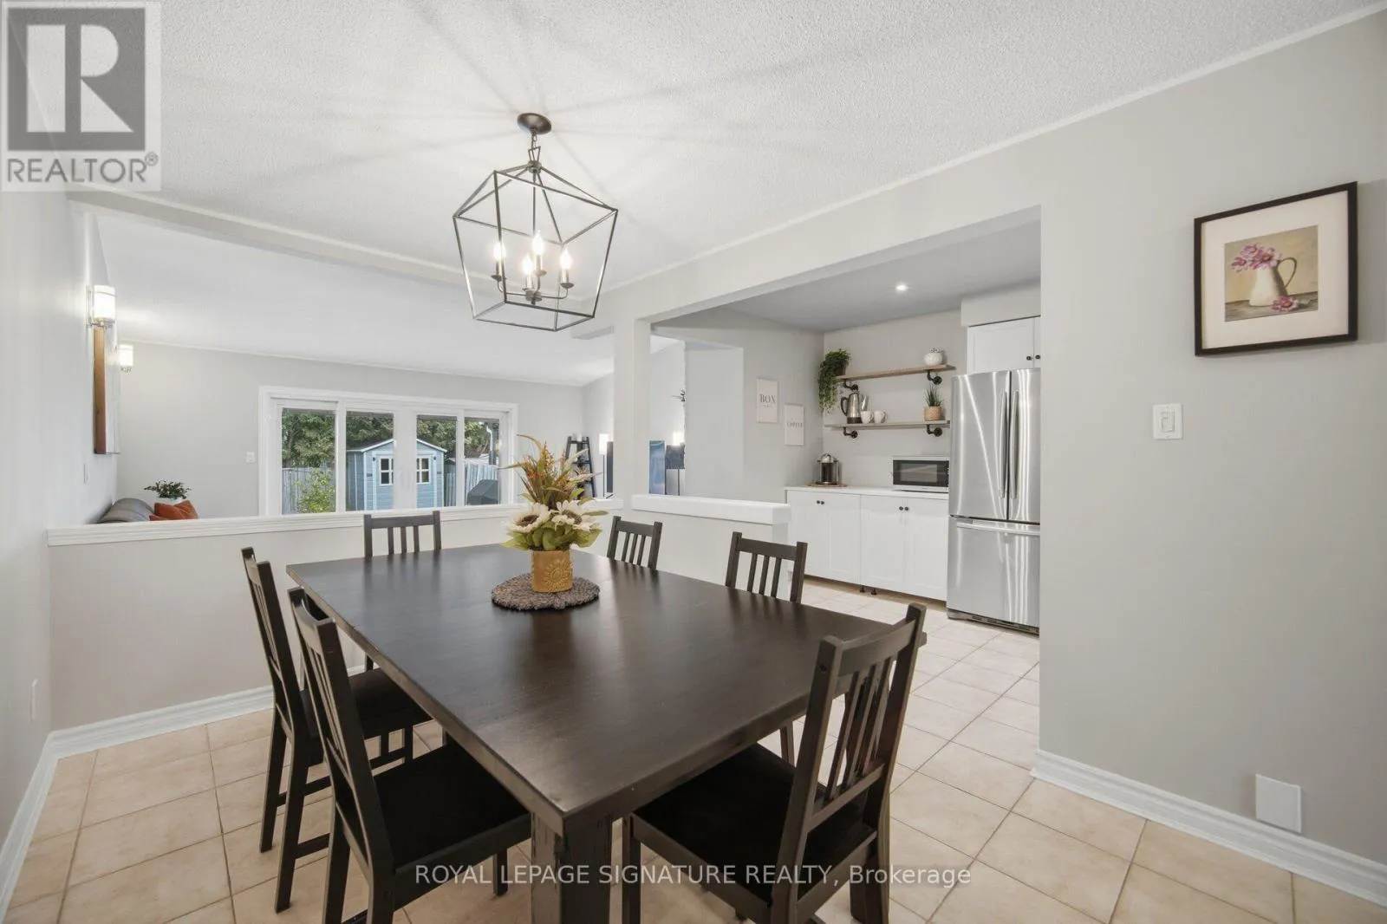
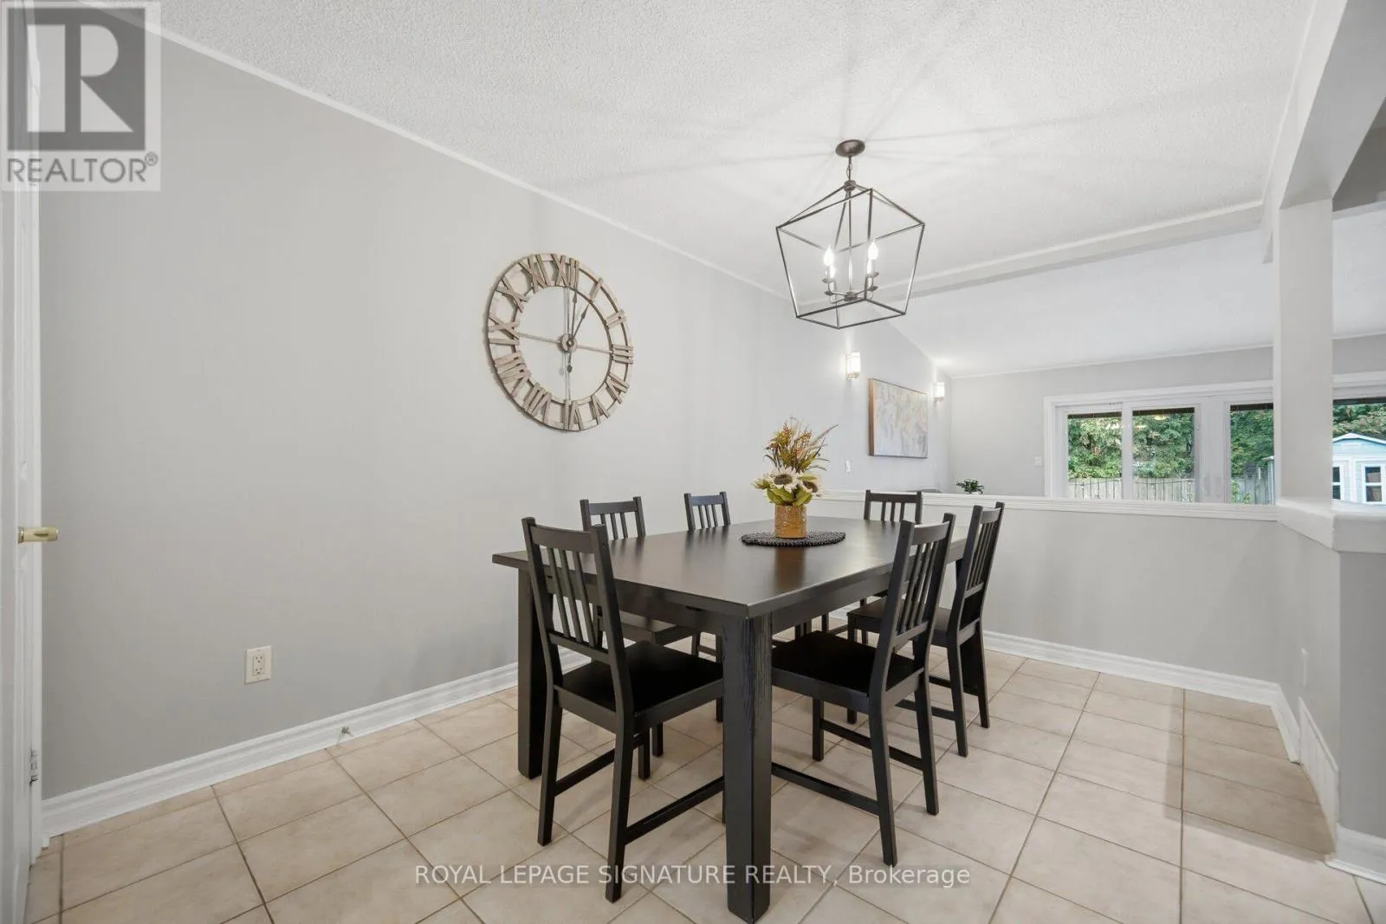
Dining room
Main level
3.77 m x 2.71 m
Kitchen
Main level
5.36 m x 2.45 m
Foyer
Main level
3.24 m x 2.71 m

Location

Learn more about this property
Listing provided by:
ROYAL LEPAGE SIGNATURE REALTY
MLS® number:
X14124710
Agent:
Thomas George Pobojewski
*Indicates required field
Name is required
Email is required
Please enter a valid phone number (e.g., 416-111-1111).