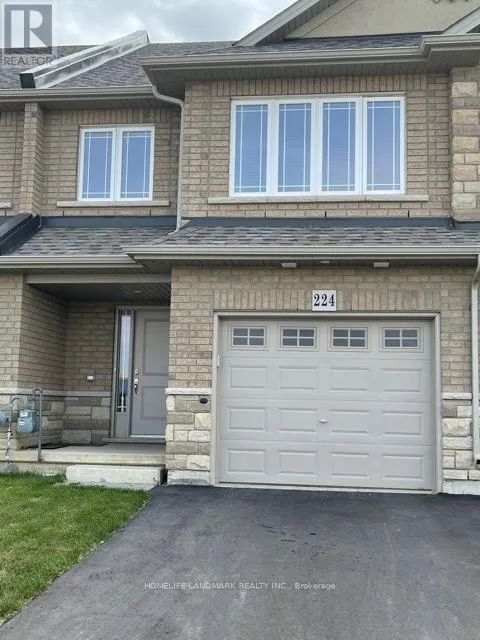
224 Dalgleish Trail, Hamilton, Ontario L8J 3H5

Listed for:
$3,000
4 beds
3 baths
Listed 17 days ago
Row / Townhouse for rent: 224 Dalgleish Trail, Hamilton, Ontario L8J 3H5

View all 33 photos

About

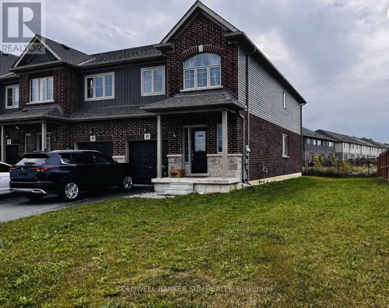
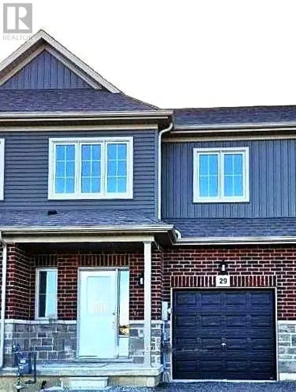
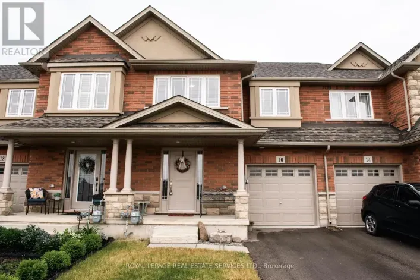
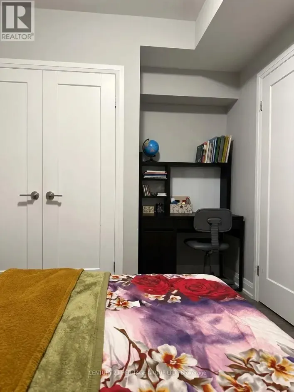
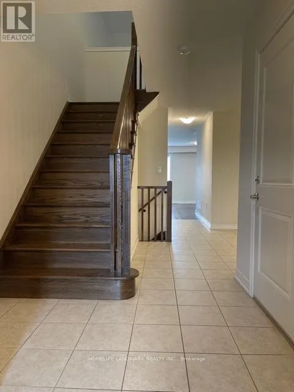
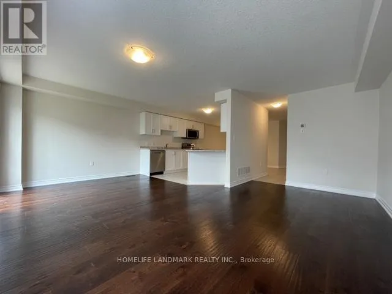
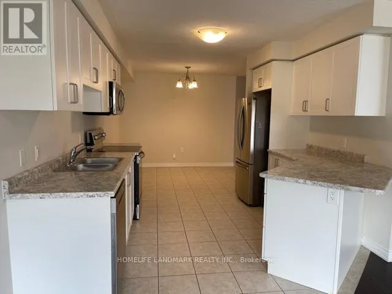
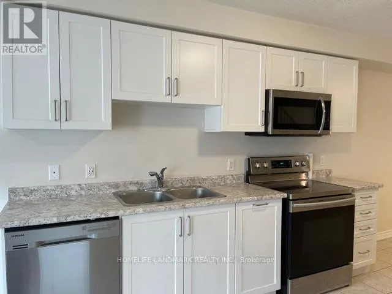
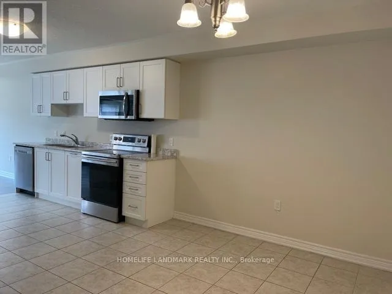
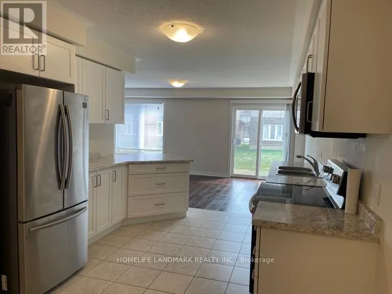
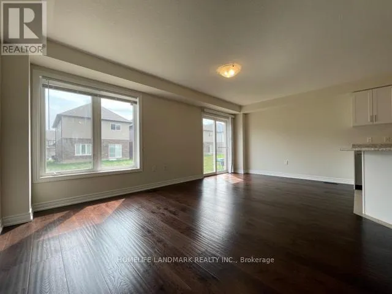
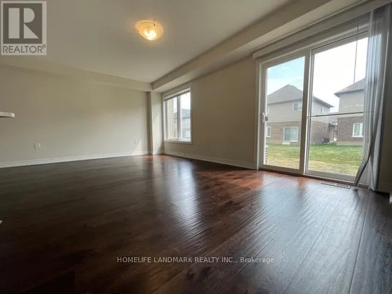
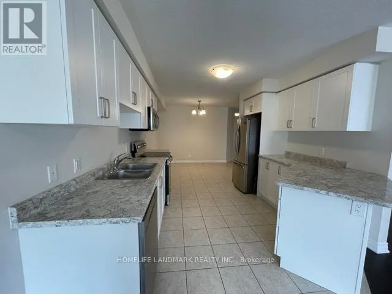
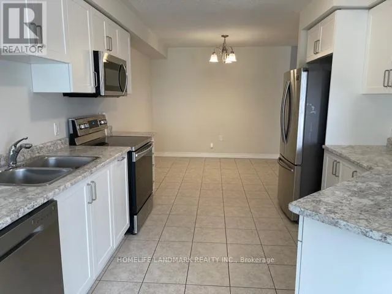
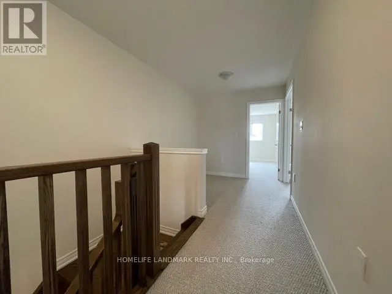
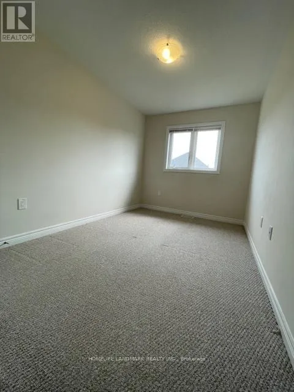
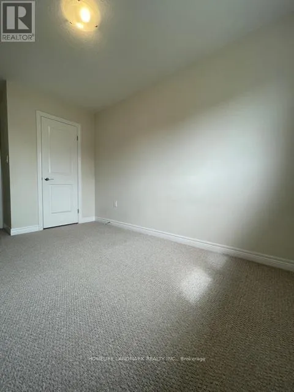
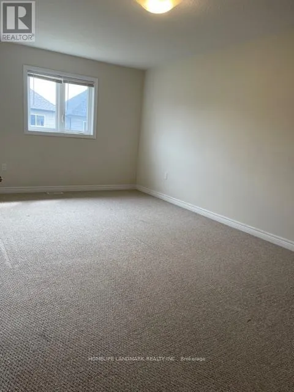
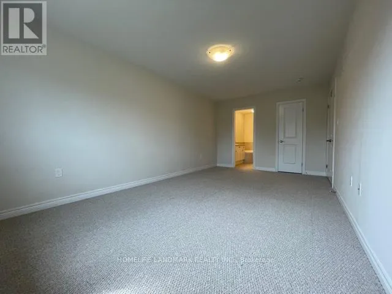
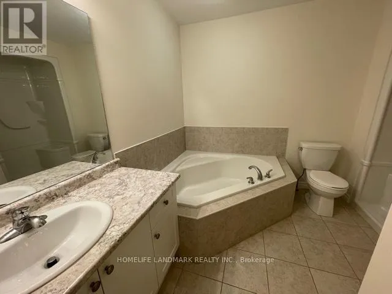
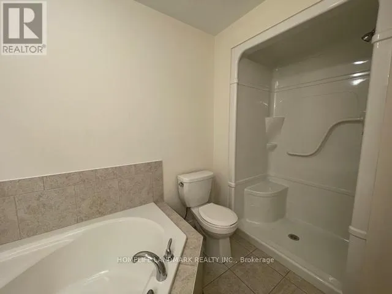
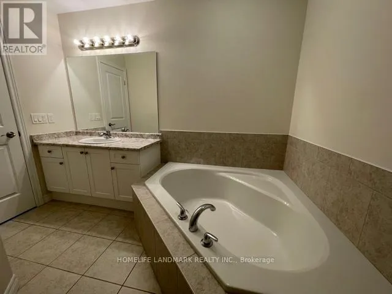
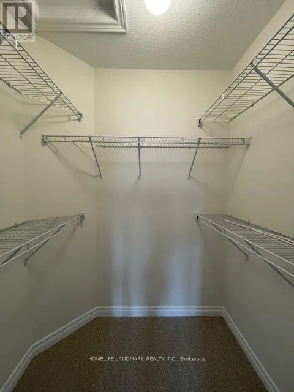
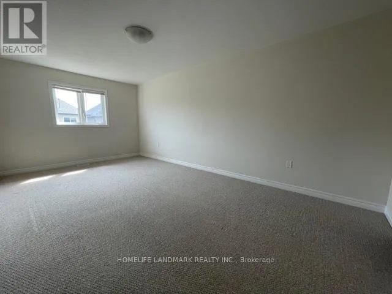
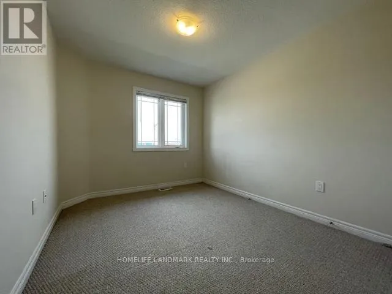
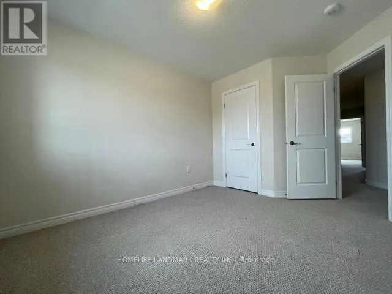
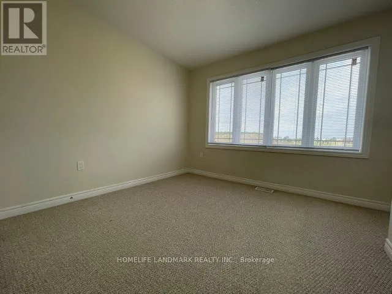
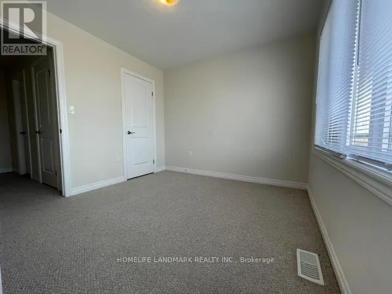
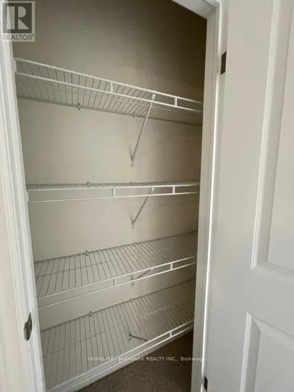
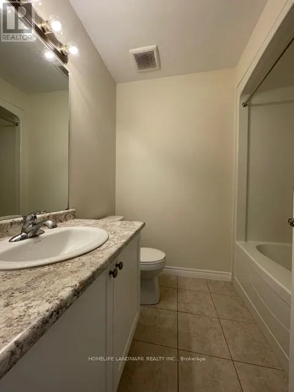
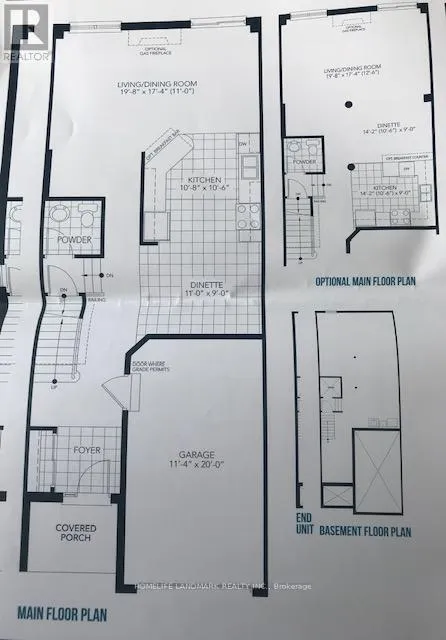
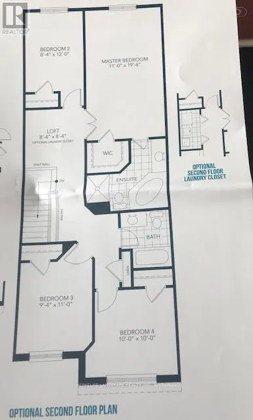
Rymal Rd E/Terryberry Rd Welcome to this spacious and well-maintained 4-bedroom, 3-bathroom townhouse offering approximately 1,770 sq. ft. of comfortable living space in a convenient Hamilton location! Featuring a bright and functional open-concept layout with a generous living and dining area, hardwood flooring, and a walk-out to the backyard. The modern kitchen offers stainless steel appliances, ample cabinetry, and a separate breakfast area. Beautiful oak stairs lead to the second floor, where you'll find four spacious bedrooms, including a primary suite with a walk-in closet and a 4-piece ensuite. The versatile second-floor loft is perfect for a home office or study area. Convenient inside access from the garage, plus a private driveway with parking for two vehicles in total. Ideally located within walking distance to Walmart, shopping, banks, coffee shops, parks, and everyday amenities, with schools nearby. A wonderful opportunity to enjoy spacious and comfortable living in a convenient neighbourhood! (id:27476)

Property Highlights

MLS® Number
X14124842
Type
Single Family
Community Name
Rural Glanbrook
Ownership Type
Freehold
Parking Space Total
2

Building

Building Type
Row / Townhouse
Storeys
2.00
Square Footage
1500 - 2000 sqft
Bathrooms Total
3
Bedrooms Above Ground
4
Bedrooms Total
4
Exterior Finish
Brick
Fireplace Present
No
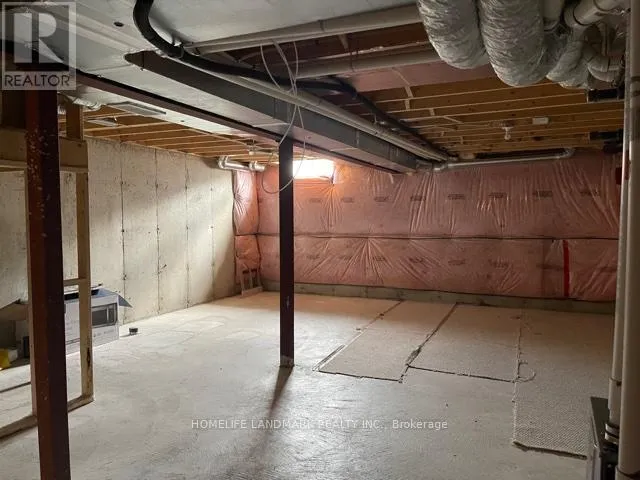
Basement Type
Full (Unfinished)
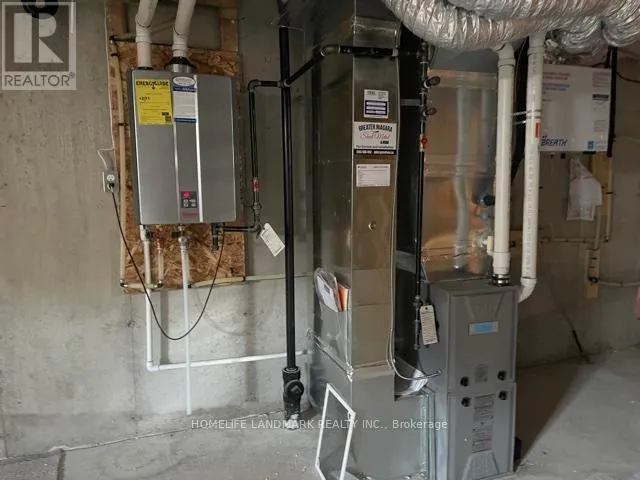
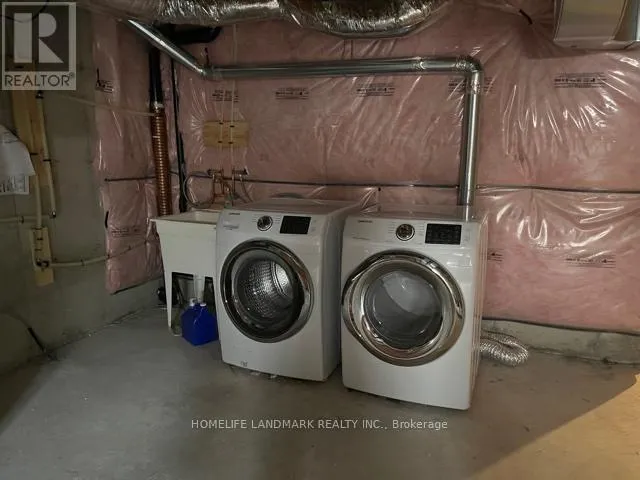
Basement Features
Building Heating Type
Forced air
Heating Fuel
Natural gas
Building Cooling Type
Central air conditioning

Utilities

Water
Municipal water
Utility Sewer
Sanitary sewer

Room Layout

Primary Bedroom
Second level
3.35 m x 5.97 m
Bedroom 2
Second level
2.56 m x 3.66 m
Bedroom 3
Second level
2.87 m x 3.35 m
Bedroom 4
Second level
3.05 m x 3.05 m
Loft
Second level
2.56 m x 2.56 m
Living room
Main level
6.04 m x 5.3 m
Dining room
Main level
6.04 m x 5.3 m
Kitchen
Main level
3.3 m x 3.23 m
Eating area
Main level
3.35 m x 2.74 m

Location

Learn more about this property
Listing provided by:
HOMELIFE LANDMARK REALTY INC.
MLS® number:
X14124842
Agent:
Li Zou
*Indicates required field
Name is required
Email is required
Please enter a valid phone number (e.g., 416-111-1111).

Community Spotlight: Homes For rent in Your Neighborhood