27 Alto Drive, Hamilton, Ontario L8K 5X1

Listed for:
$719,900
3 beds
2 baths
Listed 21 days ago
House for rent: 27 Alto Drive, Hamilton, Ontario L8K 5X1

View all 49 photos

About

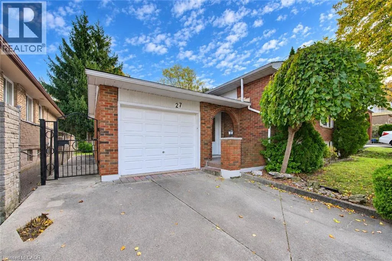
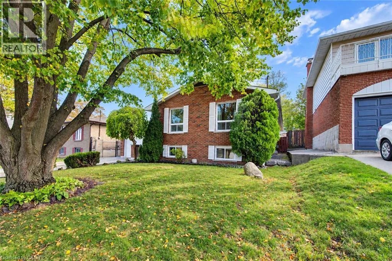
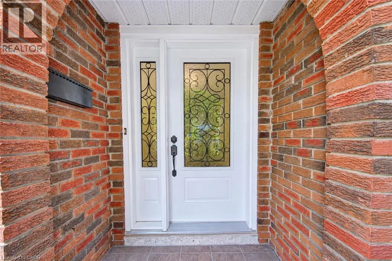
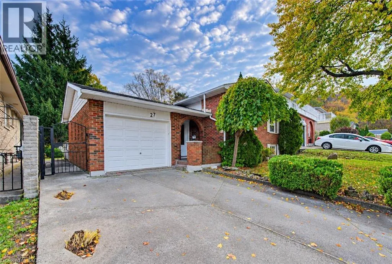
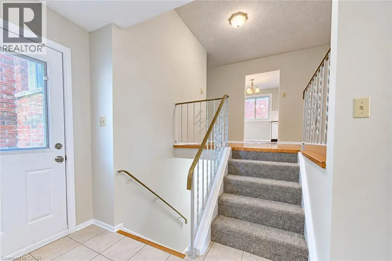
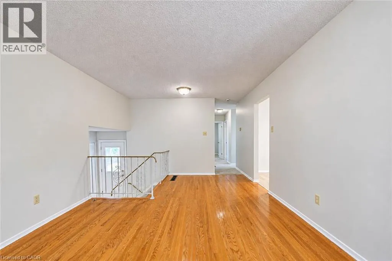
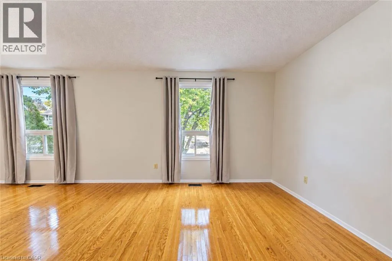
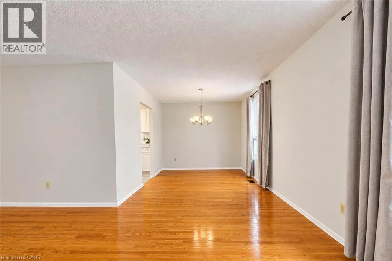
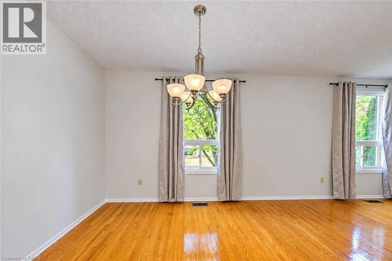
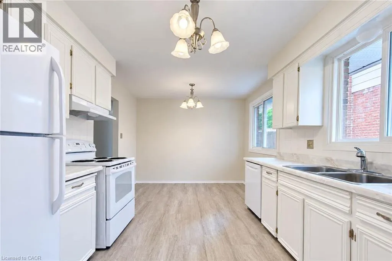
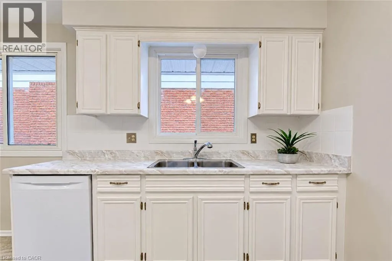
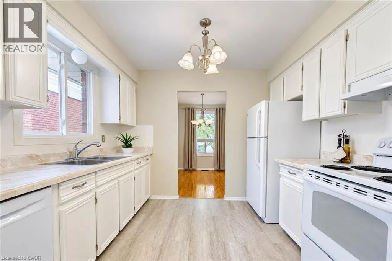
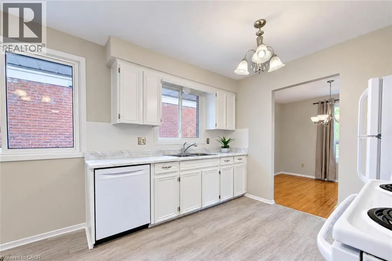
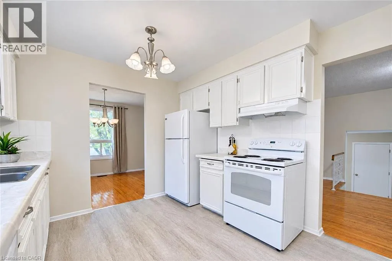
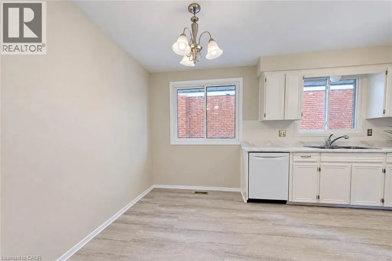
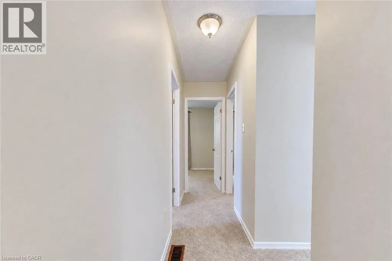
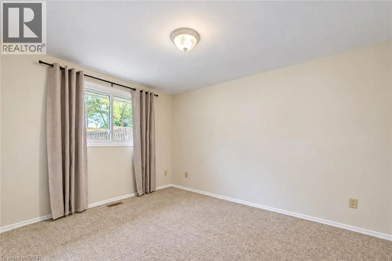
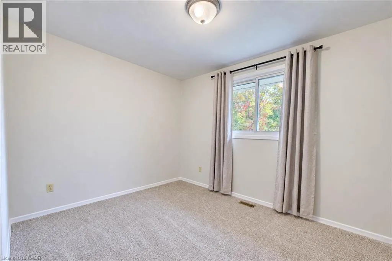
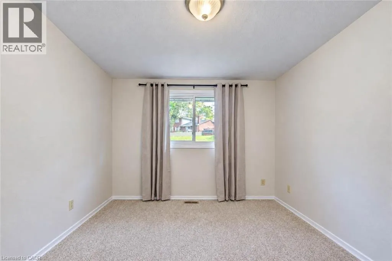
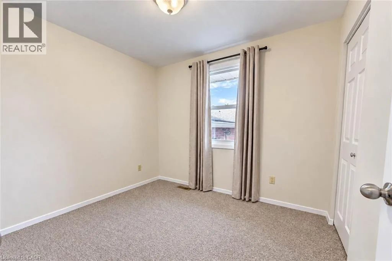
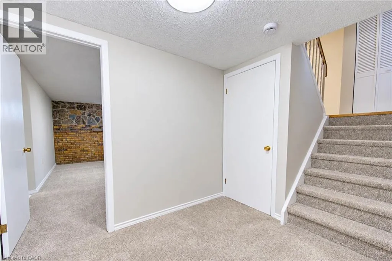
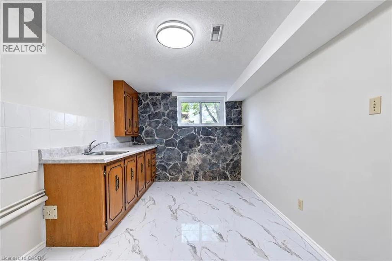
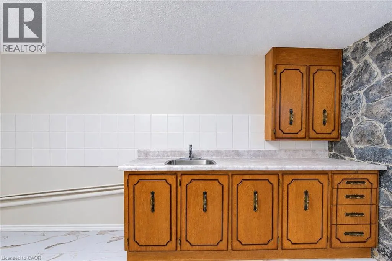
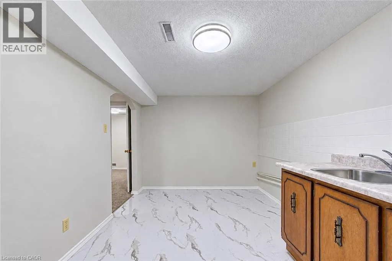
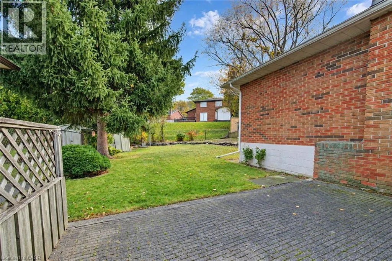
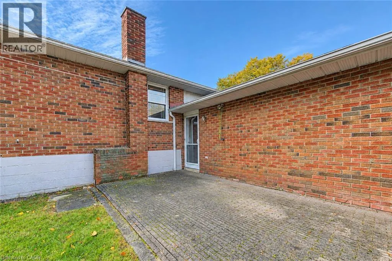
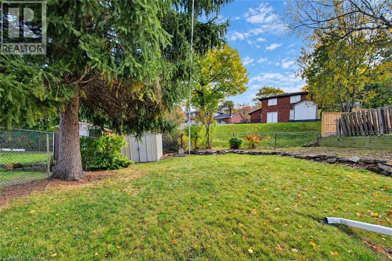
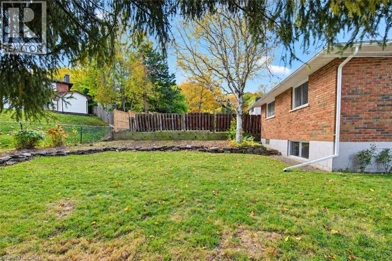
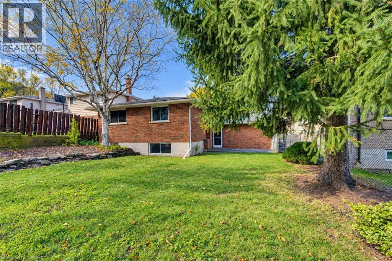
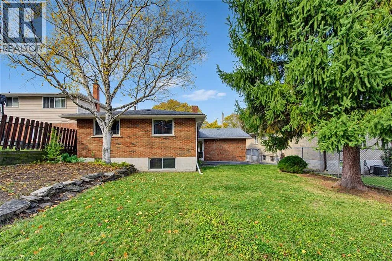
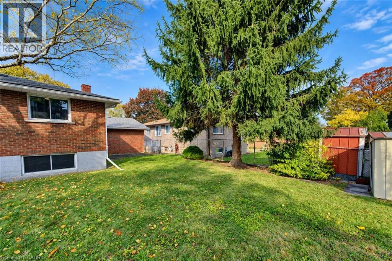
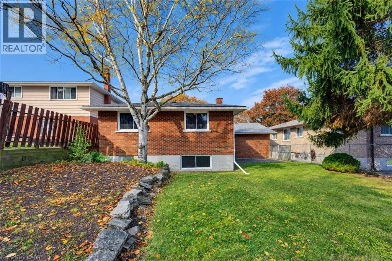
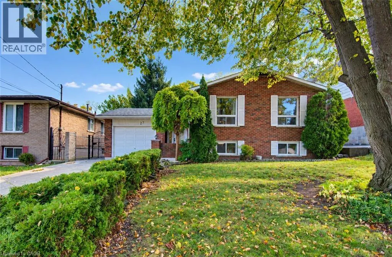
Greenhill, Bunker Hill, Capilano to Alto Drive Discover this lovingly maintained detached raised ranch nestled in the desirable Gershome area of Hamilton. Set on a generous 50 x 110 ft. lot, this inviting home has been cared for over the years and recently updated, offering a wonderful opportunity for families, multi-generational living, or buyers looking for added flexibility. Featuring 3 bedrooms, 2 bathrooms, and 2 kitchens, the layout offers excellent potential for an in-law suite. Enjoy the convenience of a single-car attached garage and a private driveway with parking for 2 vehicles. With its versatile layout, spacious lot, and welcoming feel, this home is full of possibilities. Conveniently located close to everyday amenities, parks, schools, and commuter routes, 27 Alto Drive is an opportunity you won't want to miss! (id:27476)

Property Highlights

MLS® Number
40874832
Type
Single Family
Ownership Type
Freehold
Land Size
under 1/2 acre
Parking Space Total
3

Building

Building Type
House
Storeys
1.00
Square Footage
1283 sqft
Bathrooms Total
2
Bedrooms Above Ground
3
Bedrooms Total
3
Amenities
Golf Nearby, Schools
Exterior Finish
Aluminum siding, Brick
Fireplace Present
No
Basement Type
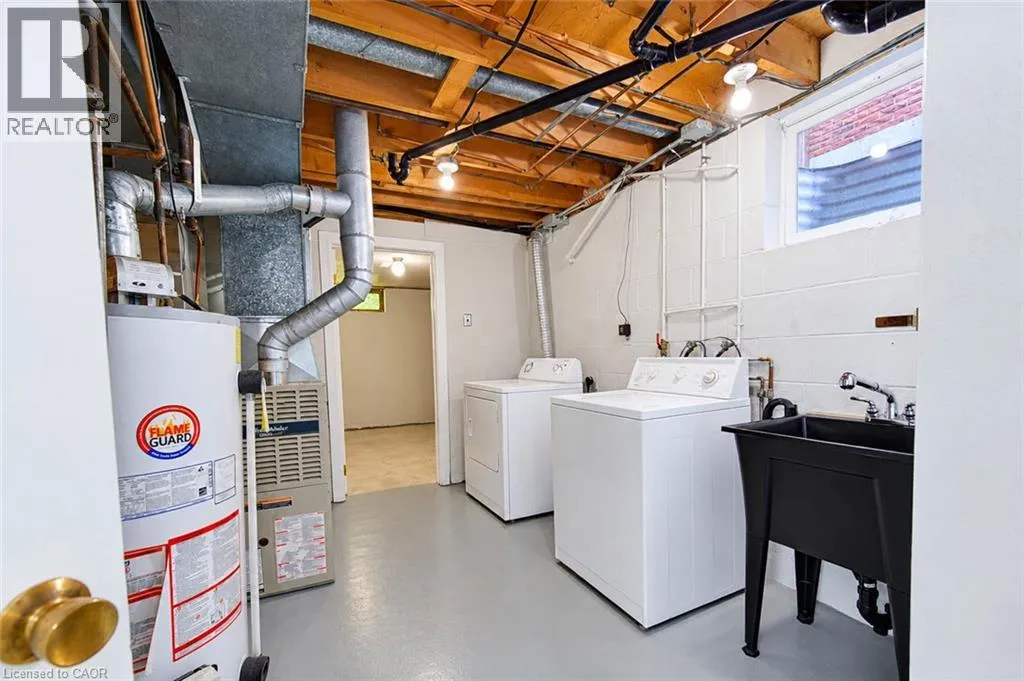
Full (Finished)
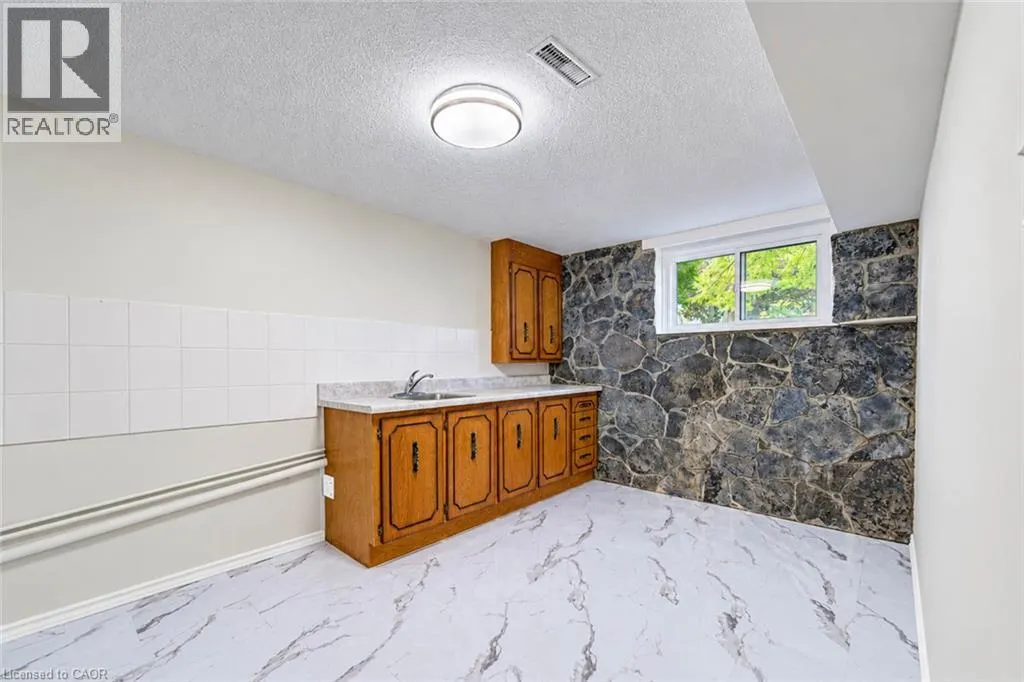
Basement Features
Building Heating Type
Forced air
Heating Fuel
Natural gas
Building Cooling Type
Central air conditioning

Utilities

Water
Municipal water
Utility Sewer
Municipal sewage system

Room Layout

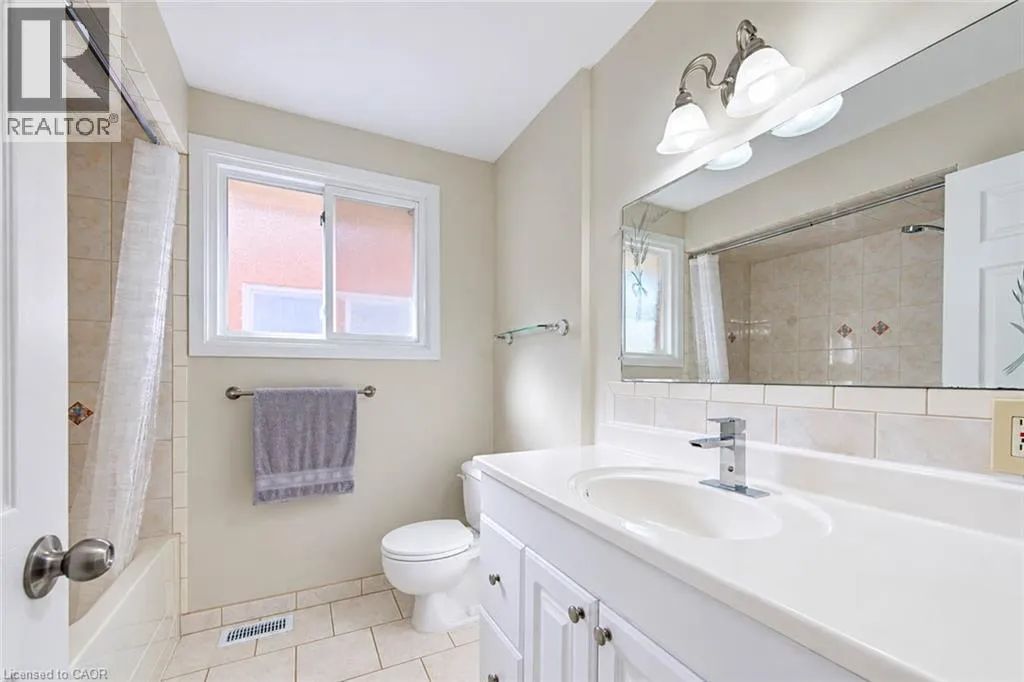
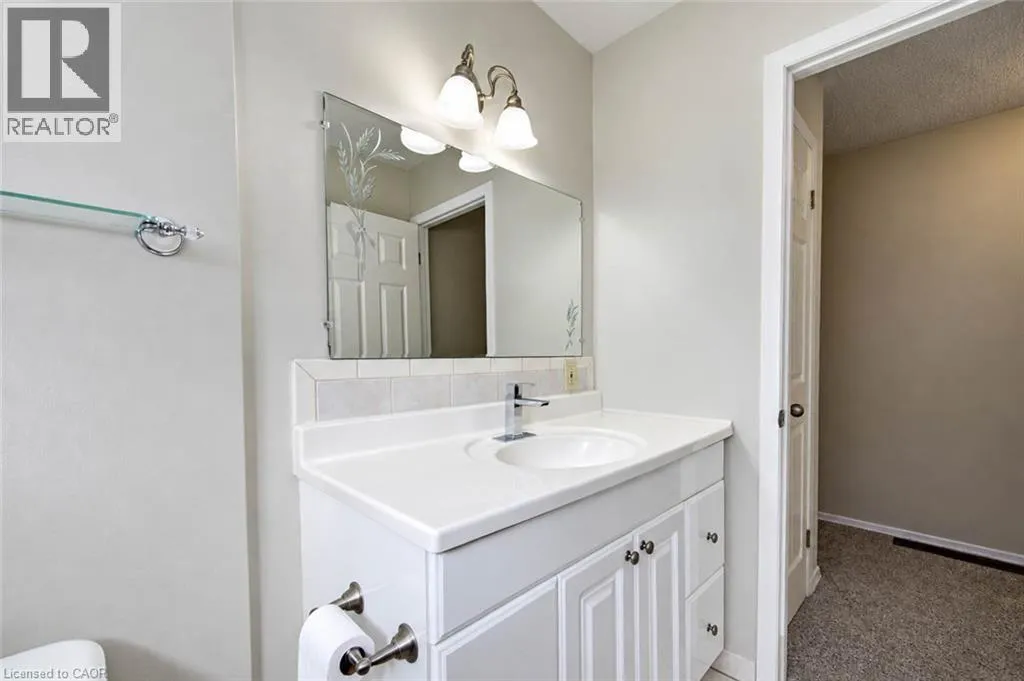
4pc Bathroom
Second level
7'7'' x 7'4''
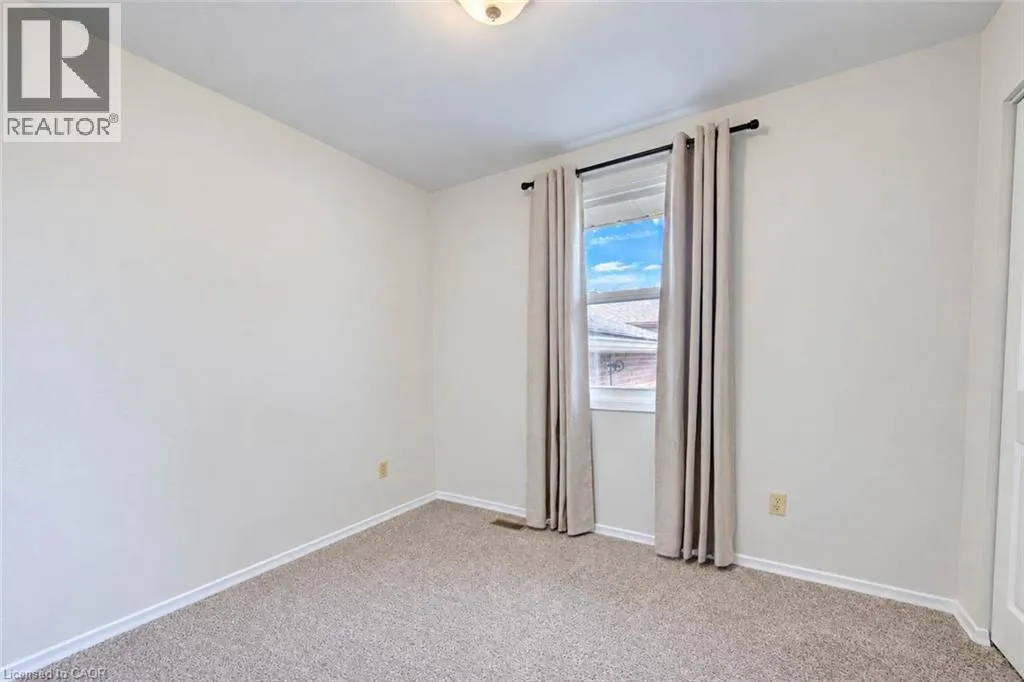
Bedroom
Second level
11'10'' x 9'2''
Bedroom
Second level
9'10'' x 8'6''
Primary Bedroom
Second level
12'9'' x 10'3''
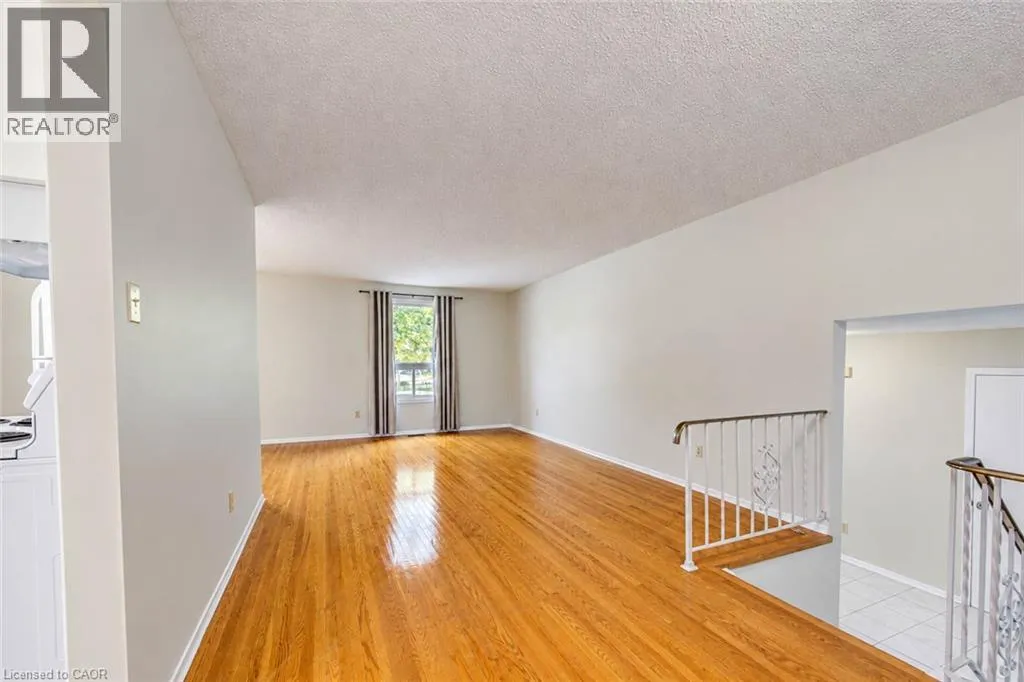
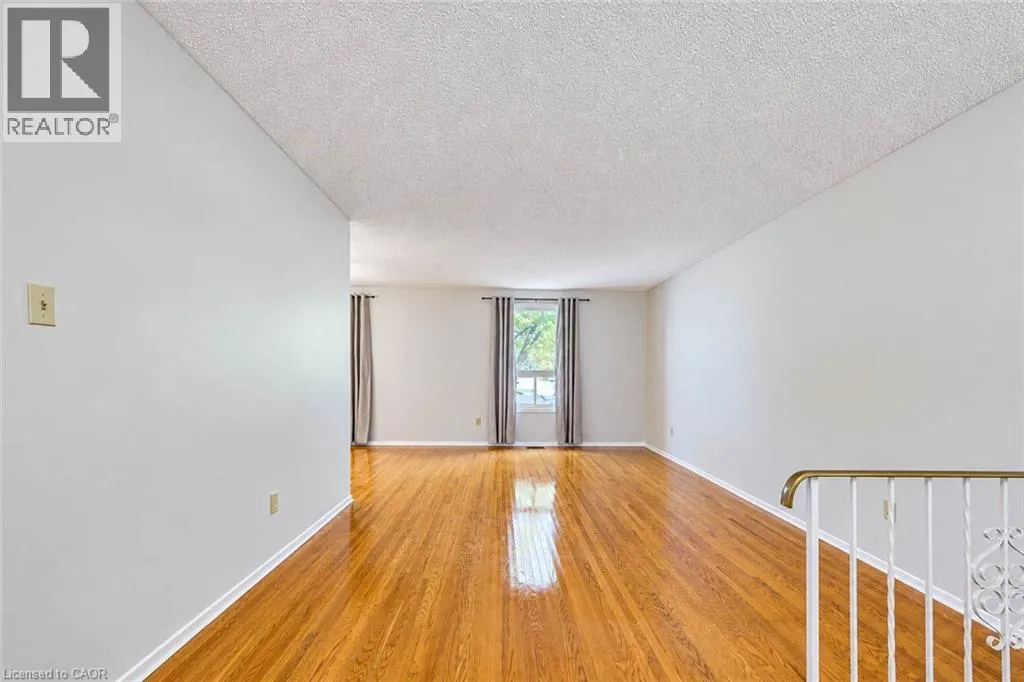
Living room
Second level
23'11'' x 11'10''
Dining room
Second level
10'8'' x 9'8''
Kitchen
Second level
15'0'' x 10'3''
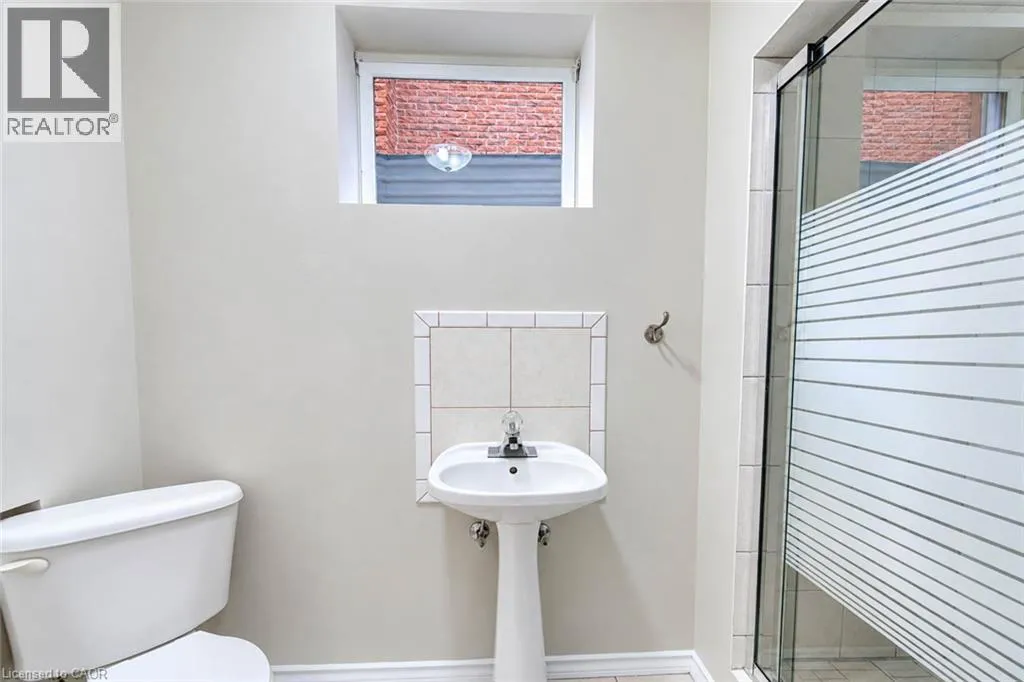
3pc Bathroom
Basement
9'0'' x 3'10''
Kitchen
Basement
14'11'' x 8'11''
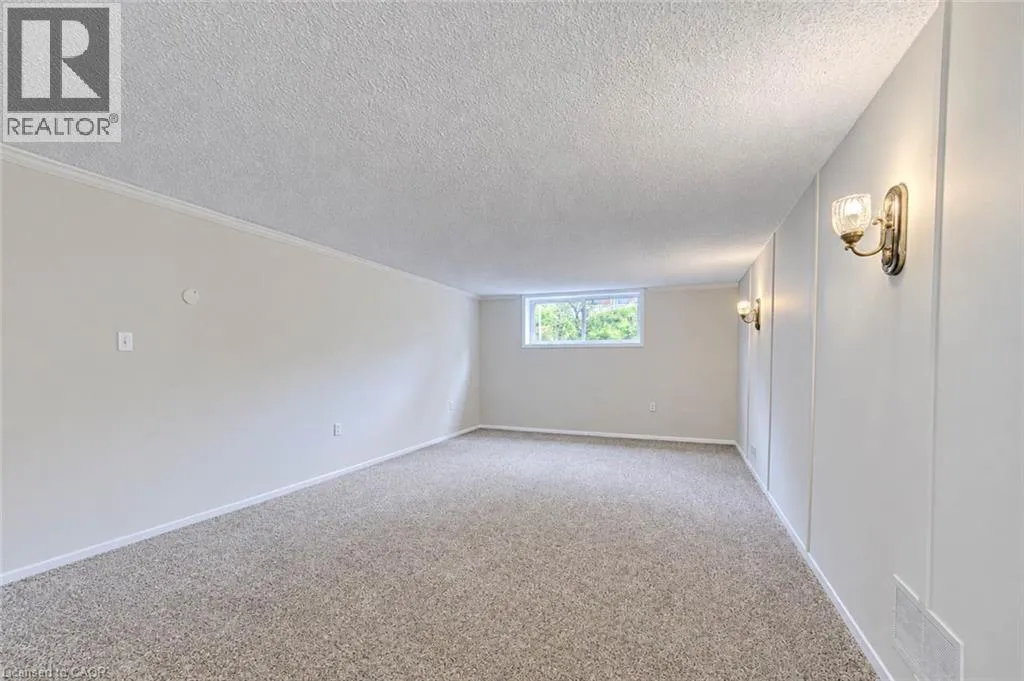
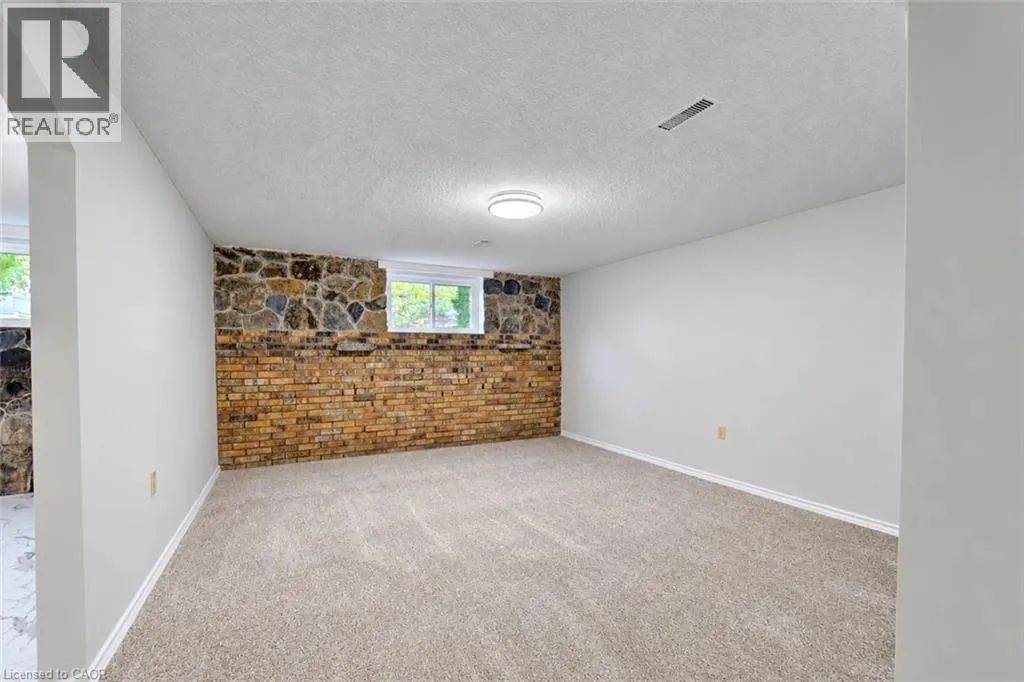
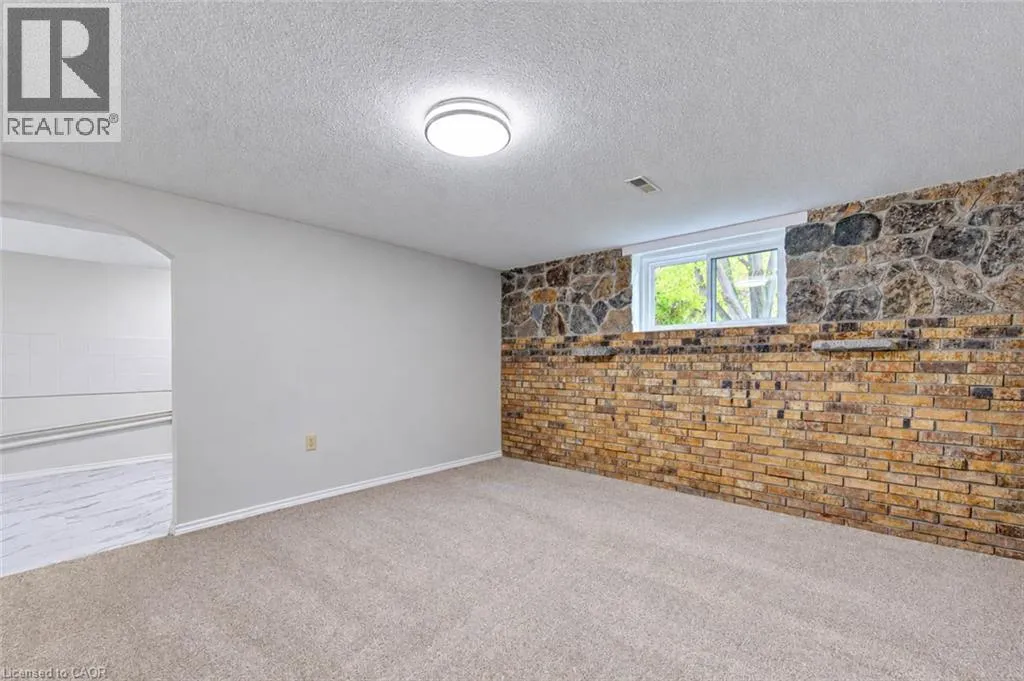
Recreation room
Basement
21'1'' x 12'8''
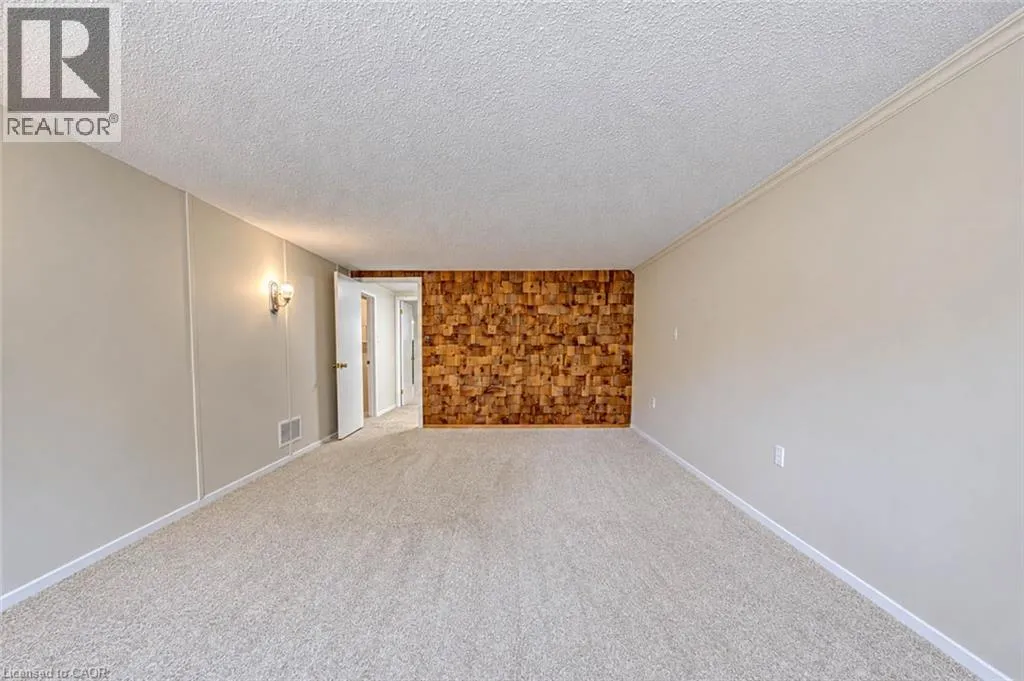
Family room
Basement
16'8'' x 13'1''
Family room
Basement
16'8'' x 13'1''
Family room
Basement
16'8'' x 13'1''
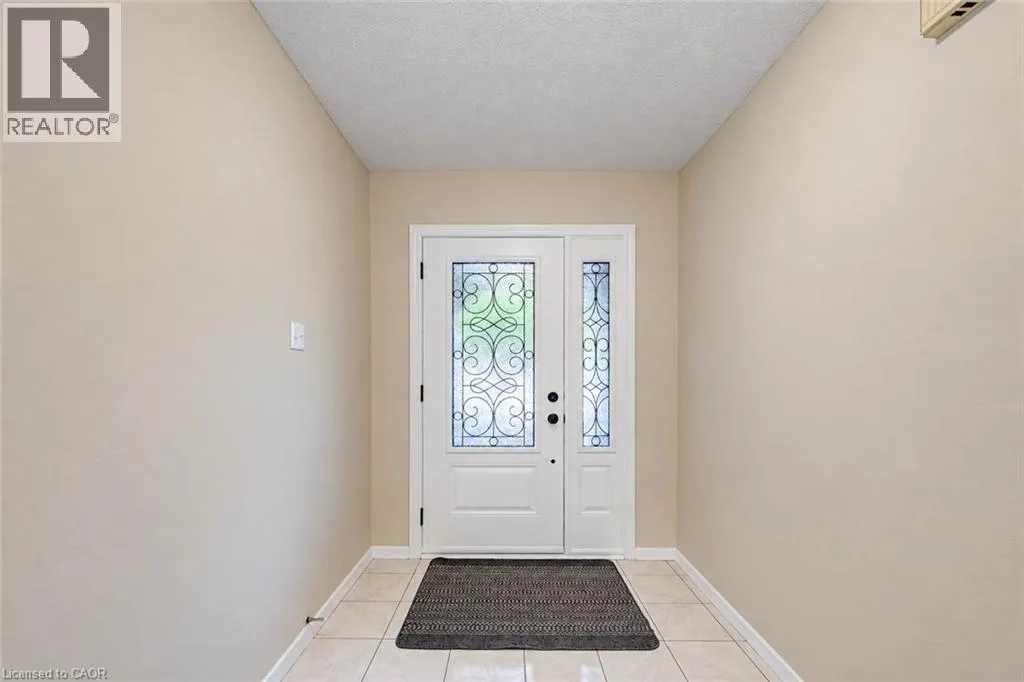
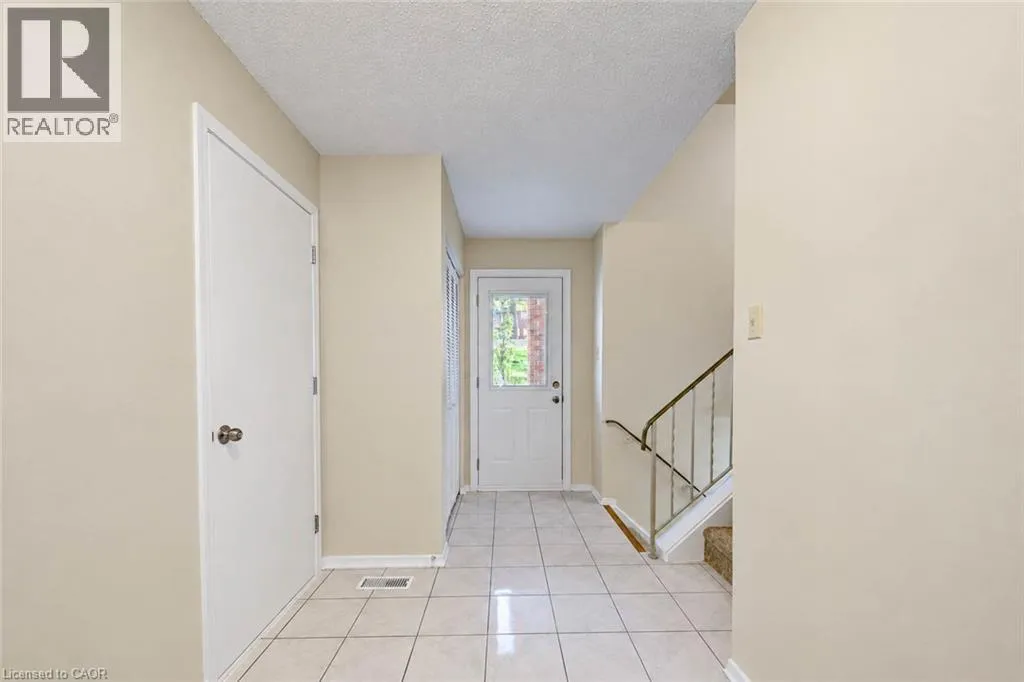
Foyer
Main level
7'7'' x 14'0''

Location

Learn more about this property
Listing provided by:
Royal LePage State Realty Inc.
MLS® number:
40874832
Agent:
Steve Volf
*Indicates required field
Name is required
Email is required
Please enter a valid phone number (e.g., 416-111-1111).