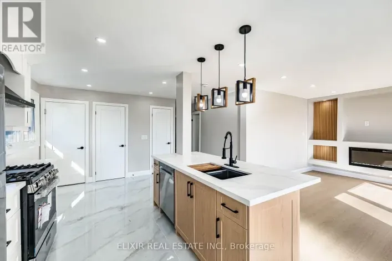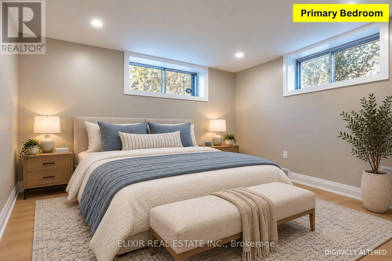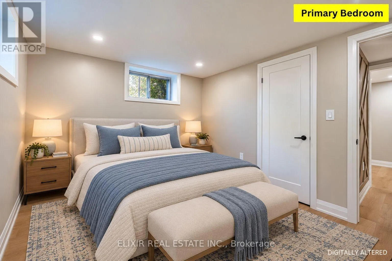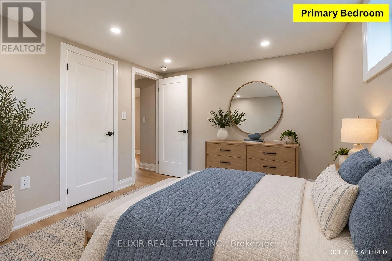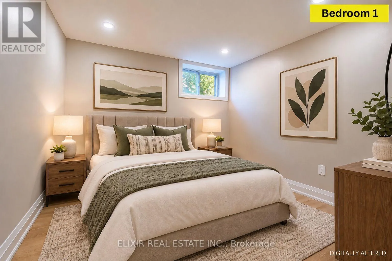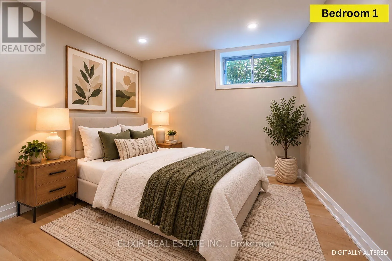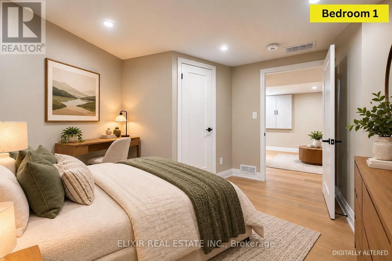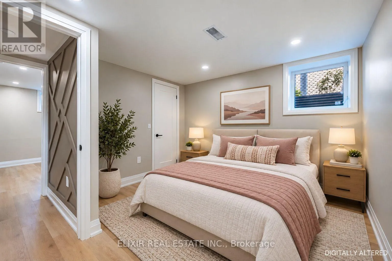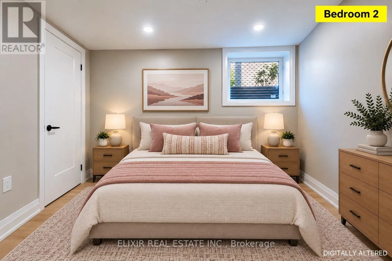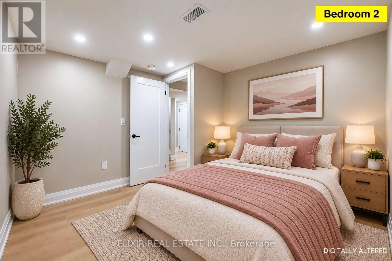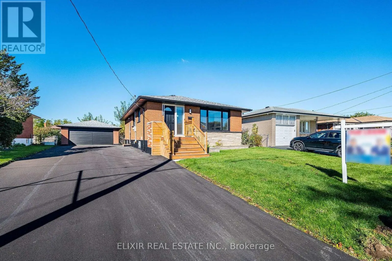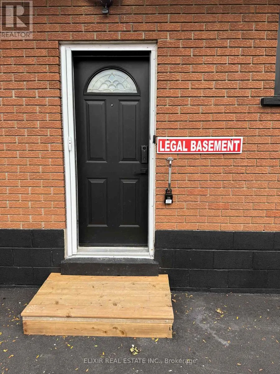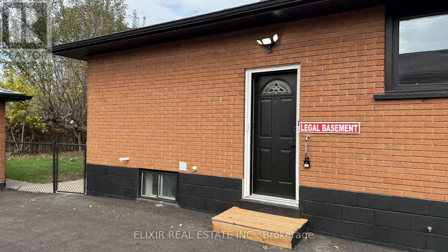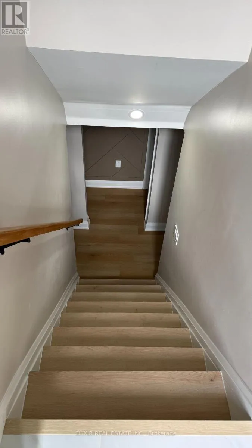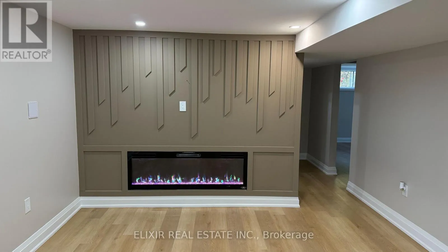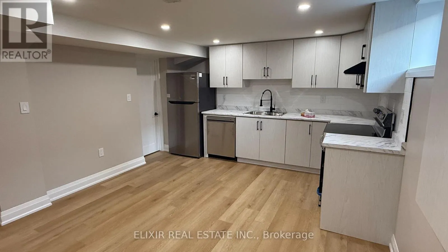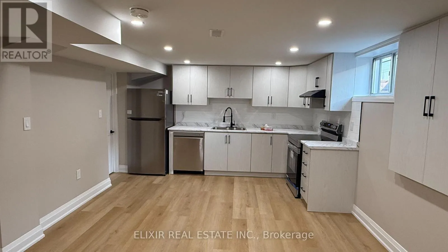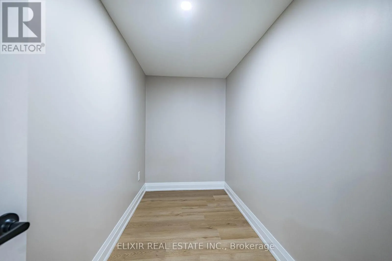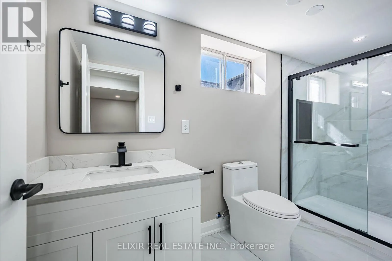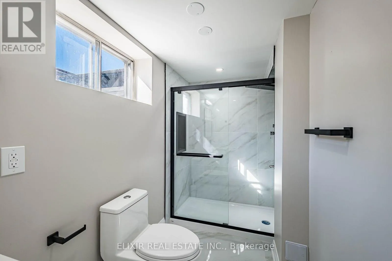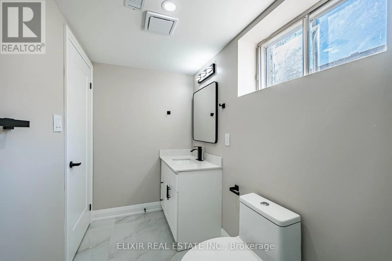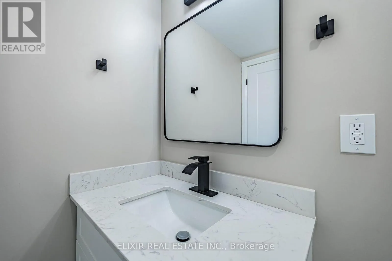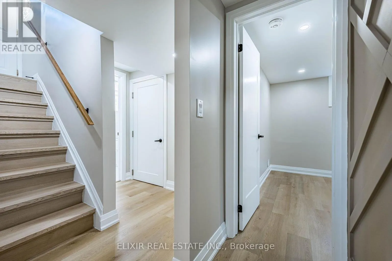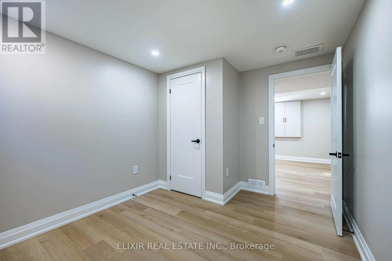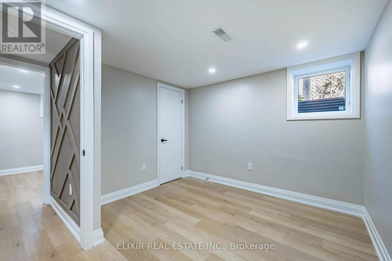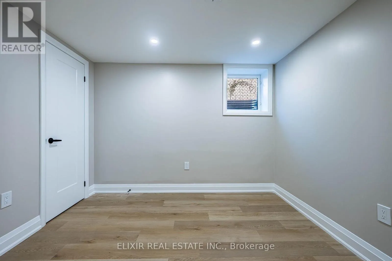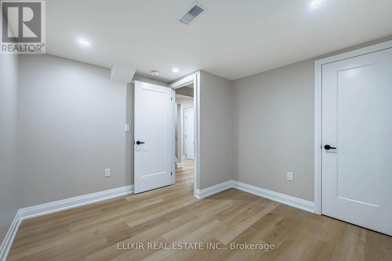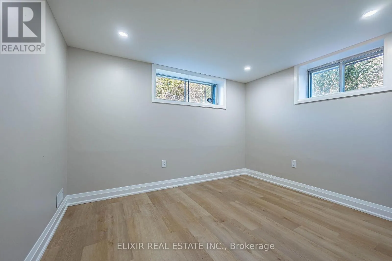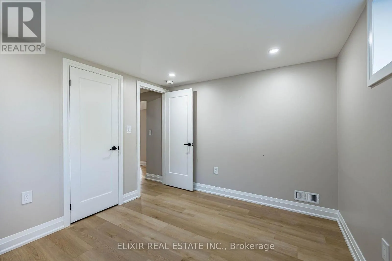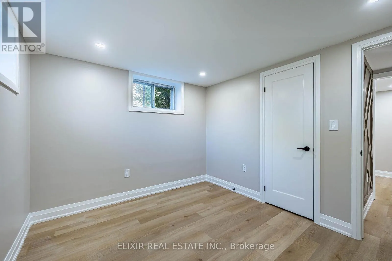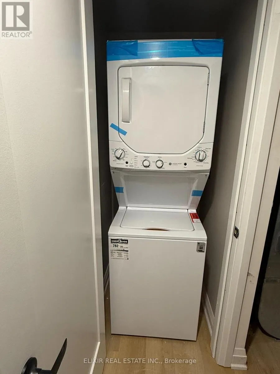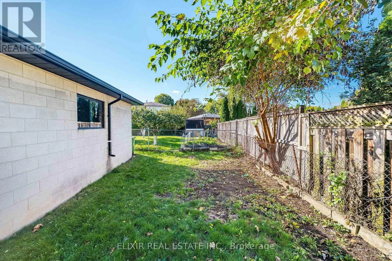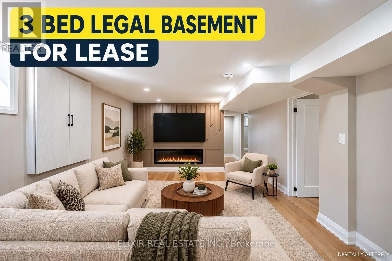
Cross Streets: Queenston Rd / Nash Rd N. ** Directions: From Barton St E to Nash Rd N to Kentley Dr. and then to Nugent Dr. BRAND NEW LEGAL 3-BEDROOM BASEMENT APARTMENT + BONUS FLEX SPACE! Welcome to this beautifully constructed, never-lived-in basement suite, offering modern finishes, comfortable living, and exceptional everyday convenience! Featuring 3 well-sized bedrooms plus a versatile BONUS DEN/FLEX SPACE, ideal for a home office, study area, or additional storage. The thoughtfully designed layout features an open-concept kitchen with BRAND NEW Stainless Steel Appliances INCLUDING DISHWASHER, a welcoming living area with an elegant electric fireplace, and a stylish 4-piece bathroom. Contemporary finishes, pot lights, carpet-free flooring, brand-new zebra blinds, a private separate entrance, and DEDICATED IN-SUITE LAUNDRY add to the comfort and practicality of this newly constructed home. PARKING IS A MAJOR BONUS, with TWO EXCLUSIVE DRIVEWAY PARKING SPACES, plus exclusive use of a designated portion of the backyard for outdoor enjoyment. Ideally situated in an established Hamilton neighbourhood, with No Frills, Starsky Fine Foods, Wholesale Club, shopping plazas, restaurants, and everyday essentials conveniently nearby. Sam Manson Park and public transit are just a short walk away, while Eastgate Square offers extensive shopping, dining, and services. Commuters will appreciate convenient access to the QEW, Red Hill Valley Parkway, and Confederation GO Station. A RARE OPPORTUNITY TO ENJOY A BRAND-NEW LEGAL 3-BEDROOM BASEMENT APARTMENT WITH BONUS FLEX SPACE, TWO PARKING SPACES, AND PRIVATE OUTDOOR SPACE! AVAILABLE IMMEDIATELY AT $2,100/MONTH PLUS 40% UTILITIES. (id:27476)