458 East 37th Street, Hamilton, Ontario L8V 4B9

Listed for:
$3,300
3 beds
2 baths
Listed 16 days ago
House for rent: 458 East 37th Street, Hamilton, Ontario L8V 4B9

View all 24 photos

About

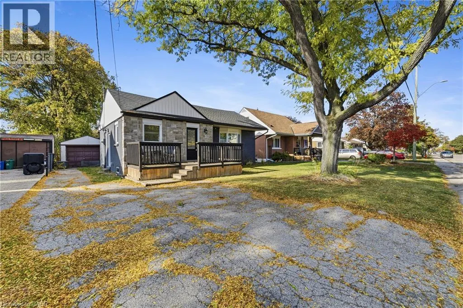
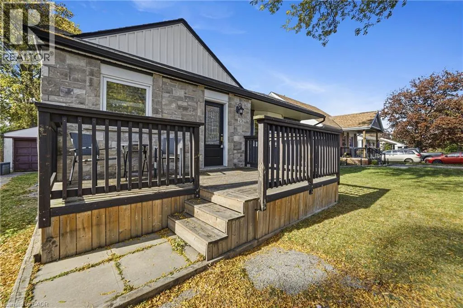
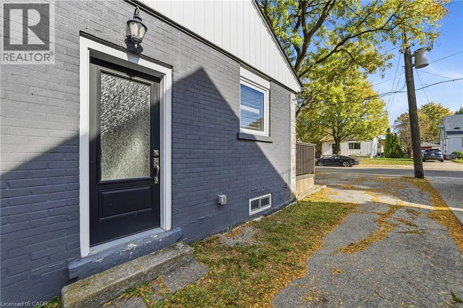
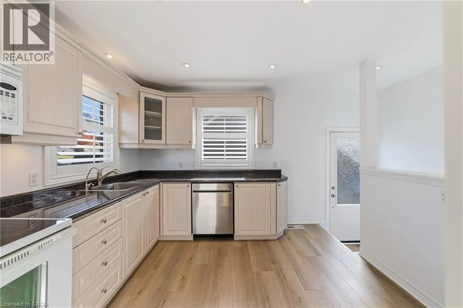
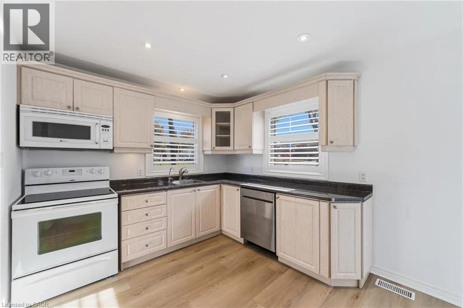
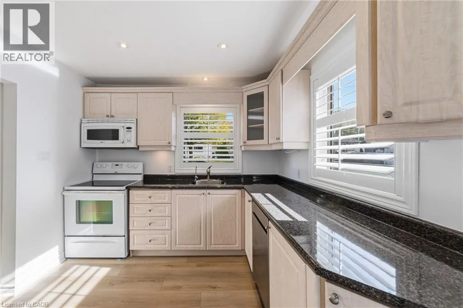
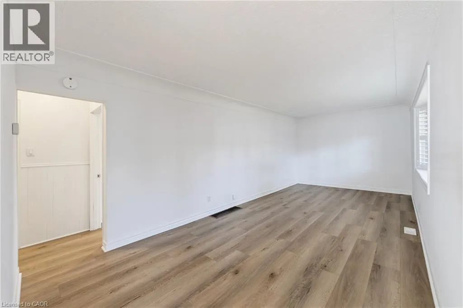
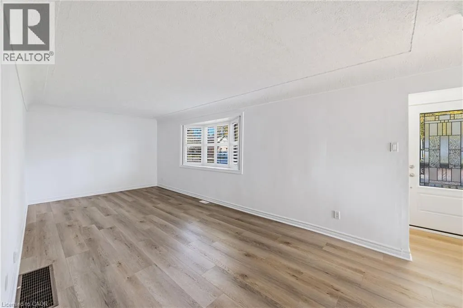
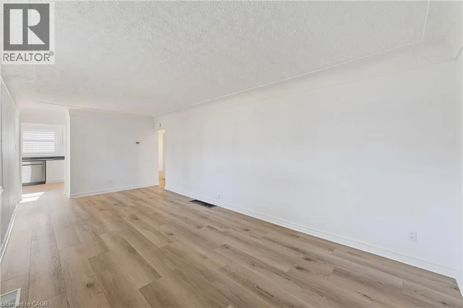
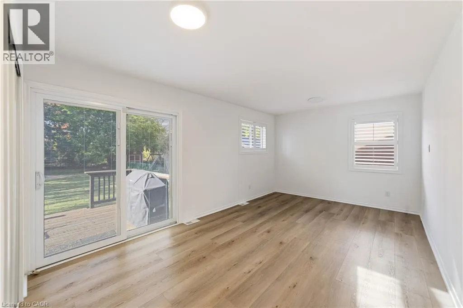
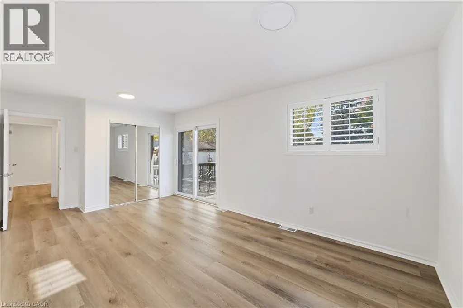
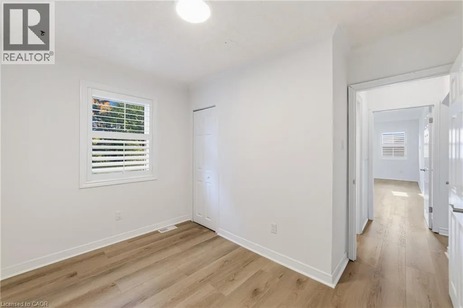
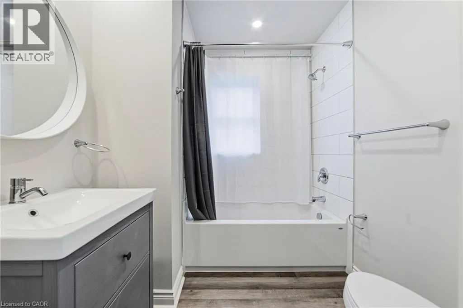
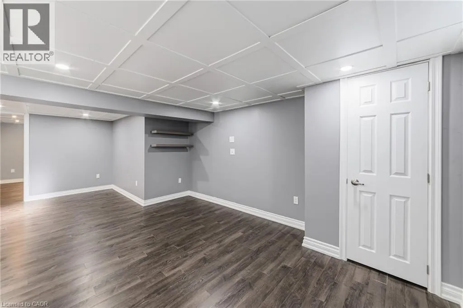
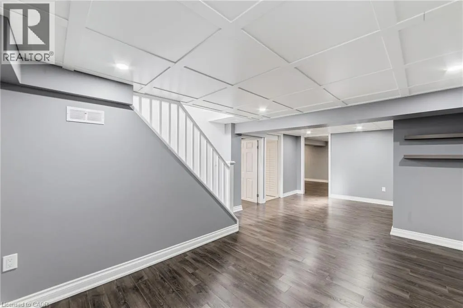
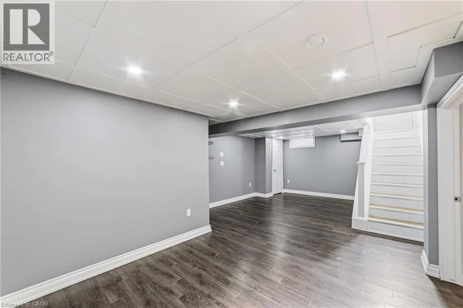
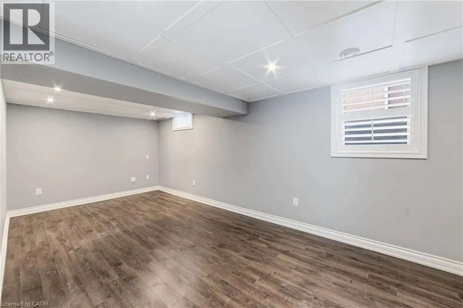
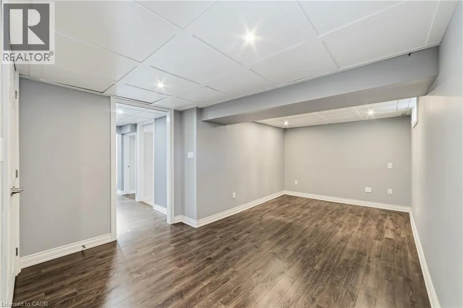
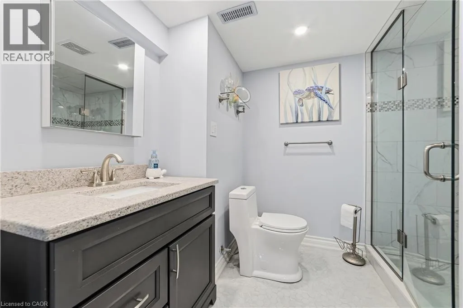
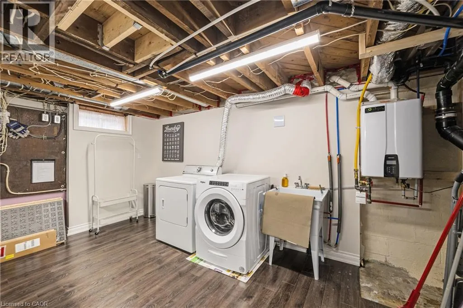
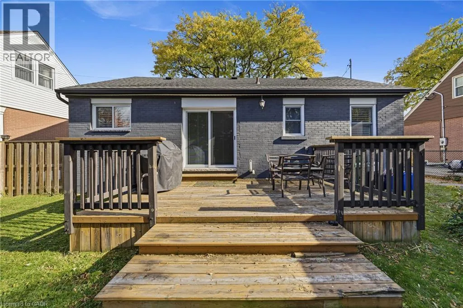
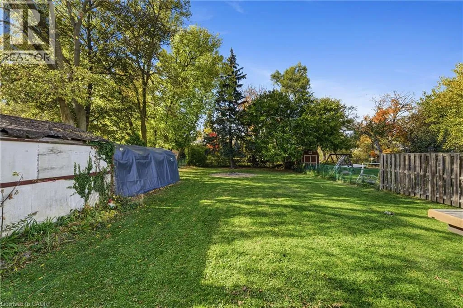
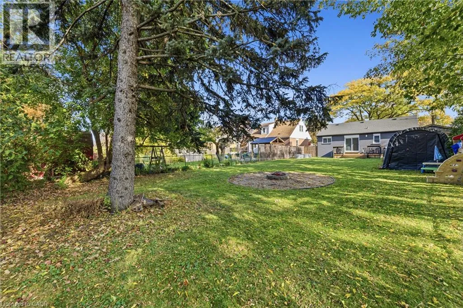
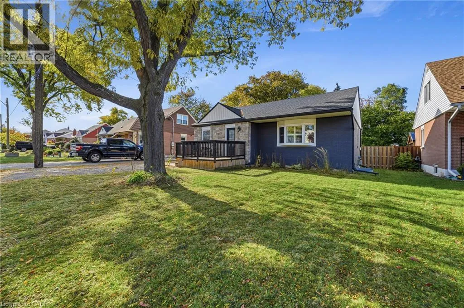
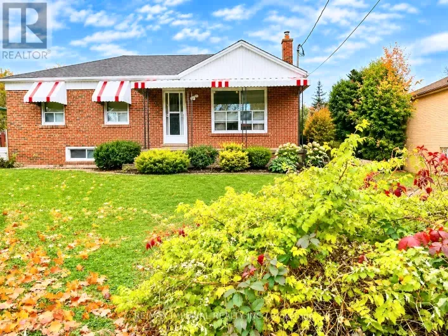
Located in Hamilton's Macassa neighbourhood, this spacious 2+1 bedroom, 2 bathroom home offers plenty of room to spread out, both inside and out. The main floor features a spacious living area, a large primary bedroom, a second bedroom, a renovated bathroom and a functional kitchen. Downstairs, the finished basement adds a generous family room, a third bedroom, a second renovated bathroom and a large utility, laundry and storage room. Outside, enjoy a welcoming front porch, a rear deck and a generous 53 x 150 ft lot with plenty of outdoor space. The property also includes parking for three vehicles, with additional street parking available. Conveniently located in the Macassa neighbourhood, close to parks, schools, shopping and everyday amenities. **Lease Details:** Tenant is responsible for all utilities, including water, gas and hydro. The garage is not included in the lease. Rental application, credit check, employment letter, recent pay stubs, references and proof of tenant insurance are required. (id:27476)

Property Highlights

MLS® Number
40874854
Type
Single Family
Ownership Type
Freehold
Land Size
Unknown
Parking Space Total
3

Building

Building Type
House
Storeys
1.00
Square Footage
1250 sqft
Bathrooms Total
2
Bedrooms Above Ground
2
Bedrooms Total
3
Amenities
Park, Playground, Public Transit, Schools, Shopping
Exterior Finish
Aluminum siding, Brick, Stone
Fireplace Present
No
Basement Type
Full (Finished)
Basement Features
Building Heating Type
Forced air
Heating Fuel
Natural gas
Building Cooling Type
Central air conditioning

Utilities

Water
Municipal water
Utility Sewer
Municipal sewage system

Room Layout

Laundry room
Basement
10'4'' x 15'7''
3pc Bathroom
Basement
9'6'' x 10'10''
Bedroom
Basement
20'8'' x 10'10''
Family room
Basement
22'4'' x 13'9''
4pc Bathroom
Main level
6'9'' x 7'1''
Bedroom
Main level
10'9'' x 7'3''
Primary Bedroom
Main level
17'4'' x 10'9''
Kitchen
Main level
10'10'' x 9'6''
Living room
Main level
10'5'' x 22'5''

Location

Learn more about this property
Listing provided by:
Real Broker Ontario Ltd.
MLS® number:
40874854
Agent:
Douglas Muir
*Indicates required field
Name is required
Email is required
Please enter a valid phone number (e.g., 416-111-1111).