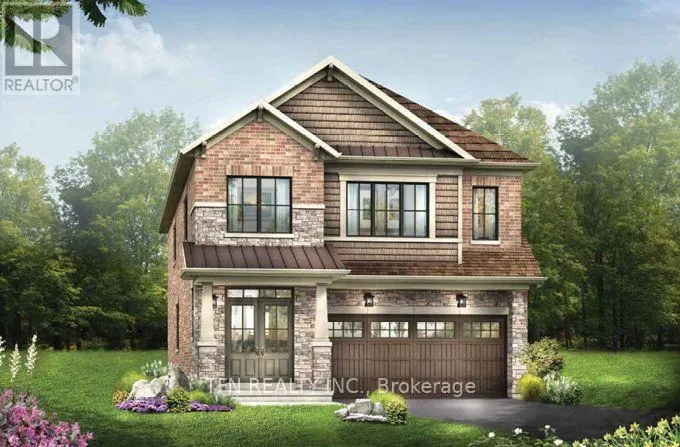
172 Mcwatters Street, Hamilton, Ontario L0R 1C0

Listed for:
$1,008,990
4 beds
4 baths
Listed 16 days ago
House for rent: 172 Mcwatters Street, Hamilton, Ontario L0R 1C0

View all 1 photos

About

Cross Streets: McWatters Street and Fletcher Road. ** Directions: NA. Discover the Dryden Model, Elevation C by Empire Homes in the sought-after Summerlea Woods community of Binbrook. Offering approximately 2,393 sq. ft. of thoughtfully designed living space, this impressive home features a well-planned layout ideal for modern family living. The main floor boasts a separate dining room, spacious great room, bright breakfast area and well-appointed kitchen. The second floor features 4 generous bedrooms, a versatile media loft and convenient laundry room. The primary retreat offers a luxurious ensuite with a soaker tub and separate shower, along with two walk-in closets. Bedrooms 2 and 3 share a Jack-and-Jill ensuite, while bedroom 4 enjoys its own private ensuite, providing exceptional comfort and privacy for family and guests alike. Currently under construction, with tentative completion anticipated for April 2027. An excellent opportunity to own a brand-new Empire Home in the desirable Summerlea Woods community!**Qualifier for Enhanced New Housing Rebate. (id:27476)

Property Highlights

MLS® Number
X14127500
Type
Single Family
Community Name
Binbrook
Ownership Type
Freehold
Land Size
36.8 x 92 FT
Parking Space Total
4

Building

Building Type
House
Storeys
2.00
Square Footage
2000 - 2500 sqft
Bathrooms Total
4
Bedrooms Above Ground
4
Bedrooms Total
4
Exterior Finish
Brick
Fireplace Present
No
Basement Type
Full (Unfinished)
Basement Features
Building Heating Type
Forced air
Heating Fuel
Natural gas
Building Cooling Type
Central air conditioning

Utilities

Water
Municipal water
Utility Sewer
Sanitary sewer

Room Layout

Bathroom
Second level
2.74 m x 3.04 m
Bathroom
Second level
2.74 m x 1.37 m
Media
Second level
3.2 m x 3.09 m
Bedroom 2
Second level
3.04 m x 3.04 m
Bedroom 3
Second level
4.11 m x 3.04 m
Bedroom 4
Second level
3.04 m x 3.04 m
Primary Bedroom
Second level
4.26 m x 4.72 m
Dining room
Main level
3.65 m x 4.26 m
Great room
Main level
3.96 m x 4.26 m
Kitchen
Main level
2.89 m x 3.45 m
Eating area
Main level
3.2 m x 3.45 m
Partial bathroom
Main level
1.82 m x 1.54 m

Location

Learn more about this property
Listing provided by:
TFN REALTY INC.
MLS® number:
X14127500
Agent:
Nastasia Nicolette Harris
*Indicates required field
Name is required
Email is required
Please enter a valid phone number (e.g., 416-111-1111).