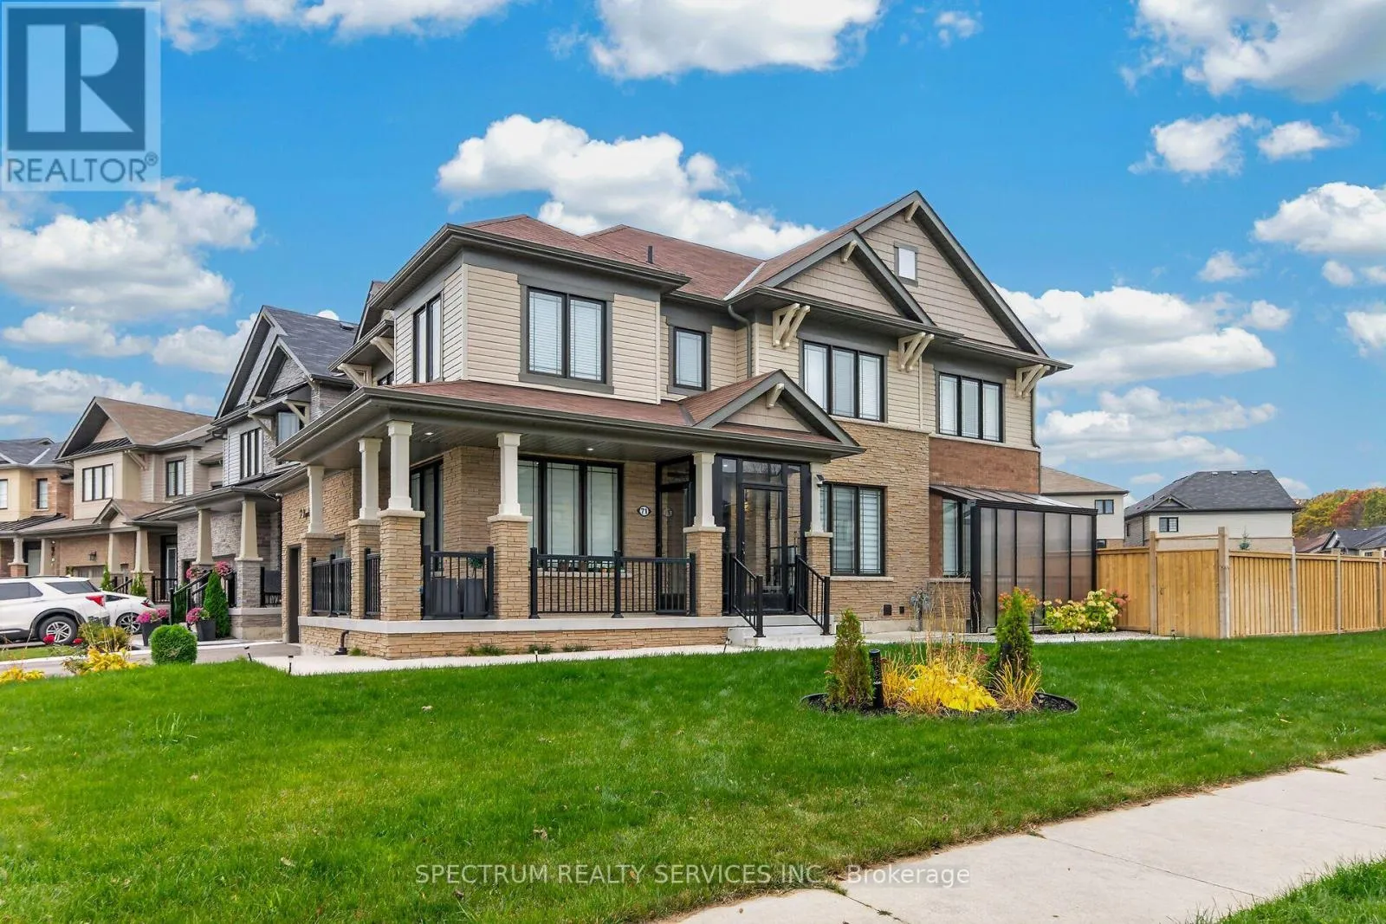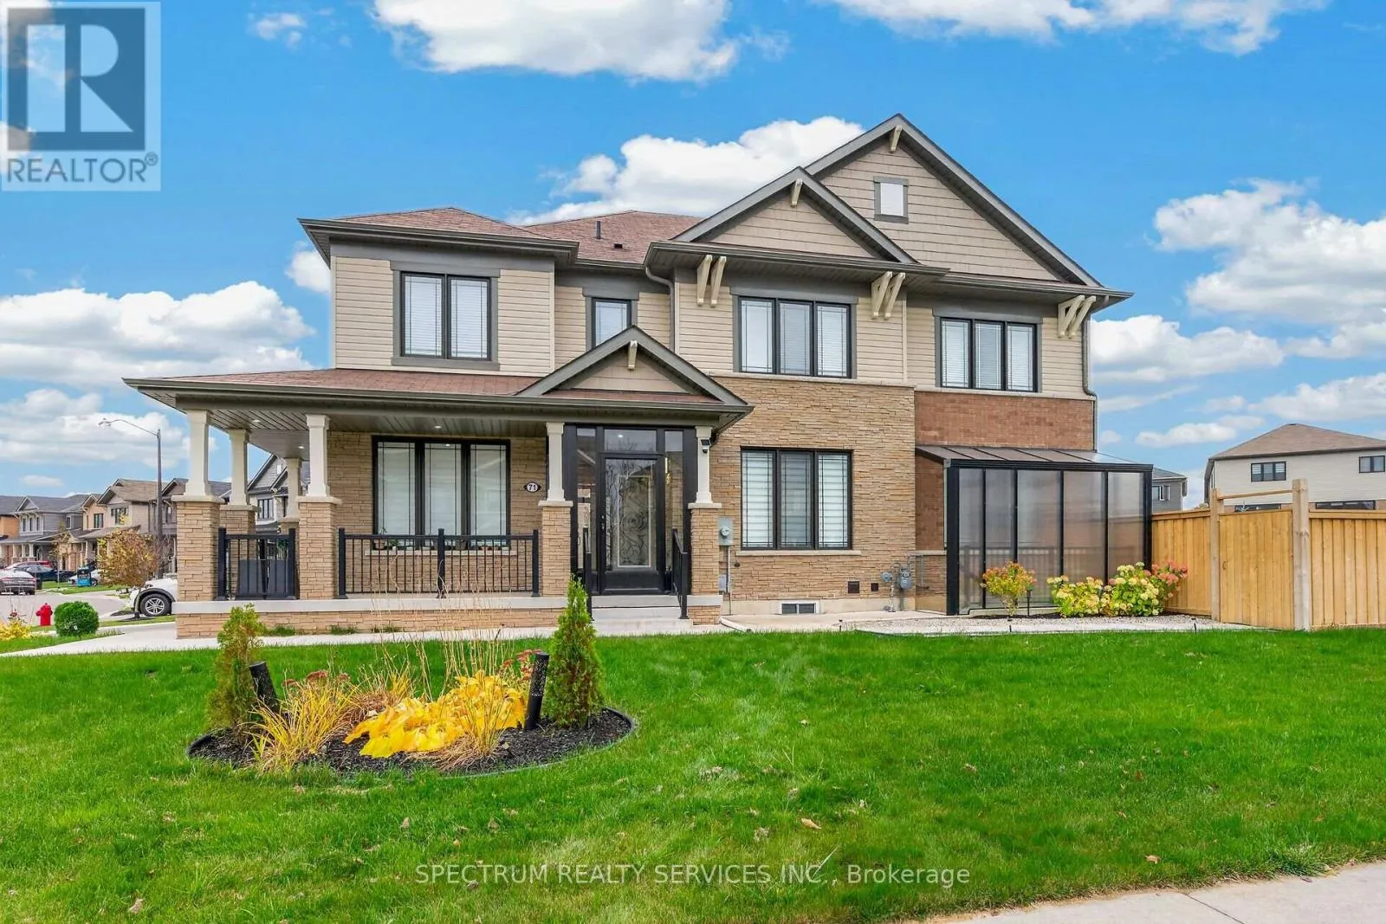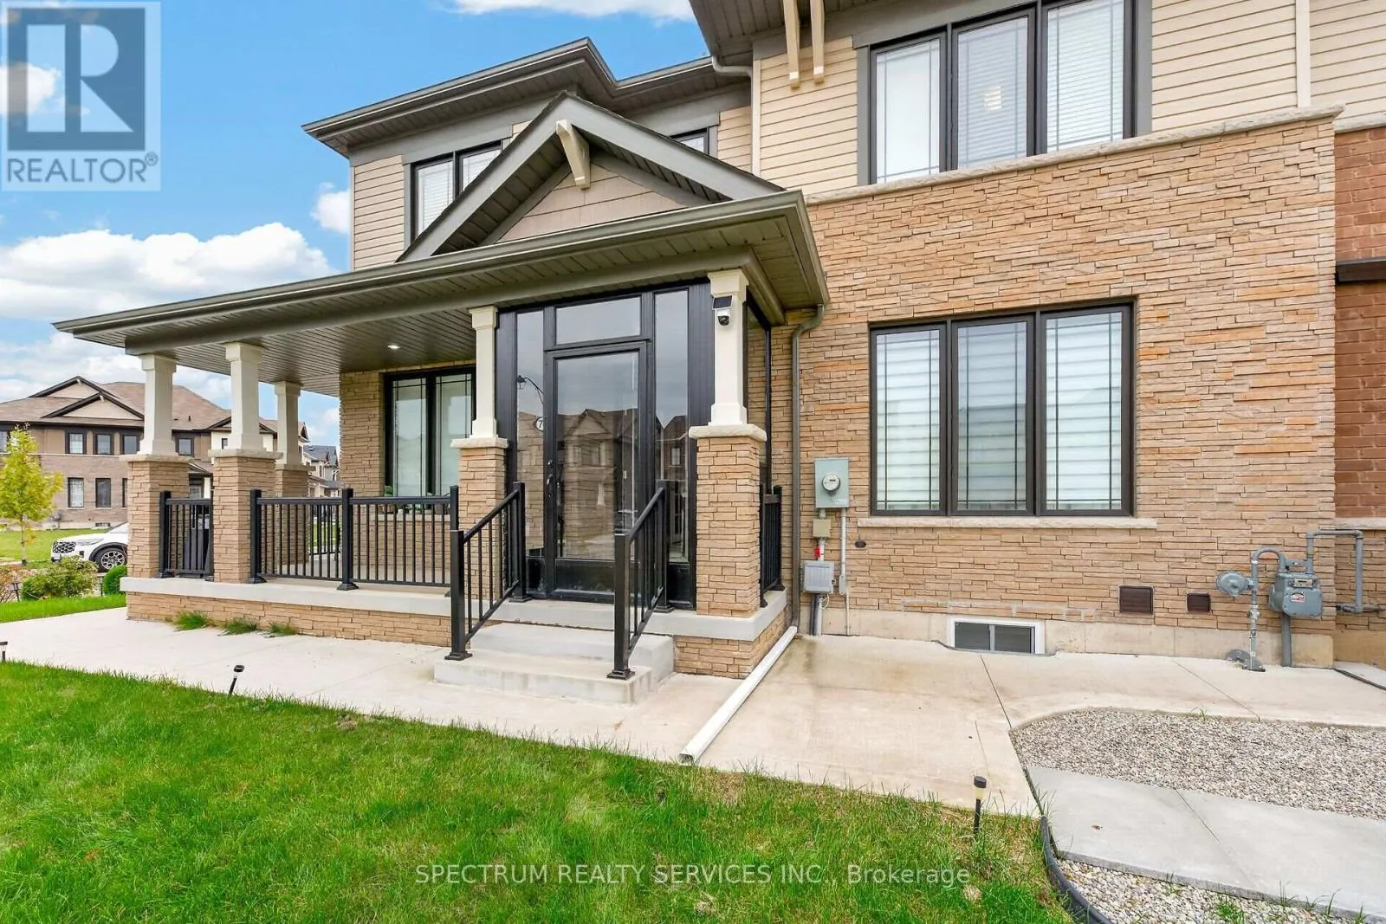
71 Magdalena Street, Hamilton, Ontario L8J 0M3

Listed for:
$1,124,999
6 beds
5 baths
Listed 16 days ago
House for rent: 71 Magdalena Street, Hamilton, Ontario L8J 0M3

View all 44 photos

About

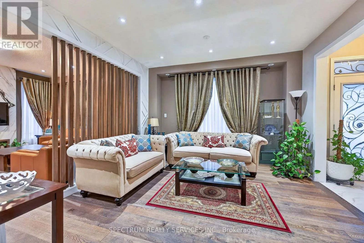
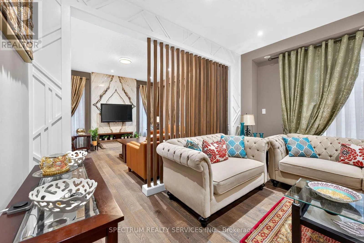
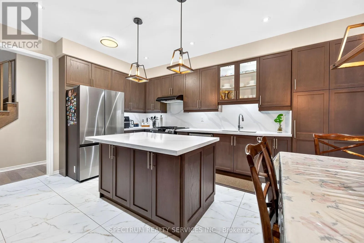
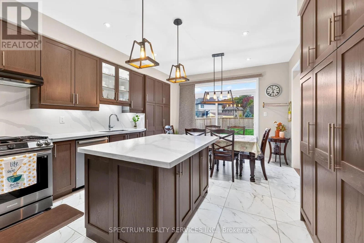
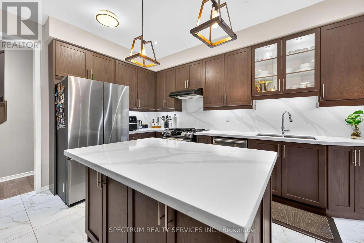
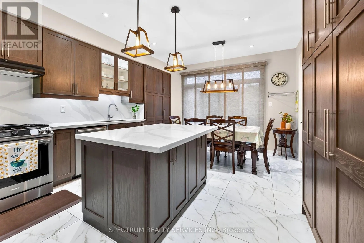
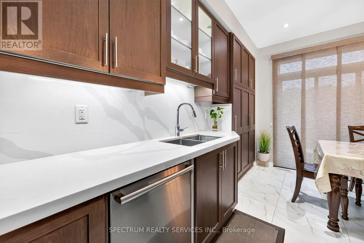
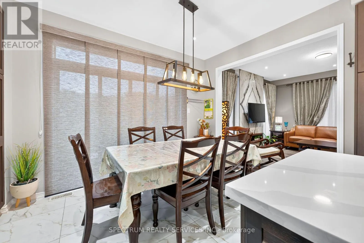
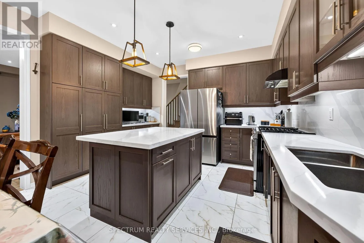
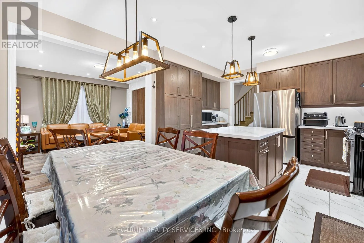
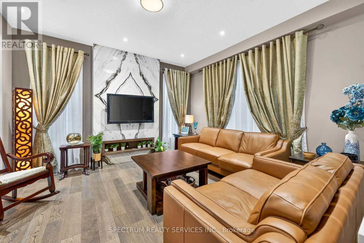
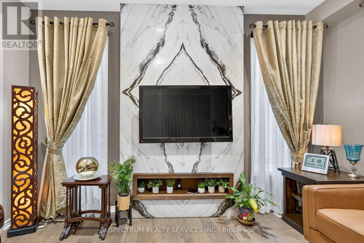
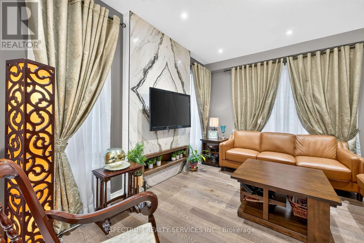
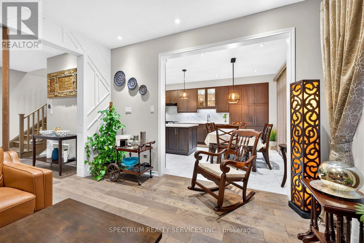
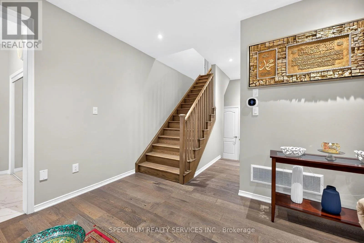
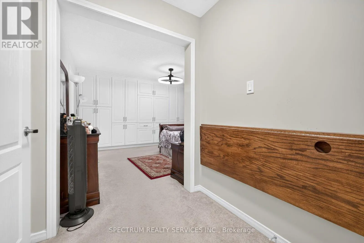
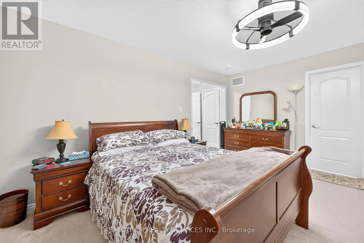
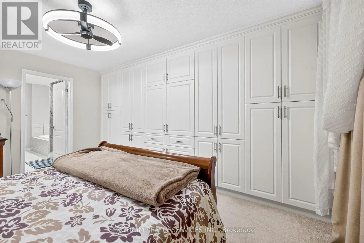
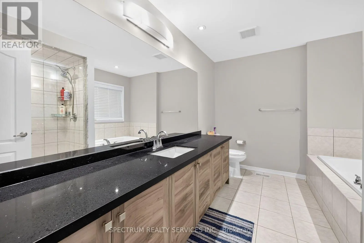
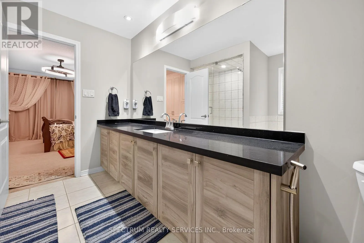
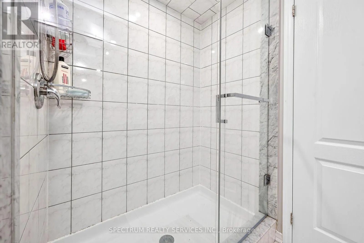
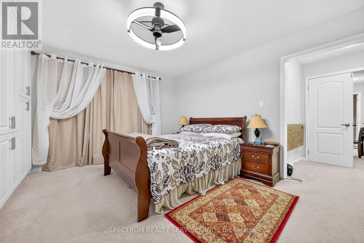
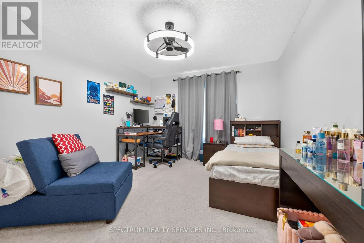
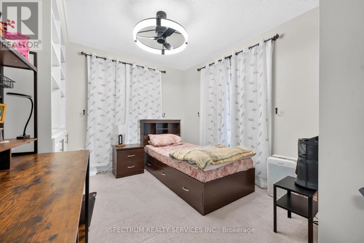
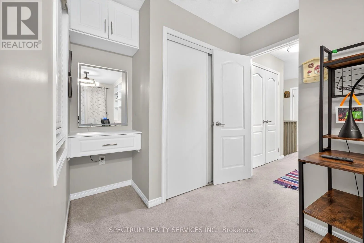
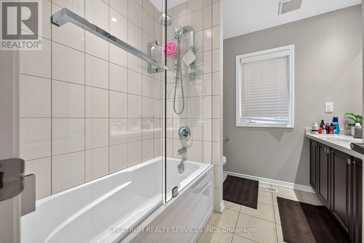
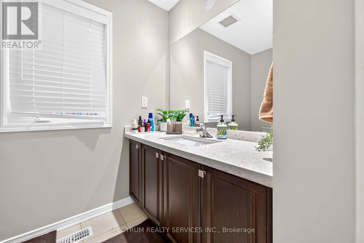
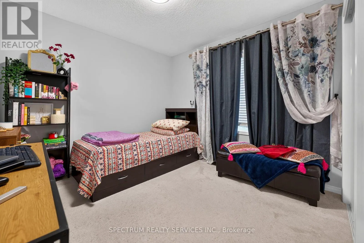
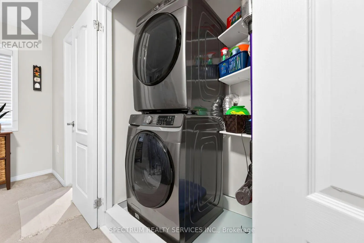
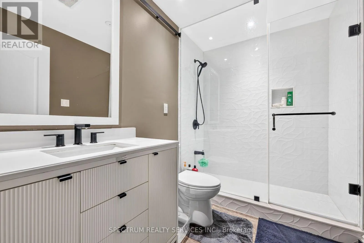
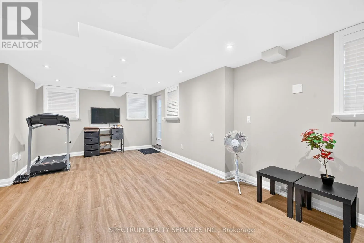
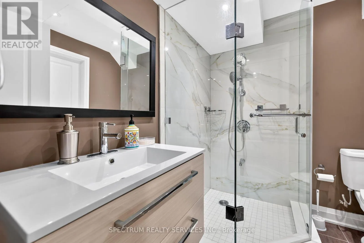
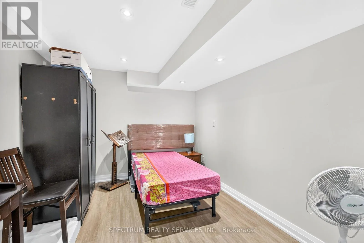
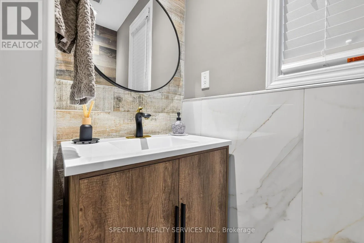
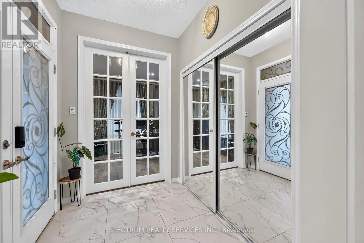
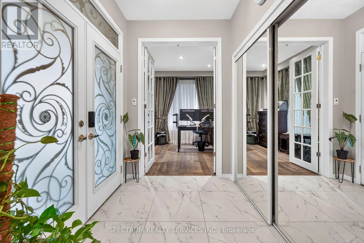
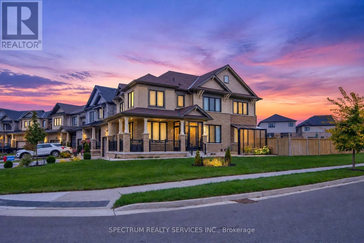
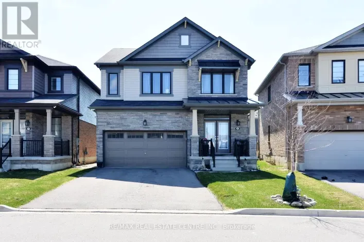
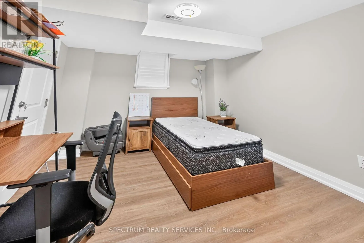
First Rd W & Green Mountain Rd Absolutely Stunning Home Featuring 4 Bedrooms, 4 Washrooms & Finished Legal Basement! Welcome to this beautifully upgraded property offering the perfect blend of luxury, comfort, and functionality. Featuring 4 spacious bedrooms, 5 washrooms, and numerous upgrades throughout, this exceptional home is ideal for growing families and savvy investors alike. The thoughtfully designed layout offers generous living spaces, perfect for everyday living and entertaining. The fully finished legal basement boasts 2 additional bedrooms, 1 washroom, and a separate entrance, presenting an excellent opportunity for extended family accommodation or potential rental income. A fantastic opportunity to own a versatile property with outstanding living space and added value. Conveniently located close to the LINC/Red Hill, schools, parks, shopping, public transit, and everyday amenities. Don't miss your chance to make this exceptional home yours! (id:27476)

Property Highlights

MLS® Number
X14127676
Type
Single Family
Community Name
Stoney Creek Mountain
Ownership Type
Freehold
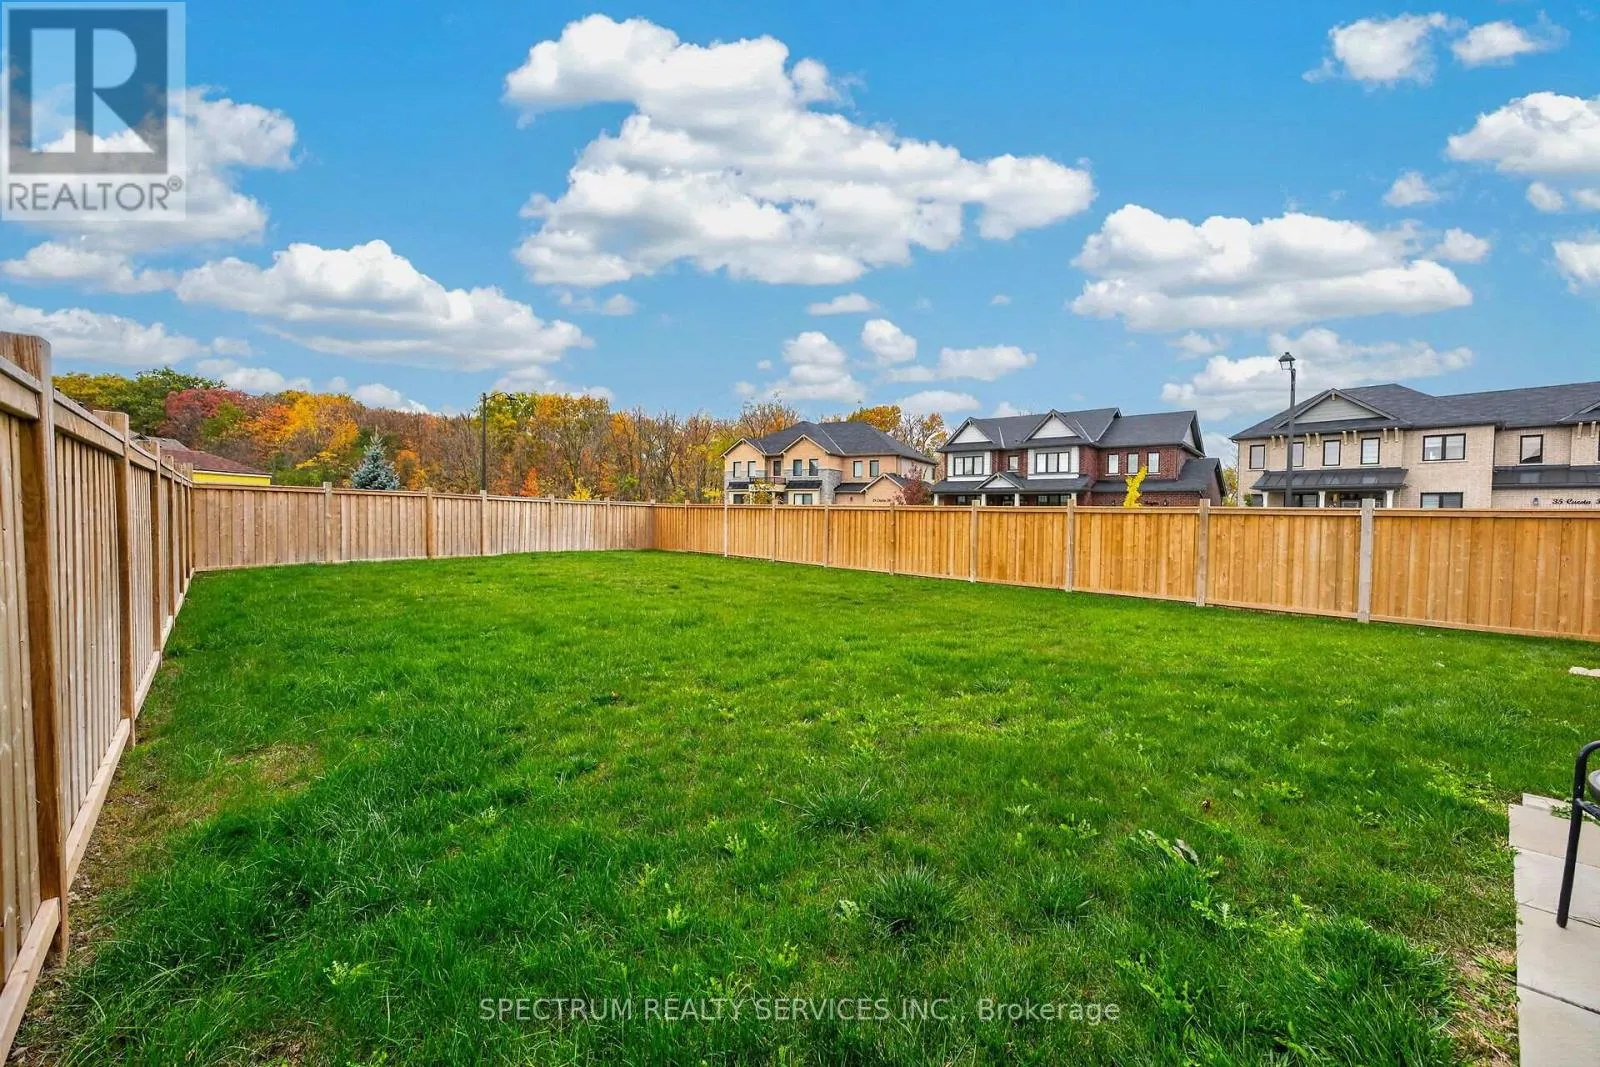
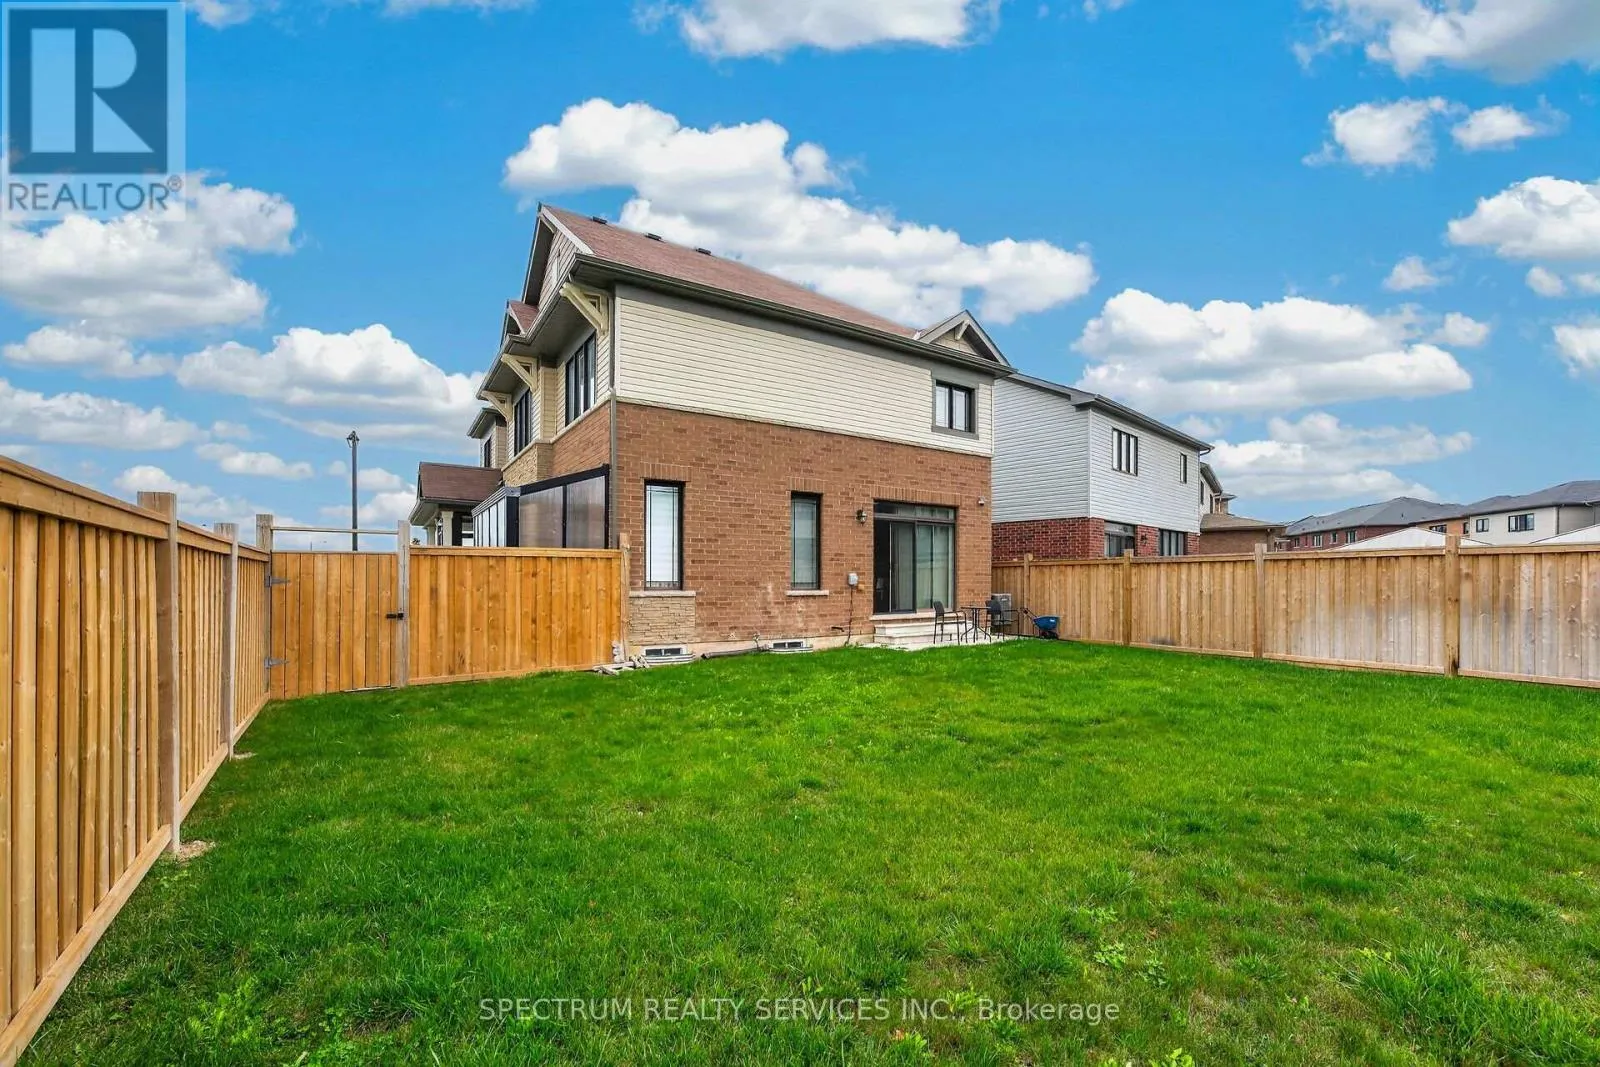
Land Size
46.9 x 134.3 FT
Parking Space Total
5

Building

Building Type
House
Storeys
2.00
Square Footage
2000 - 2500 sqft
Bathrooms Total
5
Bedrooms Above Ground
4
Bedrooms Total
6
Exterior Finish
Brick, Vinyl siding
Fireplace Present
No
Basement Type
N/A, N/A (Finished)
Basement Features
Separate entrance
Building Heating Type
Forced air
Heating Fuel
Natural gas
Building Cooling Type
Central air conditioning

Utilities

Water
Municipal water
Utility Sewer
Sanitary sewer

Room Layout

Primary Bedroom
Second level
4 m x 4.71 m
Bedroom 2
Second level
4.48 m x 3.45 m
Bedroom 3
Second level
3.85 m x 3.18 m
Bedroom 4
Second level
5 m x 3.02 m
Bedroom
Basement
2.76 m x 6.52 m
Bedroom 2
Basement
3.34 m x 3.57 m
Family room
Main level
3.94 m x 4.09 m
Living room
Main level
3.95 m x 4.09 m
Kitchen
Main level
5.72 m x 3.92 m
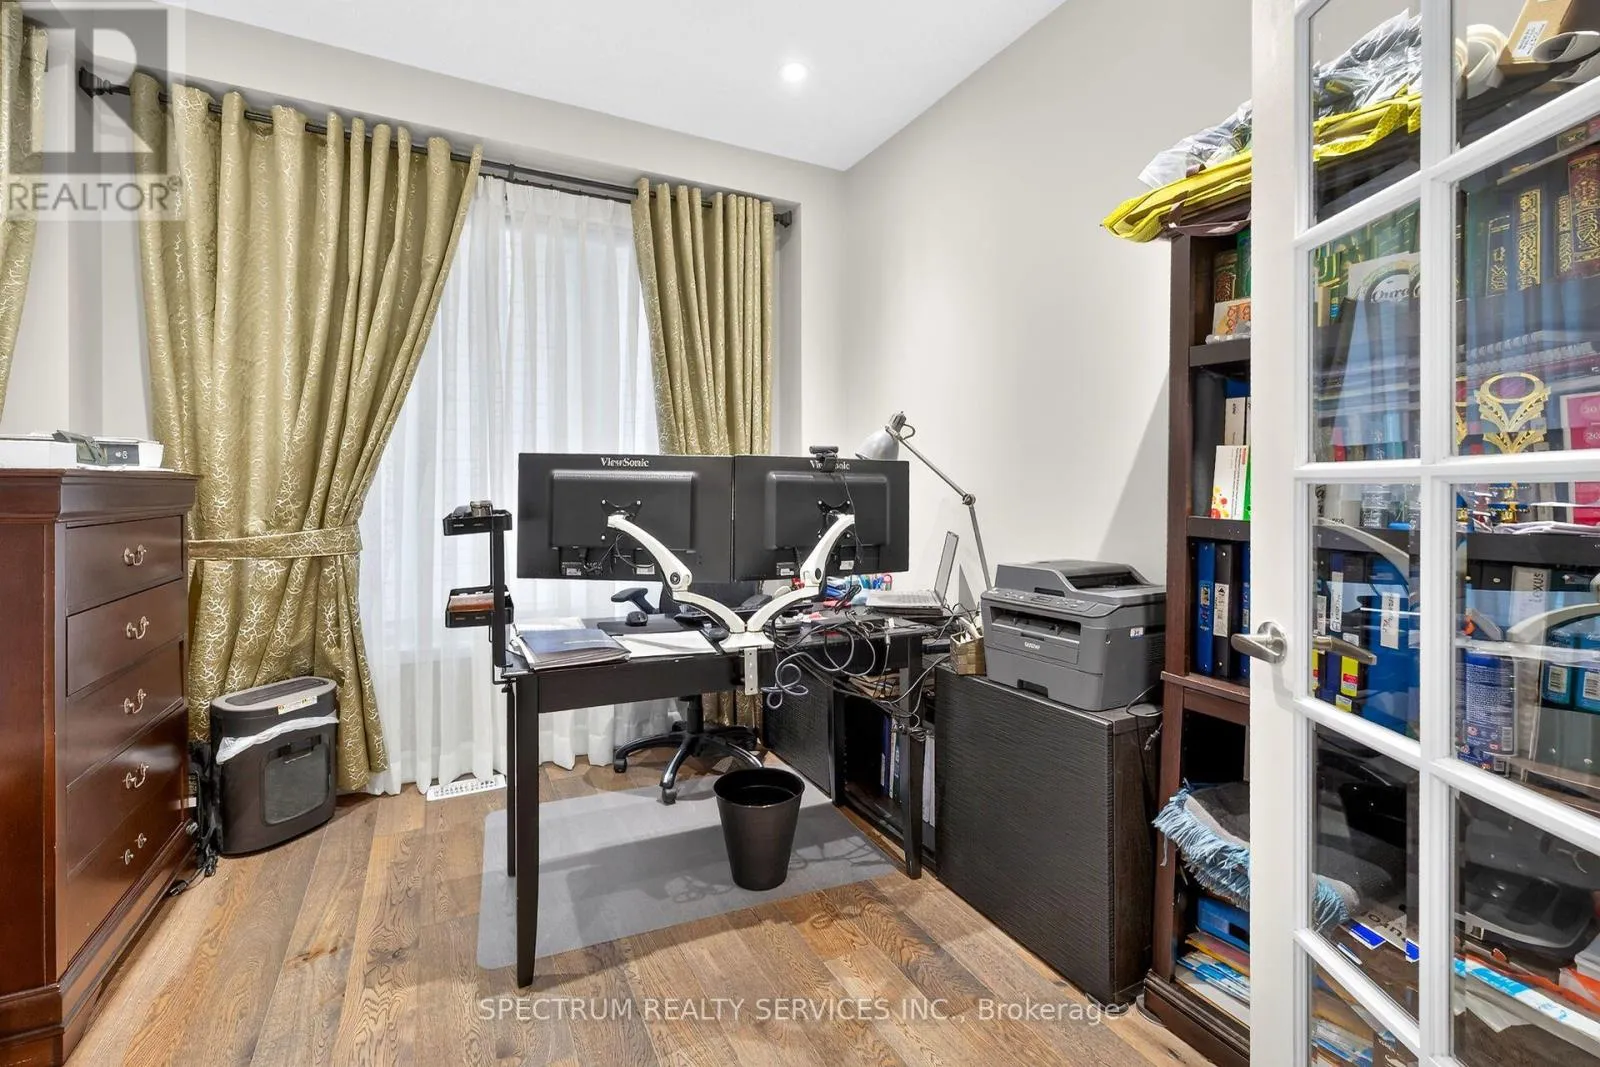
Office
Main level
3 m x 3.05 m

Location

Learn more about this property
Listing provided by:
SPECTRUM REALTY SERVICES INC.
MLS® number:
X14127676
Agent:
Muhammad Mateen Akhtar
*Indicates required field
Name is required
Email is required
Please enter a valid phone number (e.g., 416-111-1111).