72 Delawana Drive, Hamilton, Ontario L8E 1G4

Listed for:
$2,800
3 beds
2 baths
Listed 18 days ago
Row / Townhouse for rent: 72 Delawana Drive, Hamilton, Ontario L8E 1G4

View all 34 photos

About

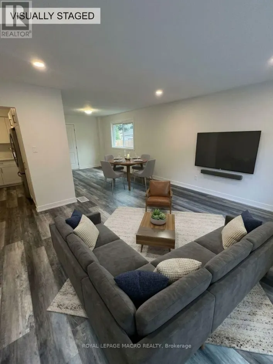
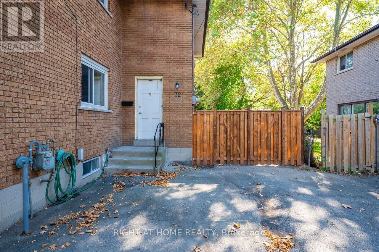
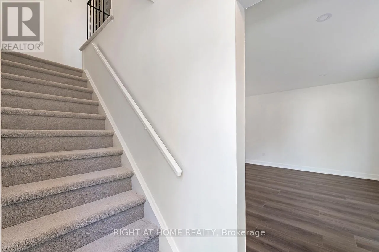
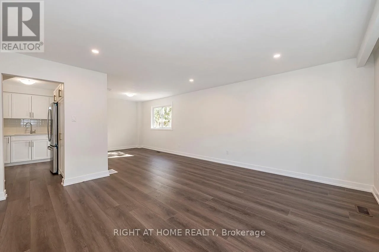
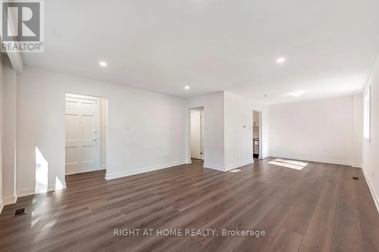
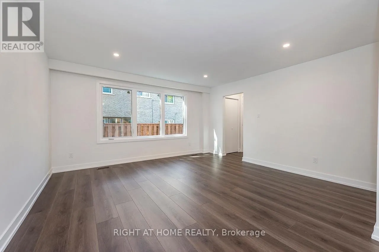
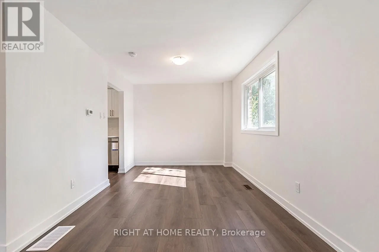
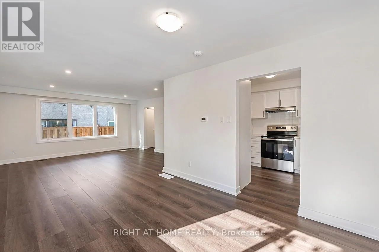
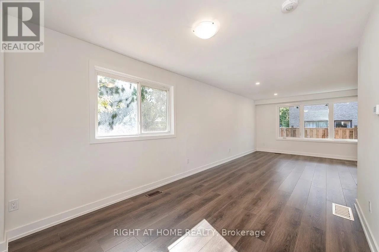
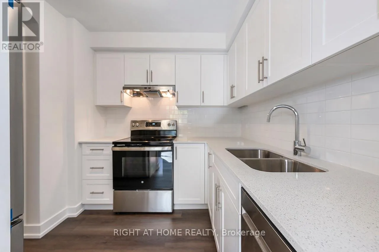
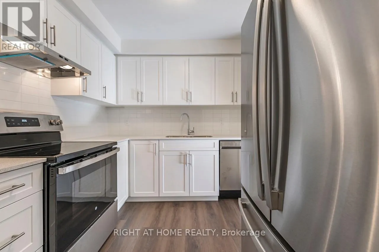
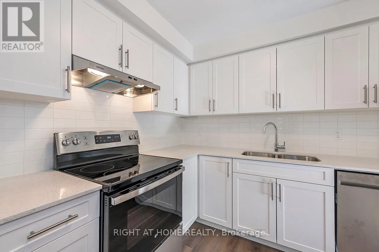
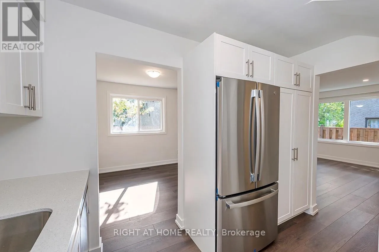
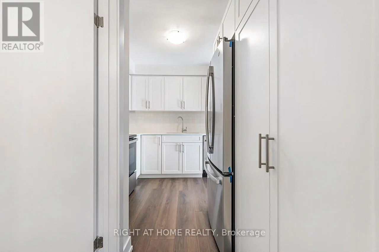
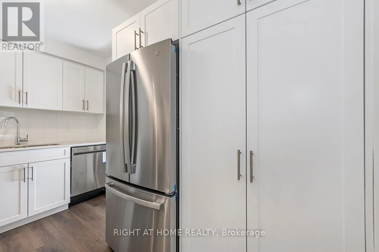
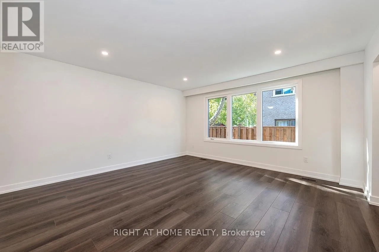
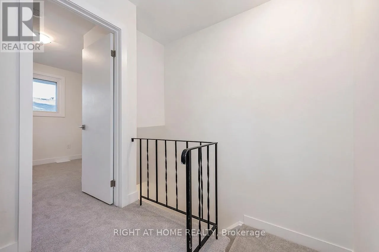
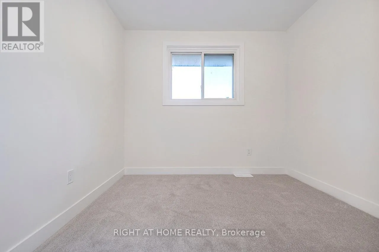
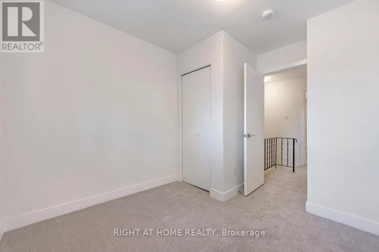
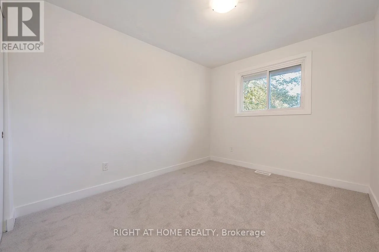
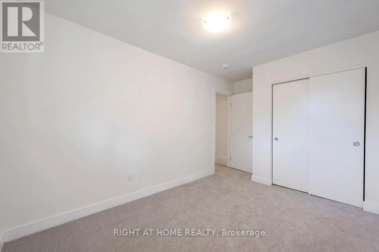
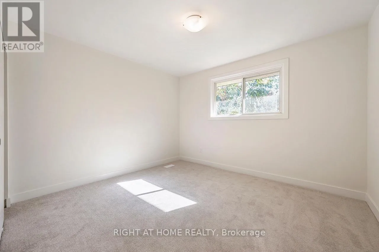
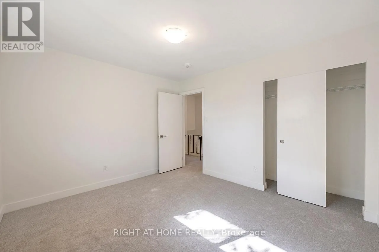
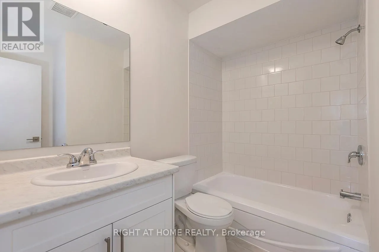
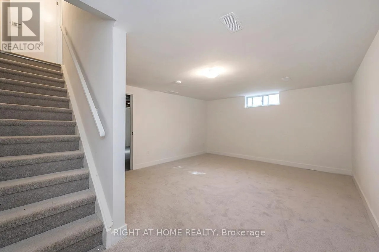
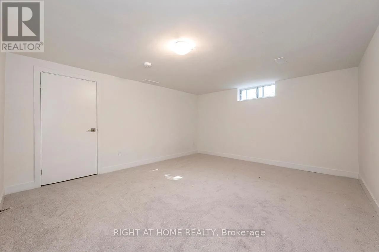
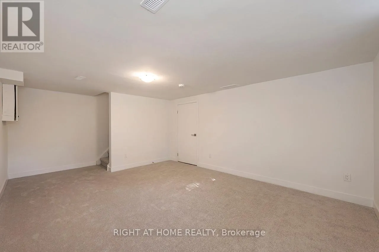
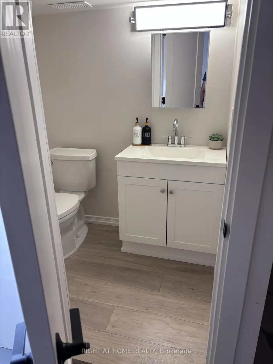
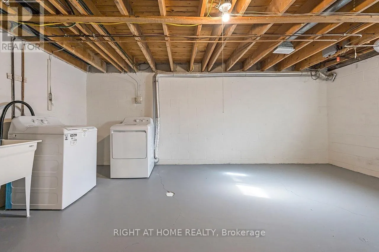
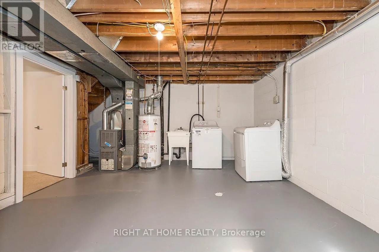
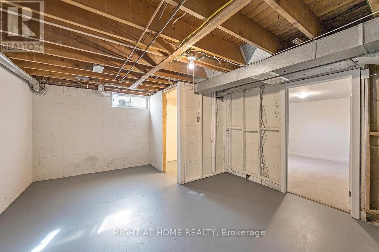
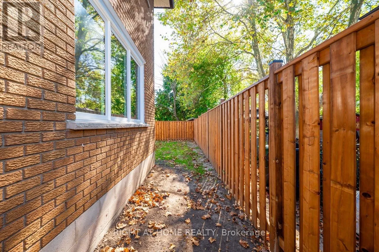
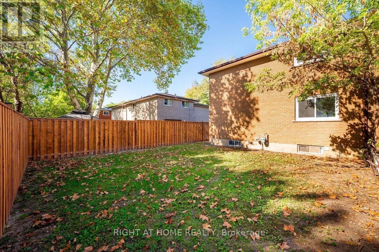
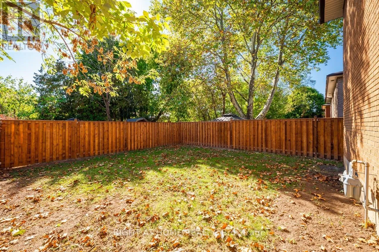
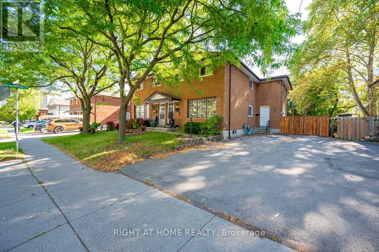
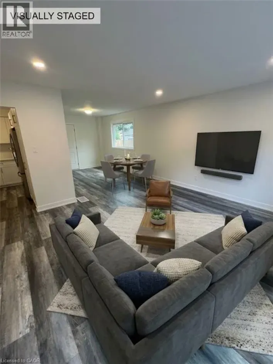
Cross Streets: Centennial Parkway & Delawana Drive. ** Directions: Centennial Parkway, East on Delawana Drive. Welcome to 72 Delawana Drive! This Beautifully Renovated 3-Bedroom, 2-Bathroom Home Offers Modern Finishes, A Functional Layout, And A Spacious Private Backyard. Professionally Renovated Throughout, The Bright And Inviting Main Floor Features Luxury Vinyl Plank Flooring, A Spacious Living And Dining Area, And A Stunning Modern Kitchen Complete With Quartz Countertops, Subway Tile Backsplash, Double Undermount Sink, And Stainless Steel Appliances. The Upper Level Offers Three Generously Sized Bedrooms And A Beautifully Updated 4-Piece Bathroom. The Finished Basement Provides Additional Living Space With A Large Recreation Area, Convenient Powder Room, And A Separate Utility Room With Laundry. Step Outside To Enjoy The Large, Fully Fenced Private Backyard, Perfect For Outdoor Entertaining Or Relaxation. Complete With Parking For Two Vehicles And Conveniently Located Close To Schools, Shopping, Public Transit, Confederation GO Station, And Major Highway Access. Central Air Conditioning Is Scheduled To Be Installed By The Landlord In Spring 2027. A Fantastic Opportunity To Lease A Beautifully Updated Home In The Highly Sought After Riverdale Community! (id:27476)

Property Highlights

MLS® Number
X14128246
Type
Single Family
Community Name
Riverdale
Ownership Type
Freehold
Land Size
80 x 134.8 FT
Parking Space Total
2

Building

Building Type
Row / Townhouse
Storeys
2.00
Square Footage
700 - 1100 sqft
Bathrooms Total
2
Bedrooms Above Ground
3
Bedrooms Total
3
Amenities
Public Transit, Hospital, Park, Schools
Exterior Finish
Brick
Fireplace Present
No
Basement Type
N/A (Finished)
Basement Features
Building Heating Type
Forced air
Heating Fuel
Natural gas
Building Cooling Type
Central air conditioning

Utilities

Water
Municipal water
Utility Sewer
Sanitary sewer

Room Layout

Primary Bedroom
Second level
3.12 m x 3.53 m
Bedroom 2
Second level
2.62 m x 3.51 m
Bedroom 3
Second level
2.64 m x 2.16 m
Recreational, Games room
Basement
3.84 m x 5.51 m
Utility room
Basement
3.84 m x 5.51 m
Living room
Main level
4.47 m x 4.17 m
Dining room
Main level
2.84 m x 3.58 m
Kitchen
Main level
2.51 m x 3.43 m

Location

Learn more about this property
Listing provided by:
RIGHT AT HOME REALTY
MLS® number:
X14128246
Agent:
Aria Shahi
*Indicates required field
Name is required
Email is required
Please enter a valid phone number (e.g., 416-111-1111).