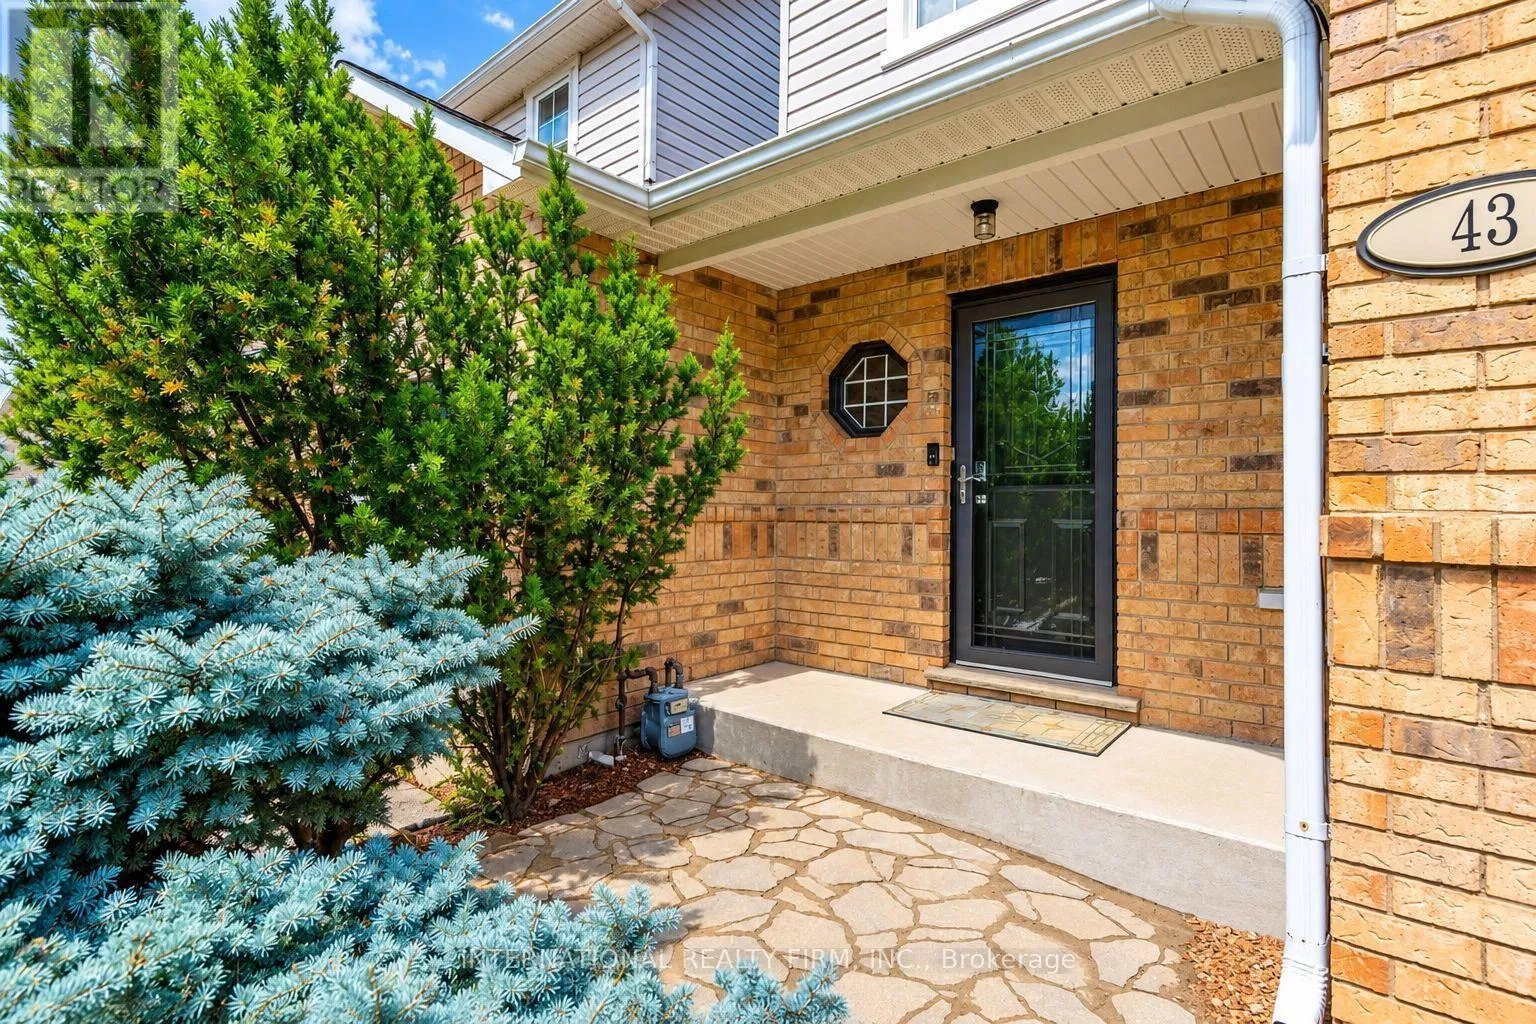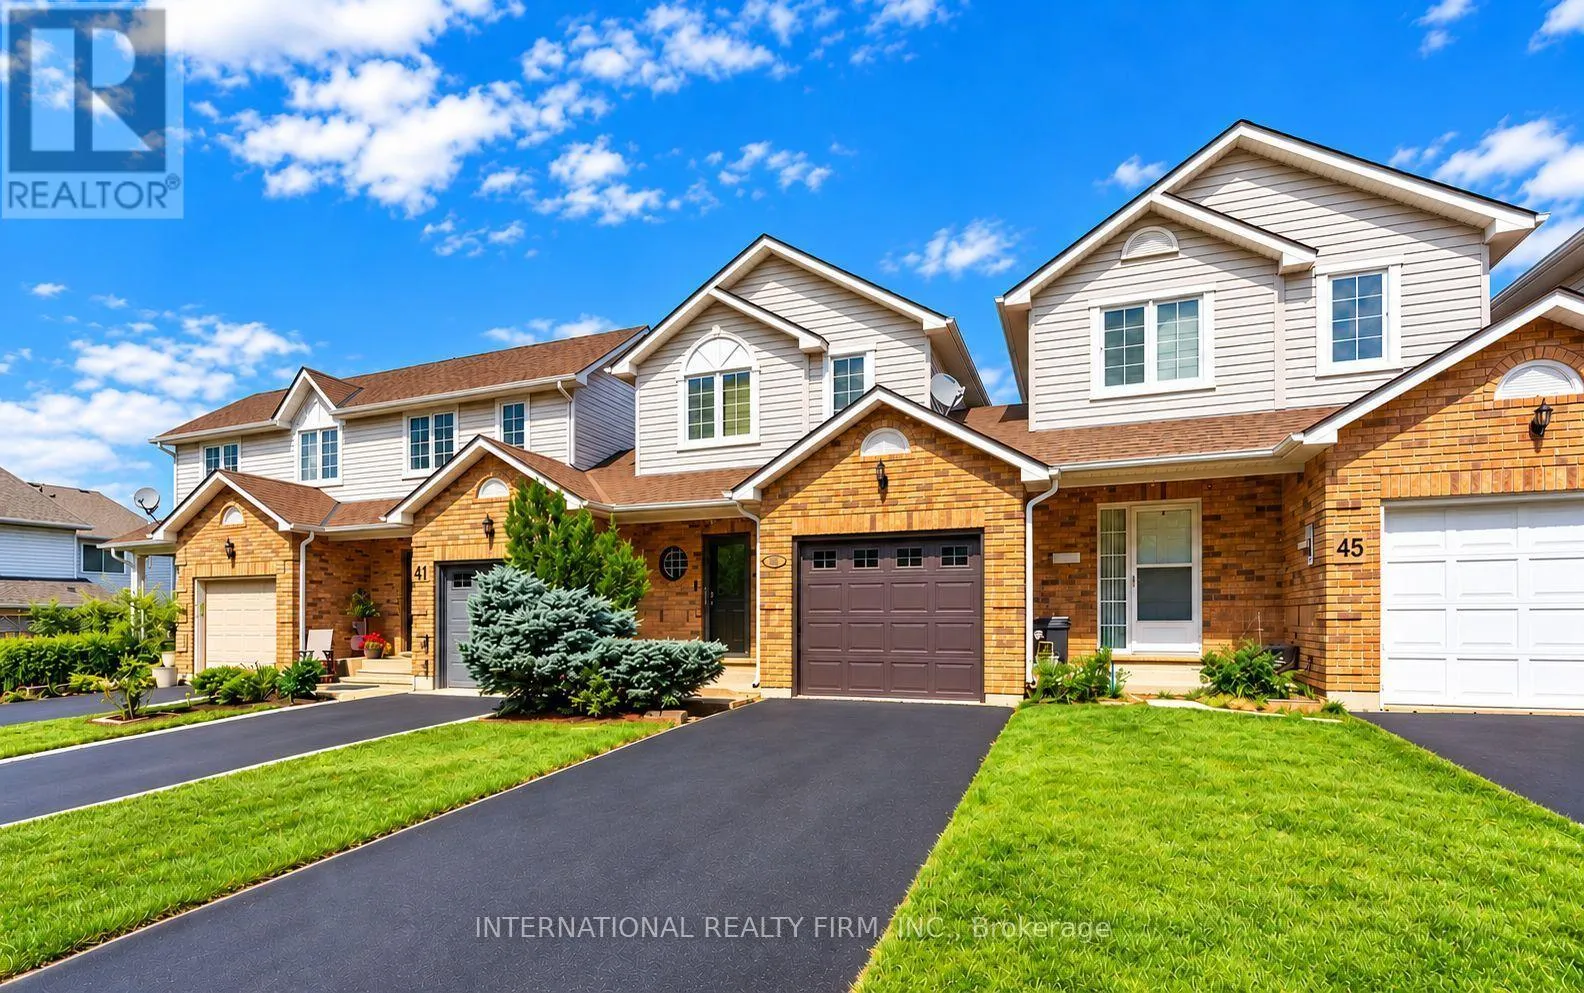
43 Kildonan Crescent, Hamilton, Ontario L8B 0K3

Listed for:
$498,000
2 beds
2 baths
Listed 16 days ago
Row / Townhouse for rent: 43 Kildonan Crescent, Hamilton, Ontario L8B 0K3

View all 17 photos

About

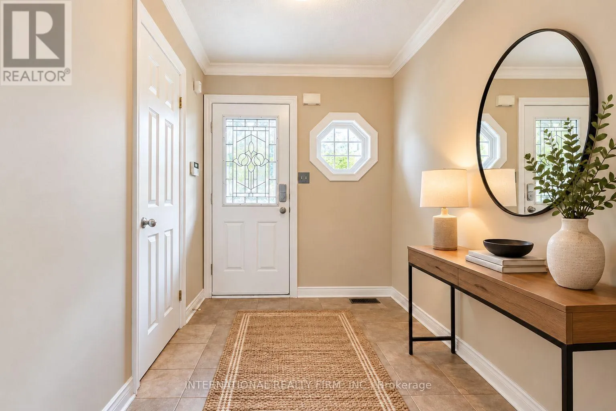
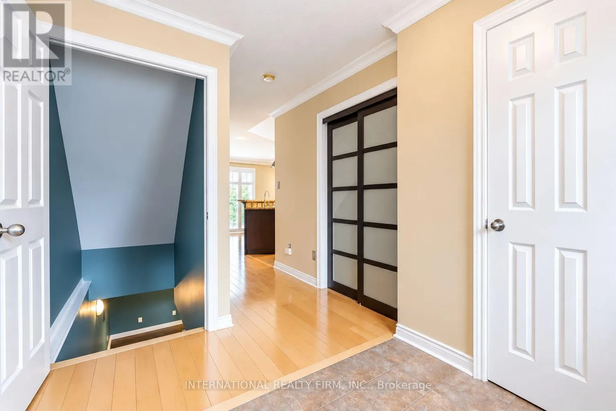
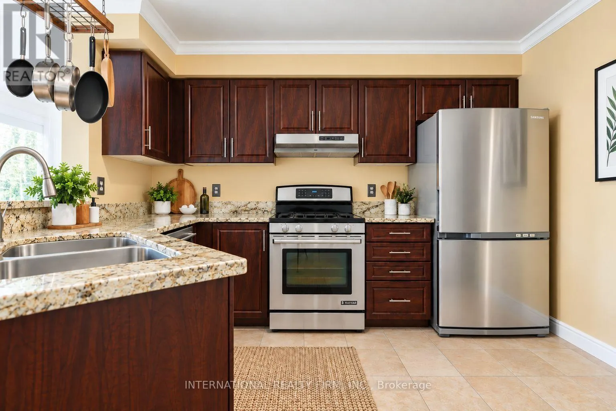
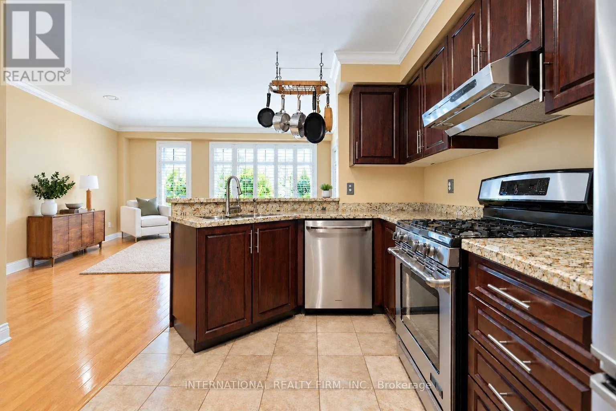
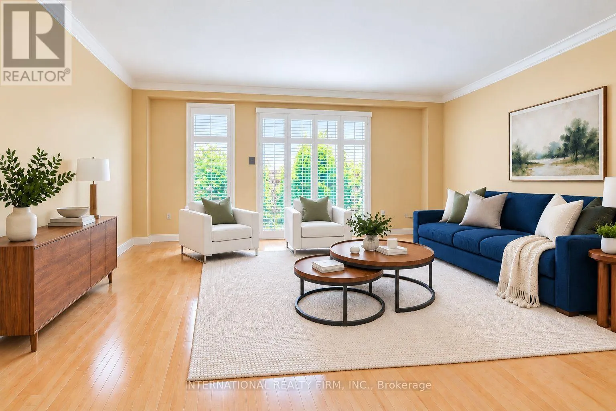
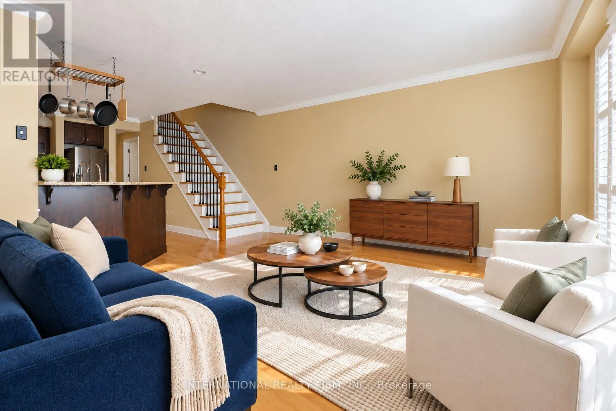
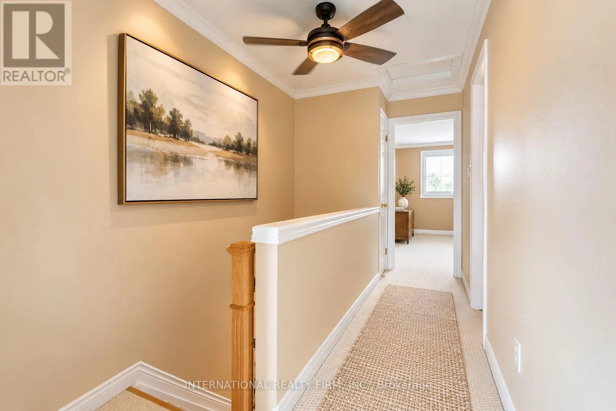
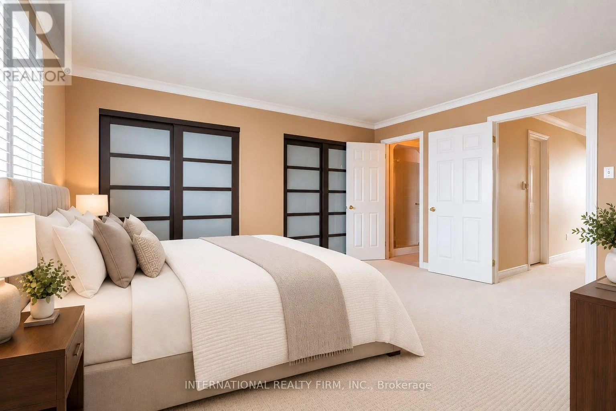
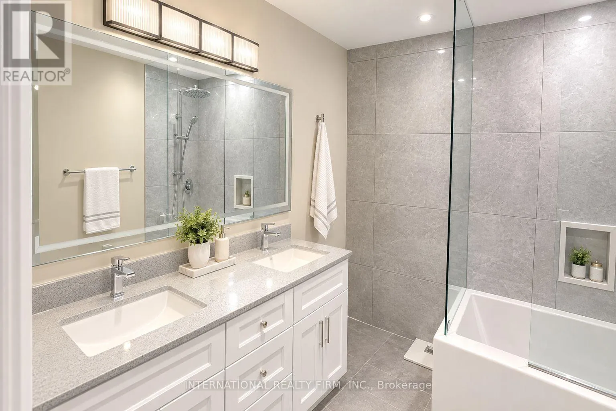
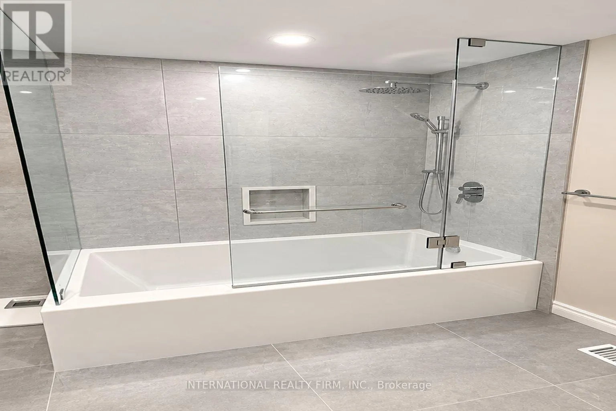
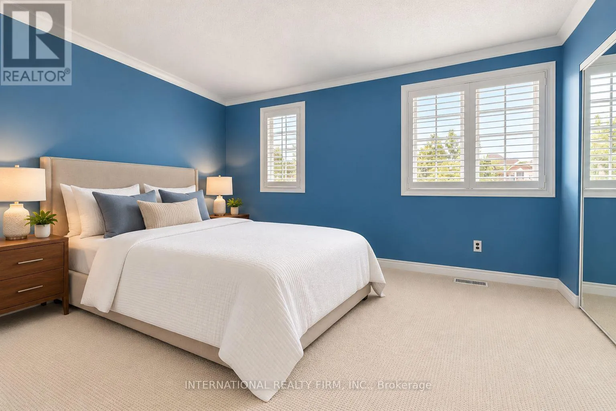
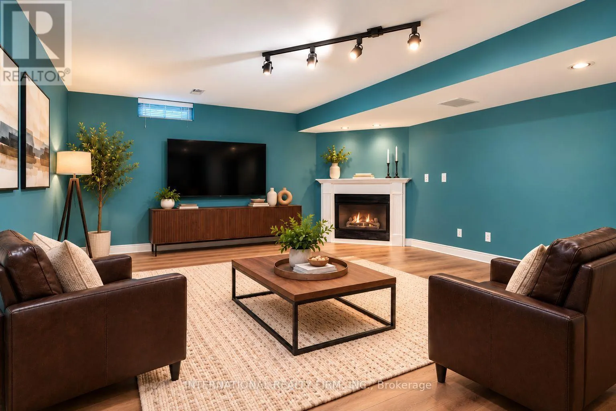
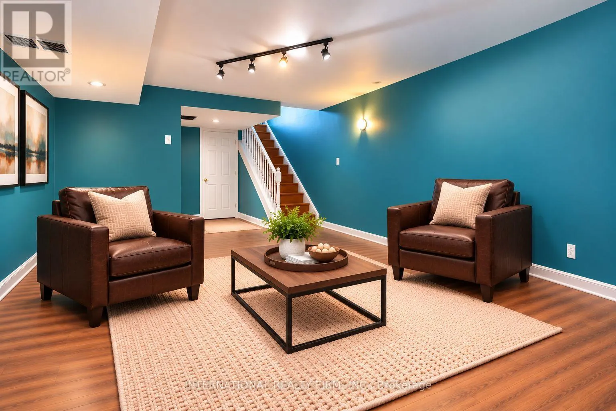
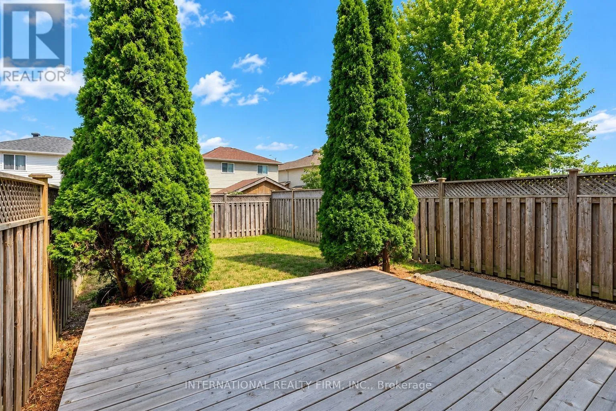
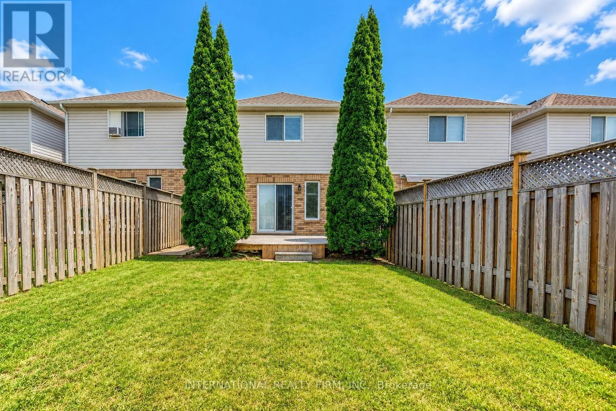
Cross Streets: Dundas St. E / Hollybush Dr. ** Directions: Dundas St. E to Hollybush Dr. to Kilodonan. Enjoy the space and privacy of this unique freehold townhome in West Waterdown, attached only by the garage and offering nearly 1,800 square feet of living space. Boasting a bright main floor with hardwood flooring, crown mouldings throughout and a well-appointed kitchen with granite countertops and Stainless Steel appliances. Upstairs, two exceptionally spacious bedrooms provide comfortable retreats, complemented by a newly renovated, luxurious spa-inspired bathroom. The fully finished basement extends the living space with a gas fireplace, creating an inviting setting for relaxing or entertaining. Step outside to a private backyard with an entertainer's deck, ideal for outdoor dining and summer barbecues. A recently refinished driveway and parking for three cars add everyday convenience. Ideally located close to shops, restaurants, parks, the GO Station, major highways, and other local amenities, this home offers exceptional value. (id:27476)

Property Highlights

MLS® Number
X14128468
Type
Single Family
Community Name
Waterdown
Ownership Type
Freehold
Land Size
21.3 x 111.6 FT|under 1/2 acre
Parking Space Total
3

Building

Building Type
Row / Townhouse
Storeys
2.00
Square Footage
1100 - 1500 sqft
Bathrooms Total
2
Bedrooms Above Ground
2
Bedrooms Total
2
Amenities
Park, Public Transit, Schools
Exterior Finish
Brick, Vinyl siding
Fireplace Present
Yes
Basement Type
Full (Finished)
Basement Features
Building Heating Type
Forced air
Heating Fuel
Natural gas
Building Cooling Type
Central air conditioning

Utilities

Water
Municipal water
Utility Sewer
Sanitary sewer

Room Layout

Primary Bedroom
Second level
4.29 m x 4.04 m
Bedroom
Second level
4.55 m x 4.06 m
Recreational, Games room
Basement
5.18 m x 4.27 m
Living room
Ground level
4.67 m x 4.5 m
Kitchen
Ground level
3.48 m x 2.44 m

Location

Learn more about this property
Listing provided by:
INTERNATIONAL REALTY FIRM, INC.
MLS® number:
X14128468
Agent:
Jan Szybalski
*Indicates required field
Name is required
Email is required
Please enter a valid phone number (e.g., 416-111-1111).