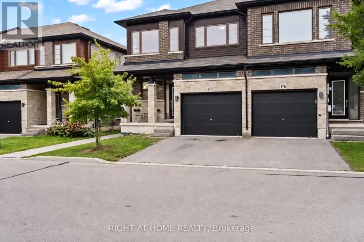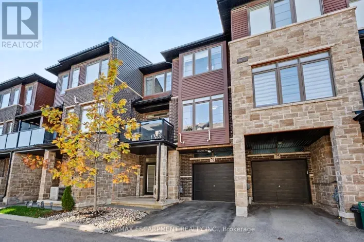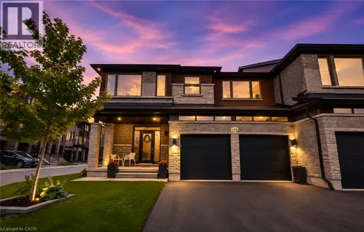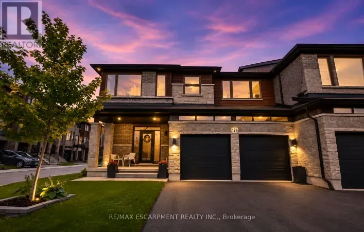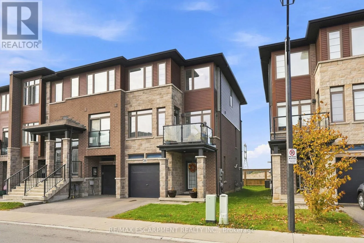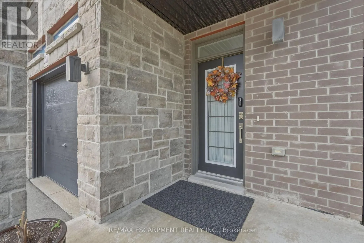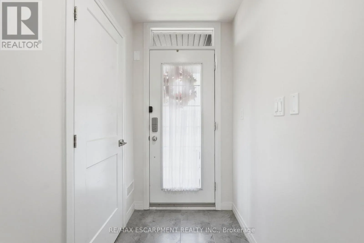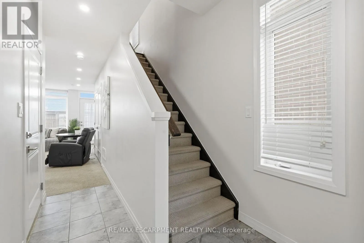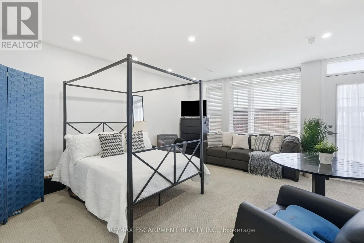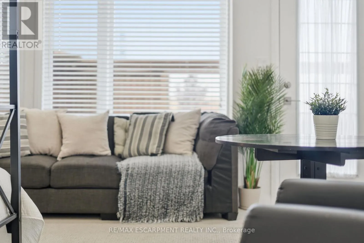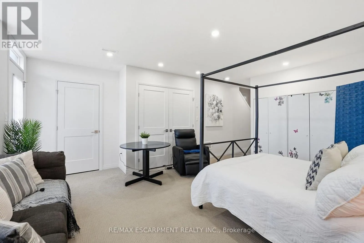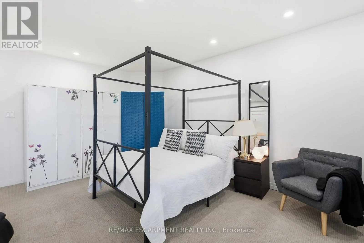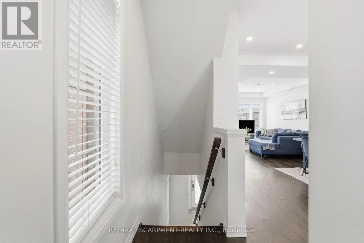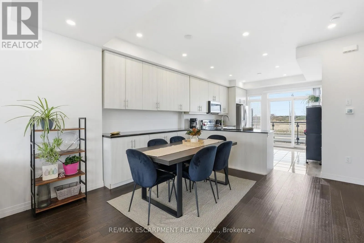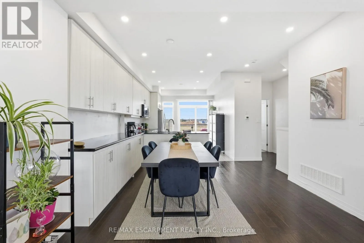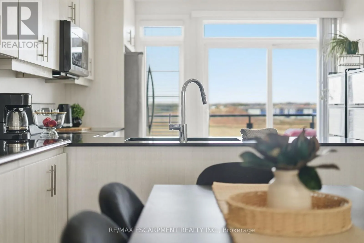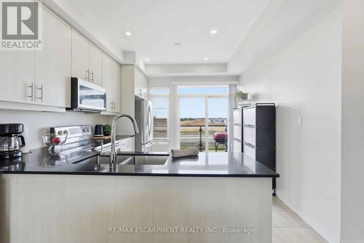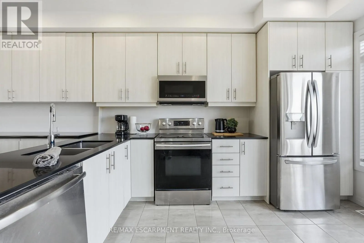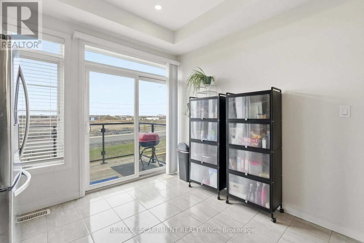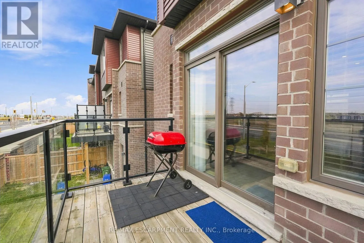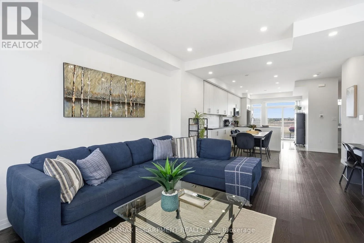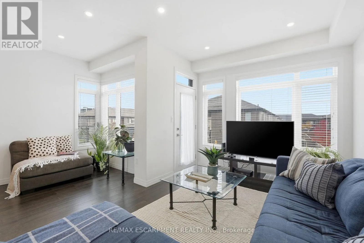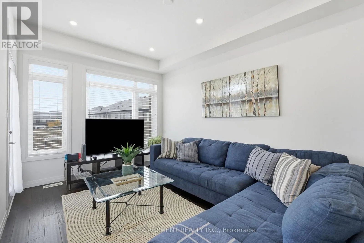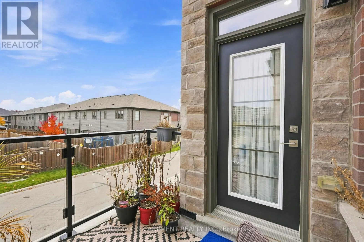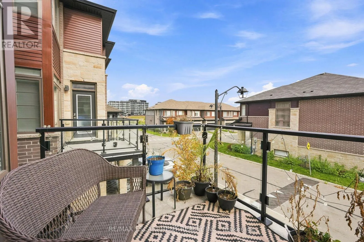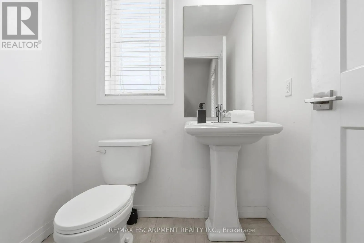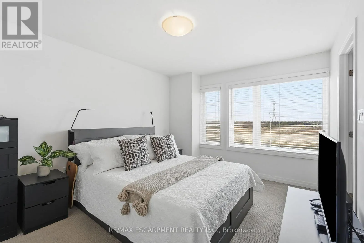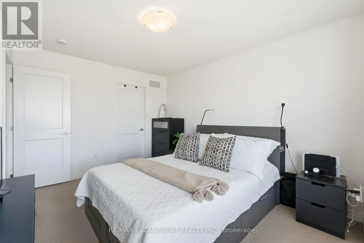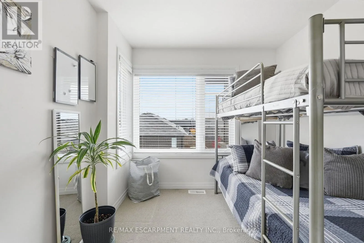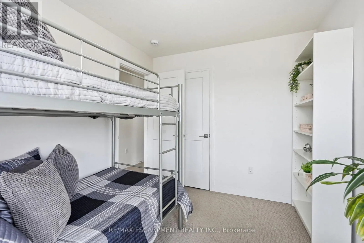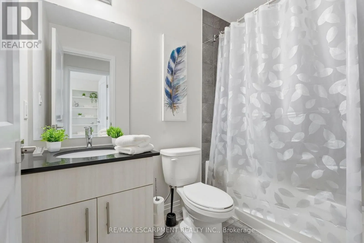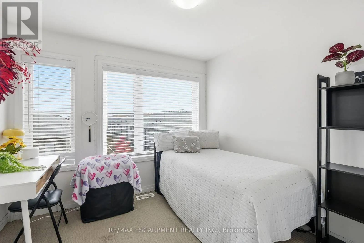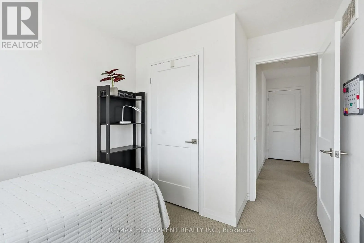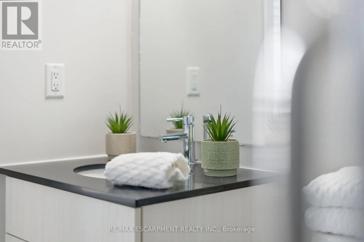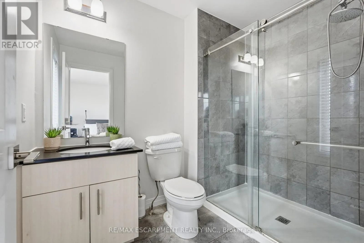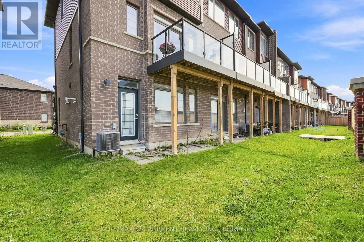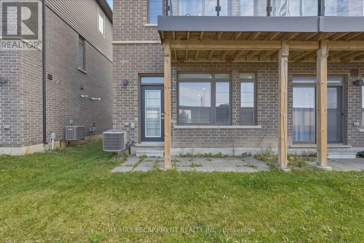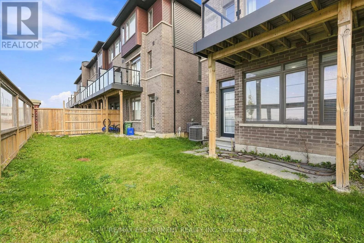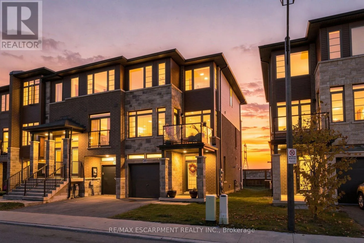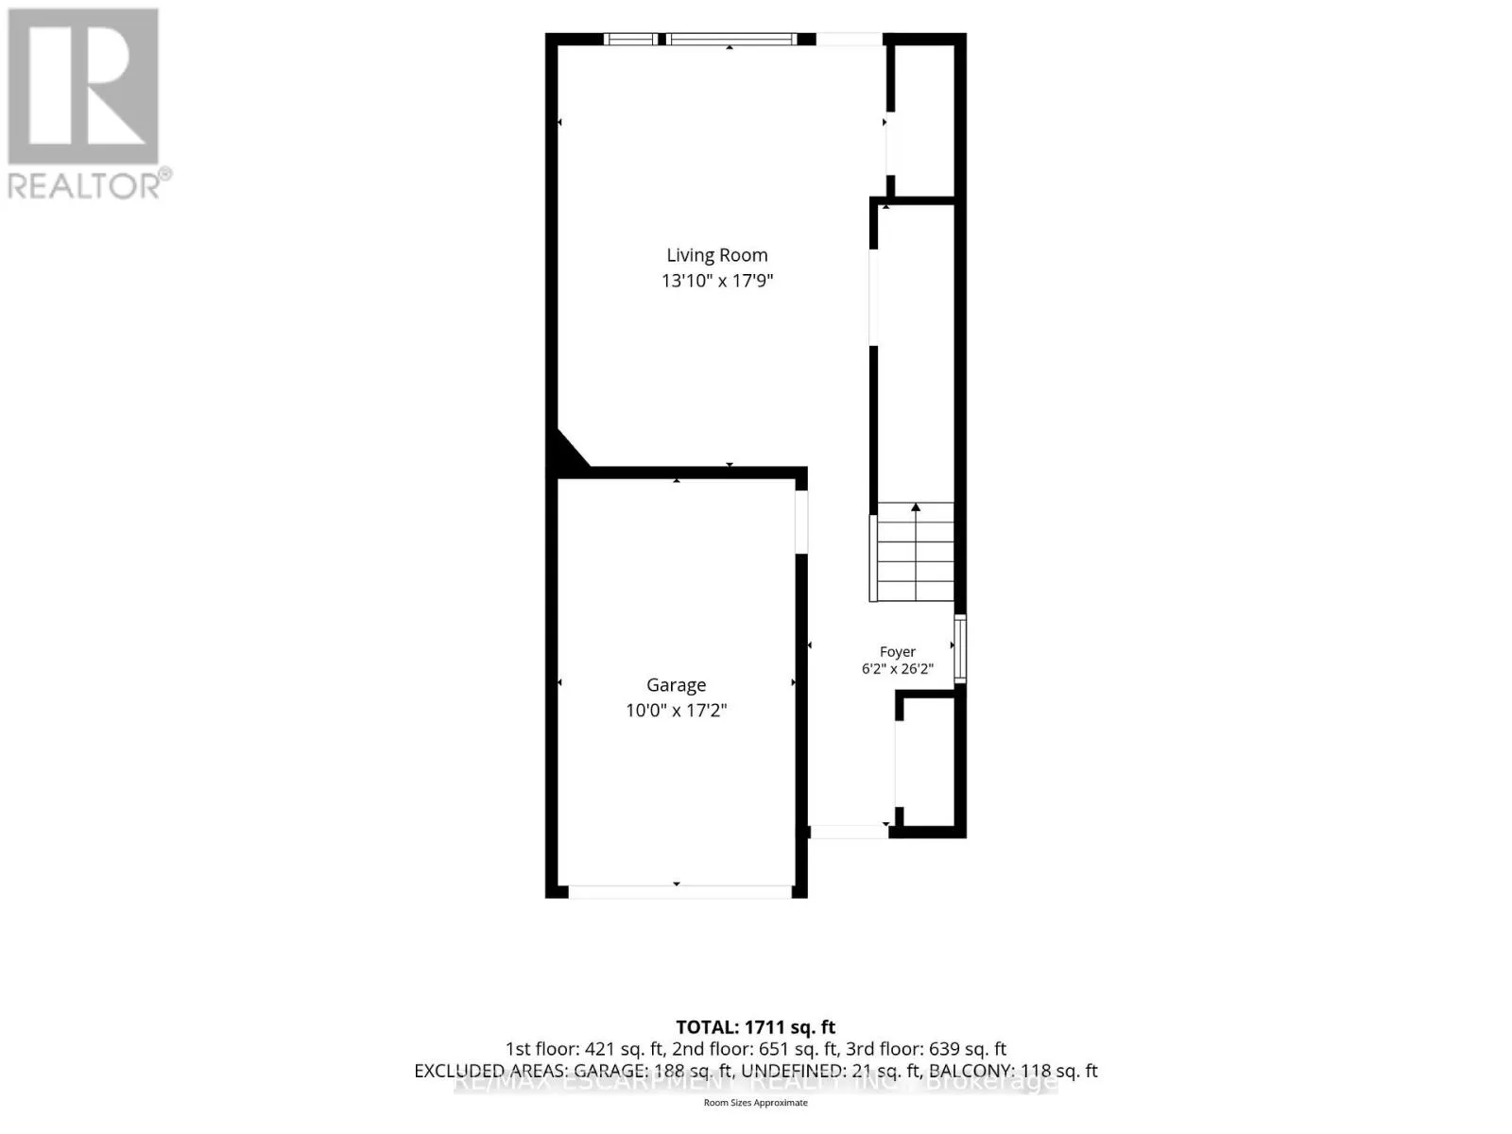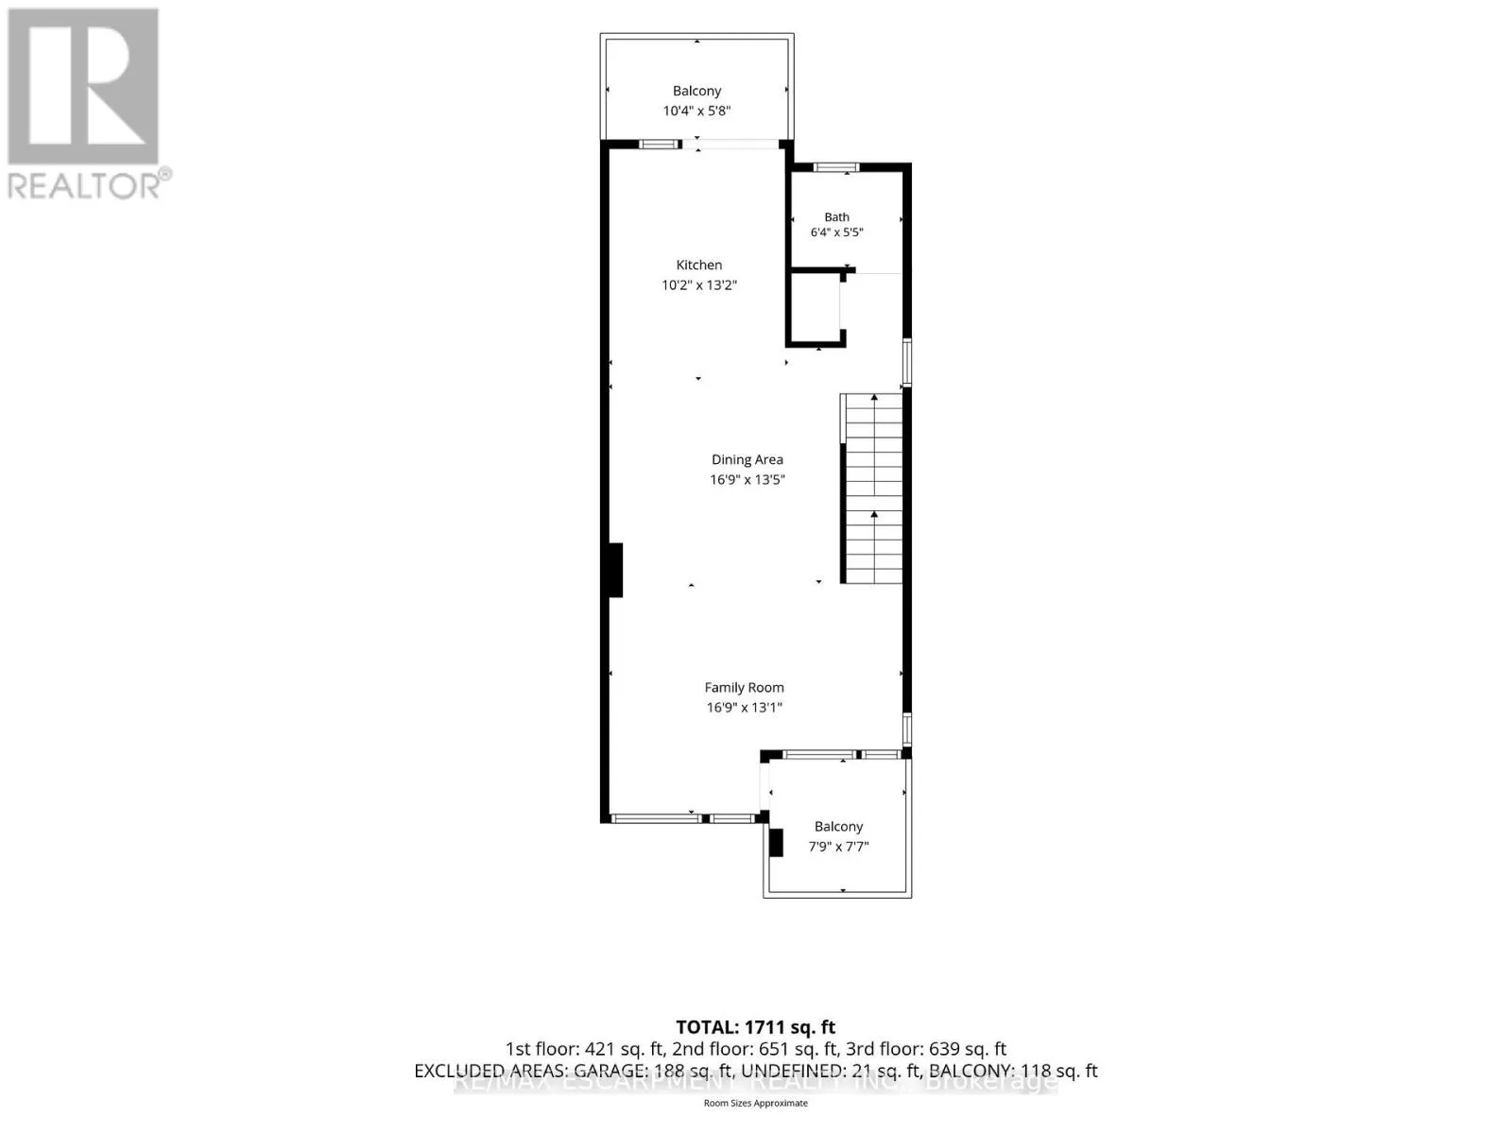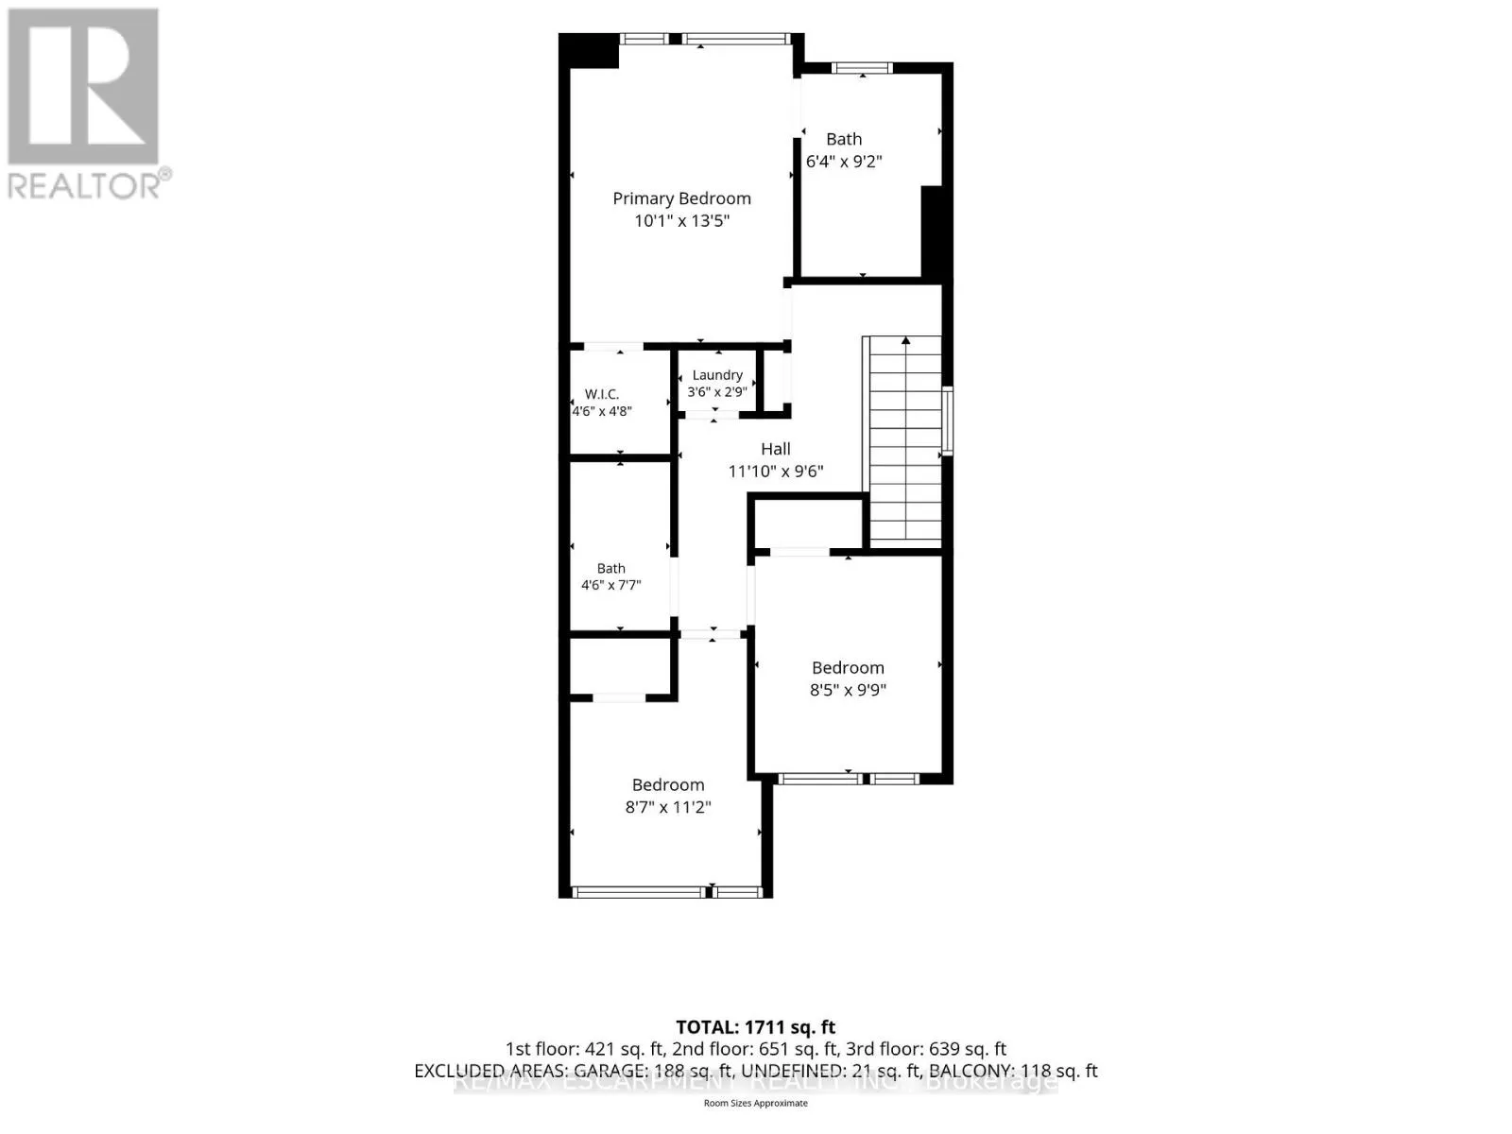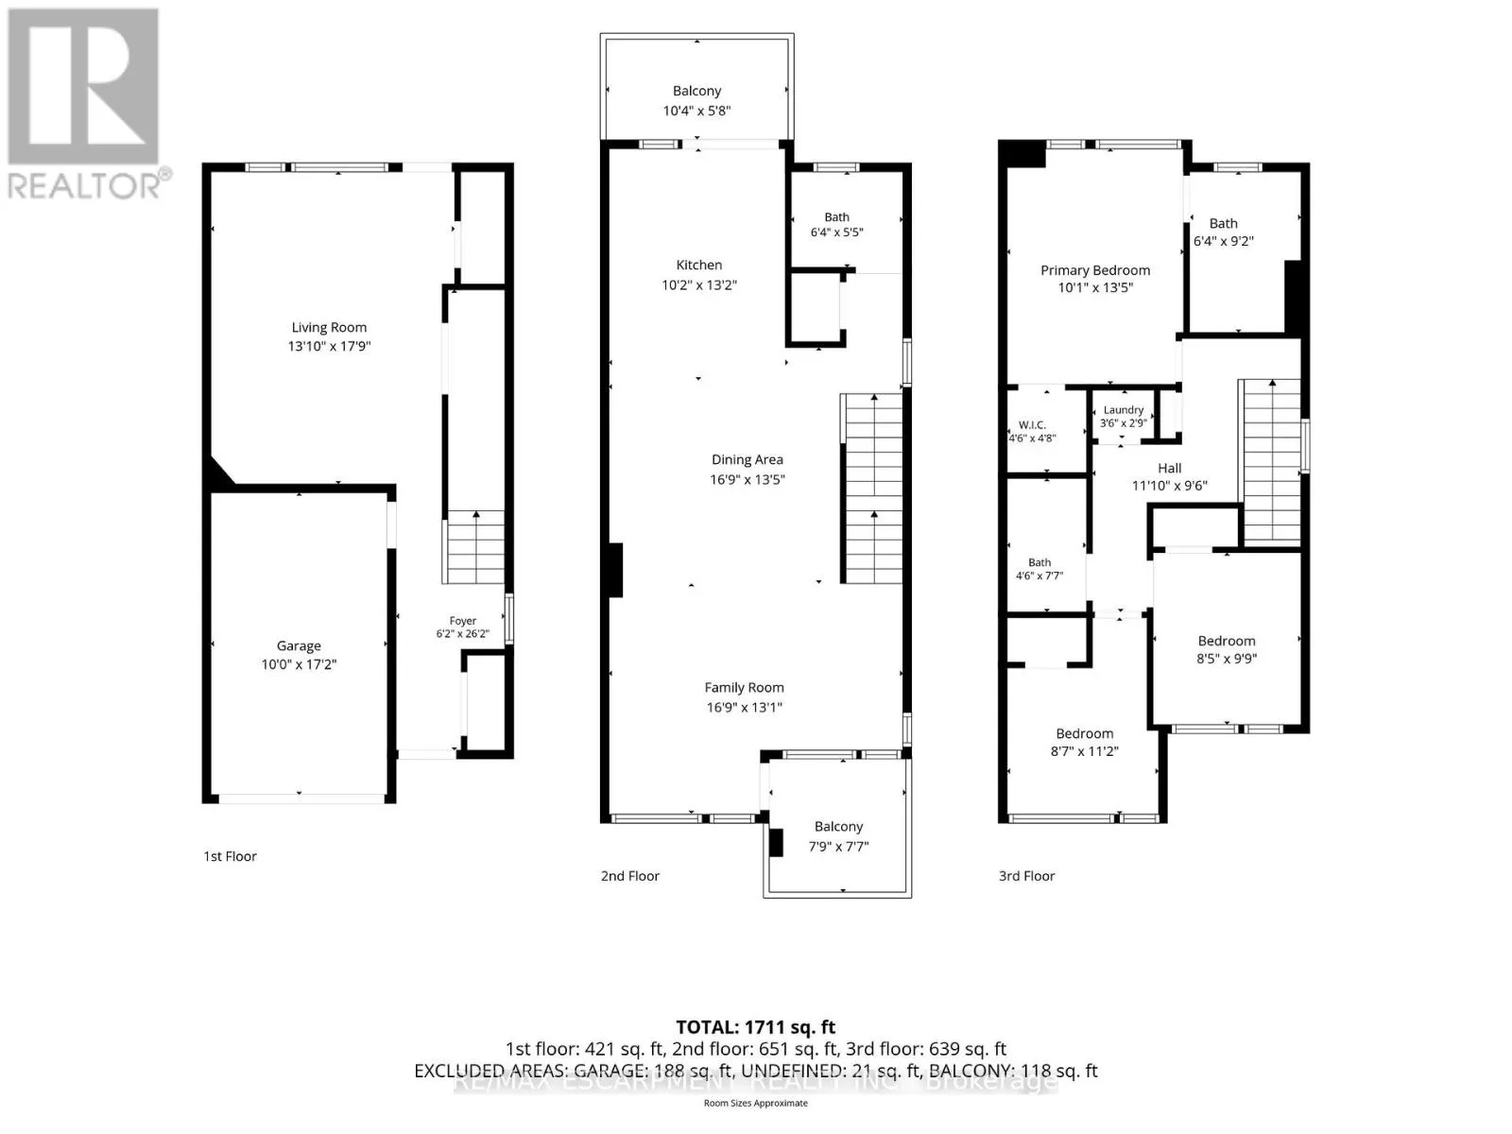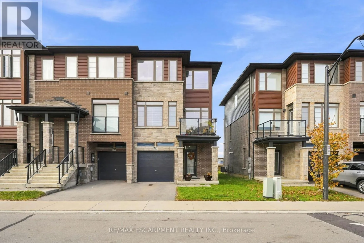
Cross Streets: Upper Red Hill Valley Parkway. ** Directions: Upper Red Hill Valley Parkway to Times Square Boulevard. Welcome to this fantastic three bedroom, two and a half bathroom, three-level townhouse in the family-friendly Central Park community! Offering approximately 1,880 square feet of living space and two private terraces, this home combines comfort, style and functionality. The main floor features a huge family room with access to yard and inside access to the single-car garage, plus a single-car driveway. The second level features a bright, open-concept layout with a modern kitchen featuring stainless steel appliances, quartz countertops and a walkout to the terrace. The spacious dining area is complemented by extended upper and lower cabinetry, providing exceptional storage, while the cozy living room offers plenty of windows and a walkout to a second terrace. The main floor also has a convenient powder room. LED pot lights throughout add a contemporary touch. The upper level features three well-sized bedrooms, including a spacious primary suite with a walk-in closet and three piece ensuite, along with a four piece main bathroom. Ideally located close to shopping, groceries, restaurants, schools, parks, trails, waterfalls, conservation areas and convenient QEW and LINC highway access. It is just a wonderful place to live, relax and call home! RSA (id:27476)